
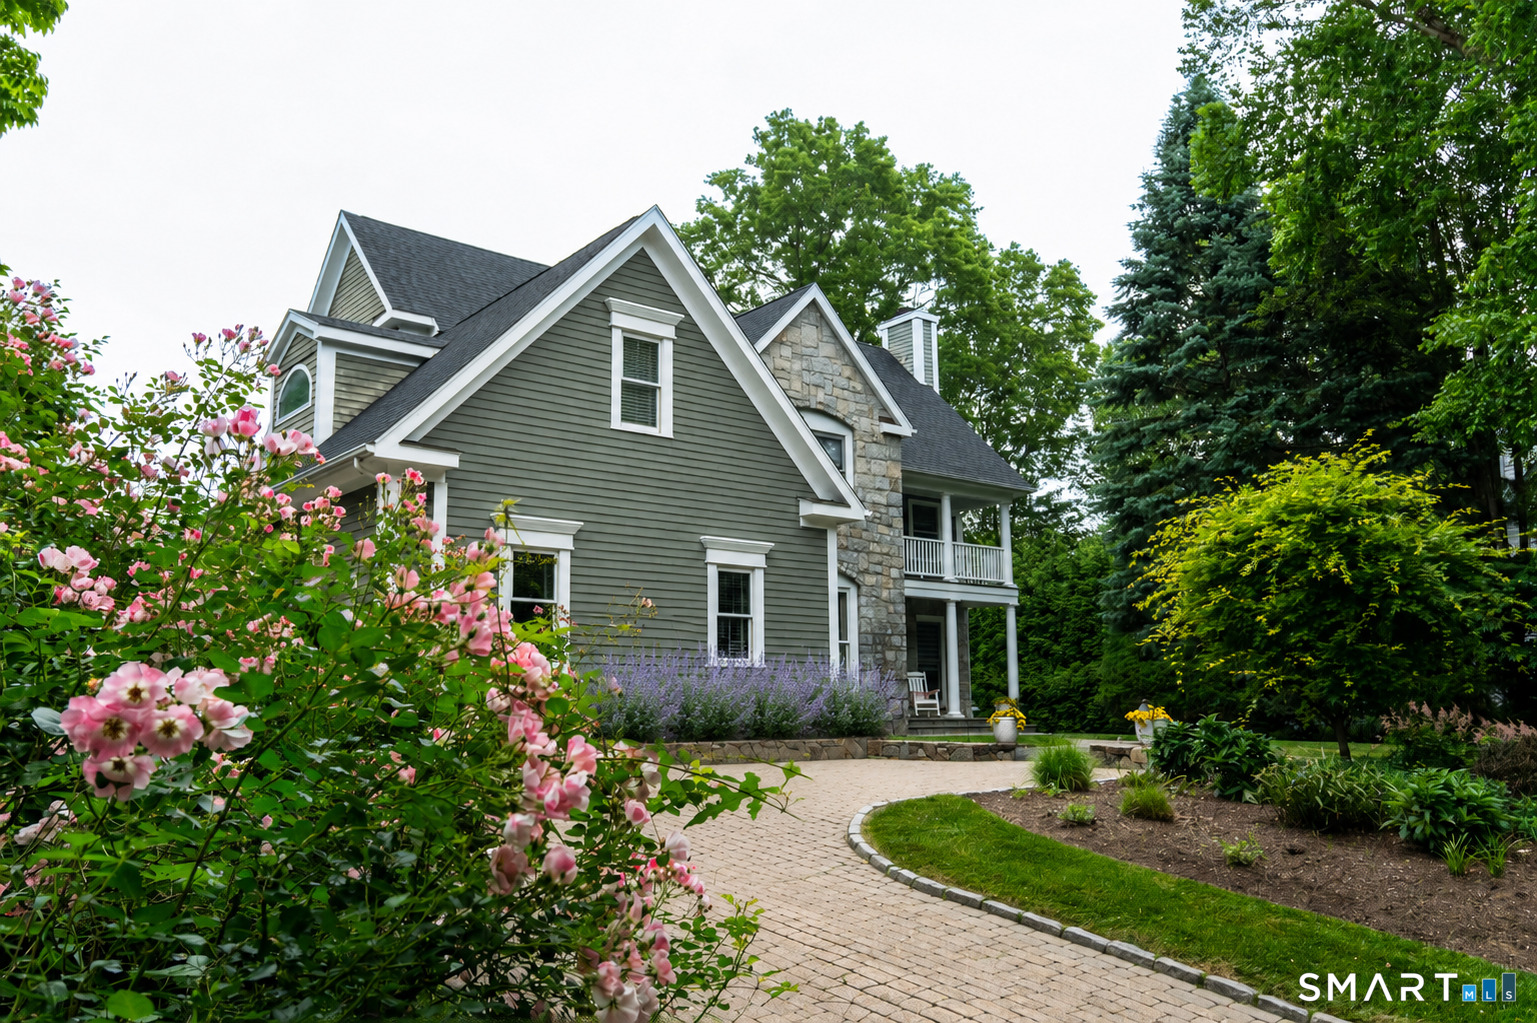
19 Christopher Lane,Norwalk, CT 06851
Norwalk, CT 06851

Description
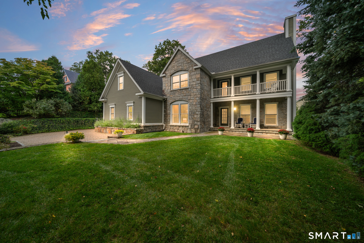
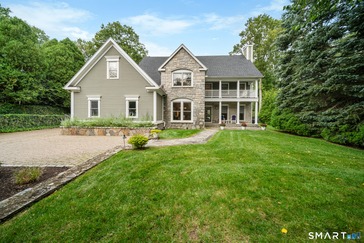
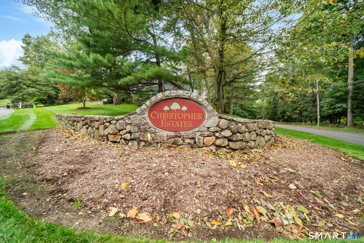
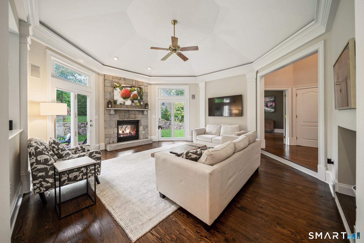
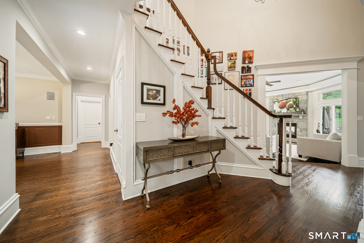
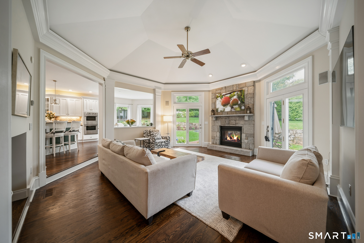
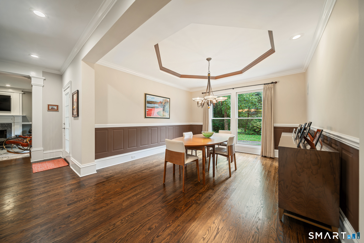
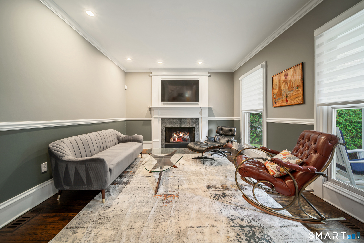
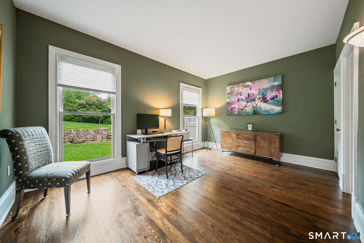
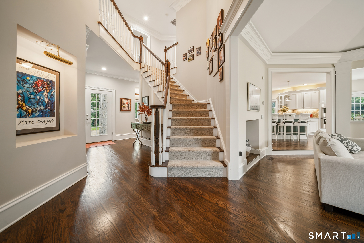
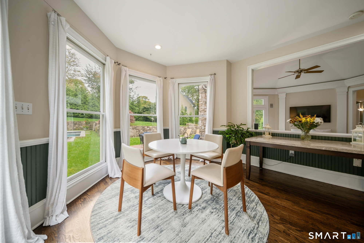
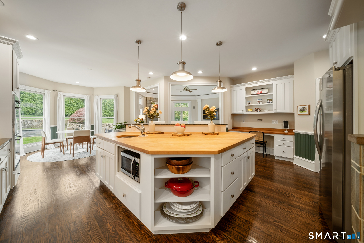
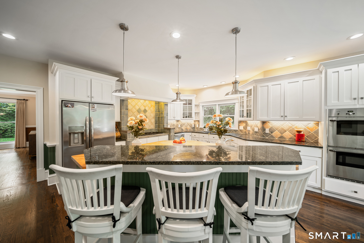
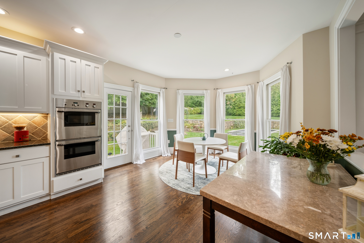
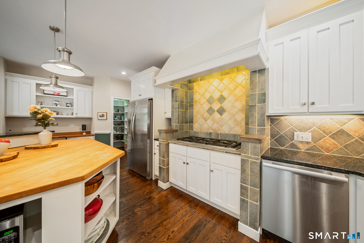
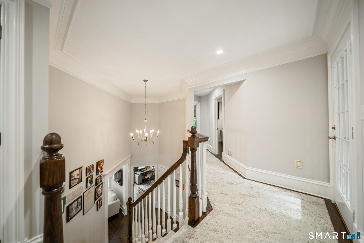
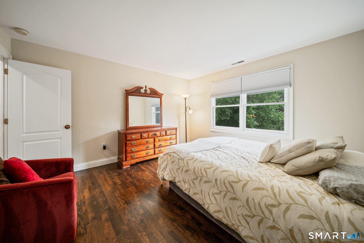
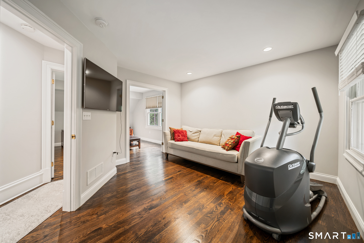
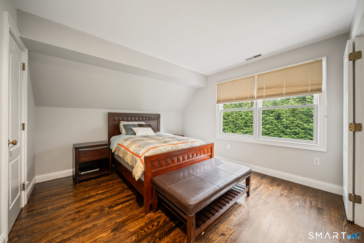
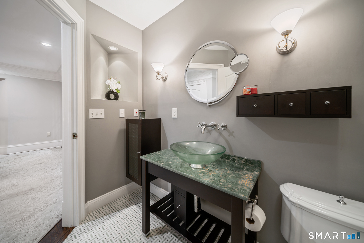
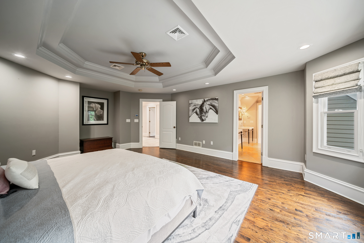
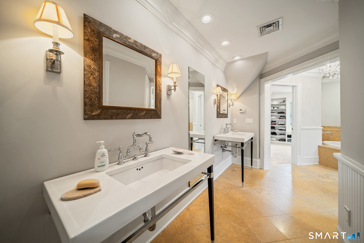
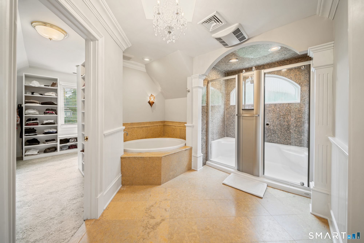
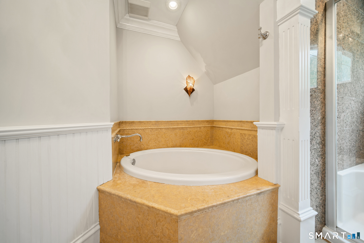
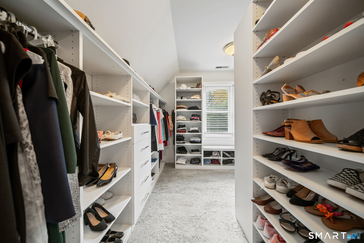
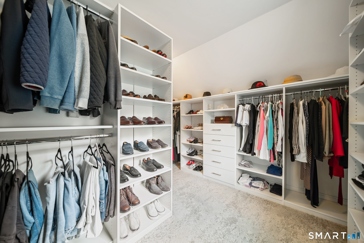
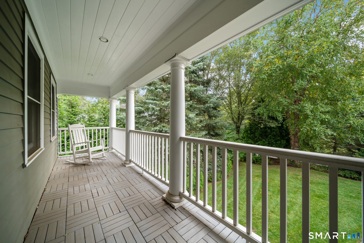
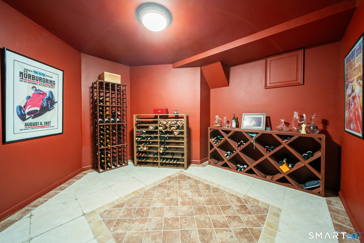
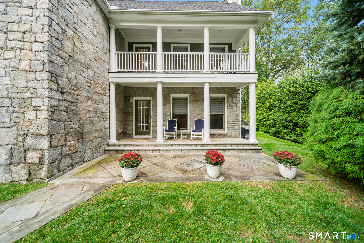
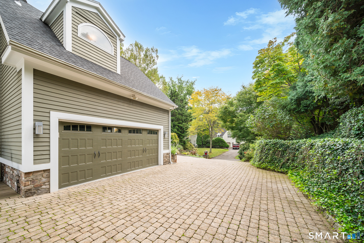
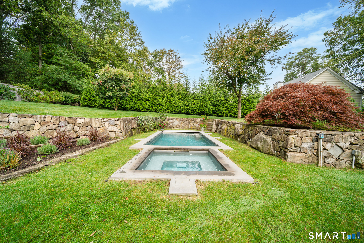
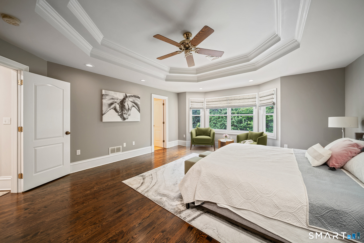
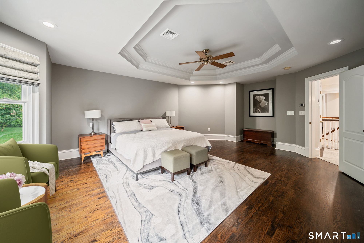
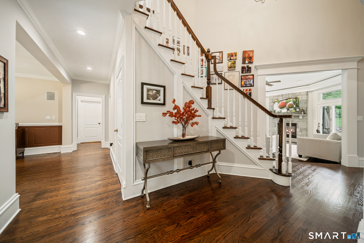
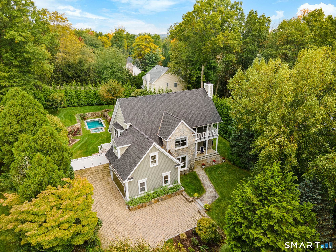
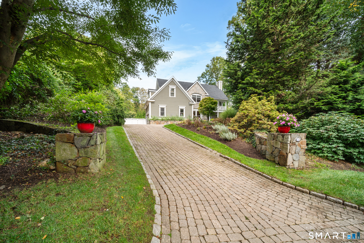
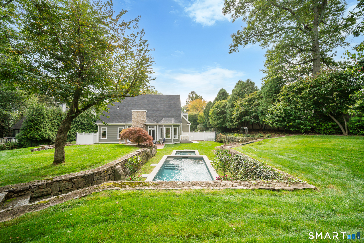
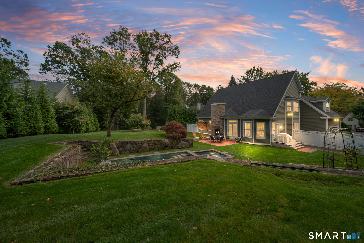
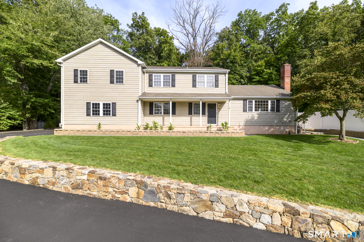
Life is sweeter on Christopher Lane. Set within a private enclave, this exceptional 5BR, 3BA home offers nearly 3,900 square feet of living space, surrounded by lush grounds and timeless New England charm. Enter through the grand foyer, where soaring ceilings and natural light set the tone. Step down into the octagonal family room, featuring a dramatic 14-foot vaulted ceiling, raised hearth gas fireplace and walls of windows that bring the beauty of the grounds indoors. From here, the home flows into its heart: the beautifully appointed kitchen, featuring custom hickory cabinetry, an oversized butcher block island and gas cooktop. The first floor is completed by a formal living room, elegant dining room, and private office or bedroom.Upstairs, the spacious primary suite offers a luxury retreat, complete with radiant-heated bathroom floors, a spa-inspired bath, custom closet, and separate sitting area. Three additional bedrooms and a full bath provide space for family and guests. A huge basement with high ceilings is already framed and rough-plumbed, offering an opportunity for added space. Above, a full-length attic is ready to be transformed into whatever your lifestyle requires. Outside is a private resort. A beautifully crafted stone wall frames the grounds and can be viewed from upper or lower balconies. Enjoy the new heated, gunite pool and spa and wander through the landscaped grounds to discover mature plantings that provide color and interest through the seasons
Details
| MLS # | 24212528 |
|---|---|
| Listing Type | For Sale |
| Style | House |
| HOA Dues | $50 |
| Sub-Type | Resale |
| Status | Under Contract - Continue To Show |
| Year | 1995 |
| Days On Site | 21 |
| Listing Provided By | Castinetti Realty Group | Siobhan Costello Weber |
Features
| Bed(s) | 5 |
|---|---|
| Bath(s) | 3 Total |
| SQ Feet | 3,624 |
| Garage | 2 |
| Basement | Y |
| Pool | Yes |
| Zoning | A2 |
| Acreage | 0.50 |
Interior
| Total Rooms | 8 |
|---|---|
| Cooling System | Central Air |
| Interior Features | Auto Garage Door Opener, Central Vacuum |
| Appliances Included | Cook Top, Refrigerator, Icemaker, Dishwasher, Washer, Dryer |
| Fireplaces Total | 2 |
Exterior
| Exterior Features | Underground Sprinkler, Patio |
|---|---|
| Roof Information | Asphalt Shingle |
| Foundation Type | Concrete |
Parking
| Garage & Parking | Attached Garage, Paved, Off Street Parking |
|---|---|
| Garages Number | 2 |
| Parking Total Spaces | 4 |
Utilities
| Sewage System | Public Sewer Connected |
|---|
Taxes
| Tax Year | July 2025-June 2026 |
|---|---|
| Property Tax | 21435 |
Area Information
| State | CT |
|---|---|
| County | Fairfield |
| City | Norwalk |
| Zip Code | 06851 |
| Area | Cranbury |
| School District | Wolfpit |
| Elementary School | Wolfpit |
| High School | Norwalk |
| Listing VS Median (in 06851) | |
Price: $1,579,000 low | high Med: $396,750 sqft: 3,624 low | high Med: 974 $ / sqft: $436 low | high Med: $408 On site: 21 low | high Med: 74.5 | |
Market Activity 06851
Request a showing
Request a showing
Contact
Learn More About This Property

| State | CT |
|---|---|
| County | Fairfield |
| City | Norwalk |
| Zip Code | 06851 |
| Area | Cranbury |
| School District | Wolfpit |
| Elementary School | Wolfpit |
| High School | Norwalk |
| Listing VS Median (in 06851) | |
Price: $1,579,000 low | high Med: $396,750 sqft: 3,624 low | high Med: 974 $ / sqft: $436 low | high Med: $408 On site: 21 low | high Med: 74.5 | |
 | $1,249,00028 Marlborough RoadNorwalk, CT 06851 |