

Description
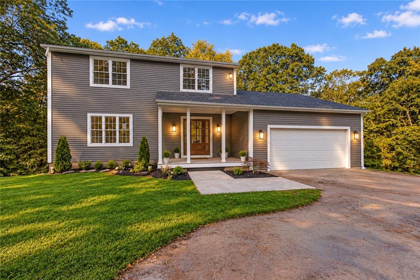
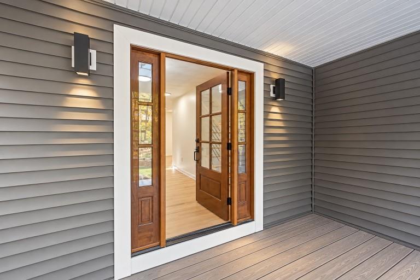
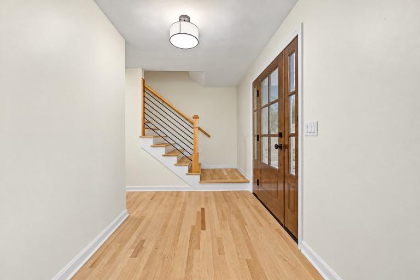
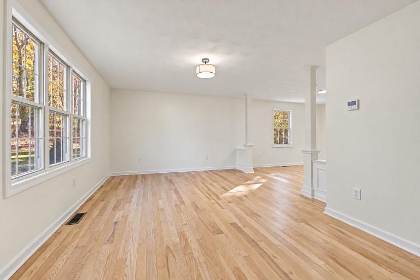
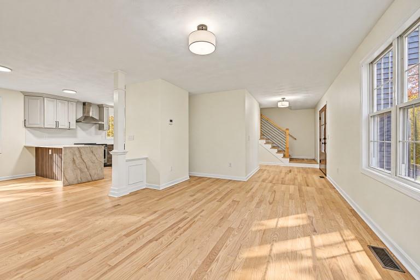
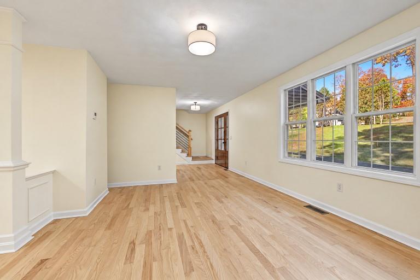
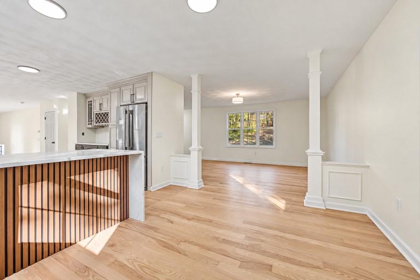
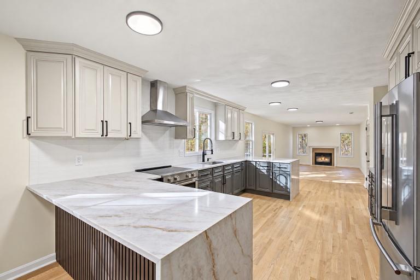
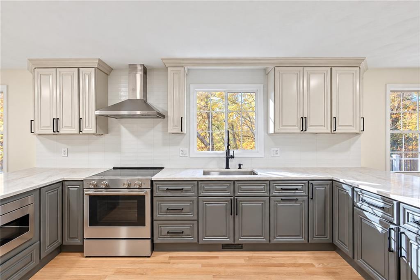
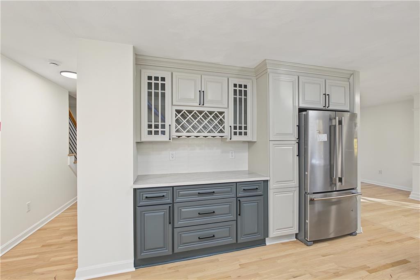
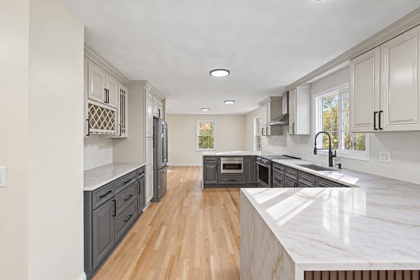
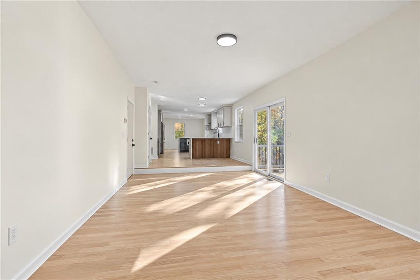
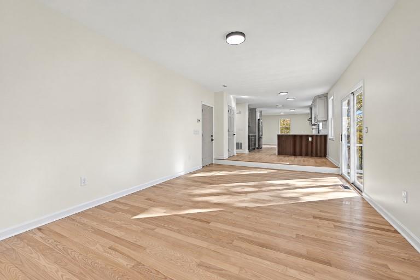
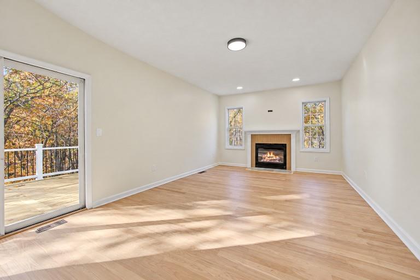
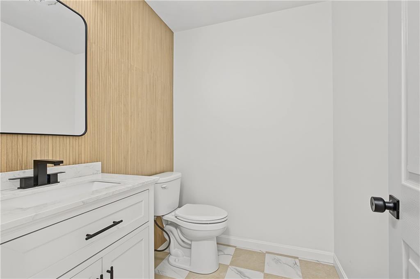
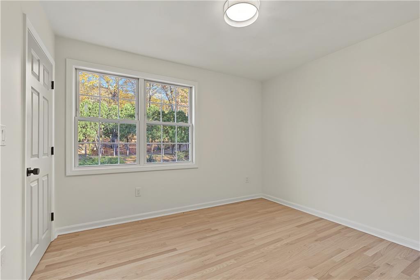
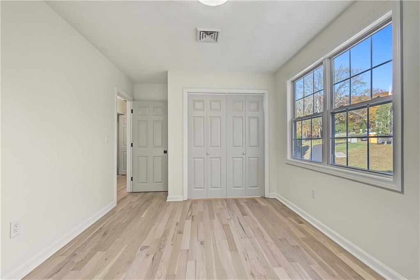
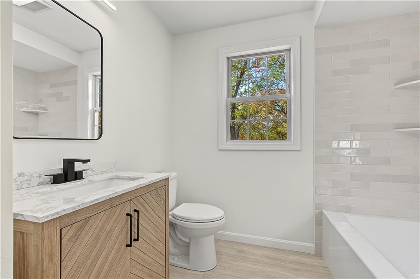
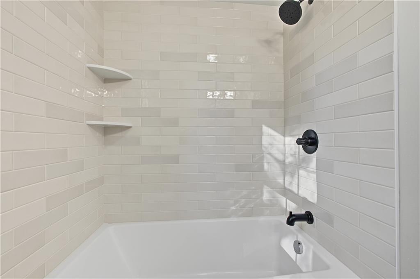
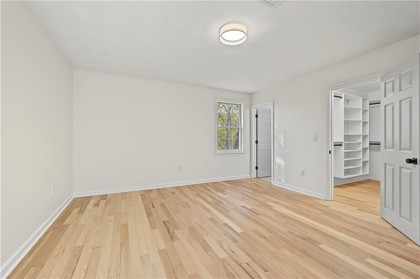
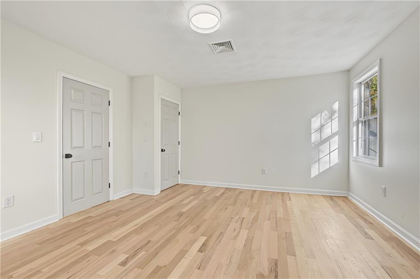
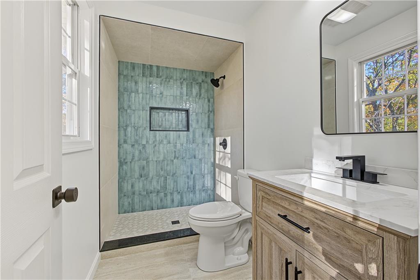
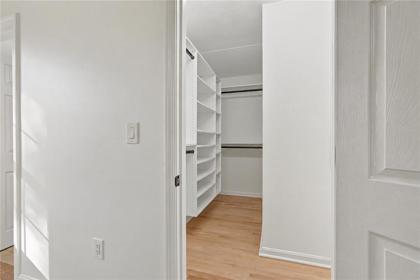
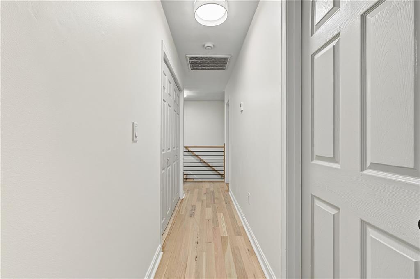
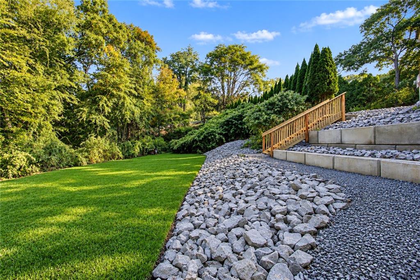
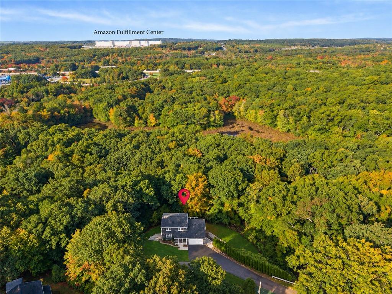
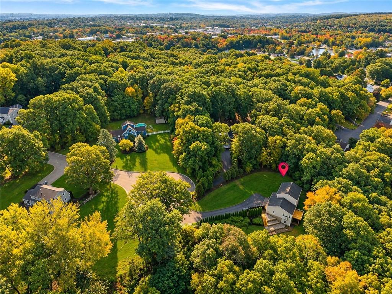
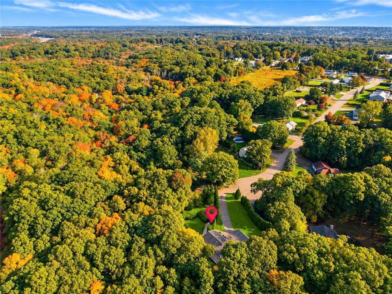
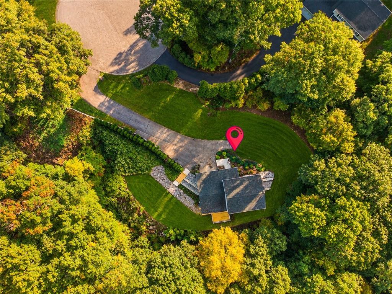
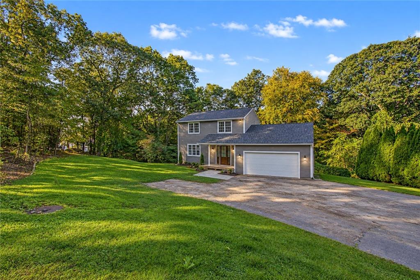
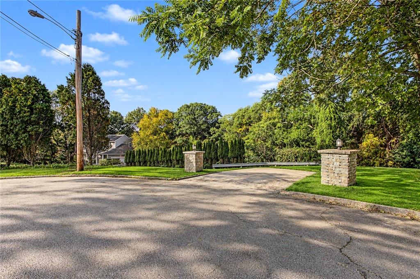
Welcome to 19 Hilton Drive, a beautifully reimagined residence set at the end of a quiet cul-de-sac in one of Johnston's most desirable neighborhoods. Thoughtfully renovated throughout, this exceptional home offers refined finishes, versatile living space, and a rare sense of privacy that's increasingly difficult to find. Upon entry, you're welcomed by light-filled interiors, rich hardwood floors, and a seamless floor plan designed for both everyday comfort and elevated entertaining. The designer kitchen serves as the centerpiece of the home, showcasing stylish updates and a sophisticated aesthetic that effortlessly blends form and function. Every bathroom has been meticulously renovated with contemporary finishes, creating a cohesive and move-in-ready experience. Perfectly positioned at the end of the street, the property enjoys an exceptional level of peace and seclusion while remaining just minutes from premier shopping, dining, schools, parks, and major commuter routes. Whether hosting guests, enjoying quiet evenings at home, or simply appreciating the privacy of its unique setting, 19 Hilton Drive offers a lifestyle defined by comfort, convenience, and effortless living. - Showings begin SUNDAY, NOV 1ST, call listing agent to reserve your appointment.
Details
| MLS # | 1426663 |
|---|---|
| Listing Type | For Sale |
| Style | House |
| Sub-Type | Resale |
| Status | Active |
| Year | 1998 |
| Days On Site | 12 |
| Listing Provided By | Re/Max Results | Ralph Dorval |
Features
| Bed(s) | 3 |
|---|---|
| Bath(s) | 3 Total |
| SQ Feet | 3,168 |
| Garage | 2 |
| Basement | Y |
| Story(s) | 2 |
| Zoning | RES |
| Acreage | 1.81 |
Interior
| Rooms Total | 8 |
|---|---|
| Heating | Electric, Oil, Forced Air, Heat Pump, Hot Air |
| Heating Yes / No | Yes |
| Cooling | Central Air |
| Cooling Yes / No | Yes |
| Appliances | Exhaust Fan, Disposal, Microwave, Oven, Range, Refrigerator, Electric Water Heater |
| Interior Features | Wall (Dry Wall), Stairs, Wet Bar, Plumbing (Mixed), Insulation (Unknown) |
| Fireplace Yes / No | Yes |
| Fireplaces Total | 1 |
| Fireplace Features | Tile |
Exterior
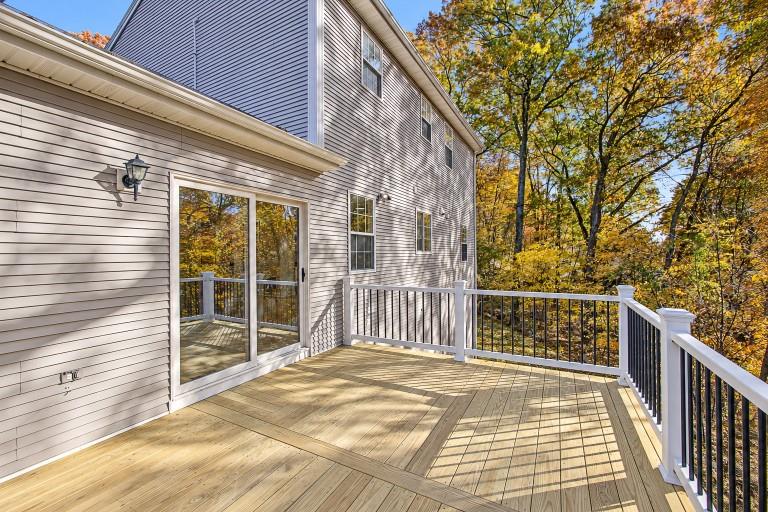
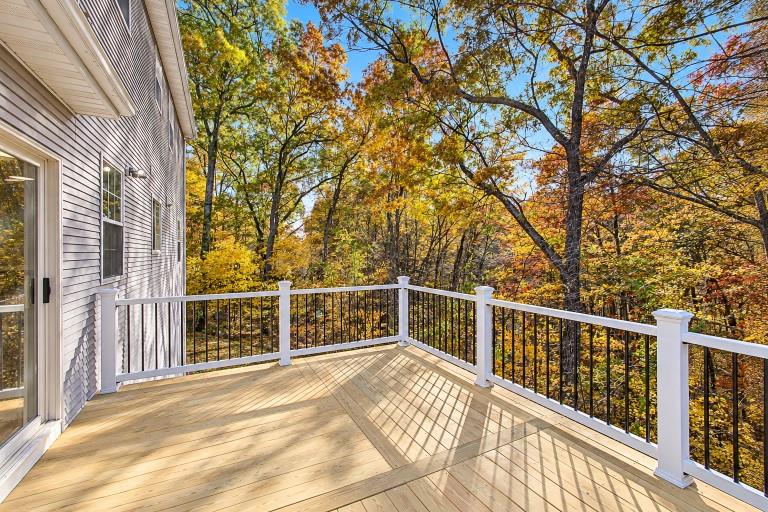
| Exterior Features | Deck |
|---|---|
| Foundation Details | Concrete Perimeter |
| Lot Features | Cul-De-Sac |
| Patio And Porch Features | Deck |
| Community Features | Highway Access, Interstate, Public School, Recreational Facilities, Restaurants, Schools, Shopping |
| Construction Materials | Dry Wall, Vinyl Siding |
Parking
| Attached Garage Yes / No | Yes |
|---|---|
| Garage Yes / No | Yes |
| Parking Features | Attached, Garage Door Opener |
Utilities
| Utilities | Sewer Connected |
|---|---|
| Sewer | Public |
| Electric | 200+ Amp Service, Circuit Breakers |
Location
| Community Features | Highway Access, Interstate, Public School, Recreational Facilities, Restaurants, Schools, Shopping |
|---|
Taxes
| Tax Annual Amount | 7210 |
|---|---|
| Tax Assessed Value | 557600 |
| Tax Lot | 264 |
| Tax Year | 2025 |
Area Information
| State | RI |
|---|---|
| County | Providence |
| City | Johnston |
| Zip Code | 02919 |
| Area | Providence |
| Listing VS Median (in 02919) | |
Price: $699,900 low | high Med: $499,900 sqft: 3,168 low | high Med: 1,796 $ / sqft: $221 low | high Med: $280 On site: 12 low | high Med: 40 | |
Market Activity 02919
Request a showing
Request a showing
Contact
Learn More About This Property

| State | RI |
|---|---|
| County | Providence |
| City | Johnston |
| Zip Code | 02919 |
| Area | Providence |
| Listing VS Median (in 02919) | |
Price: $699,900 low | high Med: $499,900 sqft: 3,168 low | high Med: 1,796 $ / sqft: $221 low | high Med: $280 On site: 12 low | high Med: 40 | |