









Description
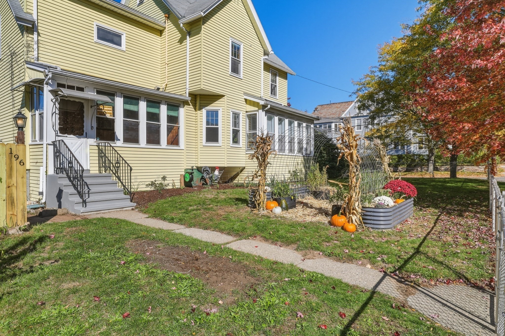
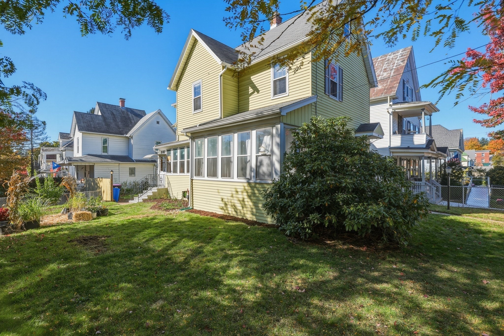
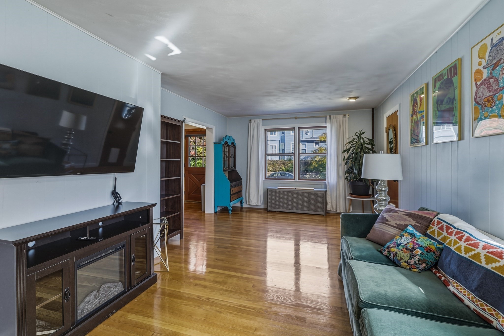
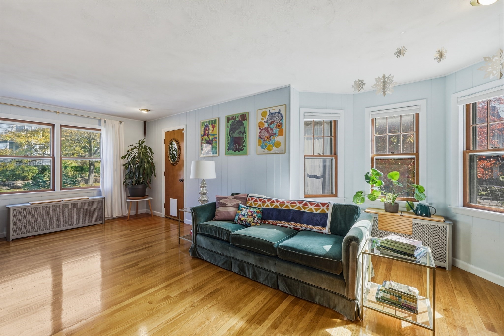
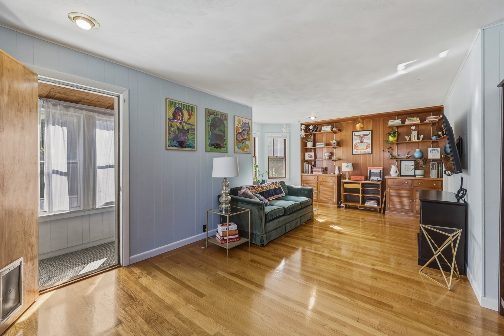
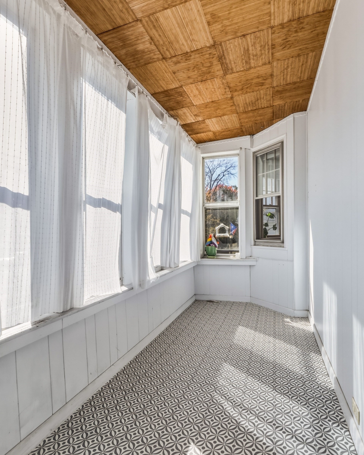
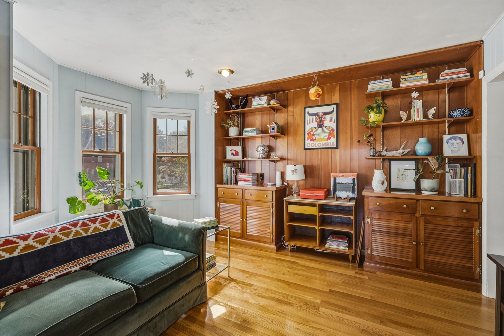
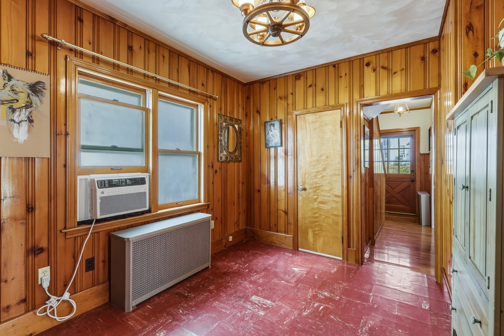
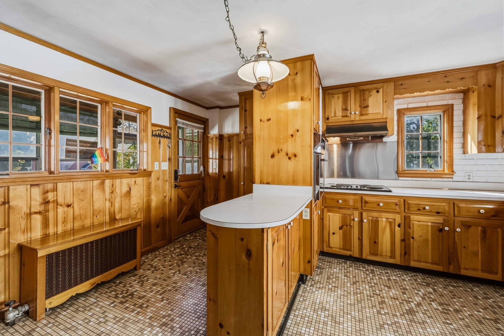
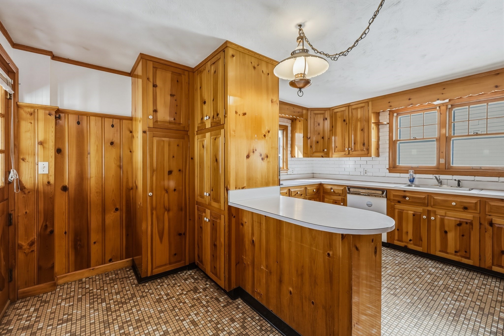
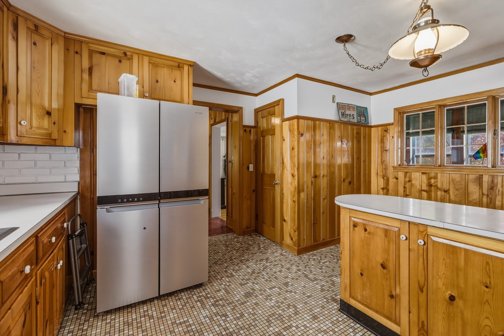
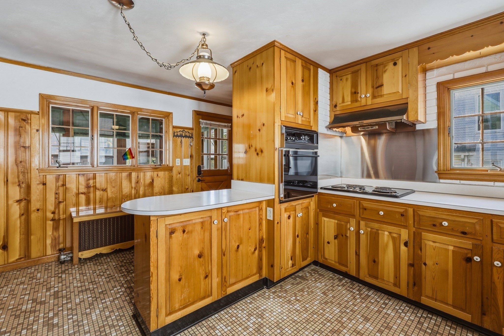
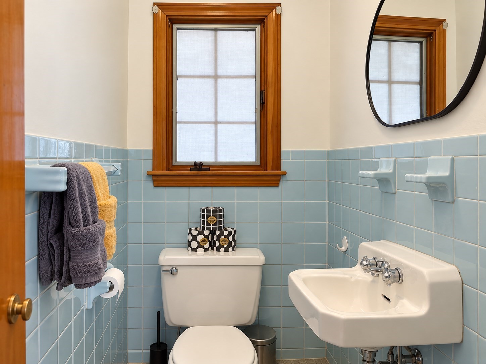
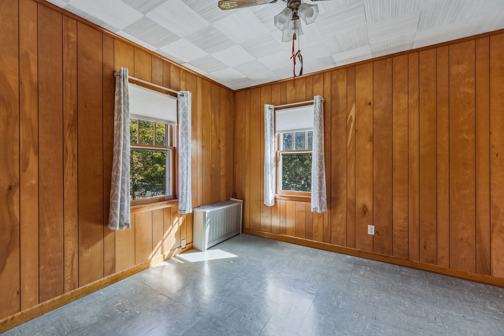
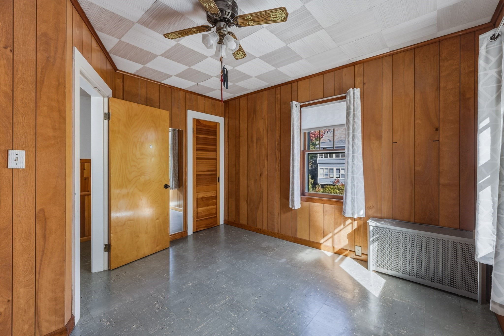
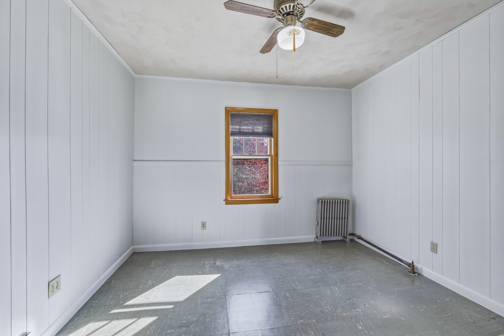
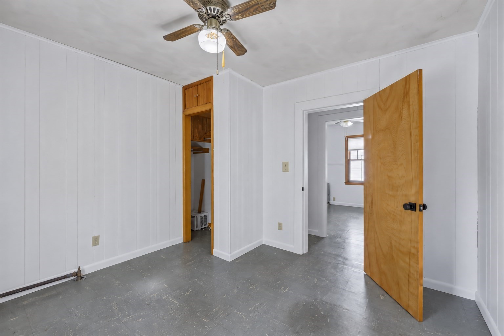
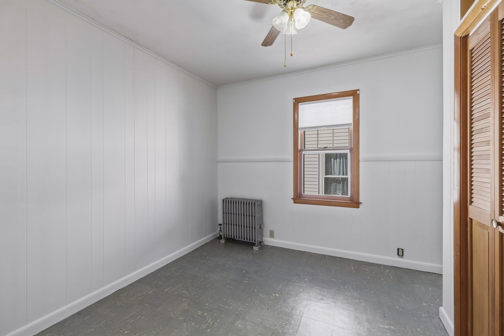
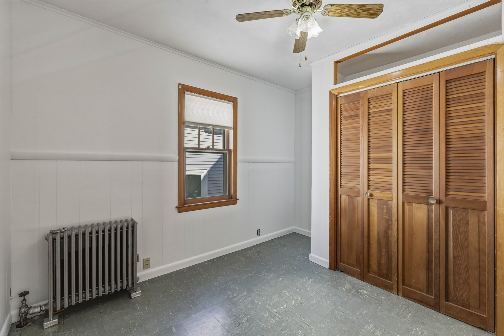
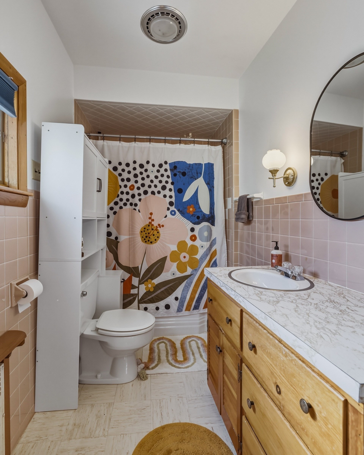
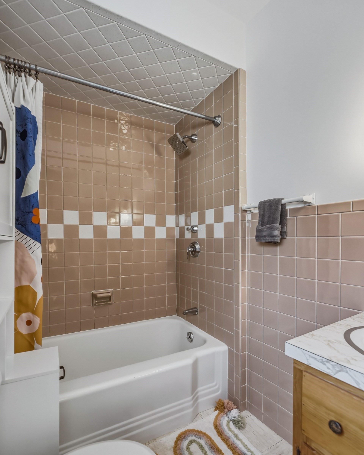
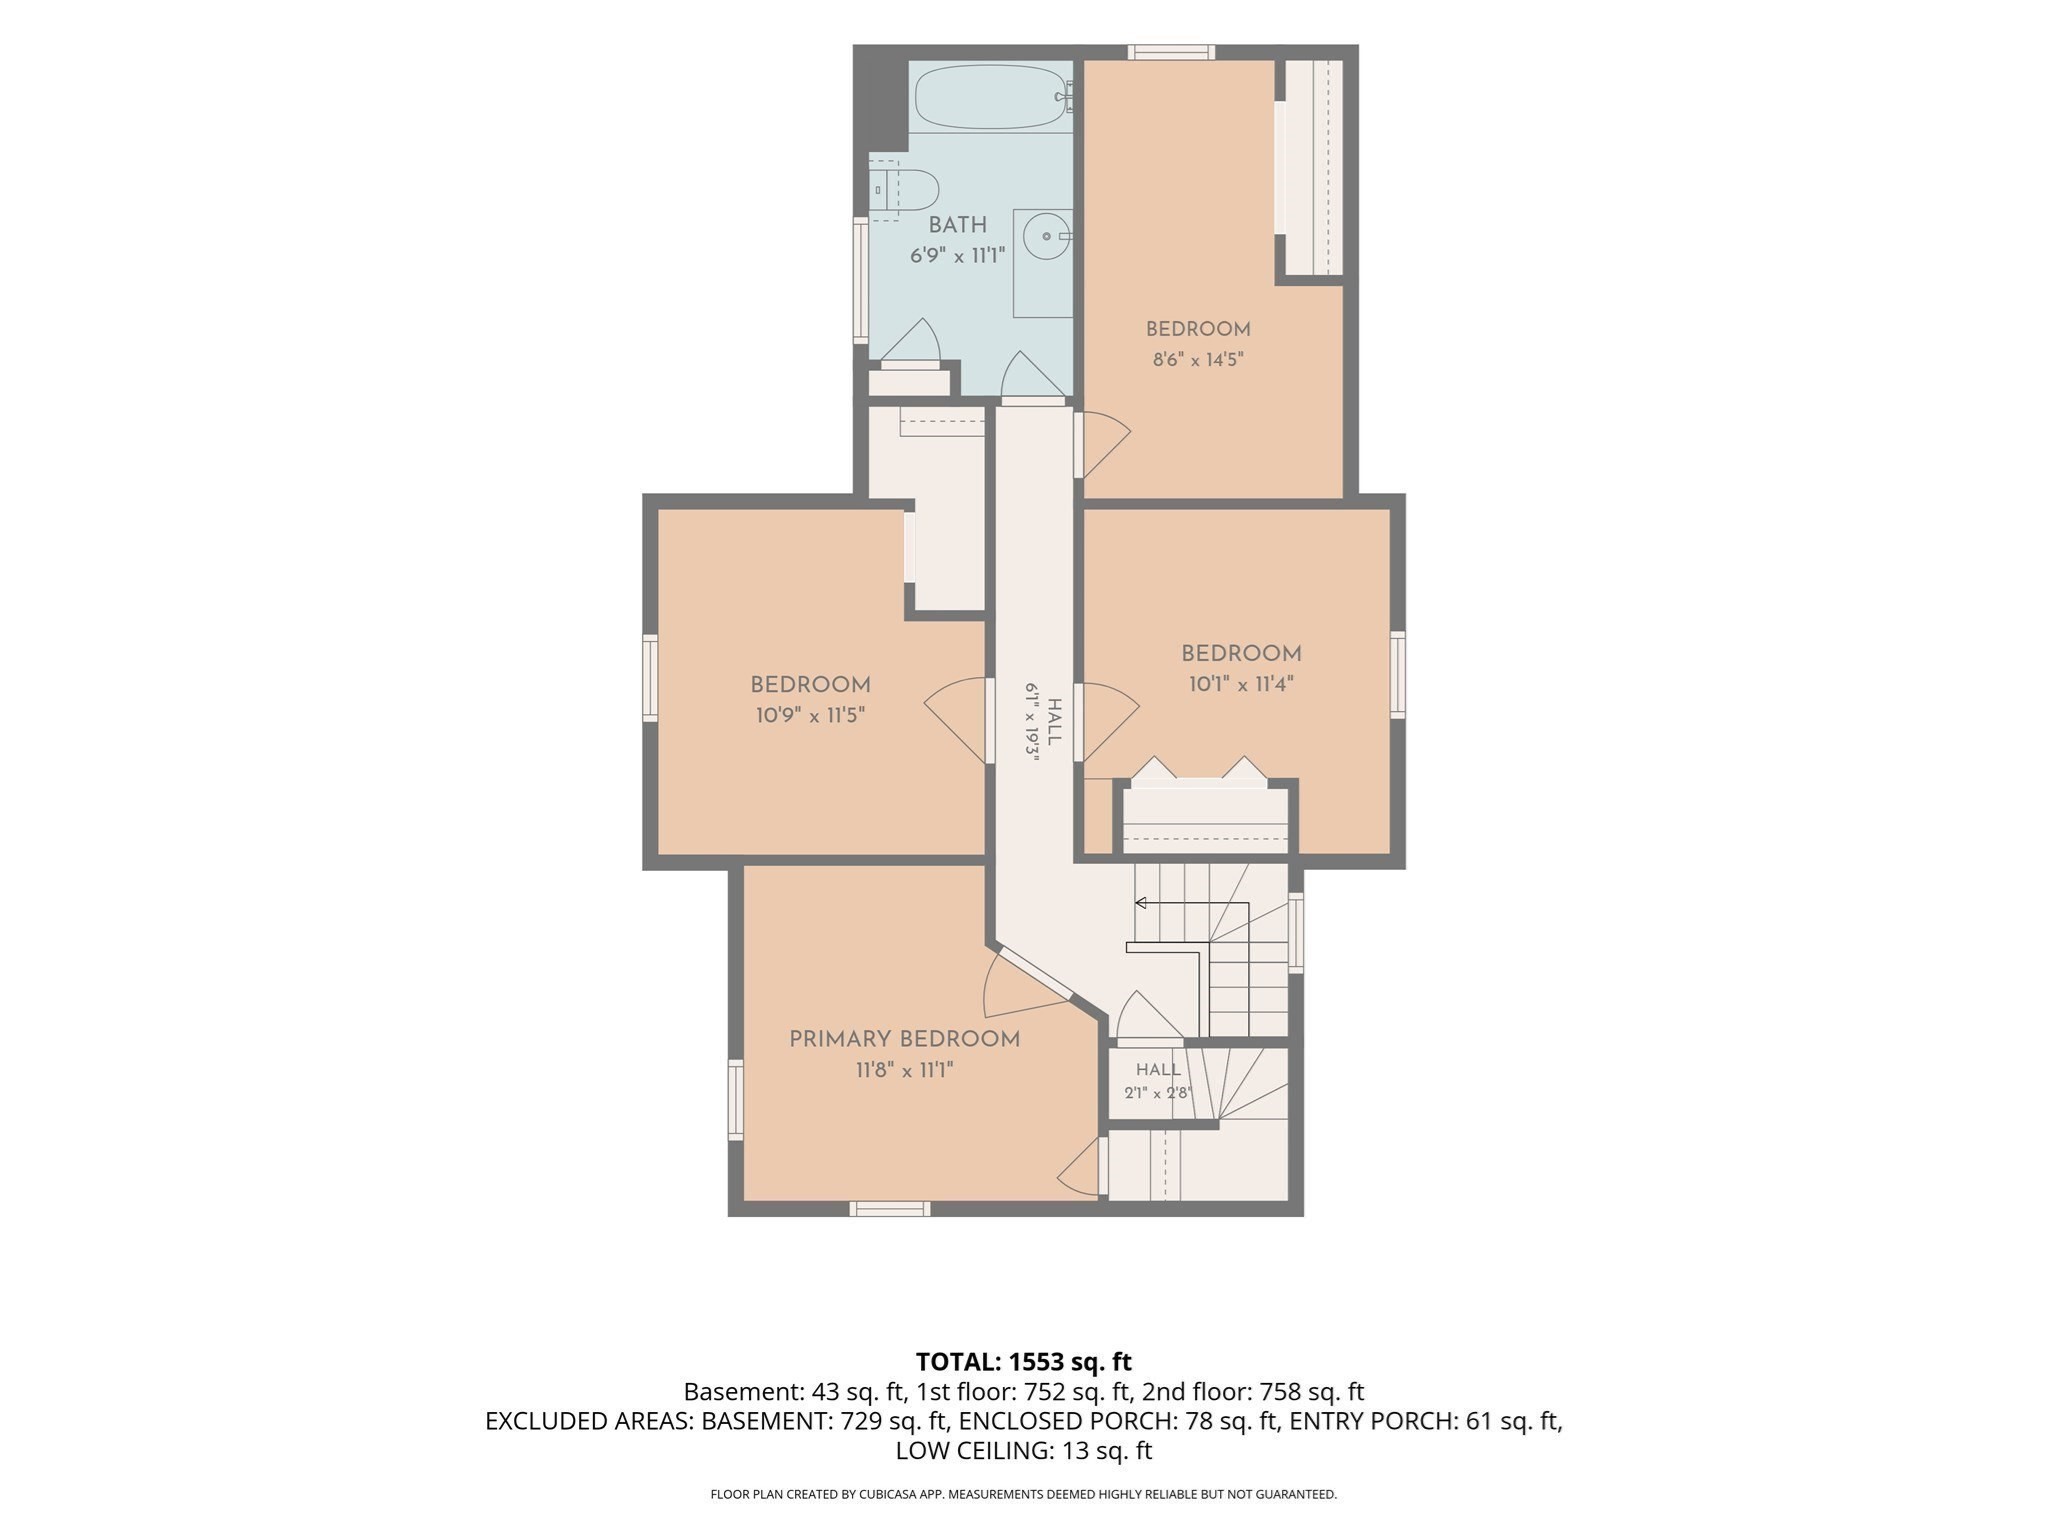
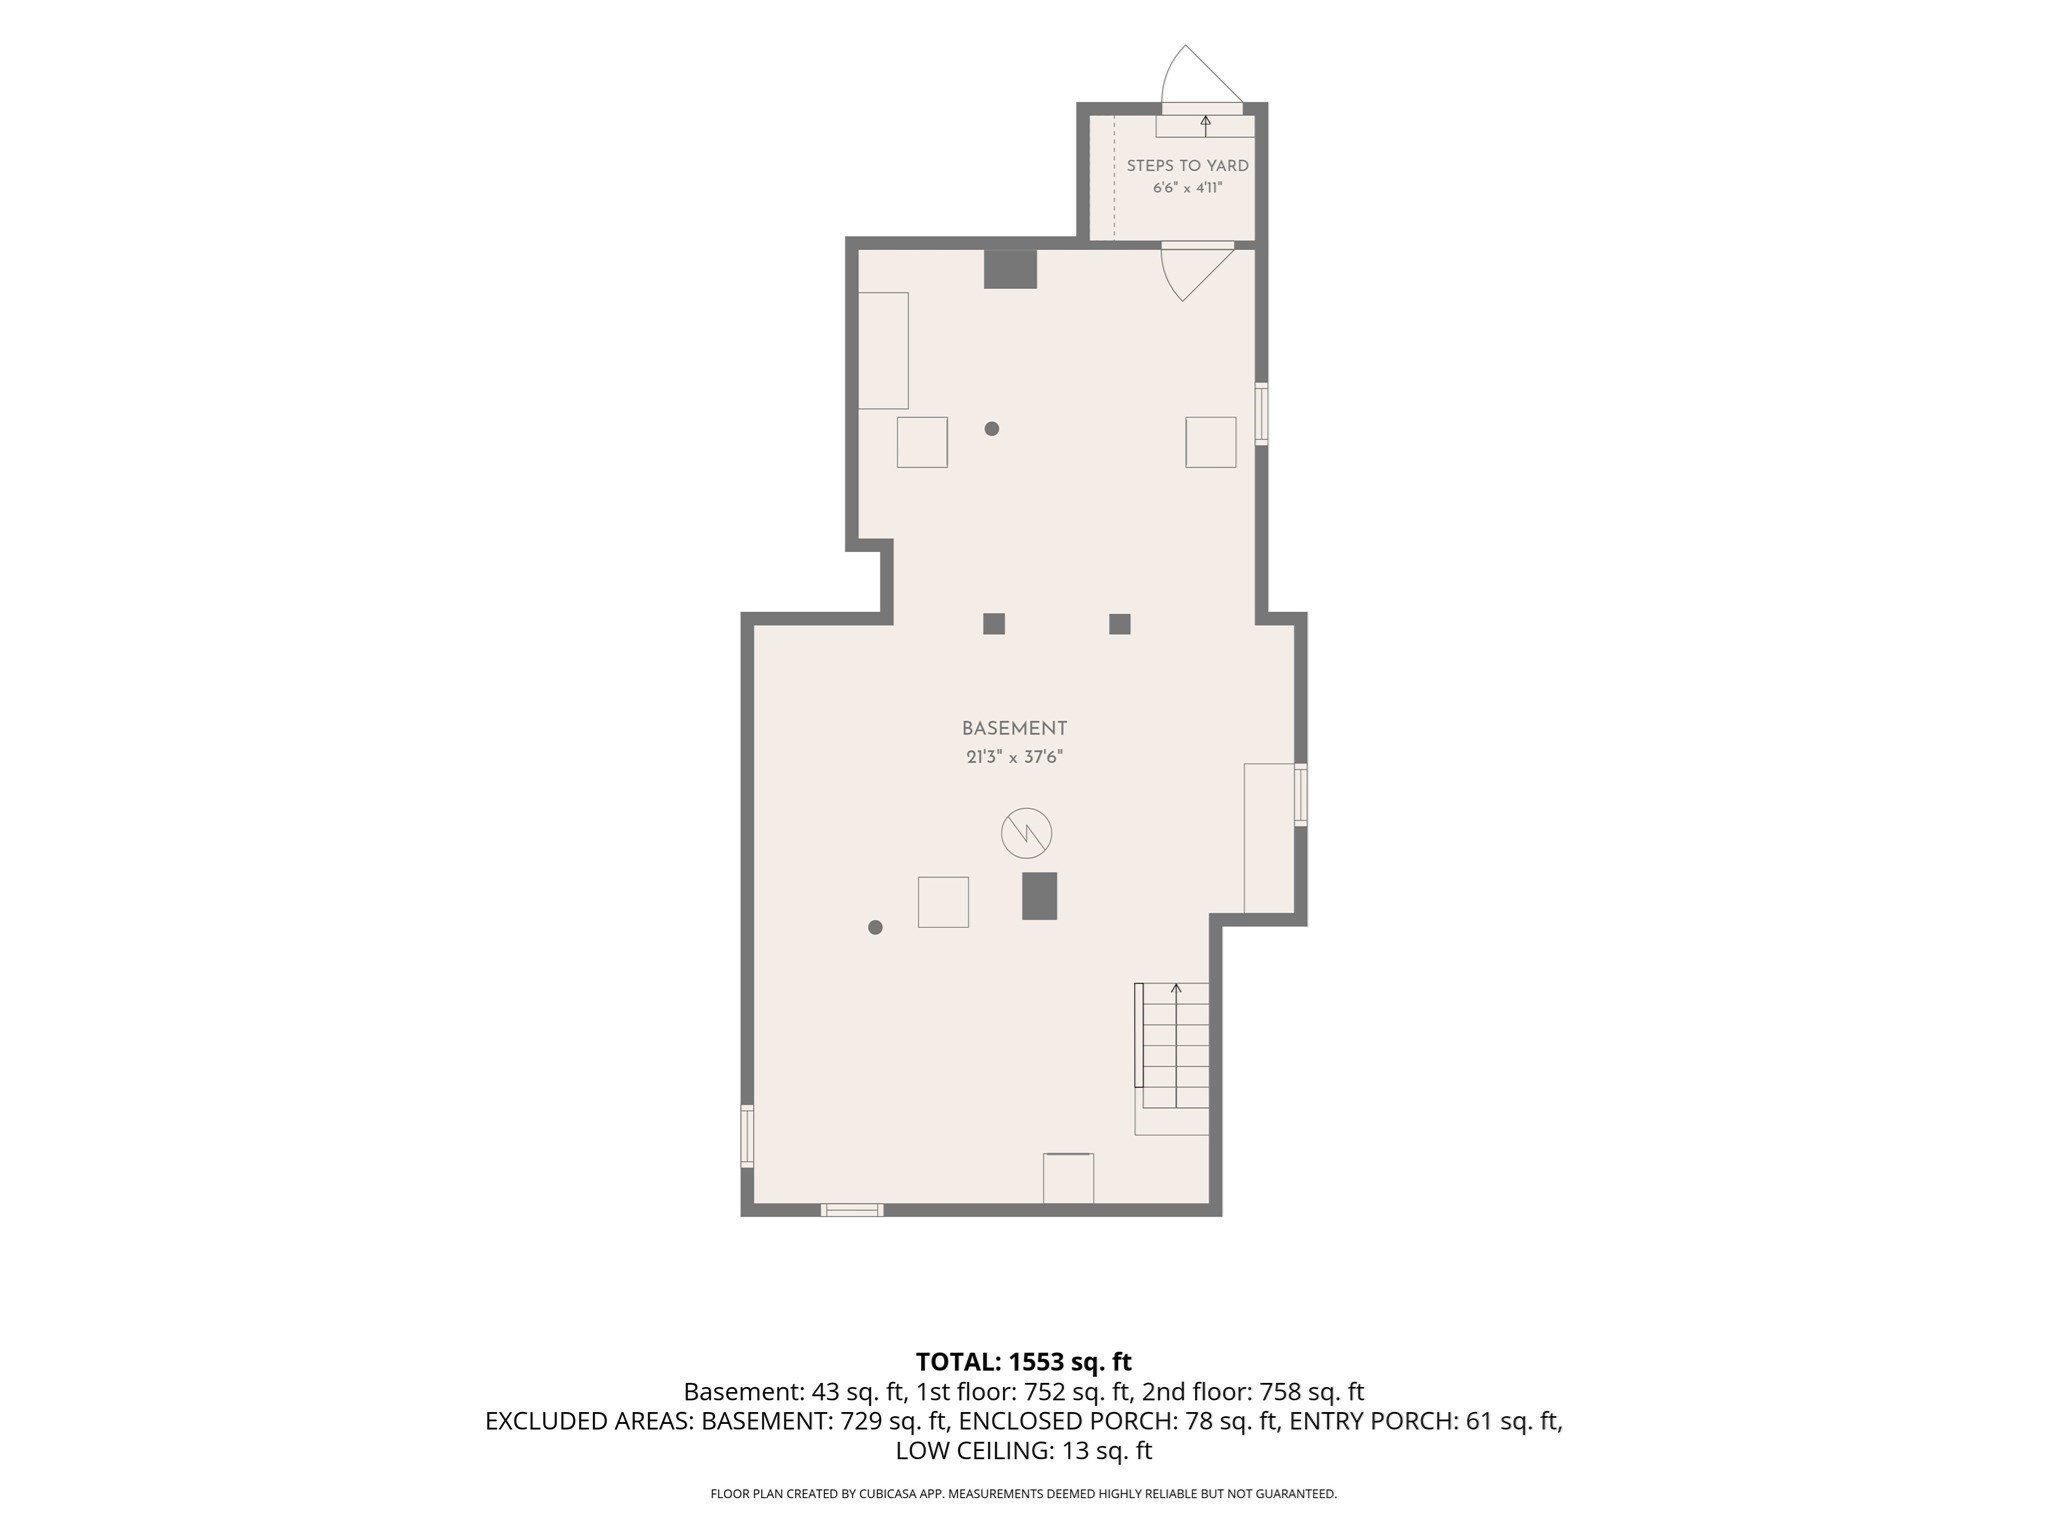
Mid-century modern style and natural light abound! Offering 4 bedrooms, 1.5 baths, classic vintage character, and a fenced yard, this inviting Holyoke home combines generous living space with a convenient location that makes everyday living easy. An enclosed side porch, with new flooring, welcomes you inside to a vintage kitchen featuring abundant cabinetry and generous counter space, tiled flooring and a newer refrigerator. The first floor continues with a living room showcasing hardwood floors and a custom built-in, plus access to an updated three-season porch that offers additional space to relax and unwind. A separate dining room with pantry storage and a convenient half bath completes the main level. Upstairs, four bedrooms provide flexibility for family, guests, or a home office, while the full vintage bath features a tub/shower combination and linen closet. A walk-up attic offers valuable storage, and the usable basement provides additional utility space with a gas boiler, hot water tank, and walk-up access to the yard. Outside, the fenced yard offers room to garden, entertain, play, or simply enjoy the outdoors. Conveniently located with easy access to Route 91, this property puts commuting and everyday destinations within easy reach. Four bedrooms, classic character, and plenty of potential!
Details
| MLS # | 73593081 |
|---|---|
| Listing Type | For Sale |
| Style | House |
| Sub-Type | Resale |
| Status | Active |
| Year | 1890 |
| Days On Site | 10 |
| Listing Provided By | 5 College REALTORS® Northampton | Alyx Akers |
Features
| Bed(s) | 4 |
|---|---|
| Bath(s) | 2 Total |
| SQ Feet | 1,620 |
| Basement | Y |
| Zoning | R-2 |
| Acreage | 0.11 |
Interior
| Rooms Total | 7 |
|---|---|
| Cooling Yes / No | No |
| Cooling | None |
| Heating Yes / No | Yes |
| Heating | Steam, Natural Gas |
| Appliances | Gas Water Heater, Oven, Dishwasher, Range, Refrigerator, Washer, Dryer, Range Hood |
| Fireplaces Total | 0 |
| Fireplace Yes / No | No |
Exterior
| Exterior Features | Porch - Enclosed, Rain Gutters, Fenced Yard |
|---|---|
| Roof | Shingle |
| Construction Materials | Frame |
| Foundation Details | Brick/Mortar |
| Lot Features | Corner Lot, Level |
| Fencing | Fenced |
Parking
| Garage Yes / No | No |
|---|---|
| Parking Features | Off Street, Paved |
| Open Parking Yes / No | Yes |
Utilities
| Sewer | Public Sewer |
|---|---|
| Electric | Circuit Breakers |
Taxes
| Tax Annual Amount | 4466 |
|---|---|
| Tax Assessed Value | 256200 |
| Tax Block | 6 |
| Tax Lot | 1 |
| Tax Year | 2026 |
| Tax Map Number | 77 |
Location
| Community Features | Public Transportation, Shopping, Park, Highway Access, Sidewalks |
|---|---|
| Senior Community Yes / No | No |
Area Information
| State | MA |
|---|---|
| County | Hampden |
| City | Holyoke |
| Zip Code | 01040 |
| Area | Oakdale |
| Listing VS Median (in 01040) | |
Price: $299,000 low | high Med: $299,000 sqft: 1,620 low | high Med: 1,933 $ / sqft: $185 low | high Med: $155 On site: 10 low | high Med: 43.5 | |
Market Activity 01040
Request a showing
Request a showing
Contact
Learn More About This Property

| State | MA |
|---|---|
| County | Hampden |
| City | Holyoke |
| Zip Code | 01040 |
| Area | Oakdale |
| Listing VS Median (in 01040) | |
Price: $299,000 low | high Med: $299,000 sqft: 1,620 low | high Med: 1,933 $ / sqft: $185 low | high Med: $155 On site: 10 low | high Med: 43.5 | |
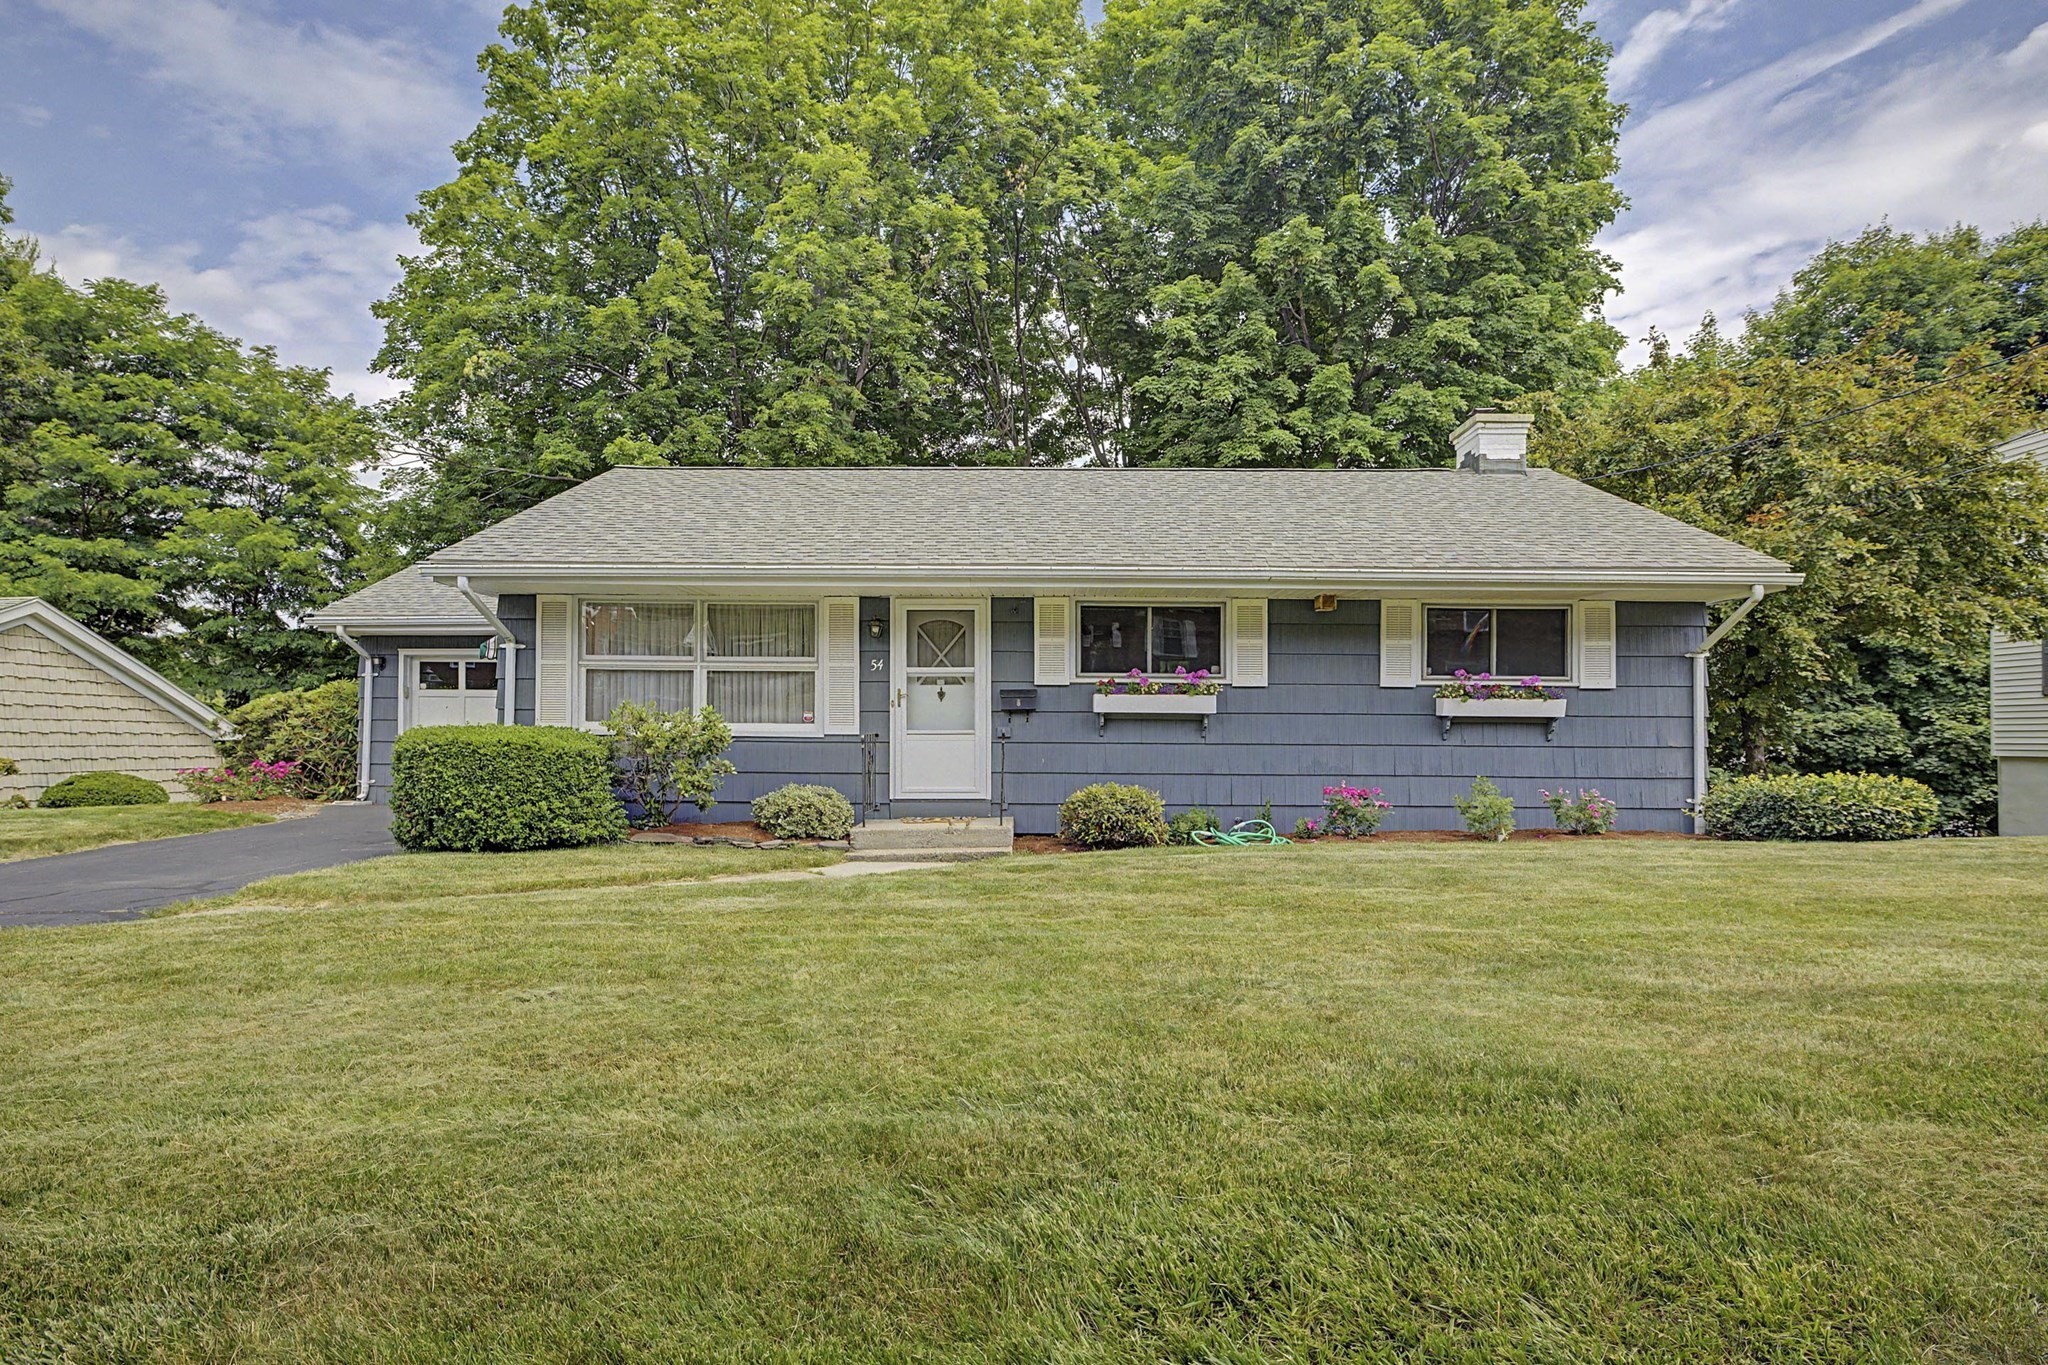 | $325,00054 Portland StHolyoke, MA 01040 |