
Description
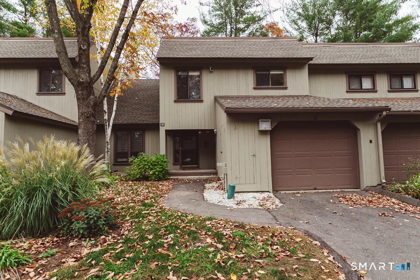
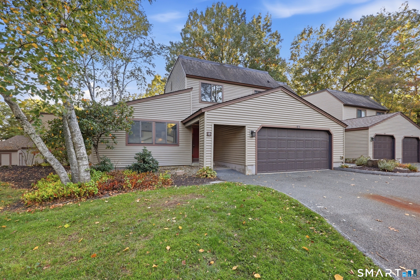
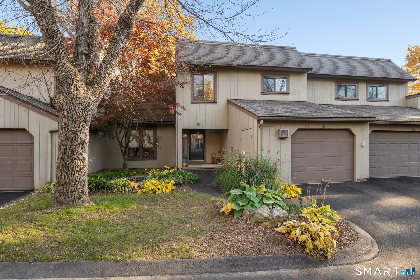
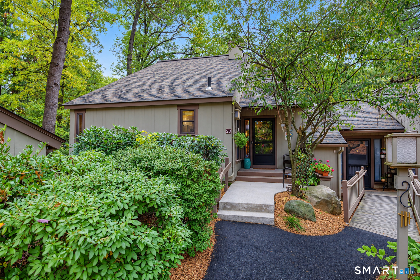
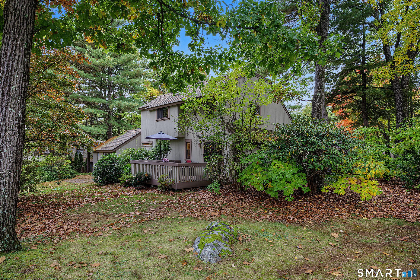
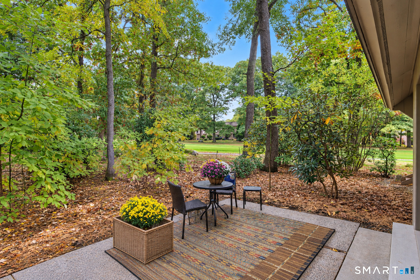
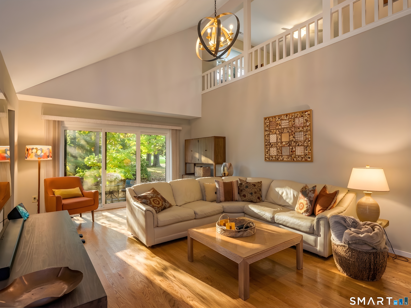
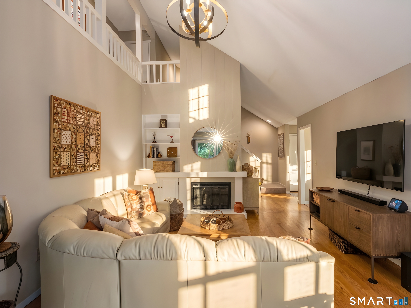
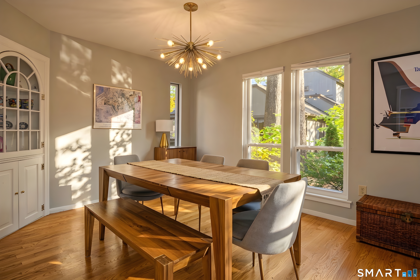
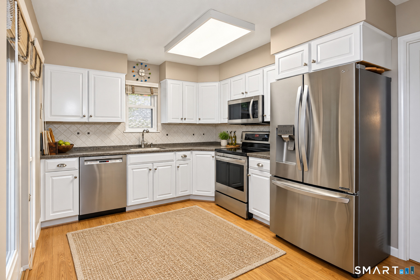
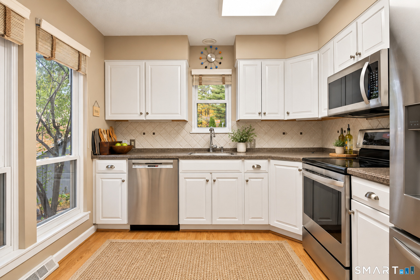
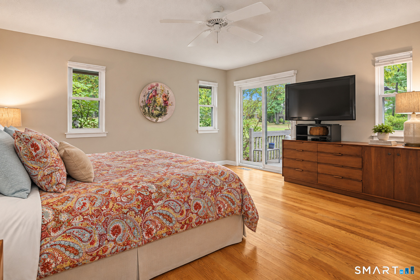
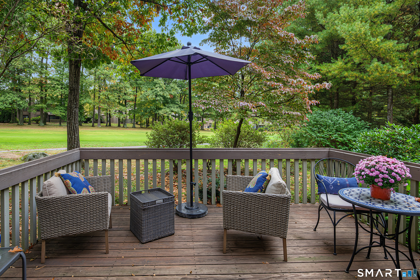
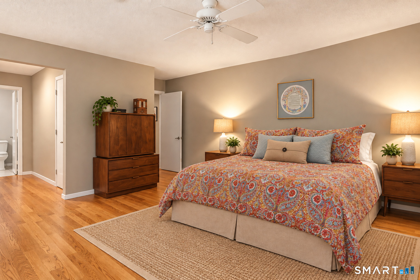
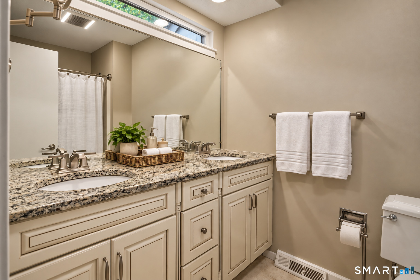
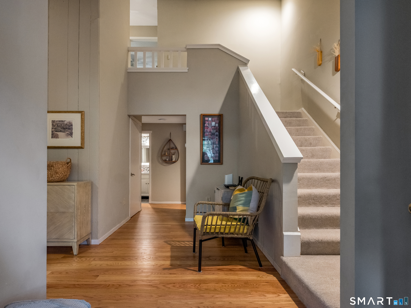
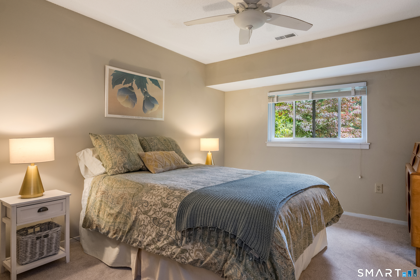
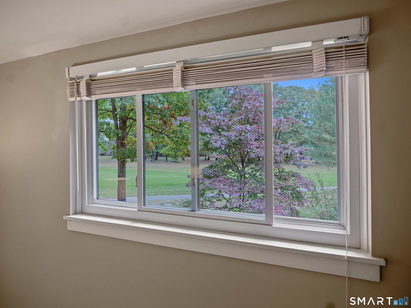
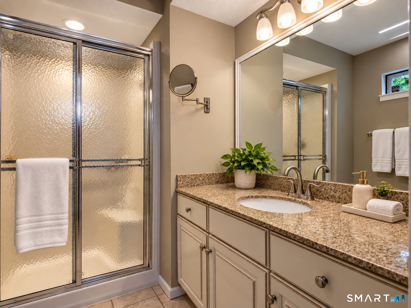
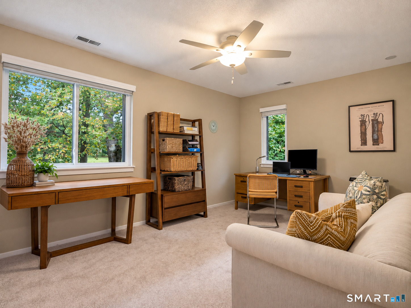
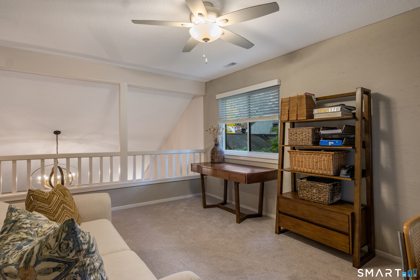
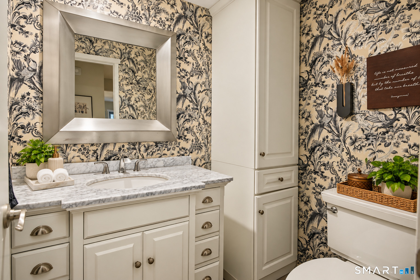
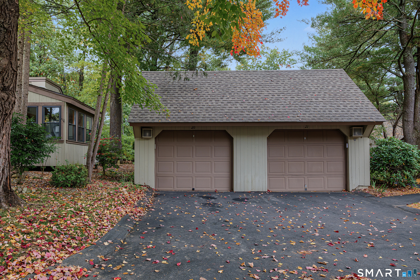
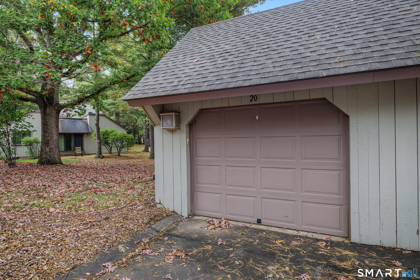
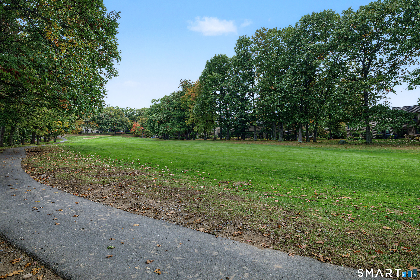
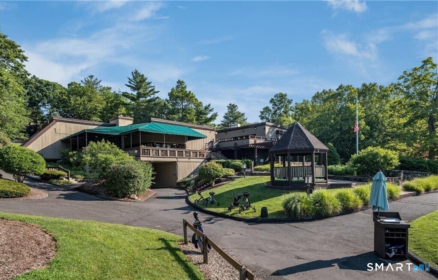
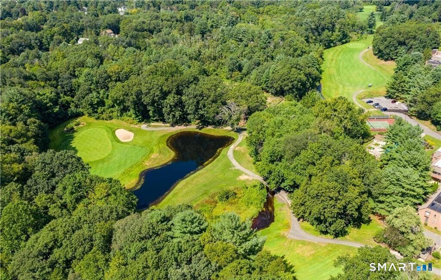
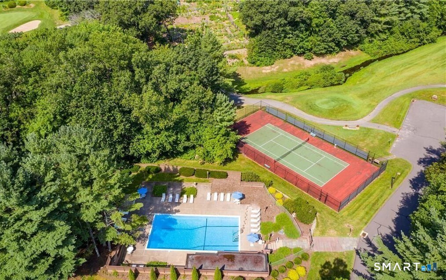
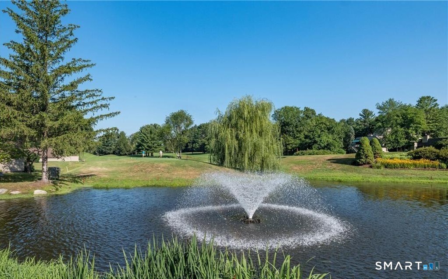
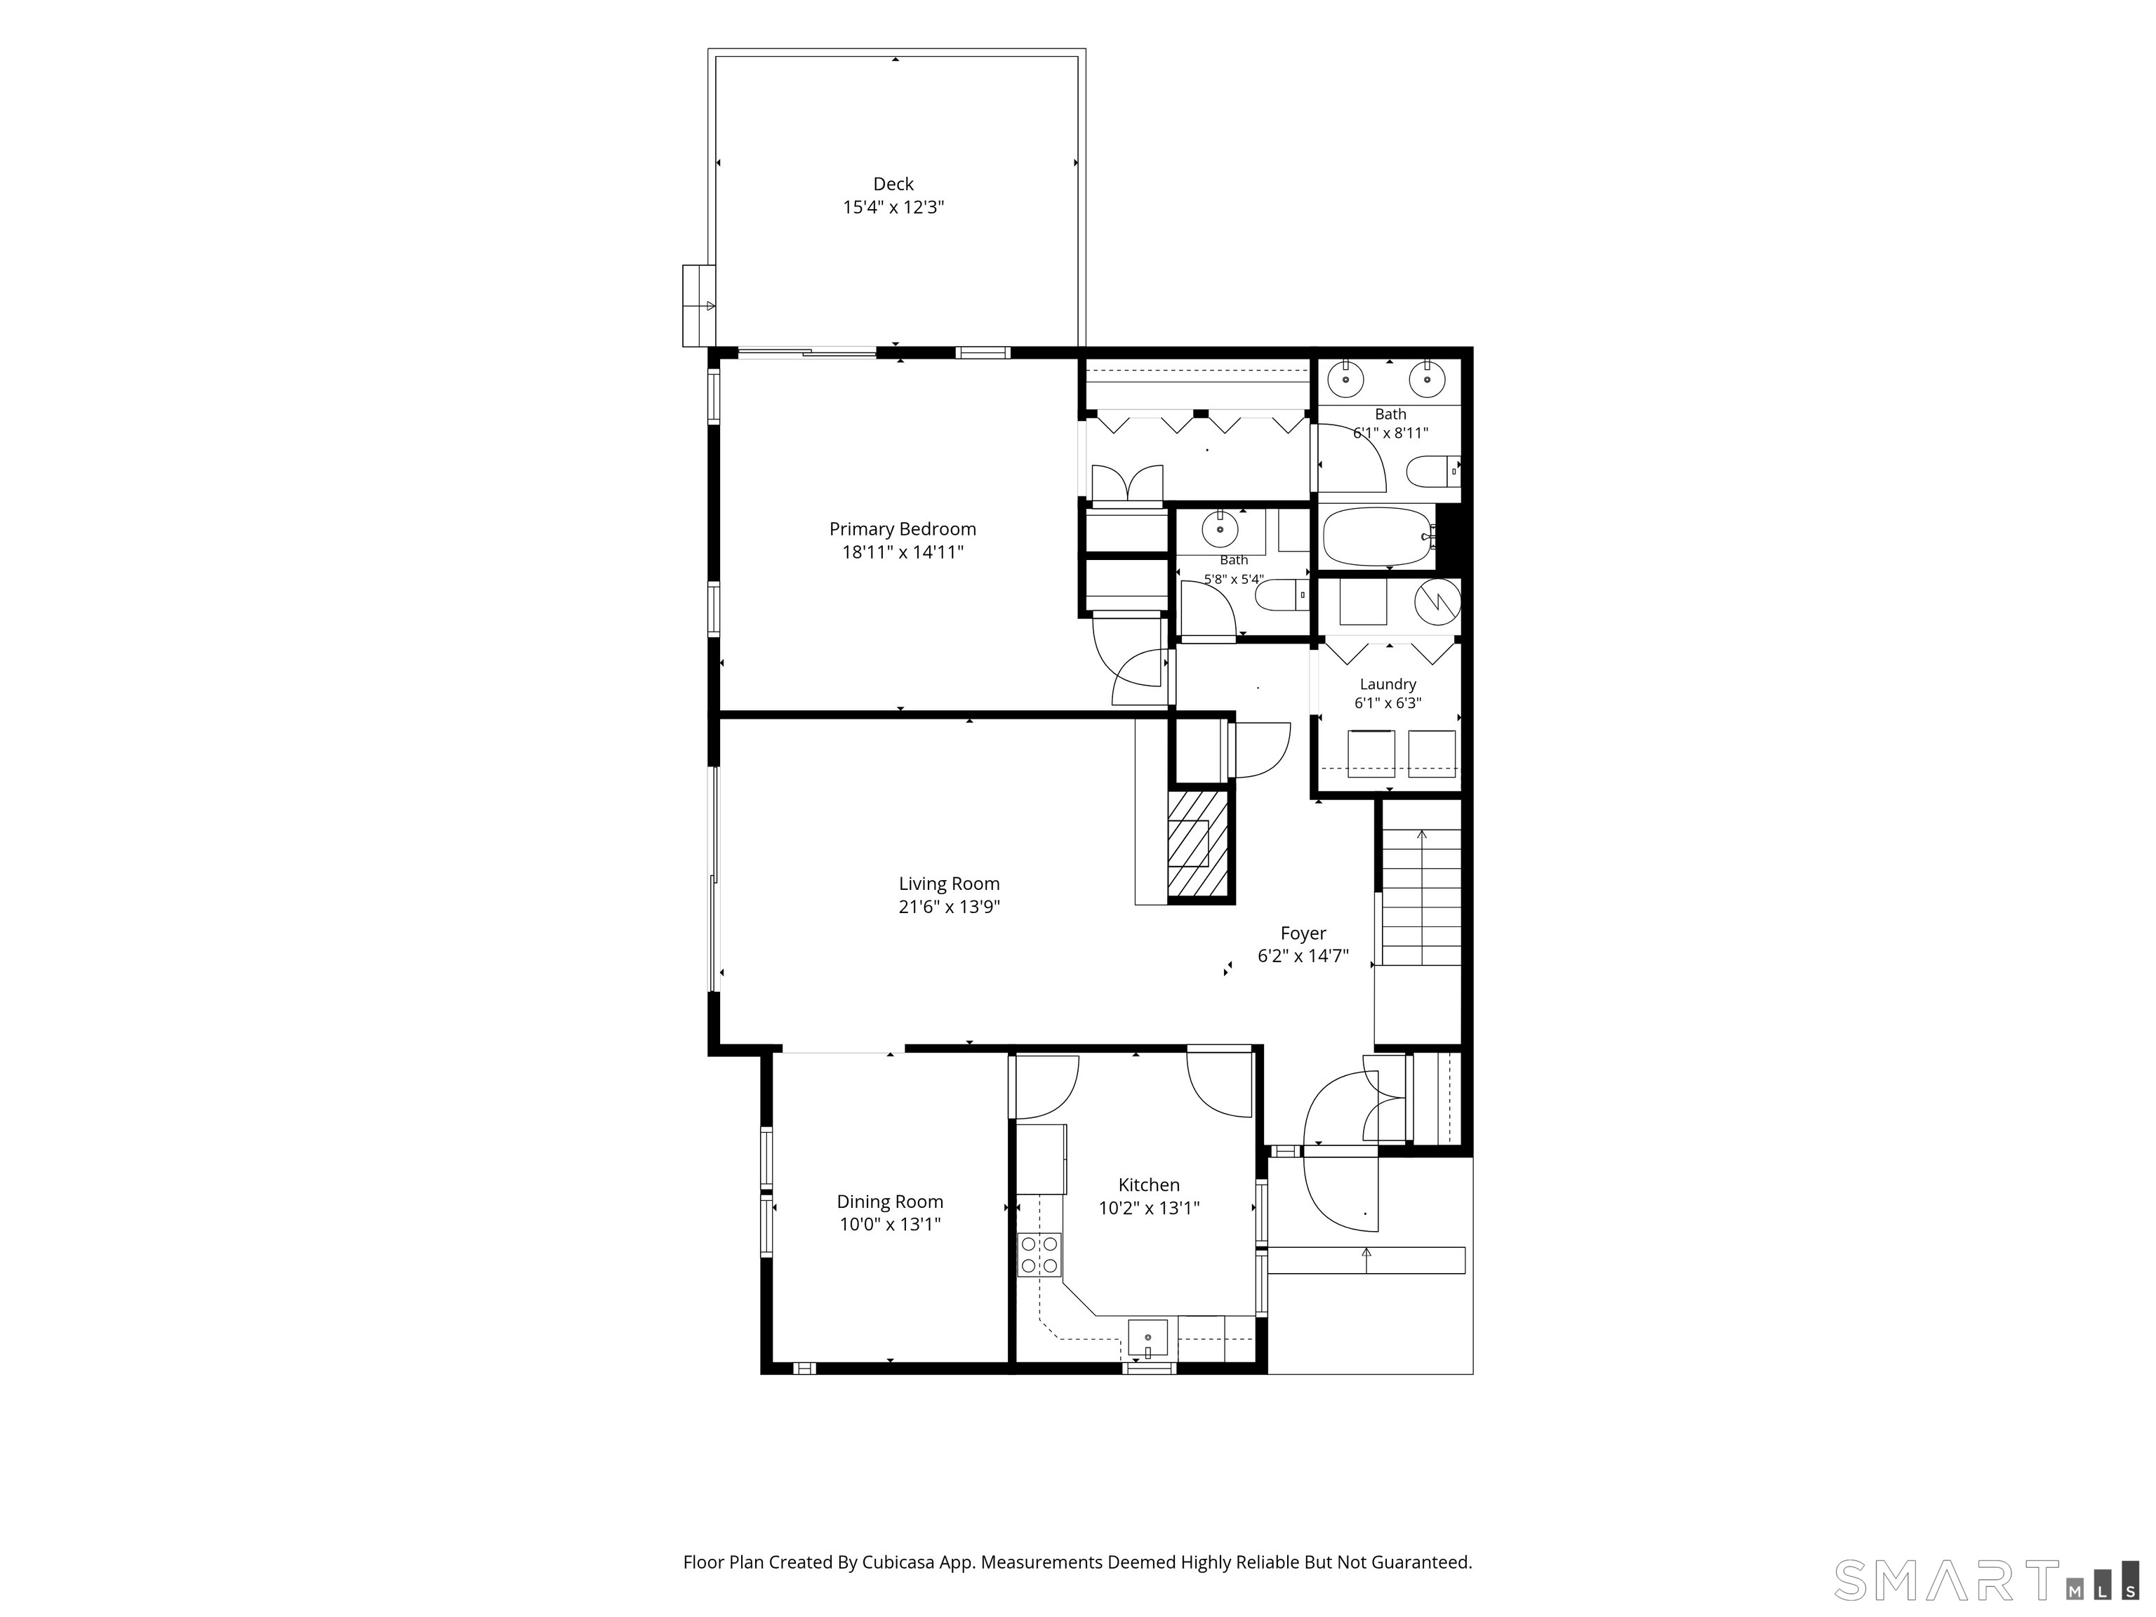
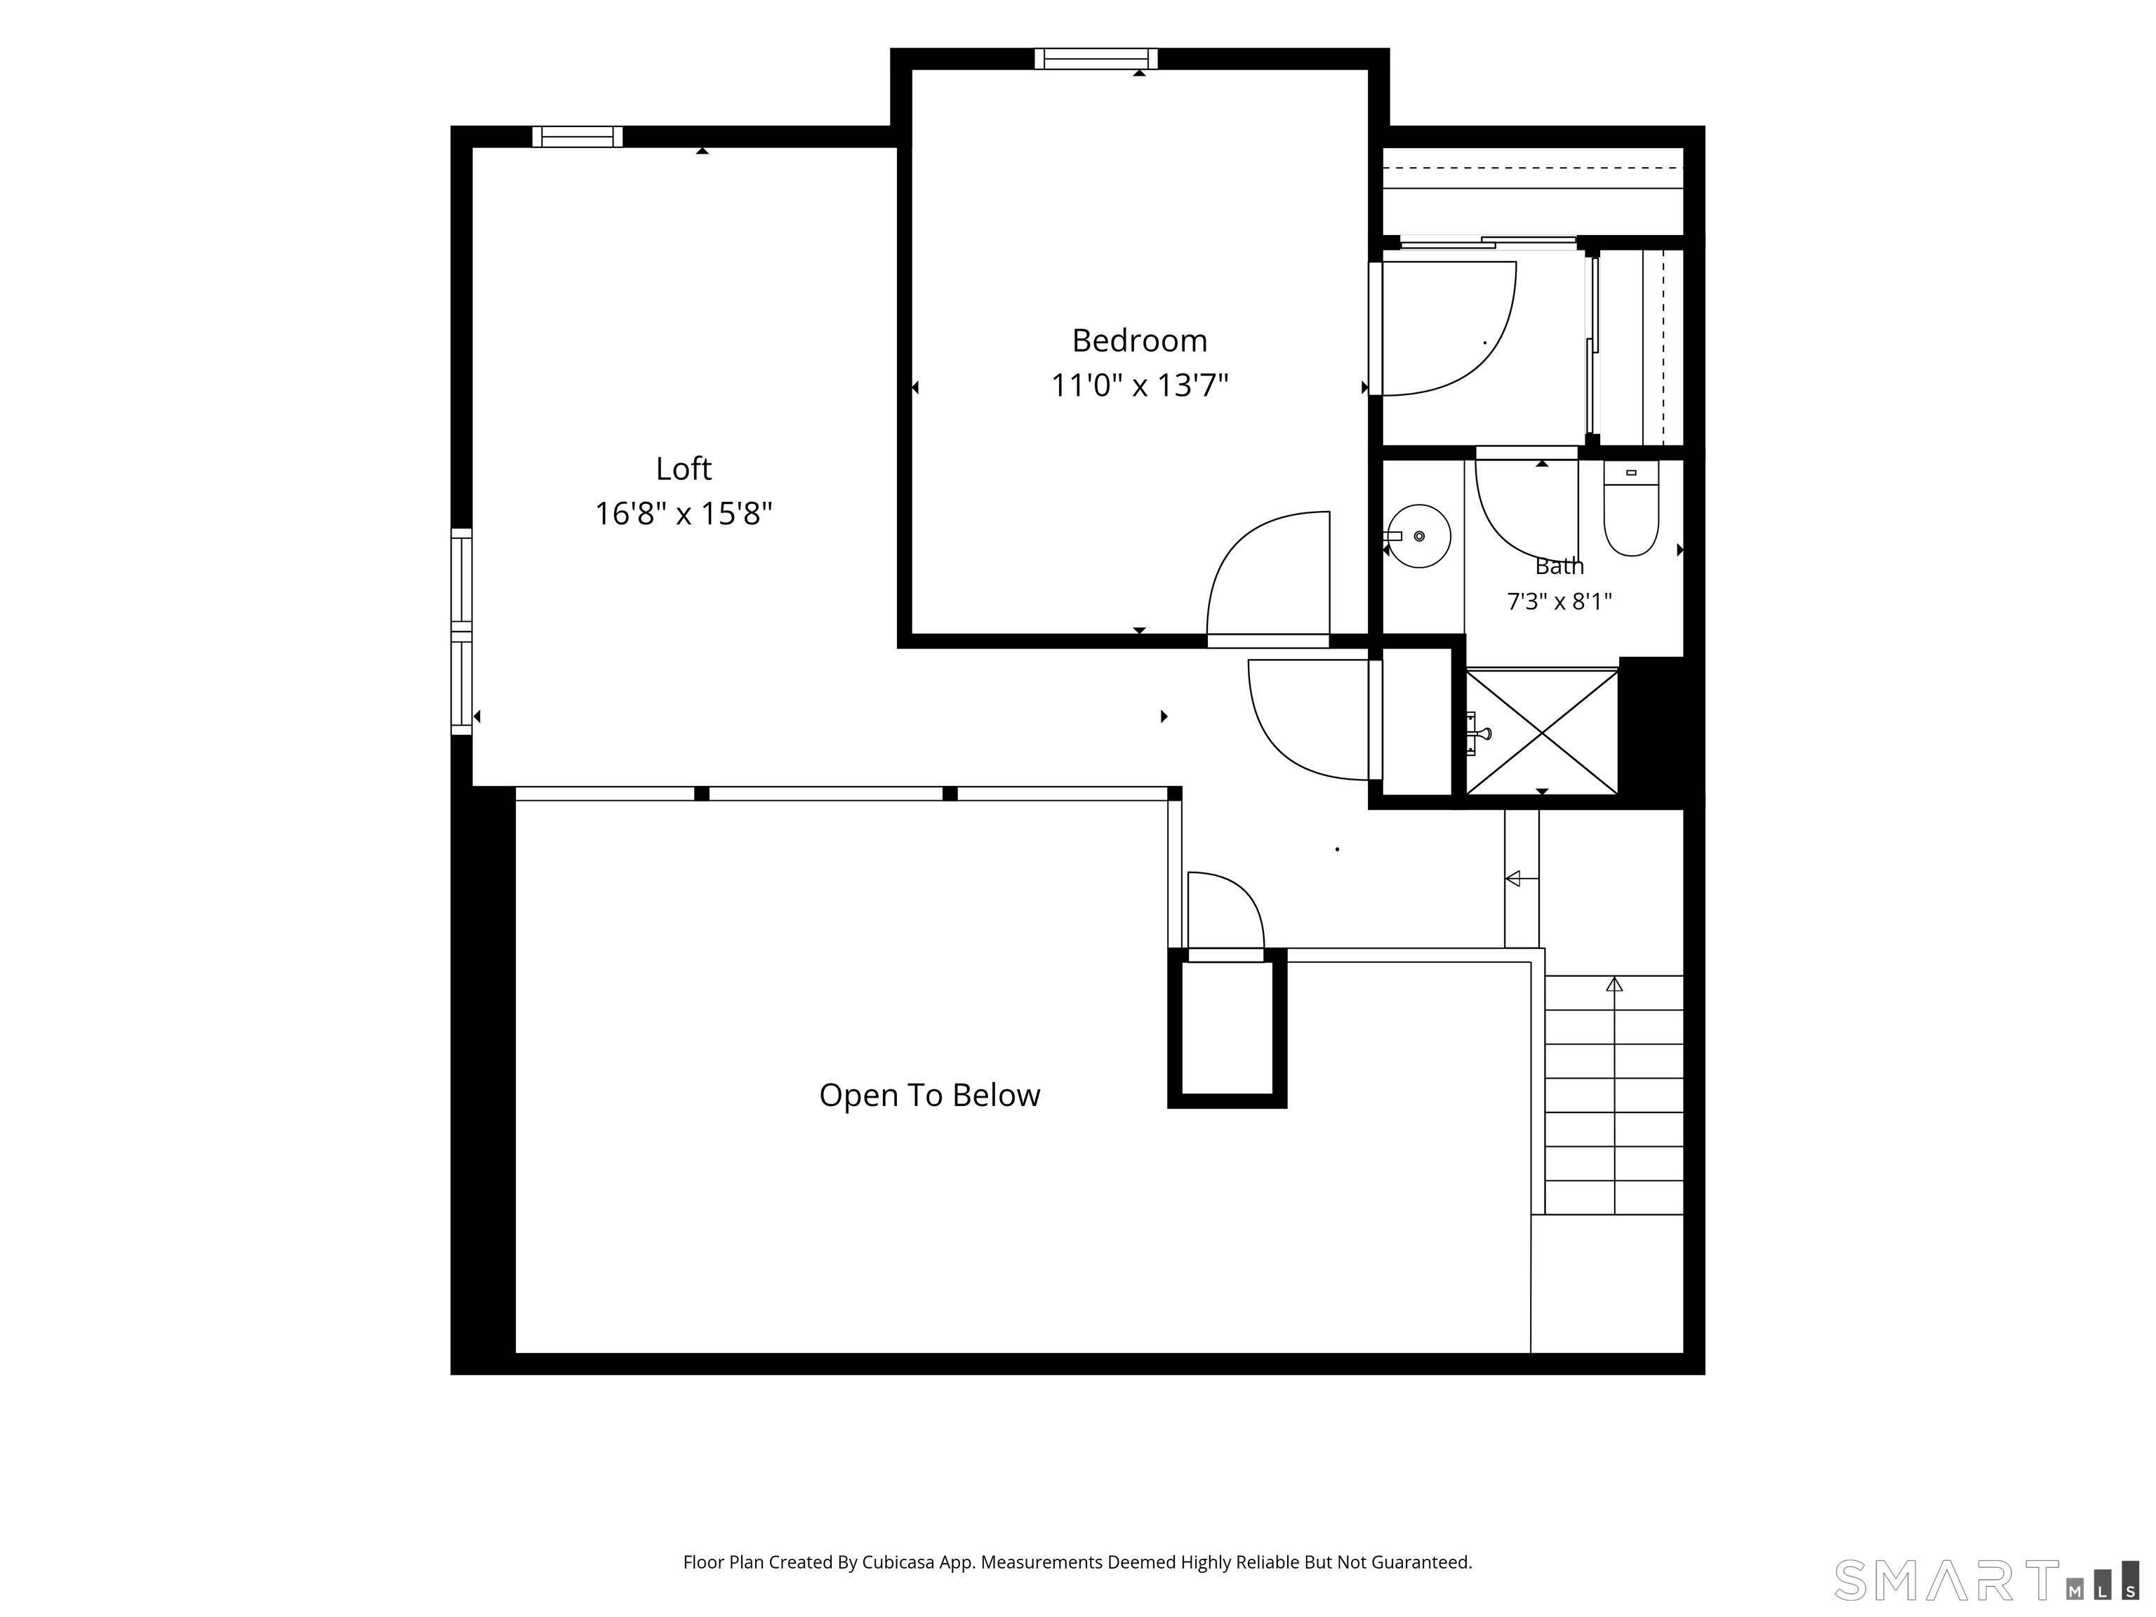
A picturesque setting along the 10th fairway provides a stunning backdrop for this updated Farmington Woods home with golf course views enhancing every room. An inviting light-filled open floor plan with sought after first floor primary bedroom showcases beautiful hardwood floors throughout the main level, chic lighting selections, & brand-new carpeting upstairs.The vaulted Great Room is a wonderful gathering space, with sliding doors framing the scenic golf course setting and opening to a lovely private patio. Adjoining spacious Dining Room with charming built-in glass cabinet and a well sized updated white kitchen with plentiful cabinetry make everyday meals and special gatherings easy. Offering the comfort and convenience of main-level living, the 1st floor Primary Suite is a peaceful escape enjoying its own connection to the outdoors with sliders to a private deck and complemented by a wall of closets and private bath.The upper level offers its own inviting retreat with a spacious second ensuite Bedroom and a generous, versatile loft currently used as a Study. Automatic generator. Two garages. Move right in & begin to enjoy the carefree lifestyle of Farmington Woods. A gated community, offering clubhouse,pools, tennis & pickle ball courts, gardens, & walking trails. Award winning golf course available on premises. A special find!
Details
| MLS # | 24213888 |
|---|---|
| Listing Type | For Sale |
| Style | Condominium |
| HOA Dues | $547 |
| Sub-Type | Resale |
| Status | Under Contract - Continue To Show |
| Year | 1976 |
| Days On Site | 17 |
| Listing Provided By | Berkshire Hathaway NE Prop. | Ellen Seifts |
Features
| Bed(s) | 2 |
|---|---|
| Bath(s) | 3 Total |
| SQ Feet | 1,769 |
| Garage | 2 |
| Pool | Yes |
| Units | 1080 |
| Zoning | R40 |
Interior
| Total Rooms | 6 |
|---|---|
| Cooling System | Ceiling Fans, Central Air |
| Interior Features | Cable - Available, Open Floor Plan, Security System |
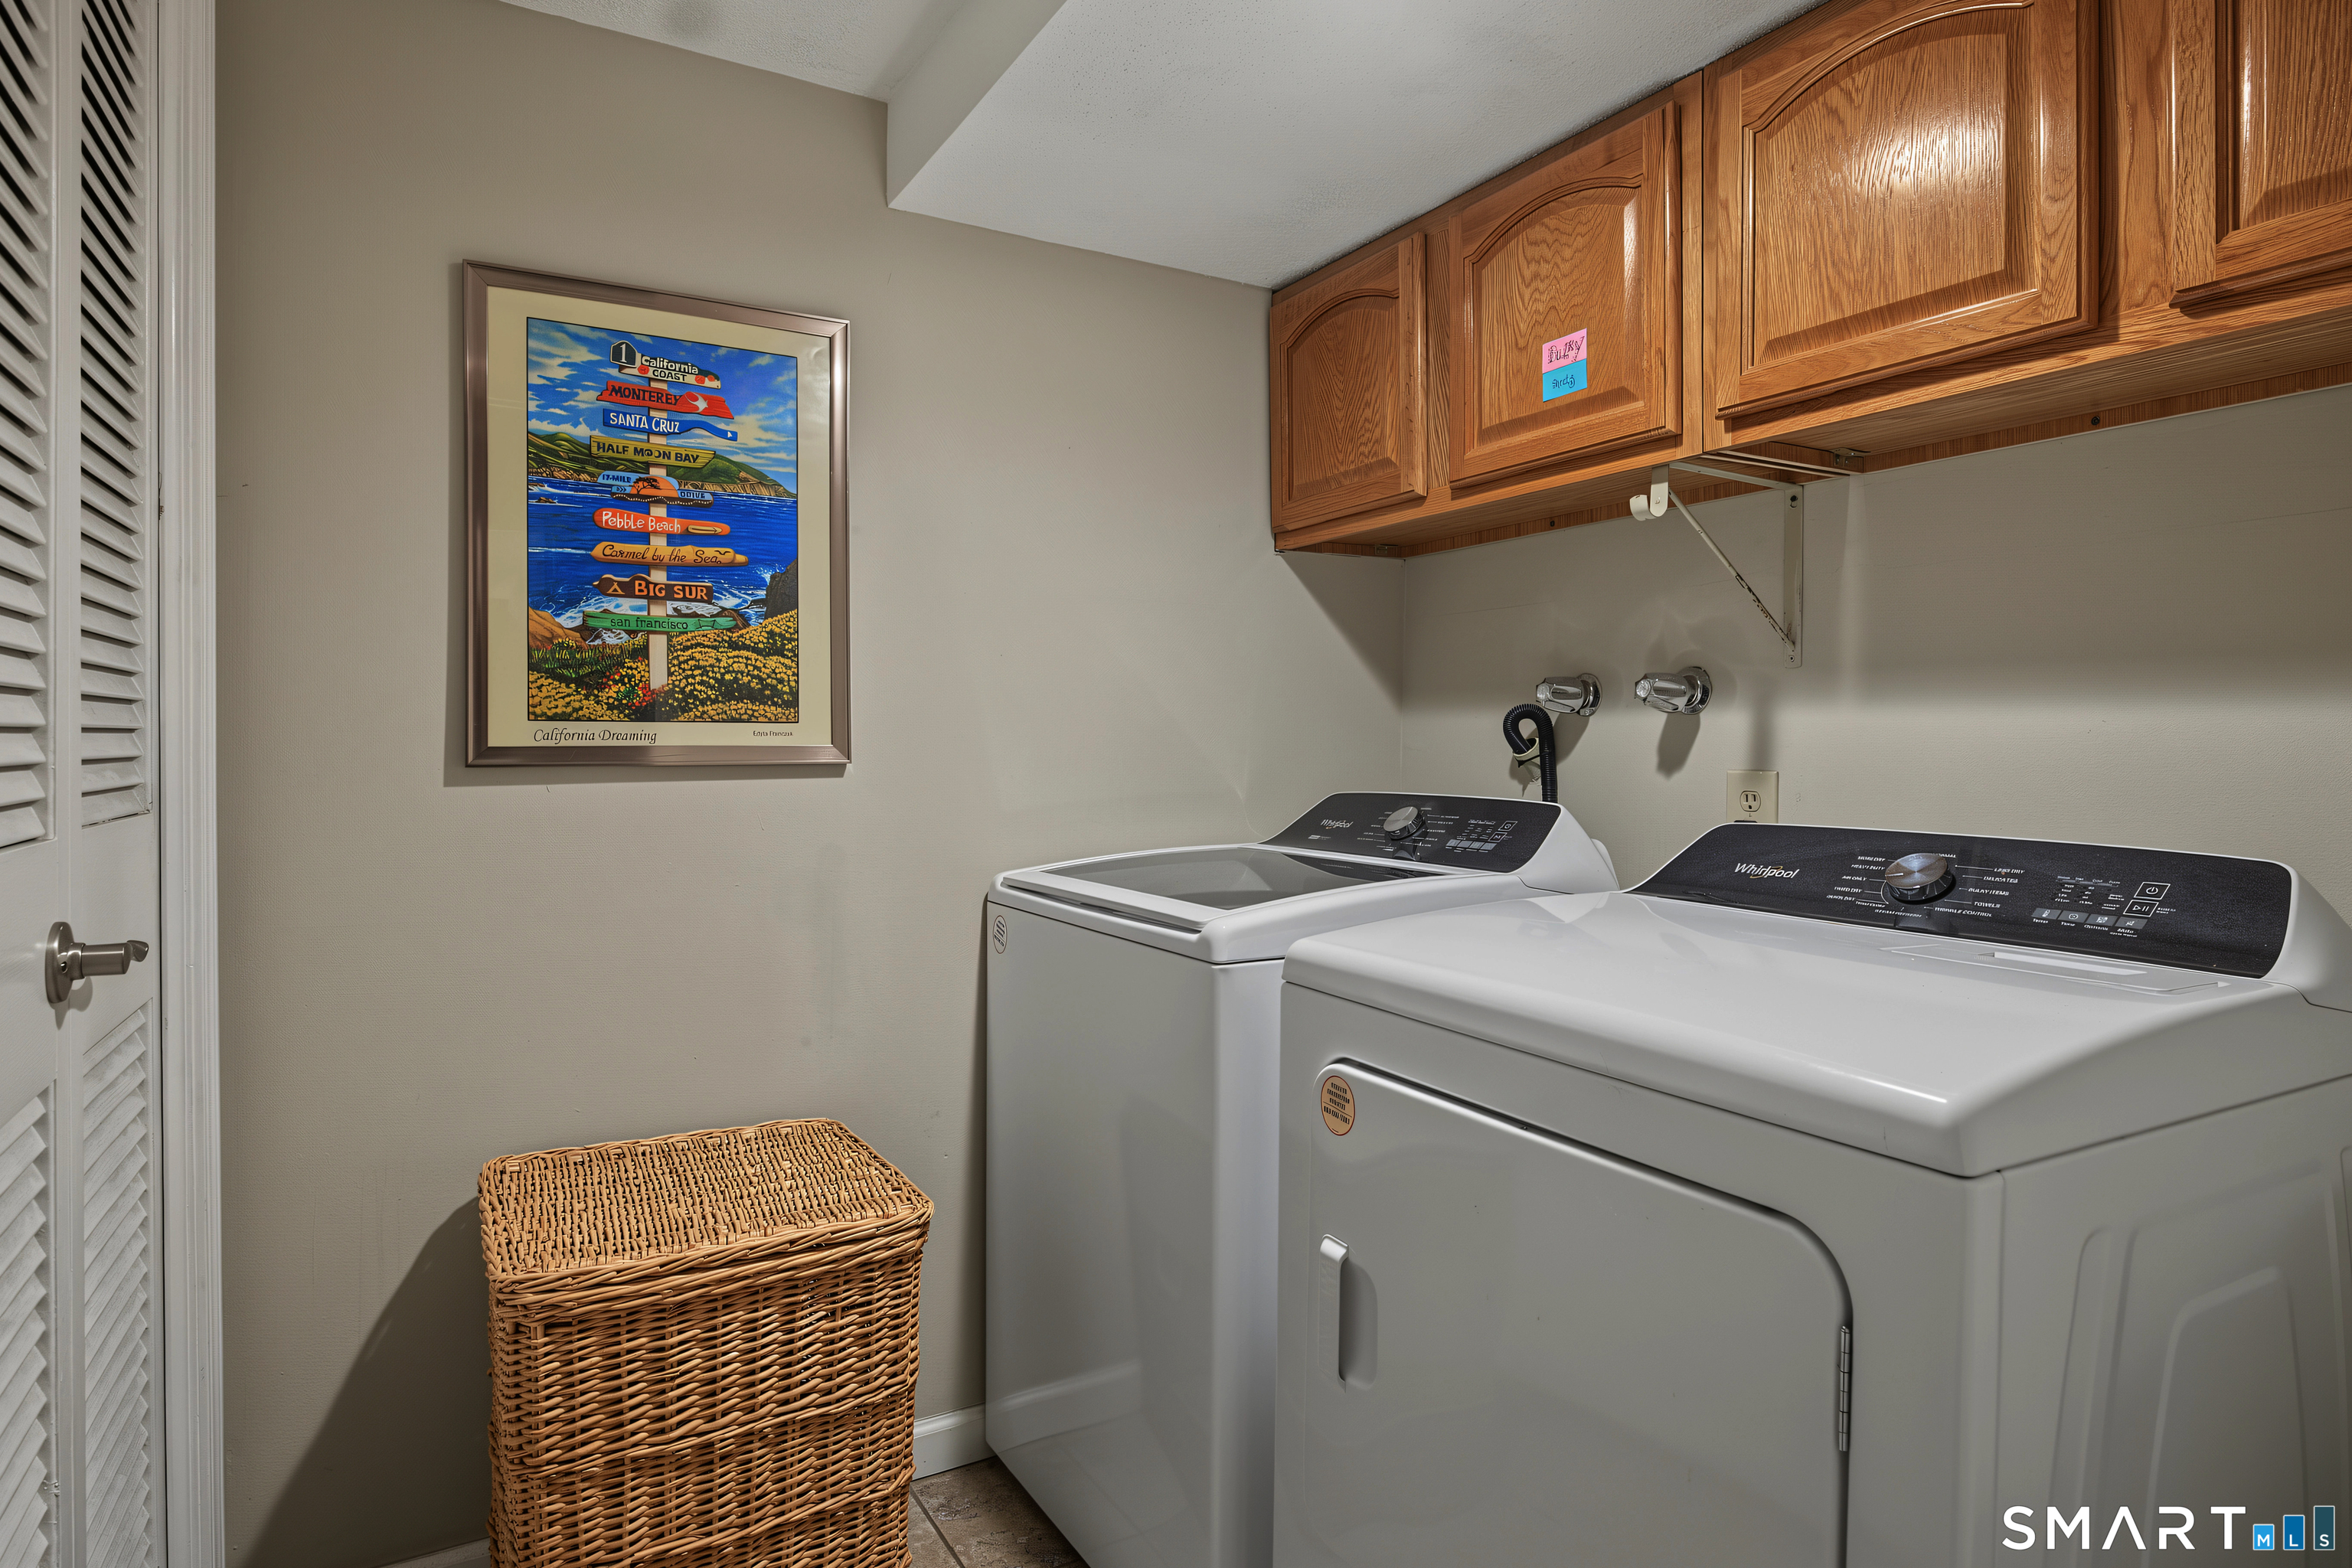
| Appliances Included | Electric Range, Microwave, Refrigerator, Dishwasher, Disposal, Washer, Dryer |
| Fireplaces Total | 1 |
| Laundry Room Info | Main Level |
Exterior
| Exterior Features | Deck, Patio |
|---|
Parking
| Garage & Parking | Detached Garage |
|---|---|
| Garages Number | 2 |
Utilities
| Sewage System | Public Sewer Connected |
|---|---|
| Energy Features | Generator, Programmable Thermostat, Thermopane Windows |
Taxes
| Tax Year | July 2025-June 2026 |
|---|---|
| Tax District Amount | 3608 |
| Property Tax | 8158 |
Area Information
| State | CT |
|---|---|
| County | Hartford |
| City | Avon |
| Zip Code | 06001 |
| Area | N | A |
| School District | Pine Grove |
| Elementary School | Pine Grove |
| High School | Avon |
| Listing VS Median (in 06001) | |
Price: $394,900 low | high Med: $489,900 sqft: 1,769 low | high Med: 2,232 $ / sqft: $223 low | high Med: $219 On site: 17 low | high Med: 58 | |
Market Activity 06001
Request a showing
Request a showing
Contact
Learn More About This Property

| State | CT |
|---|---|
| County | Hartford |
| City | Avon |
| Zip Code | 06001 |
| Area | N | A |
| School District | Pine Grove |
| Elementary School | Pine Grove |
| High School | Avon |
| Listing VS Median (in 06001) | |
Price: $394,900 low | high Med: $489,900 sqft: 1,769 low | high Med: 2,232 $ / sqft: $223 low | high Med: $219 On site: 17 low | high Med: 58 | |