
20 Deerfield Dr,Northampton, MA 01062
Northampton, MA 01062

Description
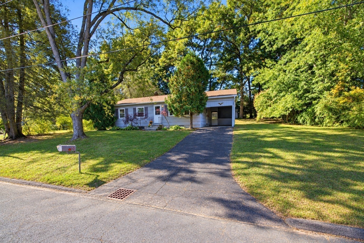
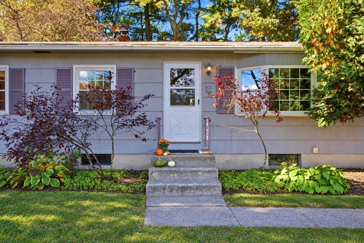
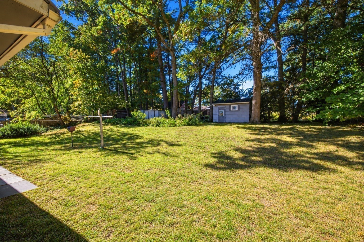
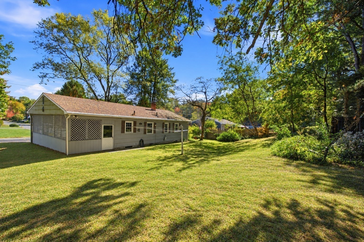
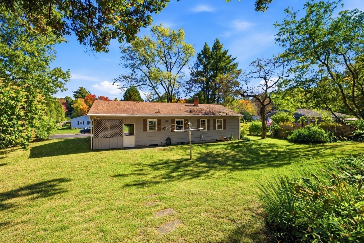
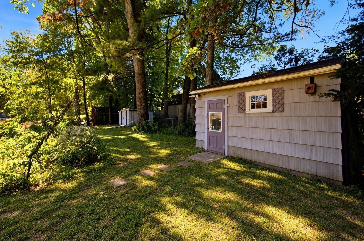
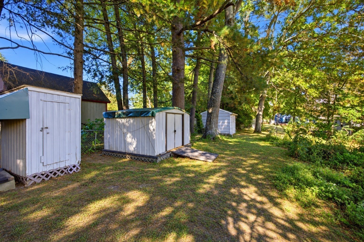
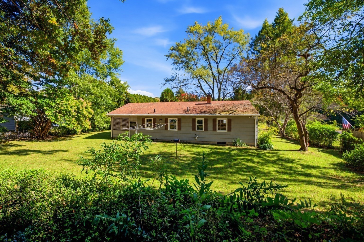
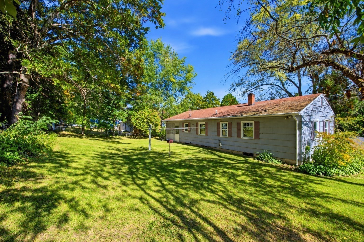
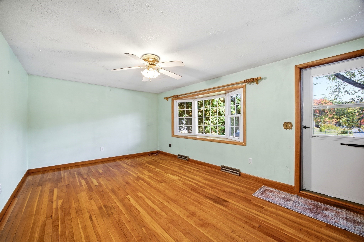
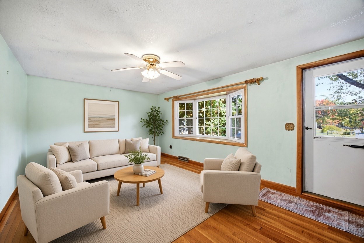
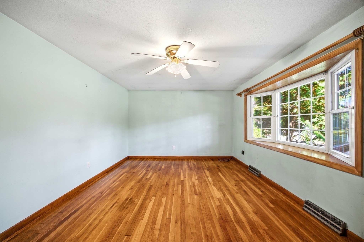
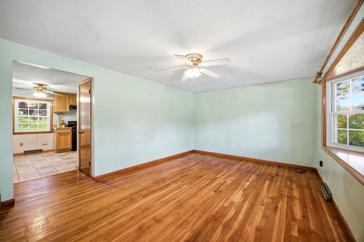
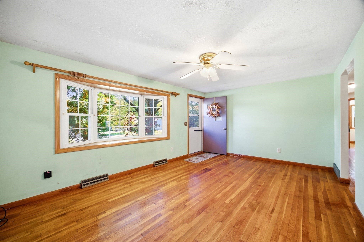
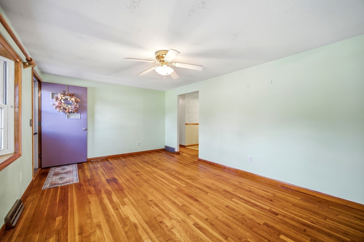
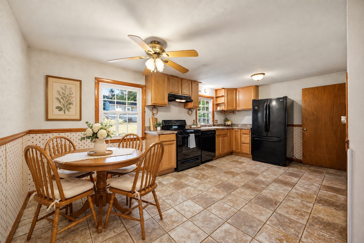
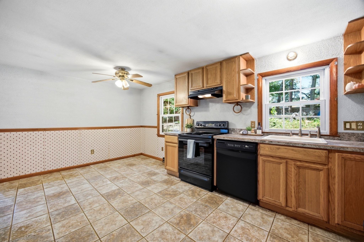
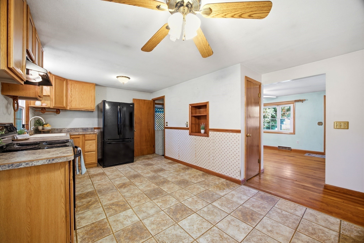
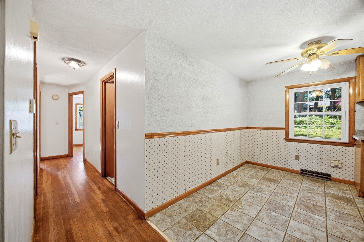
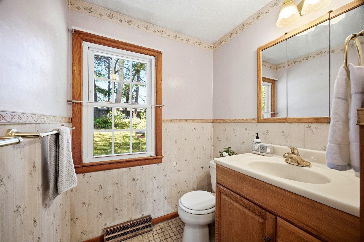
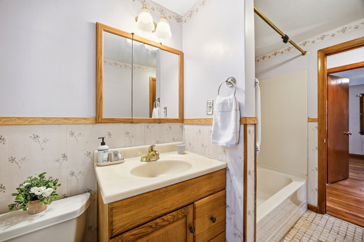
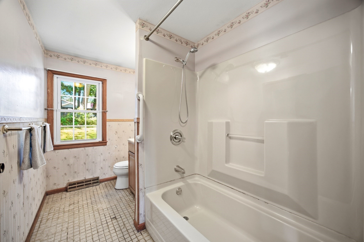
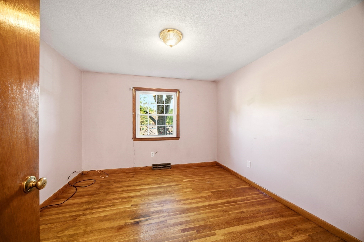
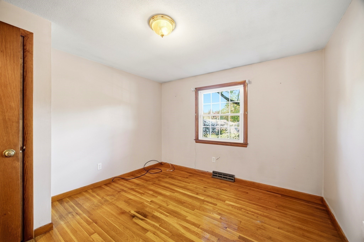
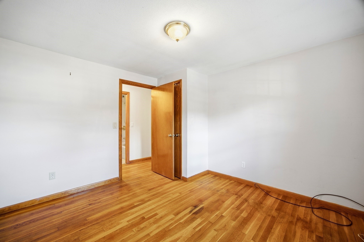
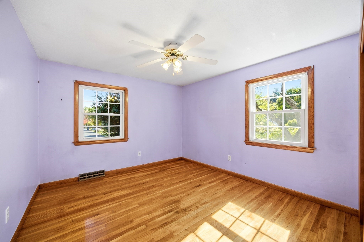
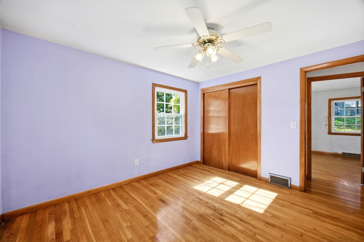
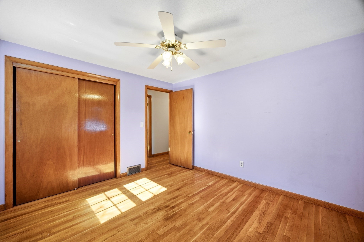
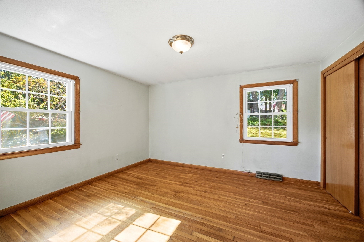
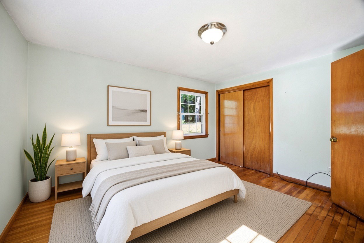
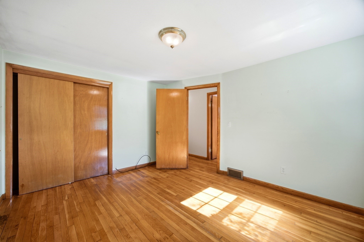
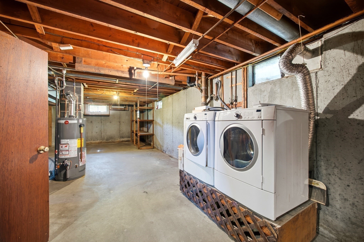
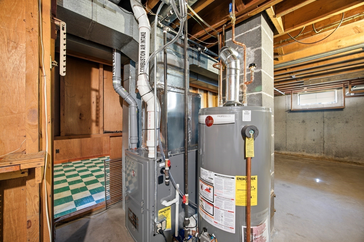
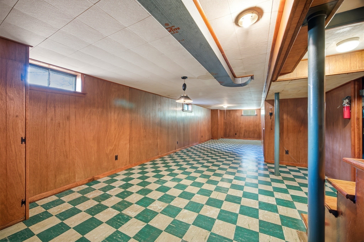
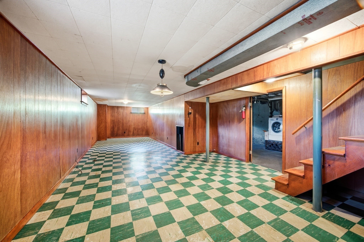
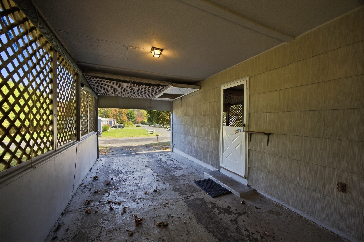
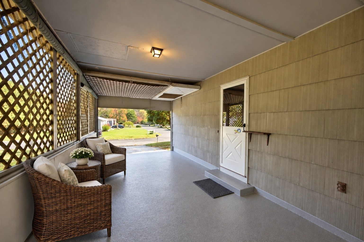
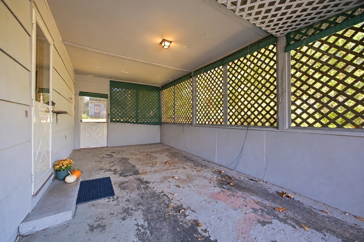
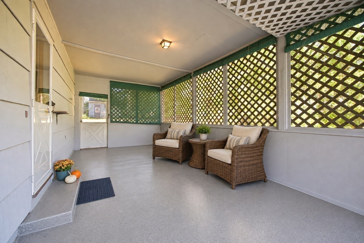
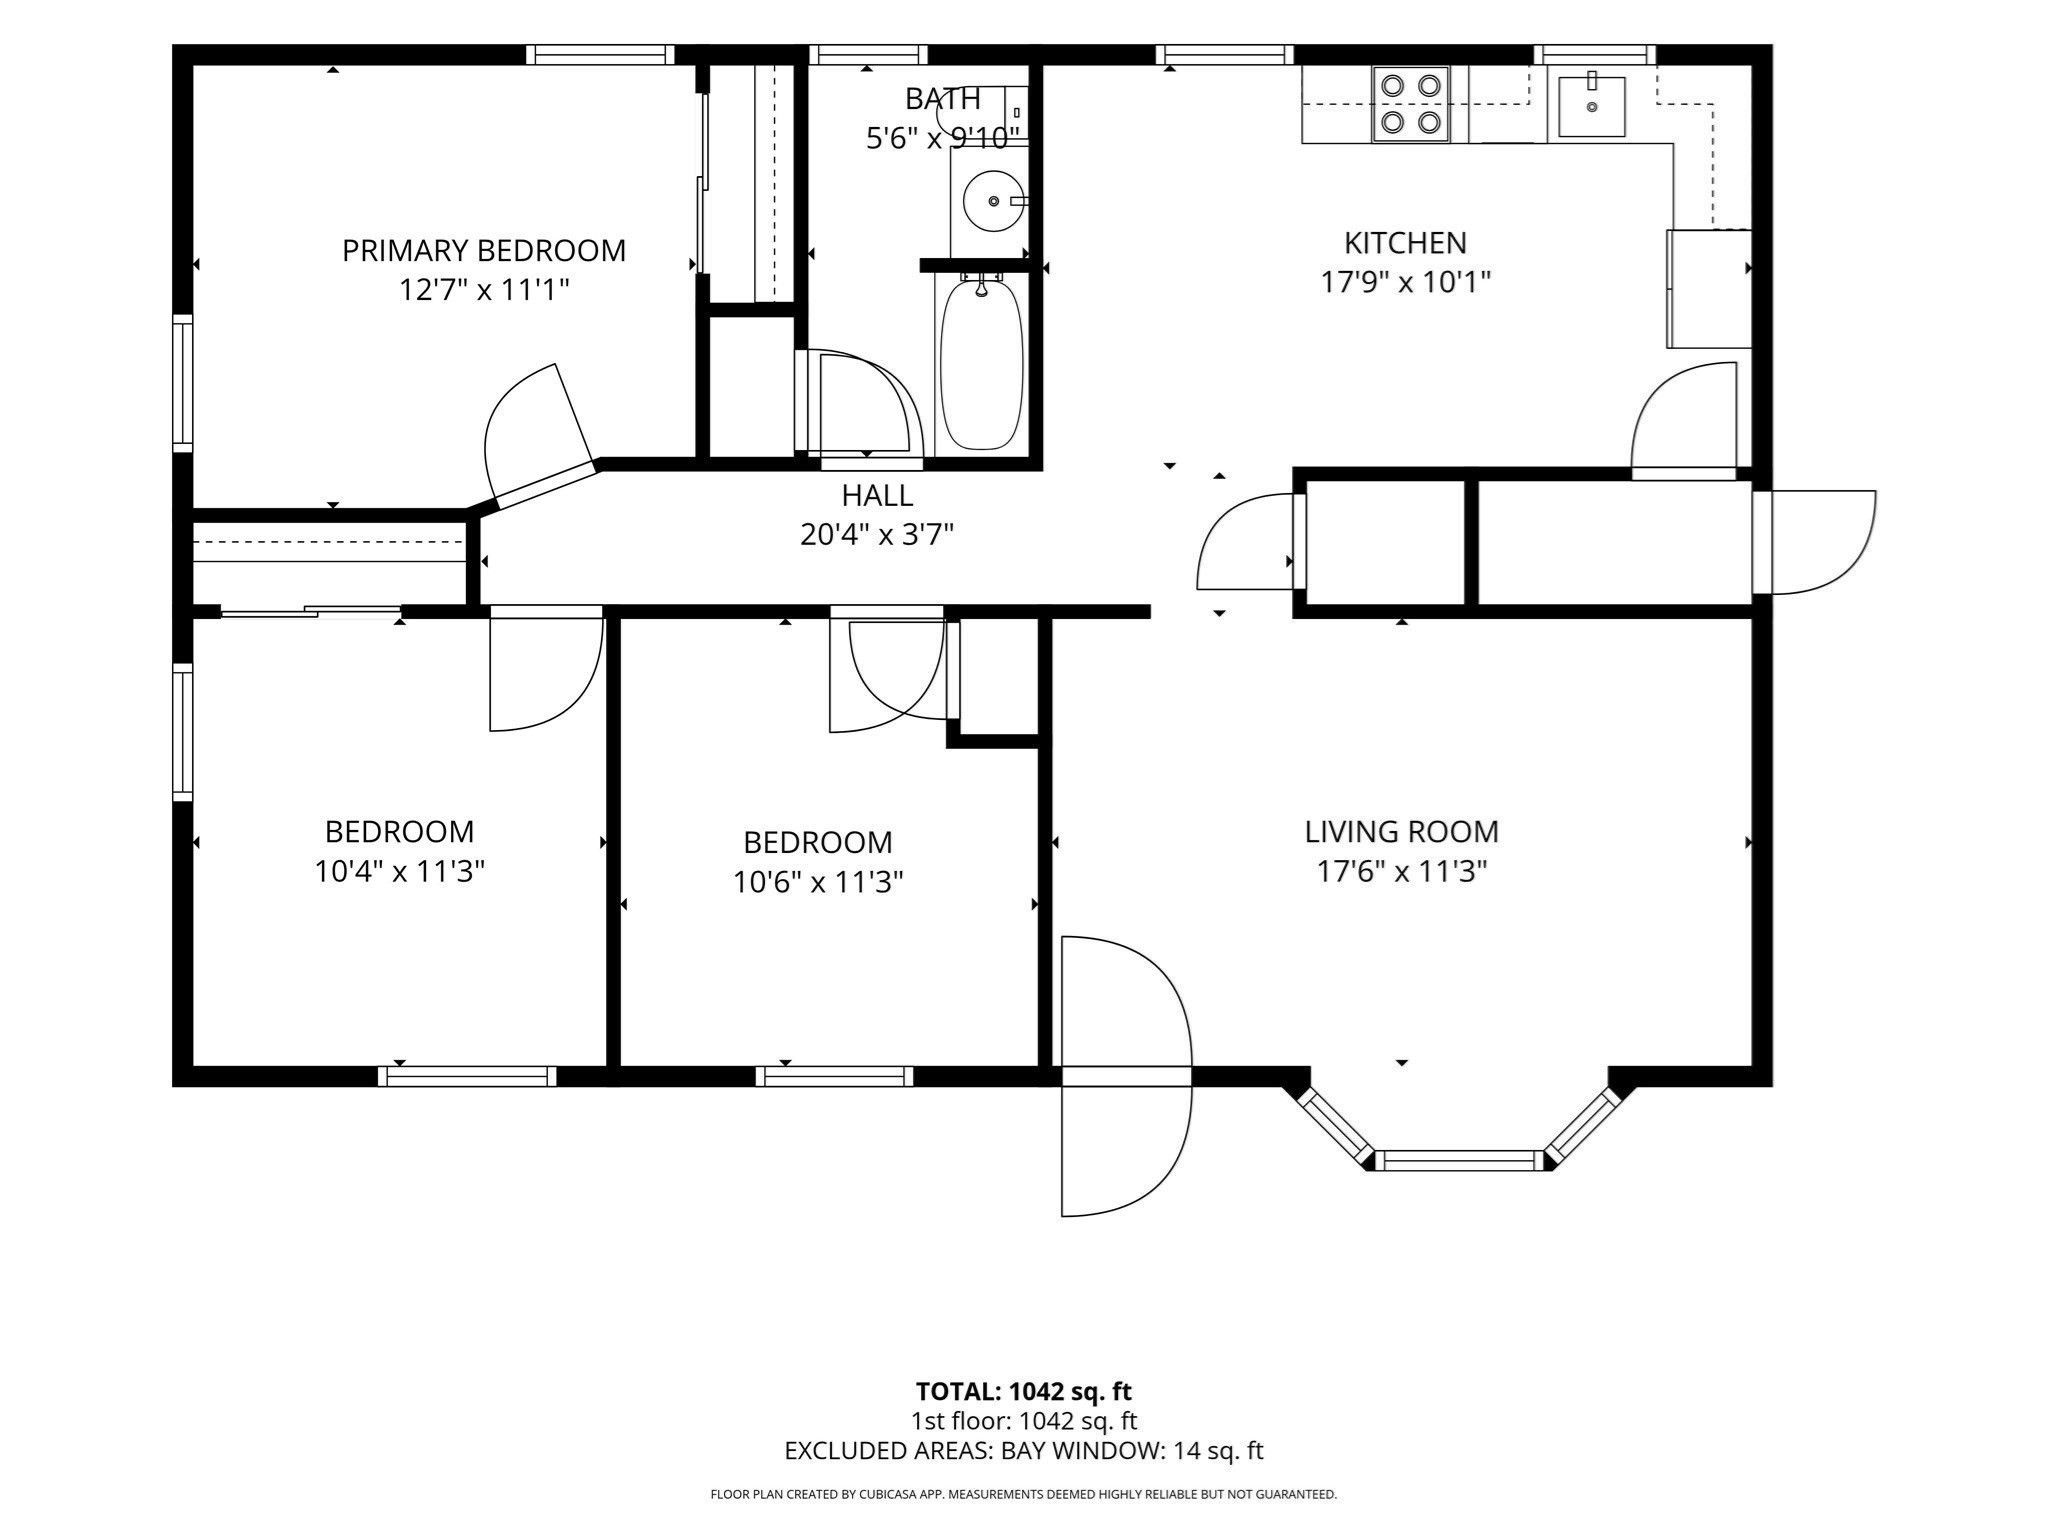
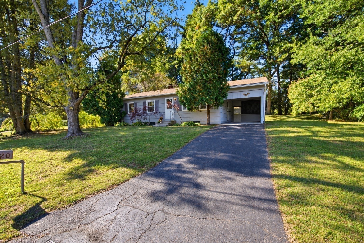
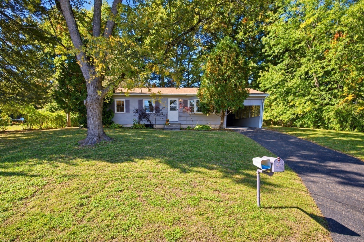
Welcome home to this inviting 3 bedroom, 1 bath Ranch nestled in a desirable neighborhood. Offering the ease of one-level living, this home features hardwood floors, a new heating system, new hot water tank, and replacement windows. The fully applianced kitchen and included washer and dryer add to the home's convenience, while the finished basement space offers additional flexibility for a family room, home office, hobby space, or playroom. In the backyard, you'll find 3 sheds, each offering its own possibilities: one for general storage, another ideal as a garden shed, and a third (with electric) perfect for woodworking, an artist's studio, or other creative pursuits. The open carport features a convenient fold-down wall, offering the option to enclose the space when desired. With its practical layout, additional usable space, and versatile outbuildings, this home is a wonderful opportunity to settle into a well-established neighborhood and make it your own! Less than 10 minutes to downtown Northampton, Florence Center as well as downtown Easthampton. Easy access to I-91. Also, very close to Parsons Brook Greenway Trail! First showings at the Open House on Thursday, October 22nd, between 4pm-6pm. Also, Open on Saturday, October 24th between 1pm-3pm.
Details
| MLS # | 73592230 |
|---|---|
| Listing Type | For Sale |
| Style | House |
| Sub-Type | Resale |
| Status | Active Under Contract |
| Year | 1962 |
| Days On Site | 14 |
| Listing Provided By | Lindsey Rothschild Real Estate | Kathryn Daly |
Features
| Bed(s) | 3 |
|---|---|
| Bath(s) | 1 Total |
| SQ Feet | 1,040 |
| Car Port | Yes |
| Basement | Y |
| Zoning | URA |
| Acreage | 0.32 |
Interior
| Rooms Total | 5 |
|---|---|
| Cooling Yes / No | No |
| Cooling | None |
| Heating Yes / No | Yes |
| Heating | Forced Air, Natural Gas |
| Interior Features | Lighting - Overhead, Bonus Room |
| Window Features | Insulated Windows |
| Appliances | Gas Water Heater, Range, Dishwasher, Refrigerator, Washer, Dryer |
| Fireplaces Total | 0 |
| Fireplace Yes / No | No |
| Flooring | Tile, Hardwood |
Exterior
| Exterior Features | Rain Gutters, Storage, Garden |
|---|---|
| Roof | Shingle |
| Construction Materials | Frame |
| Foundation Details | Concrete Perimeter |
| Lot Features | Gentle Sloping |
Parking
| Garage Yes / No | No |
|---|---|
| Attached Garage Yes / No | No |
| Parking Features | Carport, Paved Drive, Off Street |
| Open Parking Yes / No | Yes |
Utilities
| Utilities | for Electric Range, for Electric Dryer, Washer Hookup |
|---|---|
| Sewer | Public Sewer, Other |
| Electric | Circuit Breakers |
Taxes
| Tax Annual Amount | 4420 |
|---|---|
| Tax Assessed Value | 317300 |
| Tax Block | 25 |
| Tax Lot | 1 |
| Tax Year | 2025 |
| Tax Map Number | 36 |
Location
| Community Features | Public Transportation, Shopping, Park, Walk/Jog Trails, Conservation Area, Highway Access, Private School, Public School, University |
|---|---|
| Senior Community Yes / No | No |
Area Information
| State | MA |
|---|---|
| County | Hampshire |
| City | Northampton |
| Zip Code | 01062 |
| Area | Hampshire |
| School District | Northampton High School |
| Elementary School | Ryan Road |
| High School | Northampton High School |
| Listing VS Median (in 01062) | |
Price: $318,000 low | high Med: $674,000 sqft: 1,040 low | high Med: 2,053 $ / sqft: $306 low | high Med: $332 On site: 14 low | high Med: 35 | |
Market Activity 01062
Request a showing
Request a showing
Contact
Learn More About This Property

| State | MA |
|---|---|
| County | Hampshire |
| City | Northampton |
| Zip Code | 01062 |
| Area | Hampshire |
| School District | Northampton High School |
| Elementary School | Ryan Road |
| High School | Northampton High School |
| Listing VS Median (in 01062) | |
Price: $318,000 low | high Med: $674,000 sqft: 1,040 low | high Med: 2,053 $ / sqft: $306 low | high Med: $332 On site: 14 low | high Med: 35 | |