

Description
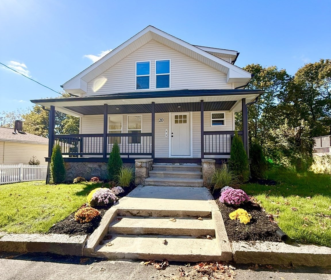
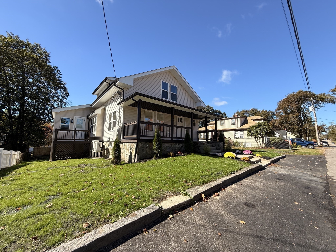
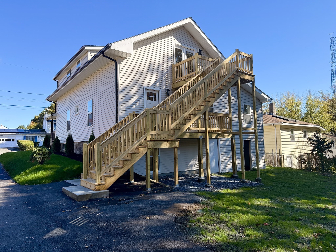
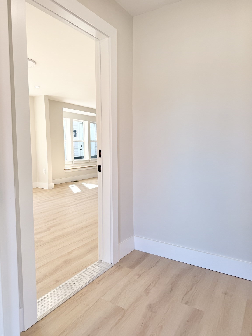
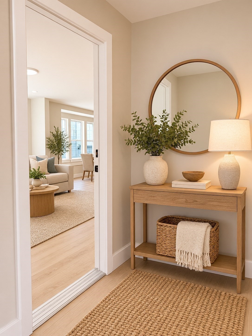
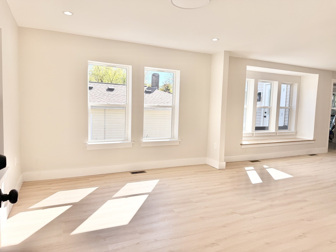
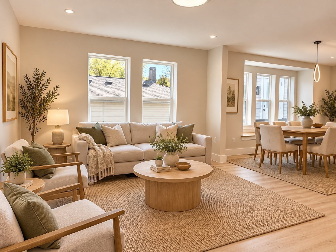
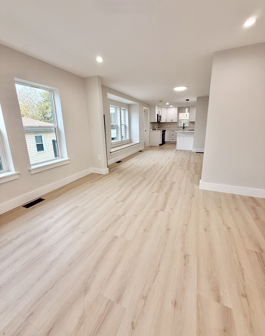
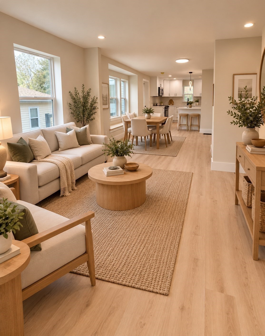
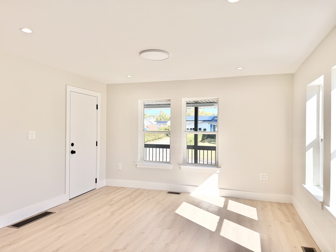
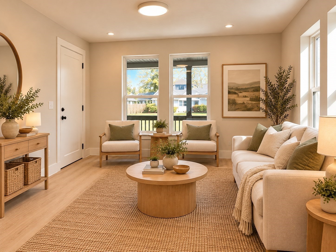
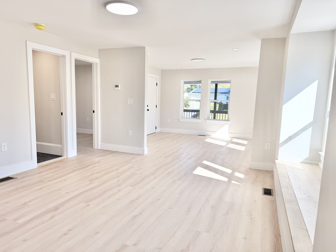
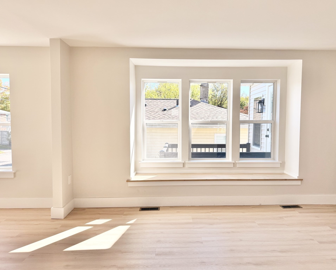
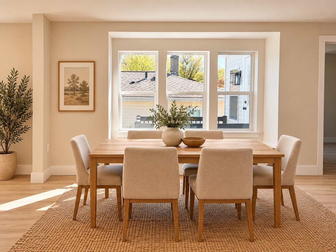
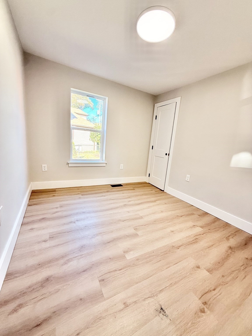
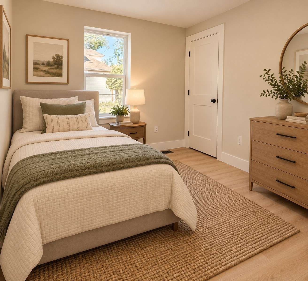
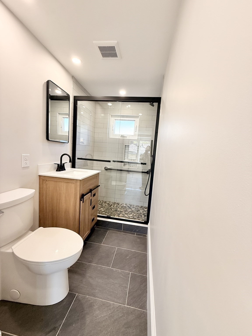
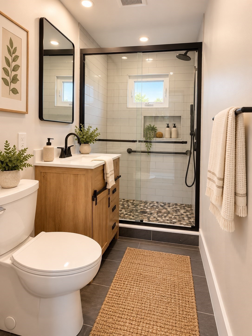
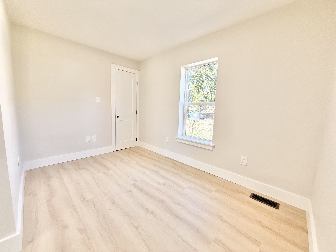
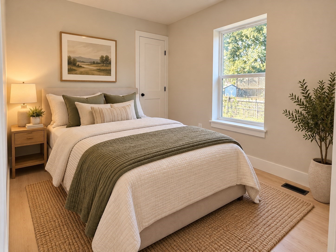
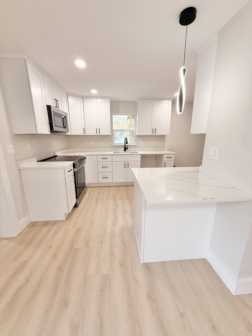
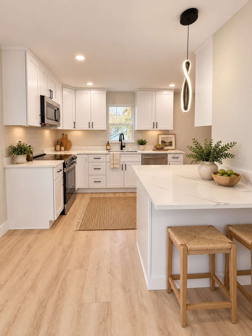
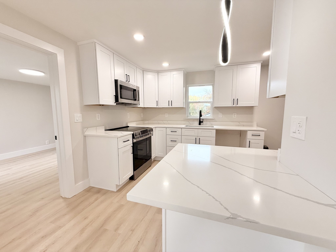
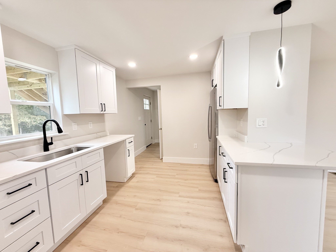
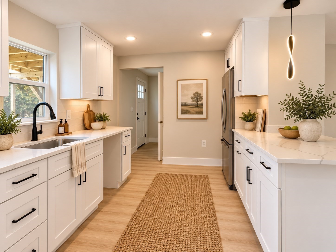
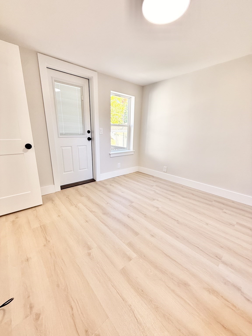
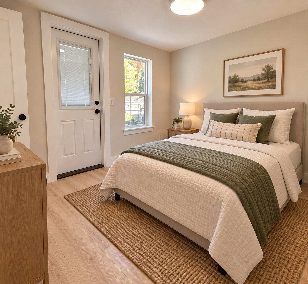
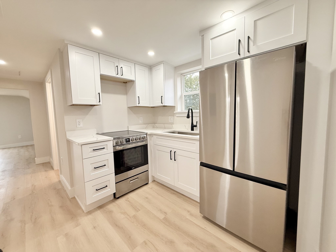
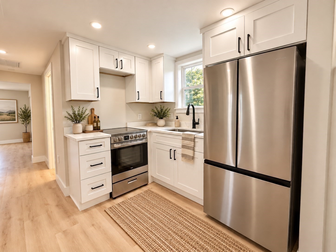
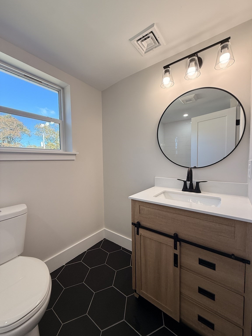
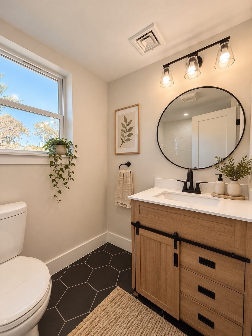
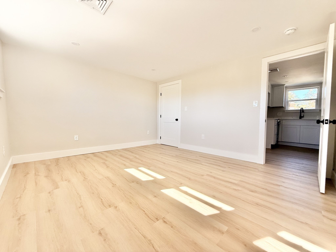
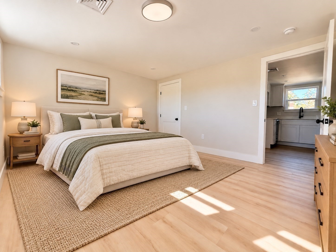
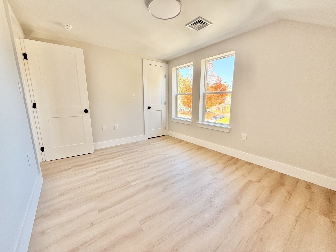
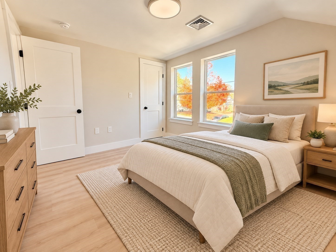
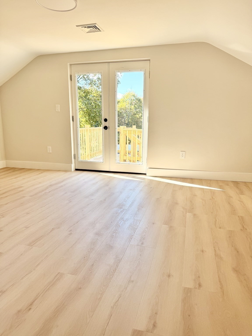
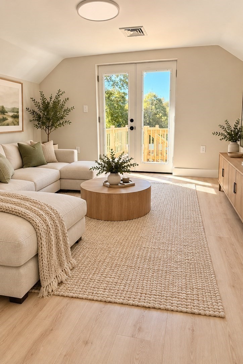
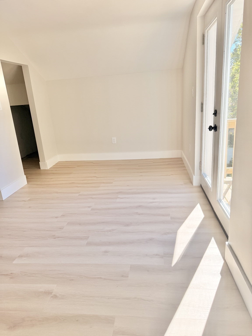
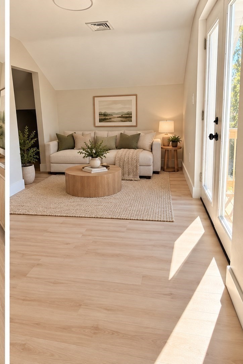
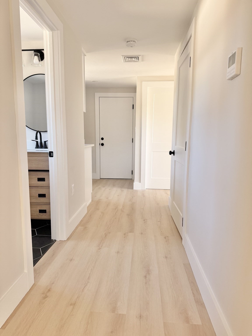
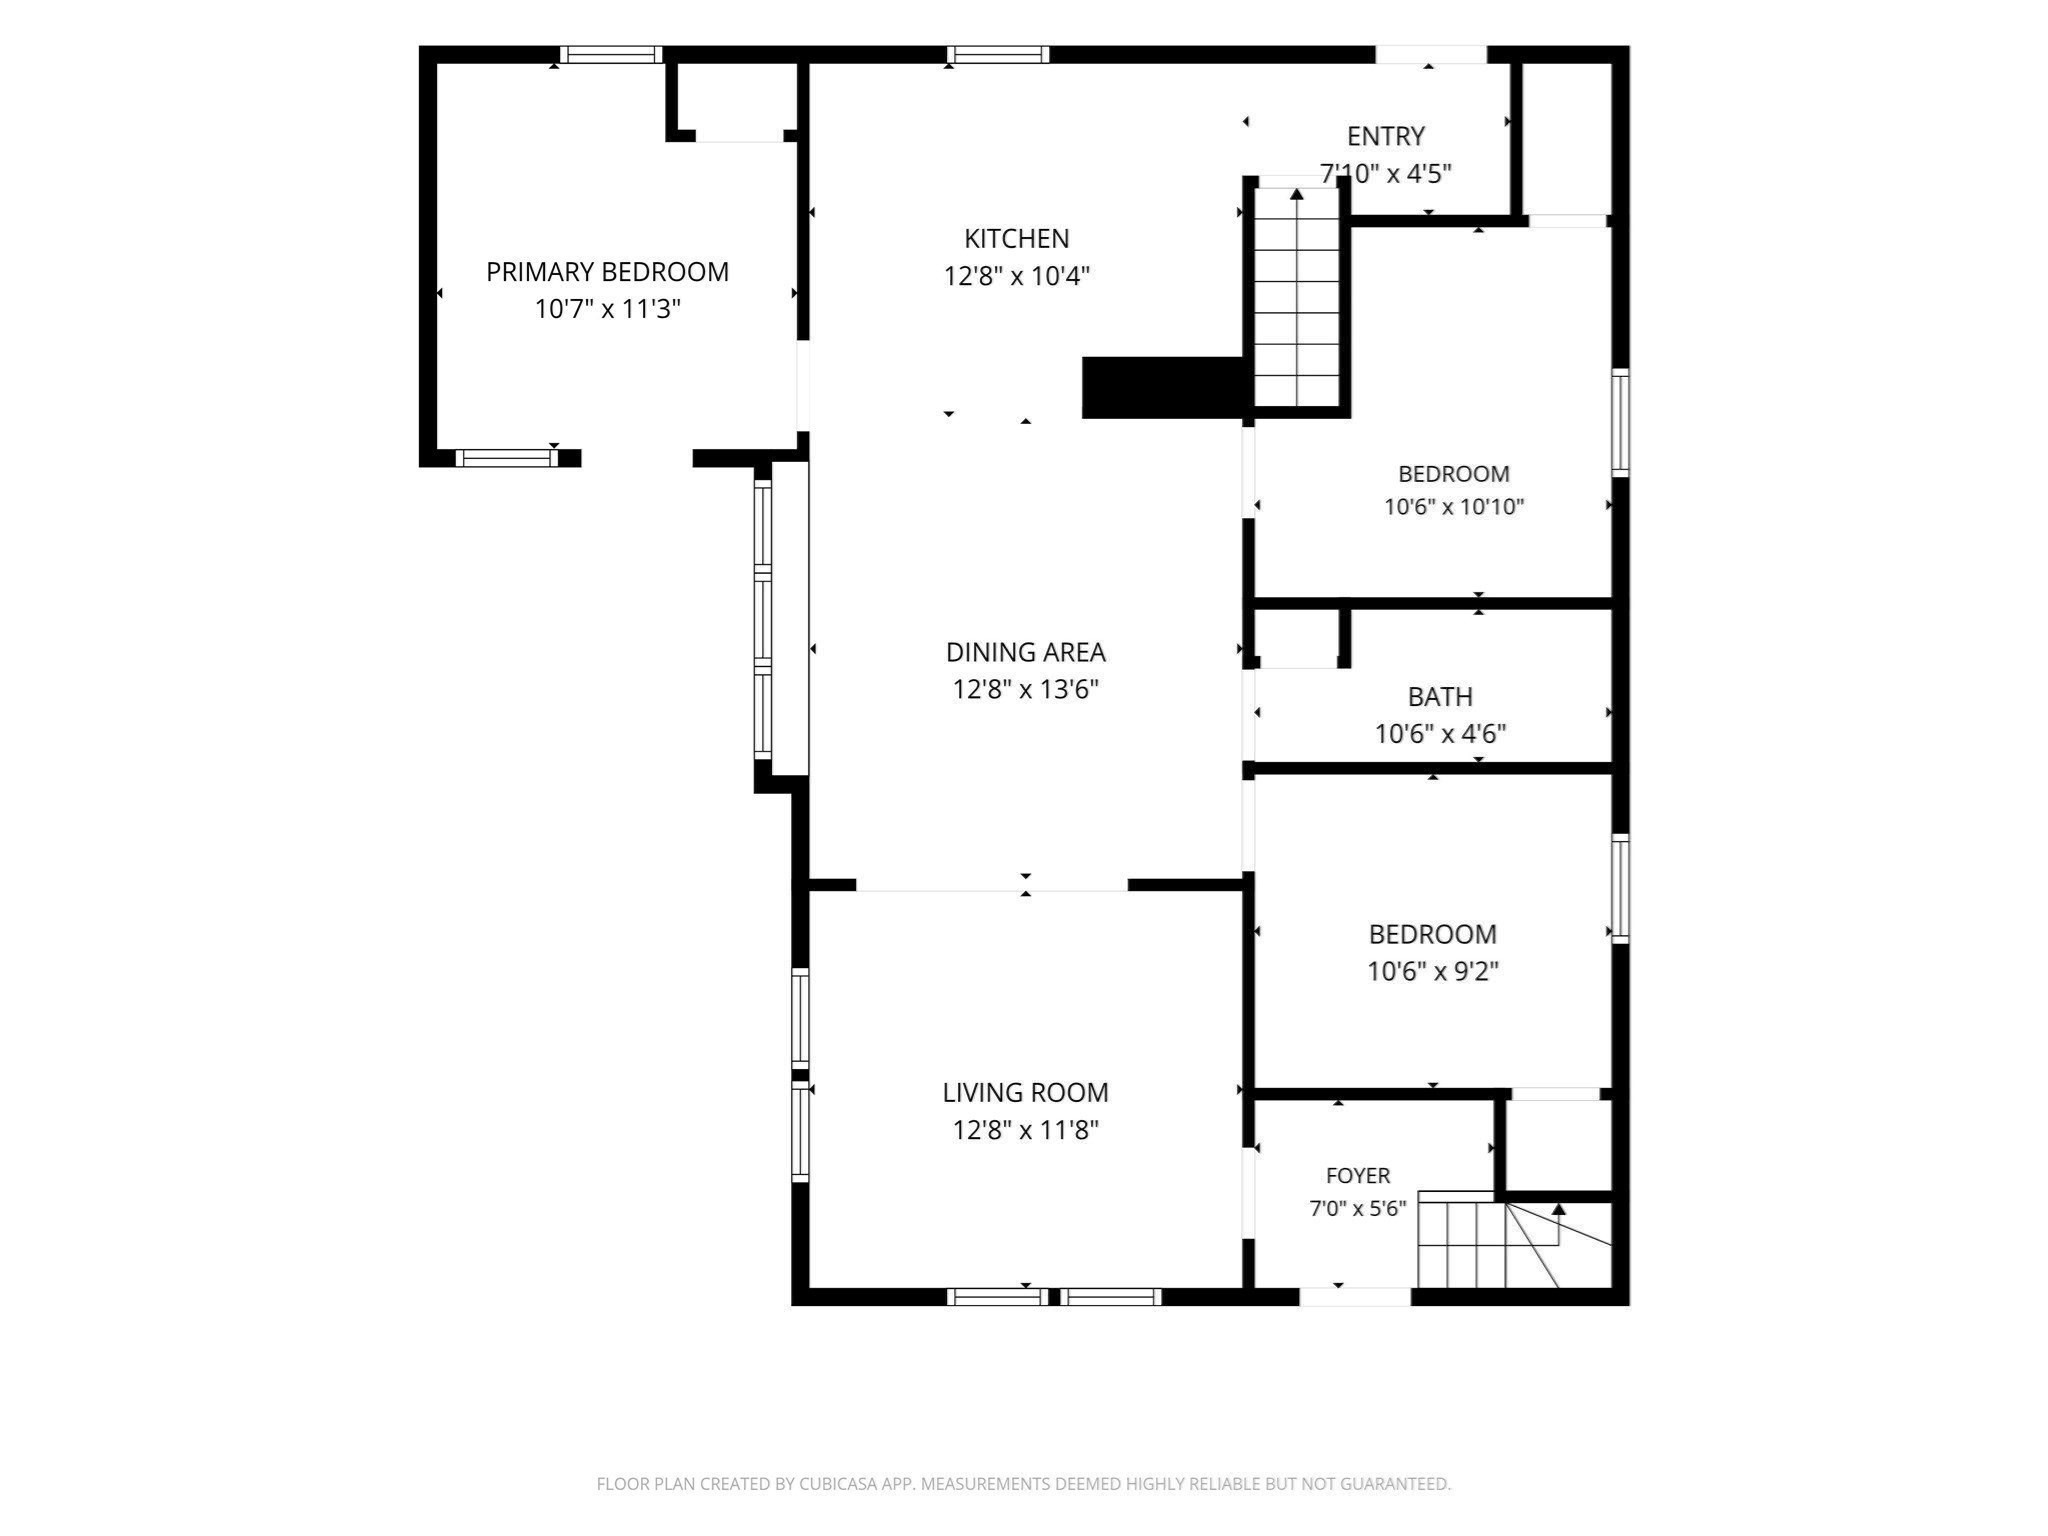
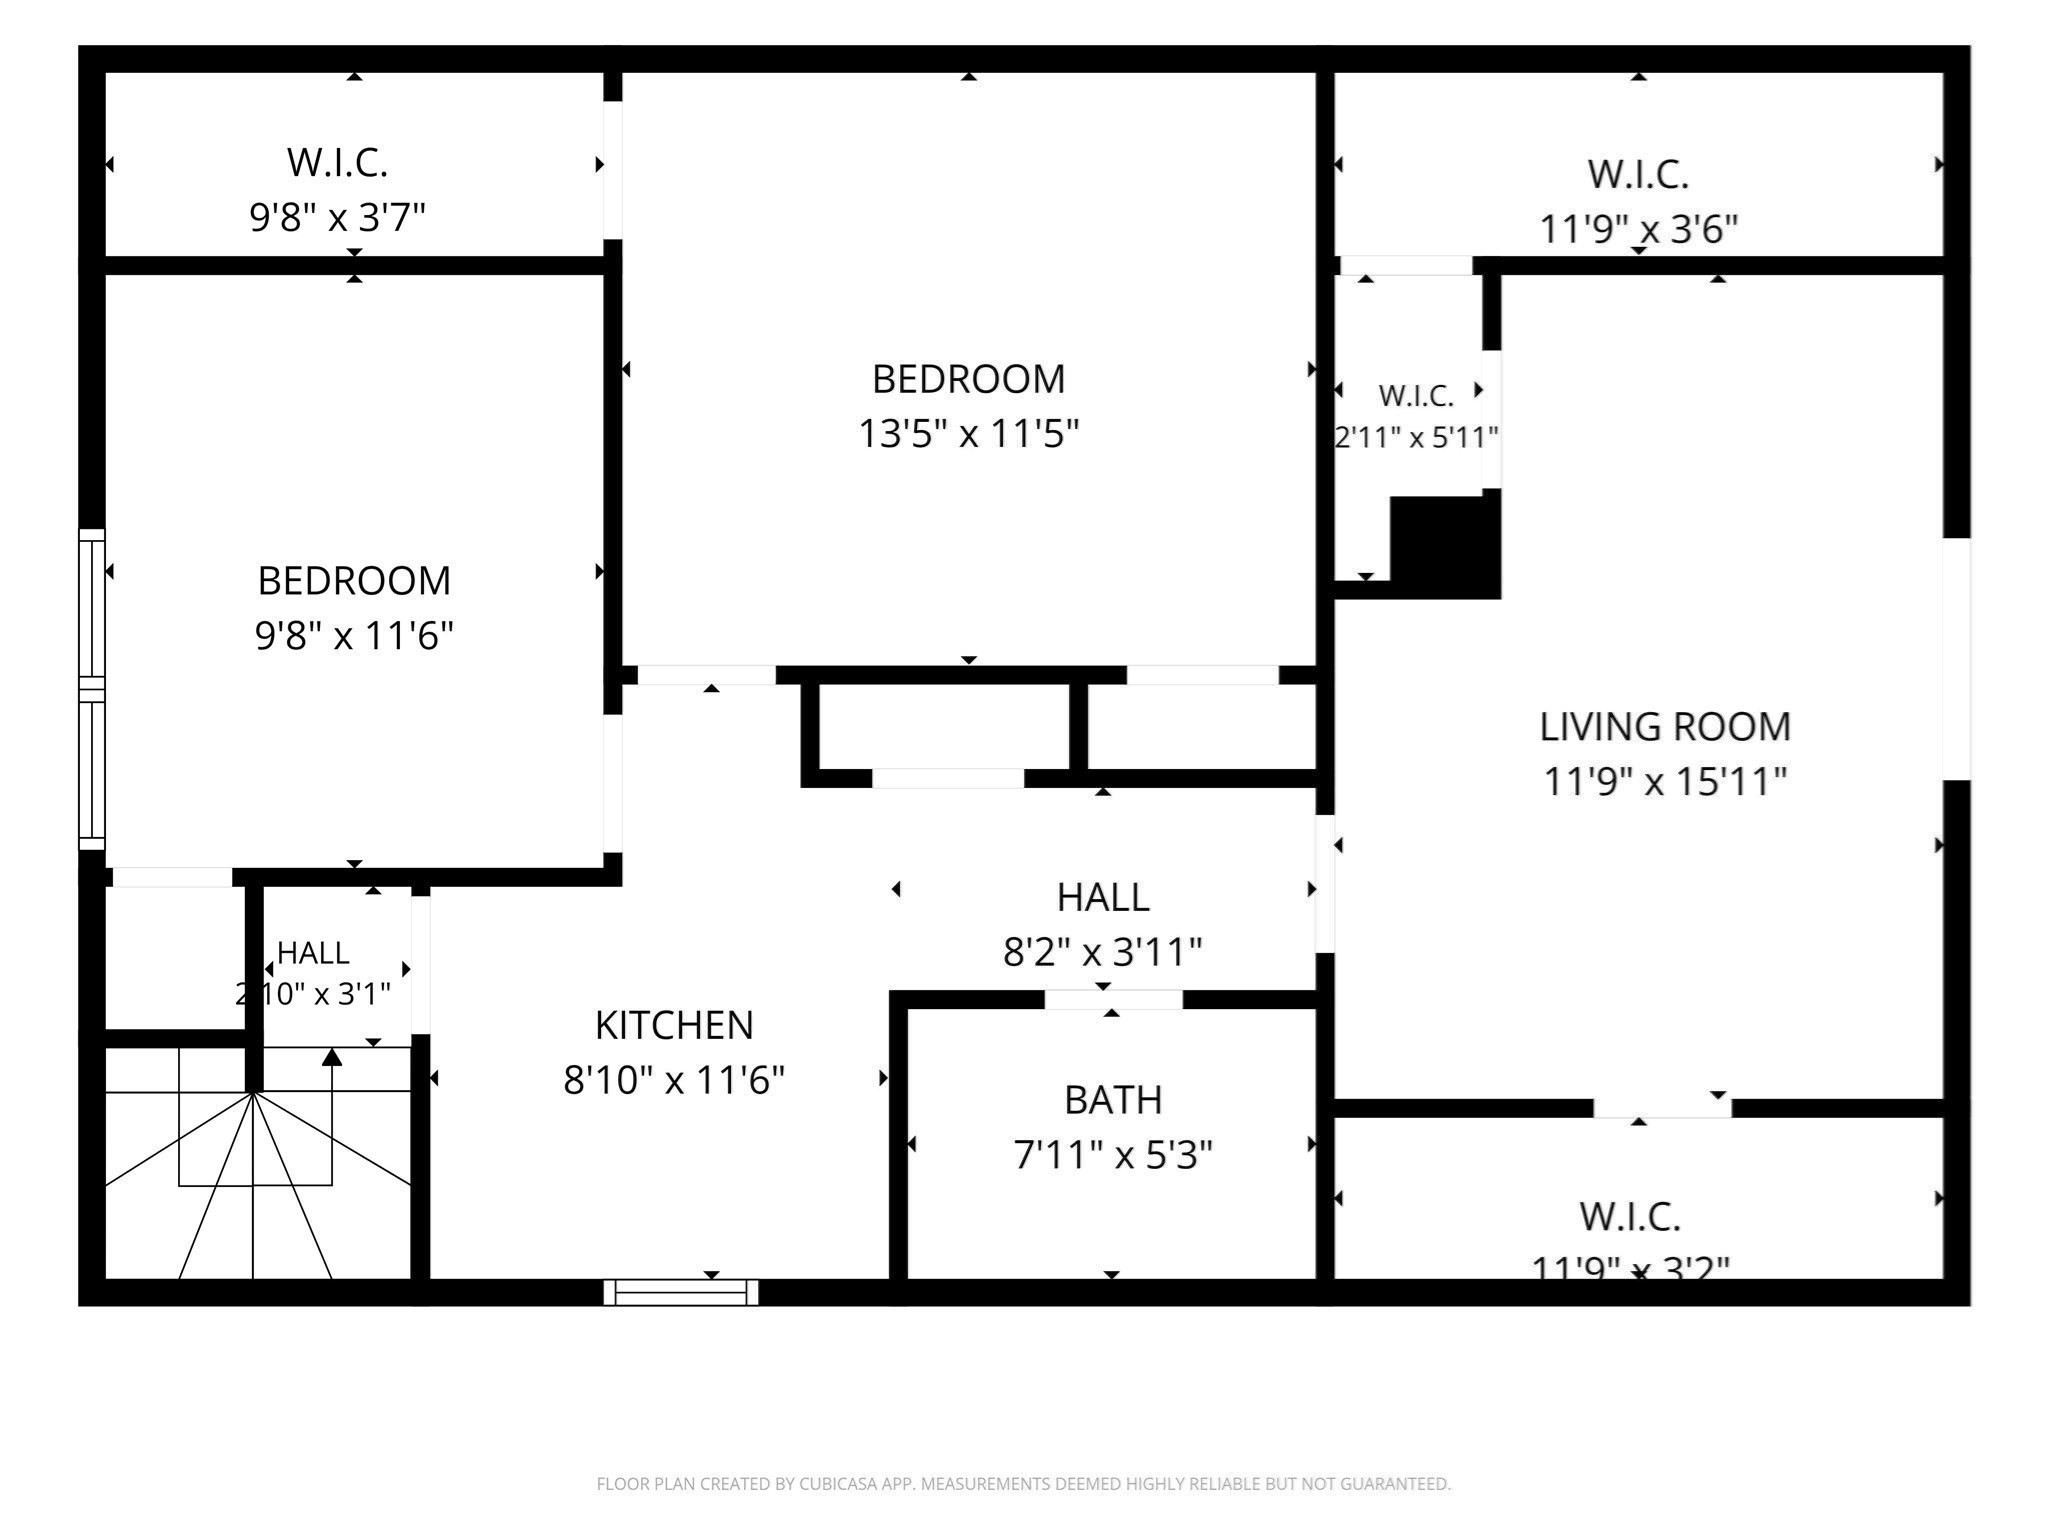
Updated Offer Deadline Monday at 12pm!!! RARE OPPORTUNITY! One of the first of its kind to hit the local market! This stunning single-family home with a fully permitted accessory dwelling unit (ADU) has been completely gutted and meticulously renovated from top to bottom, offering modern finishes, exceptional versatility, and endless possibilities! Extensive upgrades include all-new electrical, HVAC, roof, windows, doors, an oversized freshly paved driveway, and so much more. The main residence features 3 bedrooms, 1 full bath, and a bright, open-concept layout connecting the spacious living room, dining area, and beautifully designed kitchen featuring quartz countertops and brand-new stainless steel appliances. The primary bedroom offers direct access to its own private deck. Upstairs, the fully permitted ADU features 2 generously sized bedrooms, a full bathroom, a gorgeous kitchen with quartz countertops, and an expansive living room with French doors leading to a private deck with exterior access. Outside, enjoy a large, freshly landscaped yard complete with a patio area perfect for outdoor entertaining and relaxation. Whether you're looking for multigenerational living, space for extended family, or the potential to generate rental income, this unique property offers incredible flexibility. With two beautifully renovated living spaces and virtually everything brand new, this is a truly exceptional opportunity you won't want to miss! Move right in and enjoy all the benefits of modern living!
Details
| MLS # | 73590657 |
|---|---|
| Listing Type | For Sale |
| Style | House |
| Sub-Type | Resale |
| Status | Active Under Contract |
| Year | 1920 |
| Days On Site | 18 |
| Listing Provided By | Torrey & Associates R. E. | Jessica Cataldo |
Features
| Bed(s) | 5 |
|---|---|
| Bath(s) | 2 Total |
| SQ Feet | 1,525 |
| Basement | Y |
| Zoning | R1C |
| Acreage | 0.19 |
Interior
| Rooms Total | 10 |
|---|---|
| Cooling Yes / No | Yes |
| Cooling | Central Air |
| Heating Yes / No | Yes |
| Heating | Central |
| Interior Features | Countertops - Stone/Granite/Solid, Cabinets - Upgraded, Recessed Lighting, Walk-In Closet(s), Kitchen |
| Window Features | Insulated Windows |
| Appliances | Range, Dishwasher, Disposal, Microwave, Range Hood |
| Fireplaces Total | 0 |
| Fireplace Yes / No | No |
| Flooring | Flooring - Vinyl |
Exterior
| Exterior Features | Balcony / Deck, Porch, Patio, Rain Gutters |
|---|---|
| Foundation Details | Stone |
Parking
| Garage Yes / No | No |
|---|---|
| Parking Features | Paved Drive, Off Street |
| Open Parking Yes / No | Yes |
Utilities
| Utilities | for Electric Range, for Electric Dryer, Washer Hookup |
|---|---|
| Sewer | Public Sewer |
Taxes
| Tax Annual Amount | 5301 |
|---|---|
| Tax Assessed Value | 455800 |
| Tax Year | 2026 |
Location
| Community Features | Public Transportation, Shopping, Medical Facility, Laundromat, House of Worship, Private School, Public School |
|---|---|
| Senior Community Yes / No | No |
Area Information
| State | MA |
|---|---|
| County | Plymouth |
| City | Brockton |
| Zip Code | 02302 |
| Area | Plymouth |
| School District | Brockton High |
| Elementary School | Mary E. Baker |
| High School | Brockton High |
| Listing VS Median (in 02302) | |
Price: $699,900 low | high Med: $474,950 sqft: 1,525 low | high Med: 1,230 $ / sqft: $459 low | high Med: $387 On site: 18 low | high Med: 38 | |
Market Activity 02302
Request a showing
Request a showing
Contact
Learn More About This Property

| State | MA |
|---|---|
| County | Plymouth |
| City | Brockton |
| Zip Code | 02302 |
| Area | Plymouth |
| School District | Brockton High |
| Elementary School | Mary E. Baker |
| High School | Brockton High |
| Listing VS Median (in 02302) | |
Price: $699,900 low | high Med: $474,950 sqft: 1,525 low | high Med: 1,230 $ / sqft: $459 low | high Med: $387 On site: 18 low | high Med: 38 | |
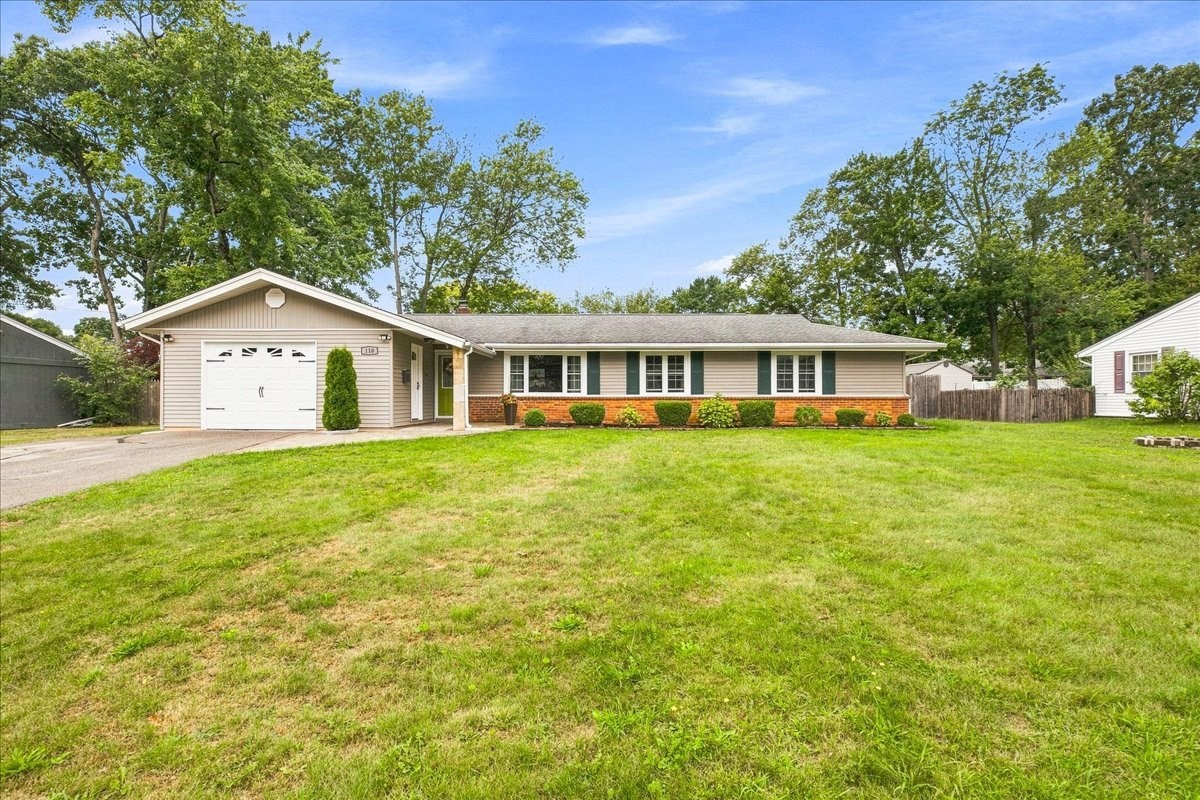 | $549,900110 Crane RoadBrockton, MA 02302 |
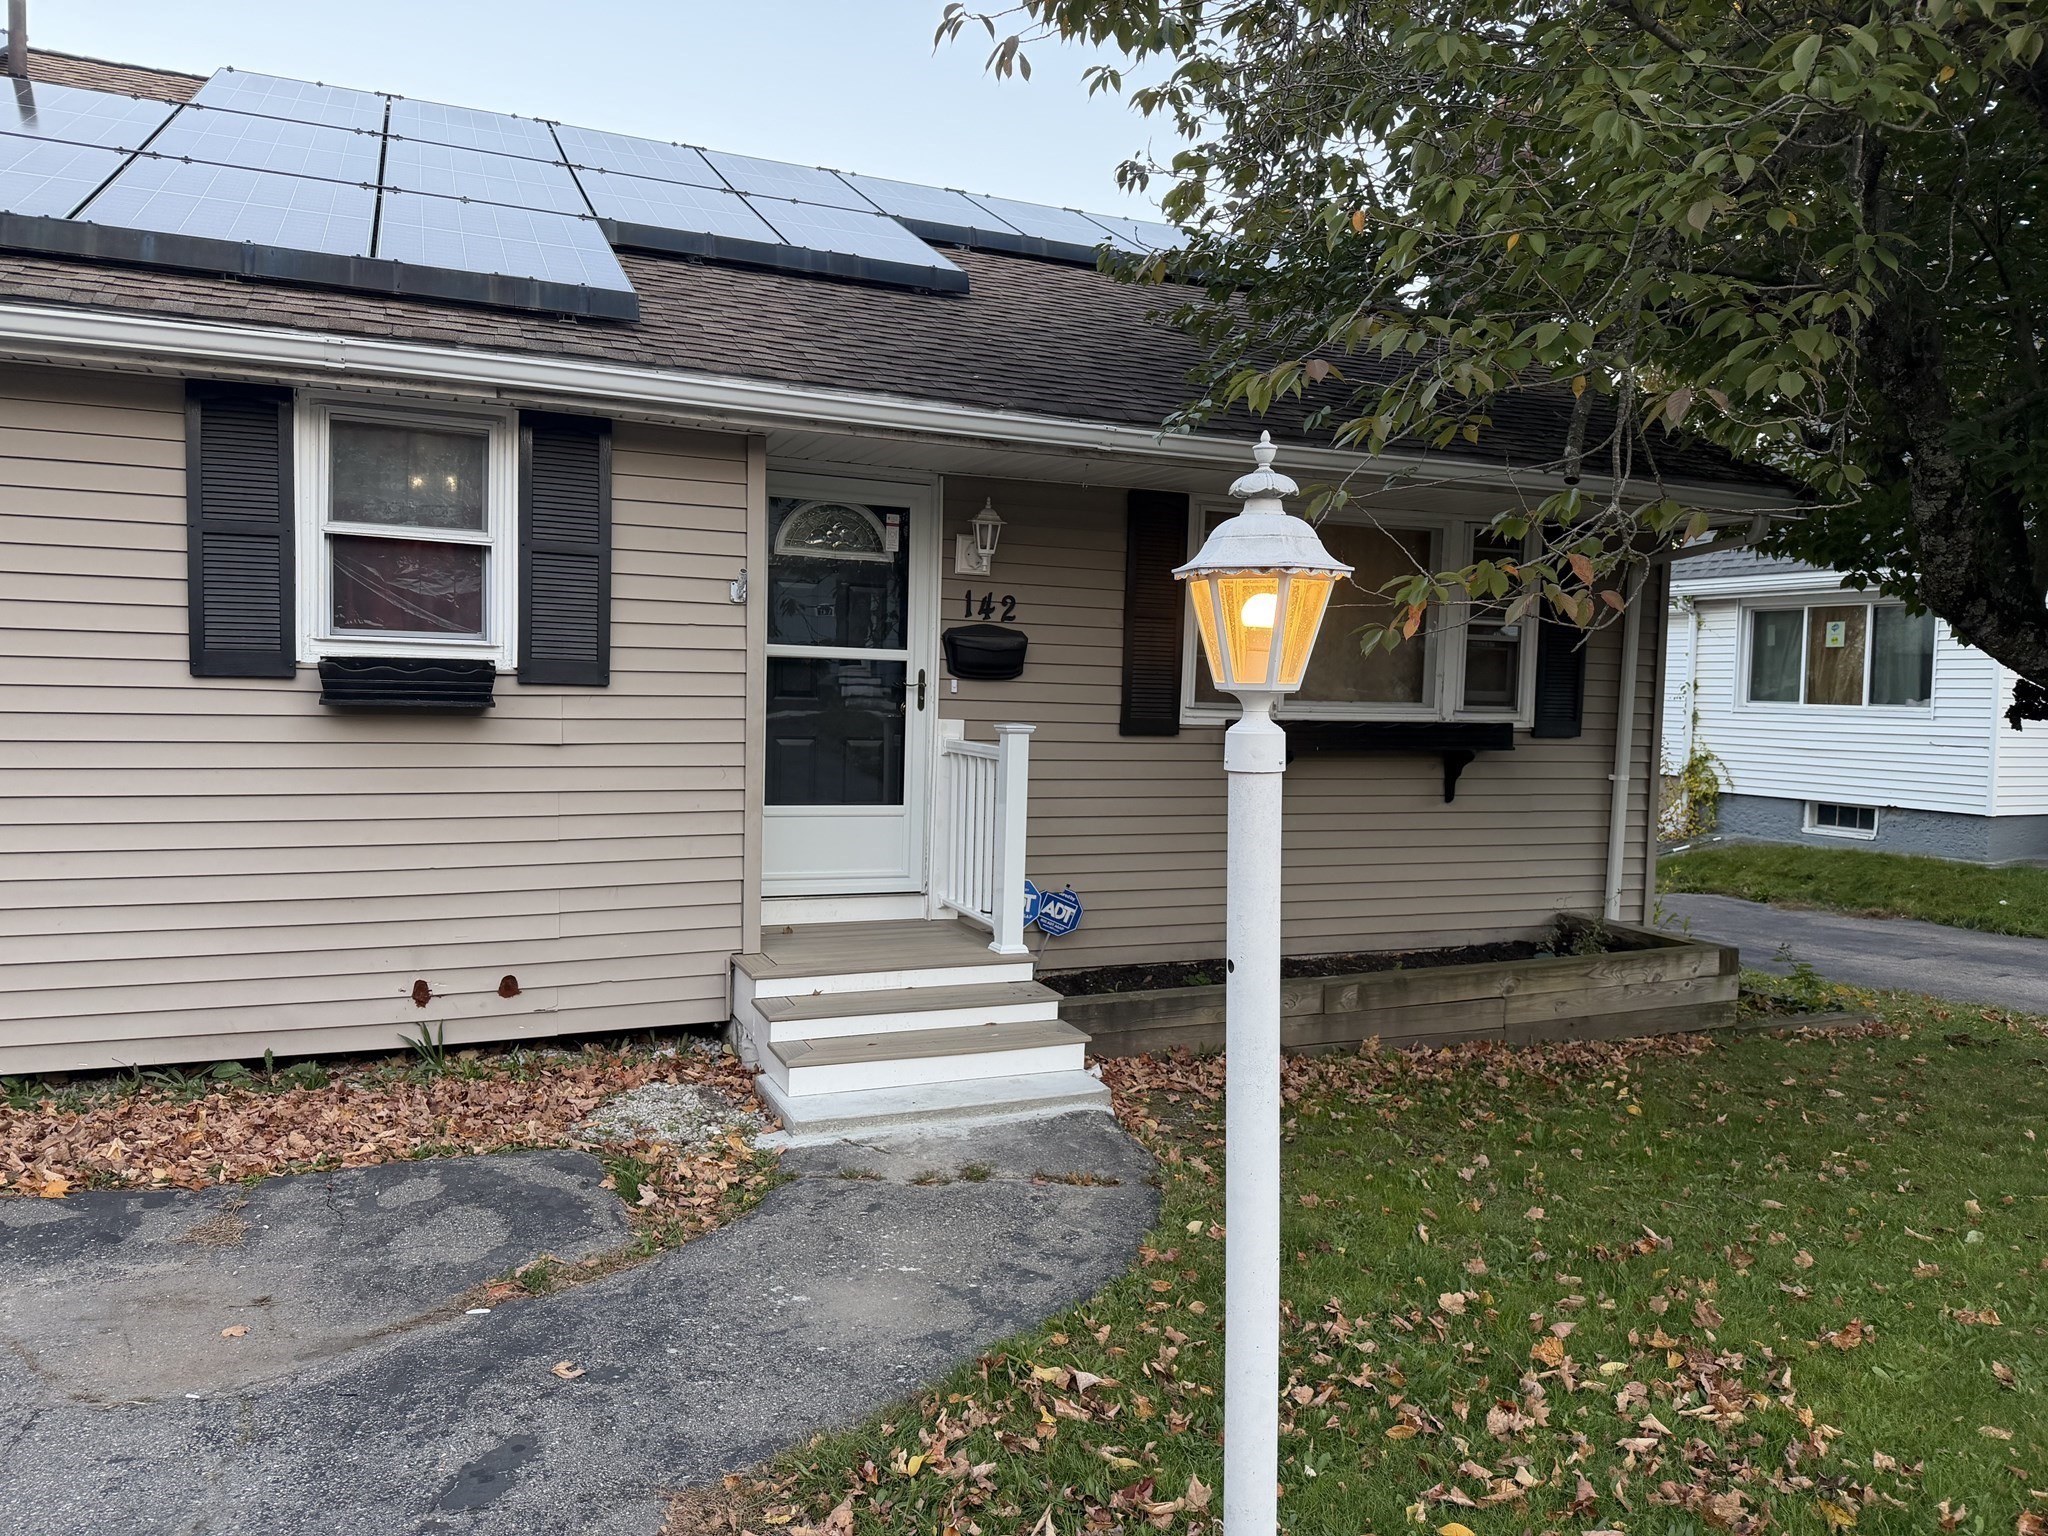 | $559,900142 Short StBrockton, MA 02302 |
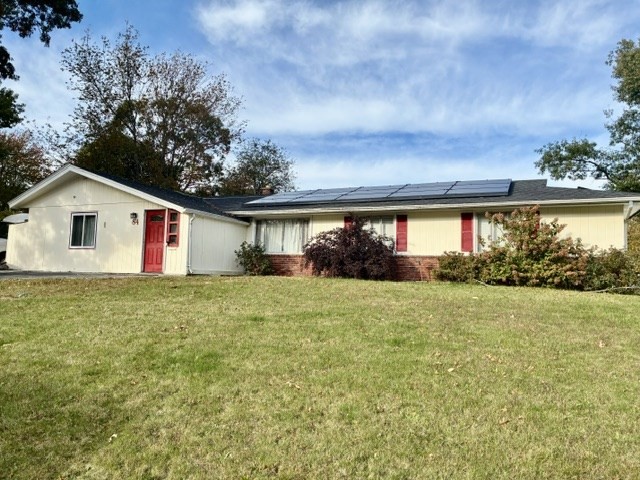 | $549,00084 Temi RdBrockton, MA 02302 |