
20 Pine St,Newburyport, MA 01950
Newburyport, MA 01950


Description
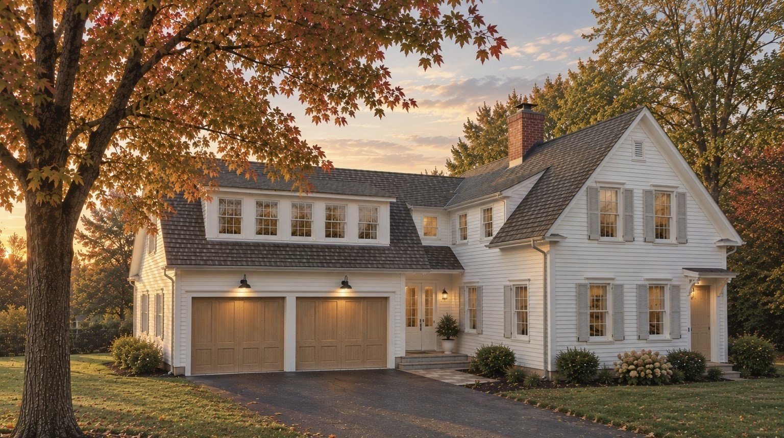
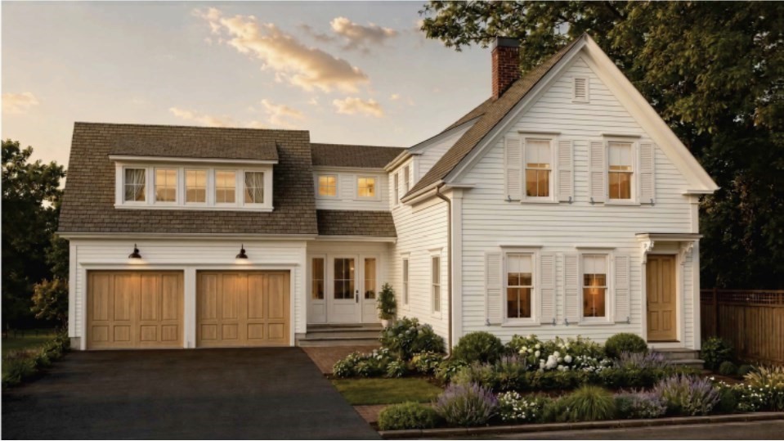
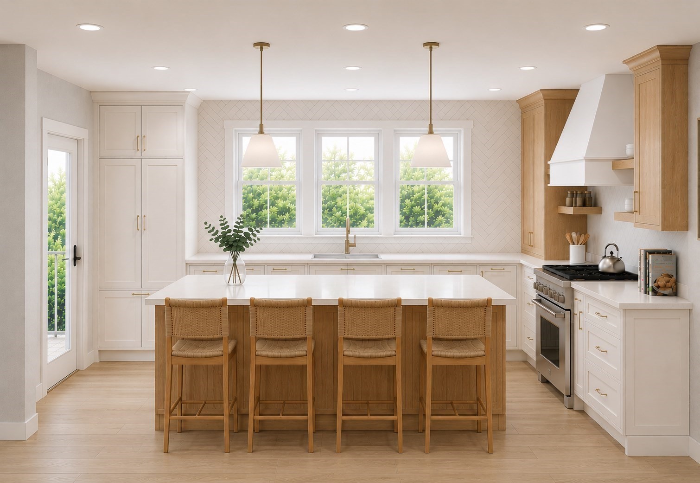
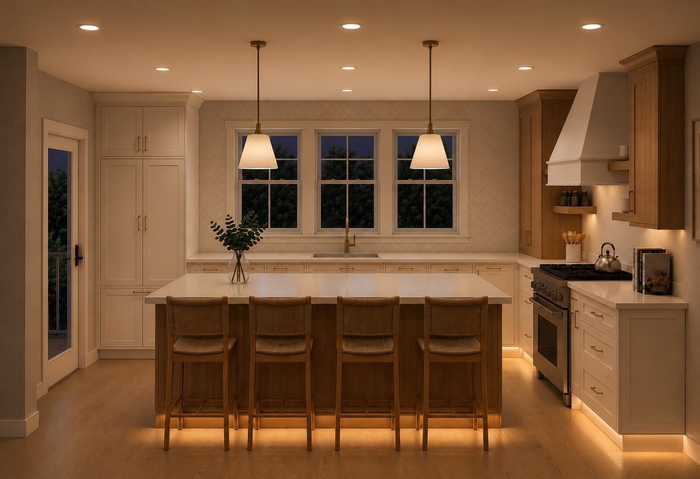
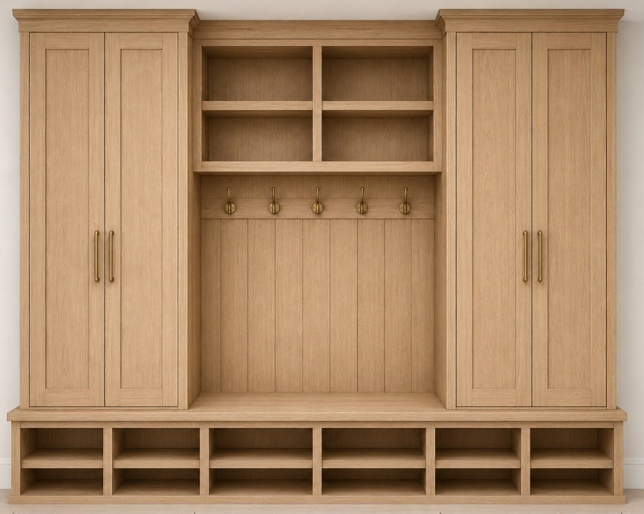
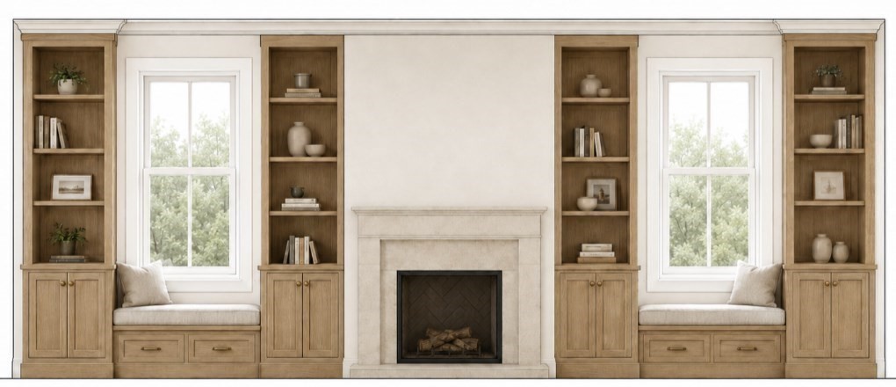
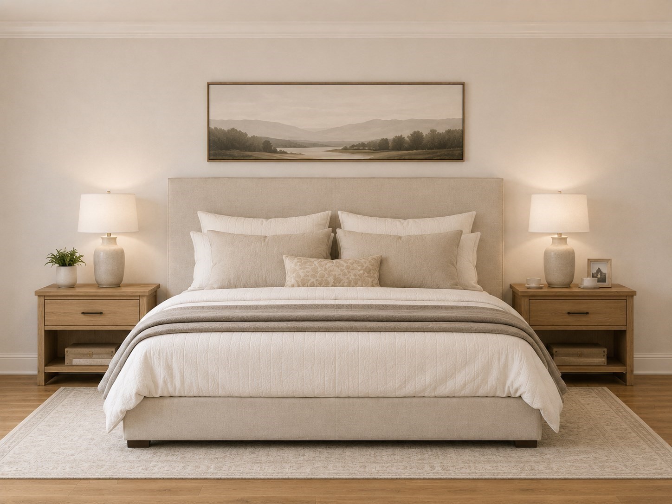
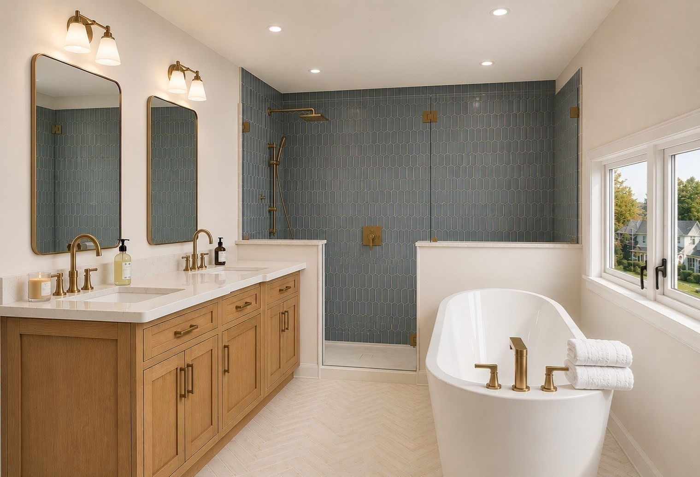
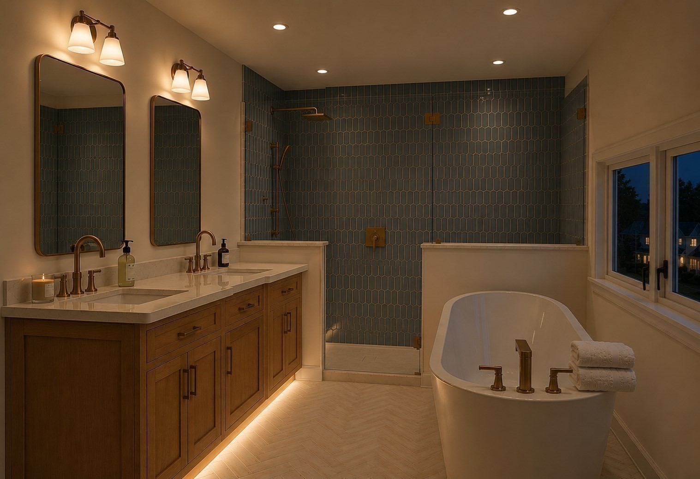
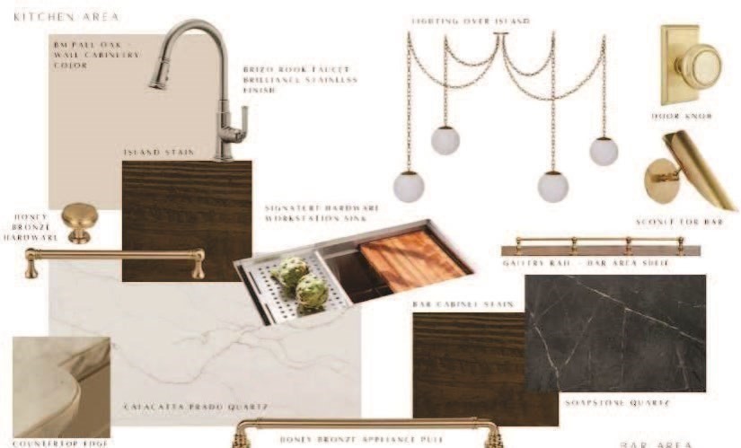
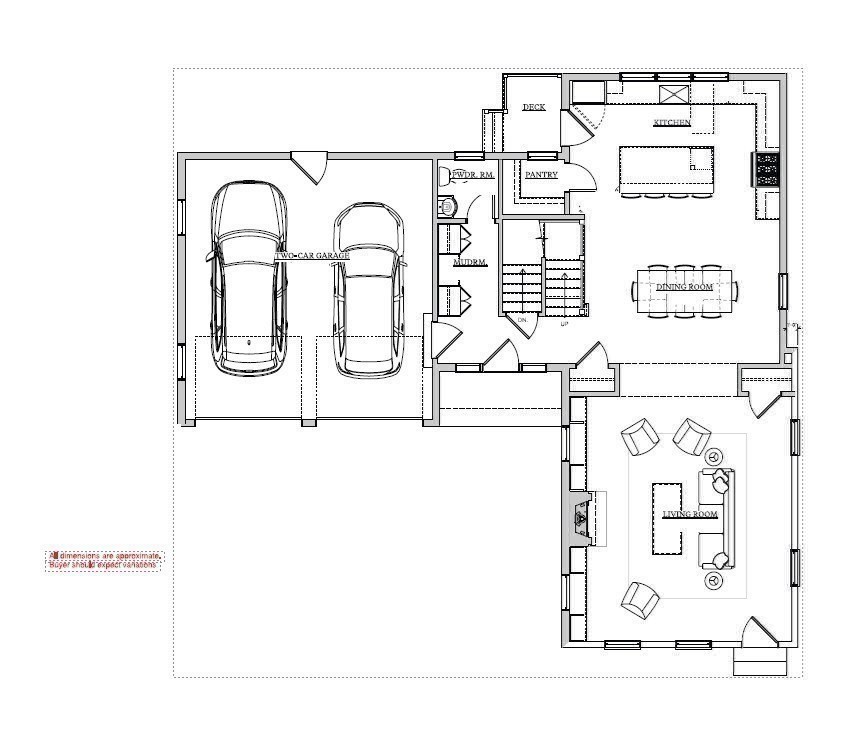
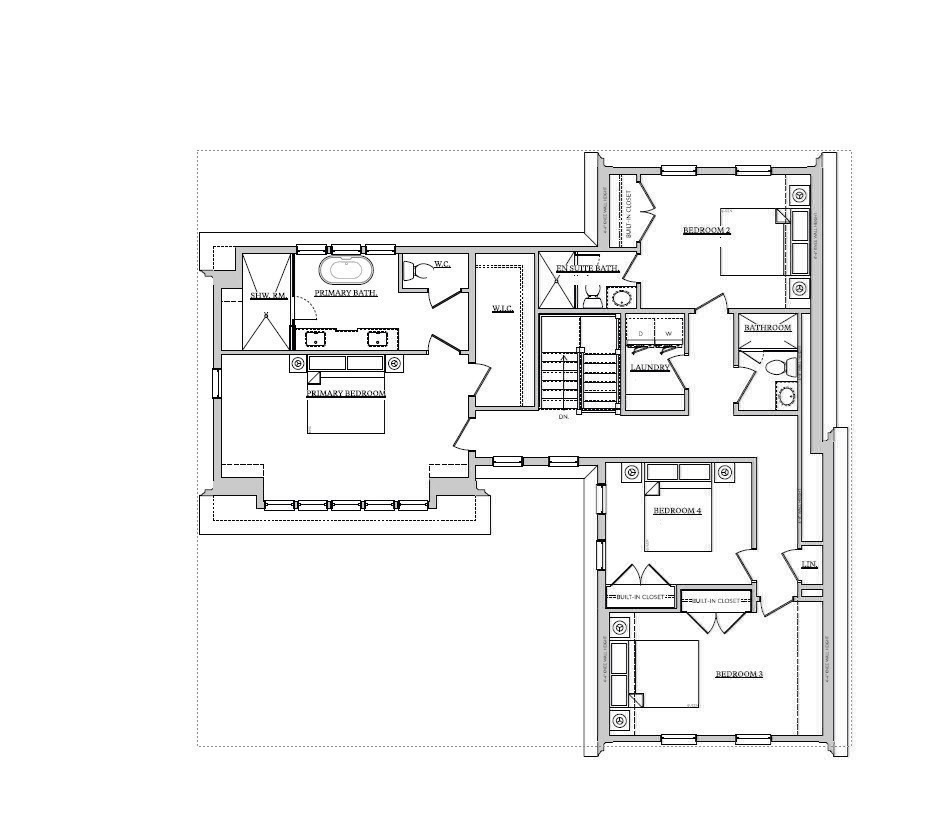
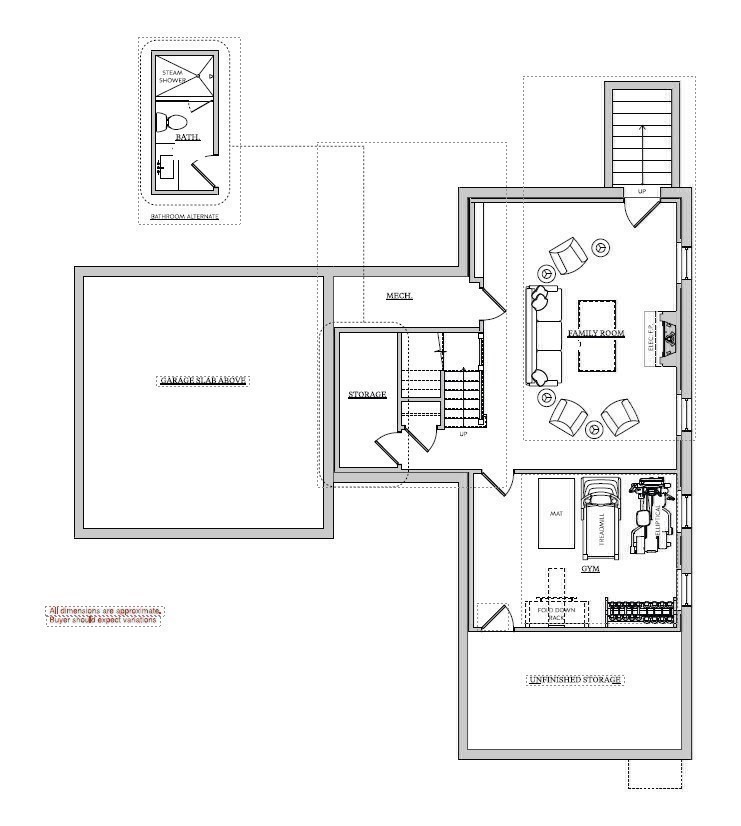
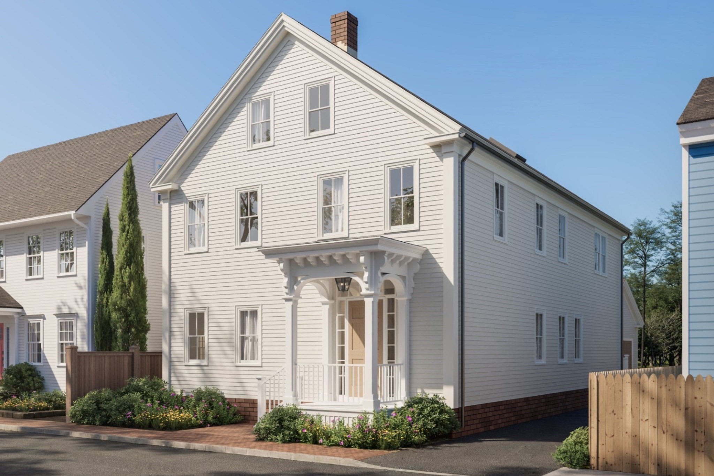
An exquisite renovation on a quiet, tree-lined street in Newburyport's South End is underway. Your patience has been rewarded. This is a rare opportunity to collaborate with a renowned local builder and design team on their latest project. The framing is up and the scale of the project fits in the neighborhood as if it has been there always while still offering what you thought you had to sacrifice to live there: a coveted attached two-car garage, 4 well-sized bedrooms, a lower level with finished bonus space, and a real backyard with trees and space to breathe. Act early to personalize your home with selections from thoughtfully curated design packages featuring countertops, tile, lighting and fixture selections. Looking for additional living space? Explore options for a lower-level bedroom and full bath while customization opportunities are still available. Explore Newburyport's many shops, restaurants and galleries as well as area marinas, beaches and parks. Don't miss the chance to make this exceptional home uniquely yours. Expected completion Spring 2027.
Details
| MLS # | 73550013 |
|---|---|
| Listing Type | For Sale |
| Style | House |
| Sub-Type | Resale |
| Status | Active |
| Year | 1870 |
| Days On Site | 108 |
| Listing Provided By | Realty One Group Nest | Erin Connolly |
Features
| Bed(s) | 4 |
|---|---|
| Bath(s) | 4 Total |
| SQ Feet | 3,350 |
| Garage | 2 |
| Basement | Y |
| Zoning | RES |
| Acreage | 0.15 |
| Golf Course | Yes |
Interior
| Rooms Total | 11 |
|---|---|
| Cooling Yes / No | Yes |
| Cooling | Central Air |
| Heating Yes / No | Yes |
| Heating | Heat Pump |
| Interior Features | Bonus Room, Mud Room, Bathroom |
| Window Features | Insulated Windows |
| Appliances | Electric Water Heater, Range, Dishwasher, Microwave, Refrigerator |
| Fireplace Features | Living Room |
| Fireplaces Total | 1 |
| Fireplace Yes / No | Yes |
| Flooring | Wood, Tile, Flooring - Wood, Flooring - Stone/Ceramic Tile |
Exterior
| Exterior Features | Patio, Rain Gutters, Professional Landscaping |
|---|---|
| Roof | Shingle |
| Construction Materials | Frame |
| Foundation Details | Concrete Perimeter |
| Lot Features | Corner Lot |
Parking
| Garage Yes / No | Yes |
|---|---|
| Attached Garage Yes / No | Yes |
| Parking Features | Attached, Paved Drive, Off Street, Paved |
| Open Parking Yes / No | Yes |
Utilities
| Utilities | for Electric Dryer |
|---|---|
| Sewer | Public Sewer |
Taxes
| Tax Annual Amount | 7533 |
|---|---|
| Tax Assessed Value | 813500 |
| Tax Year | 2026 |
Location
| Community Features | Public Transportation, Shopping, Tennis Court(s), Park, Walk/Jog Trails, Stable(s), Golf, Medical Facility, Laundromat, Bike Path, Conservation Area, Highway Access, House of Worship, Marina, Private School, Public School, T-Station |
|---|---|
| Senior Community Yes / No | No |
Area Information
| State | MA |
|---|---|
| County | Essex |
| City | Newburyport |
| Zip Code | 01950 |
| Area | Joppa |
| School District | Newburyport |
| Elementary School | Bresnahan/Molin |
| High School | Newburyport |
| Listing VS Median (in 01950) | |
Price: $2,999,000 low | high Med: $895,000 sqft: 3,350 low | high Med: 1,656 $ / sqft: $895 low | high Med: $540 On site: 108 low | high Med: 94 | |
Market Activity 01950
Request a showing
Request a showing
Contact
Learn More About This Property

| State | MA |
|---|---|
| County | Essex |
| City | Newburyport |
| Zip Code | 01950 |
| Area | Joppa |
| School District | Newburyport |
| Elementary School | Bresnahan/Molin |
| High School | Newburyport |
| Listing VS Median (in 01950) | |
Price: $2,999,000 low | high Med: $895,000 sqft: 3,350 low | high Med: 1,656 $ / sqft: $895 low | high Med: $540 On site: 108 low | high Med: 94 | |
 | $2,999,9009 Lunt StNewburyport, MA 01950 |