203 Leland Farm Road # 203,Ashland, MA 01721
Ashland, MA 01721

Description
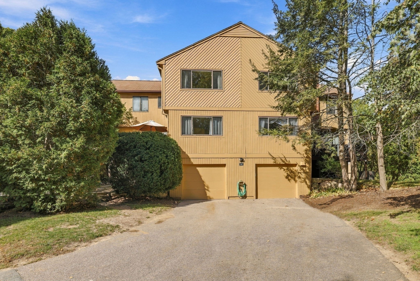
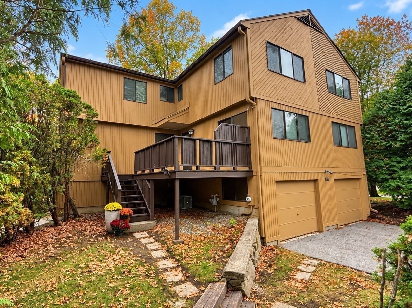
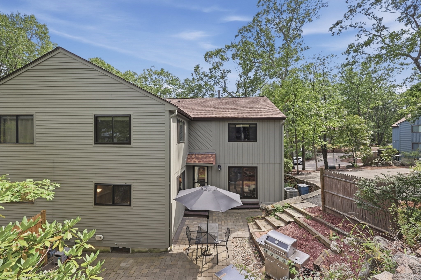
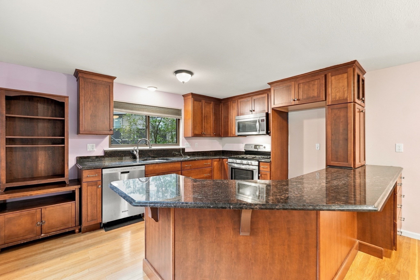
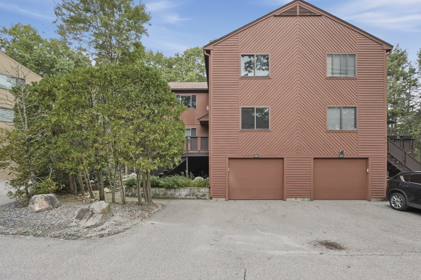
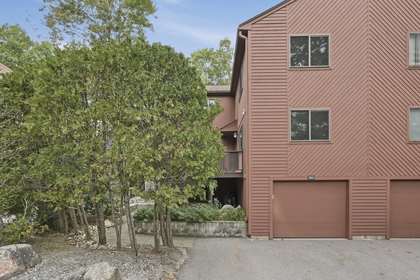
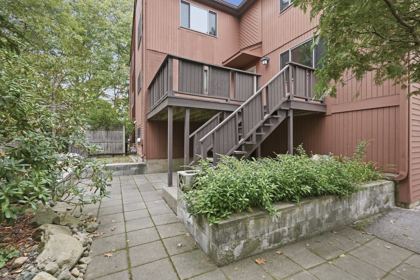
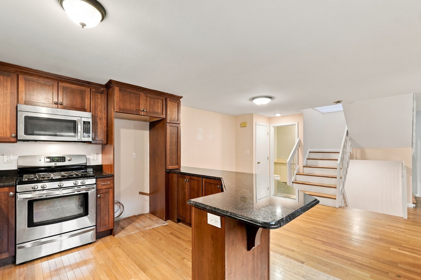
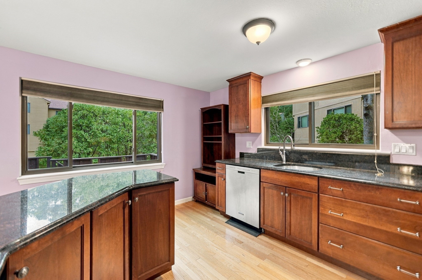
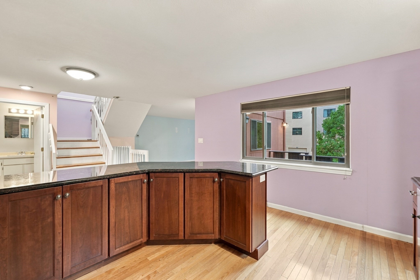
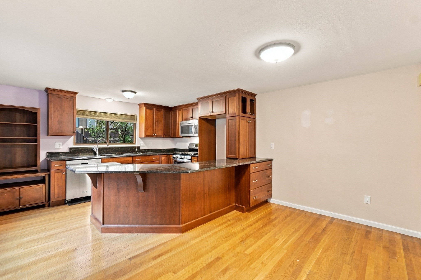
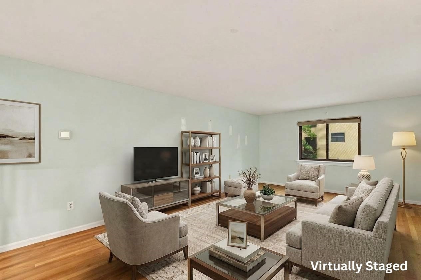
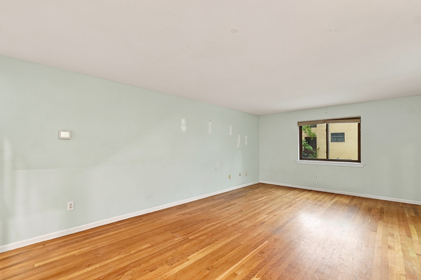
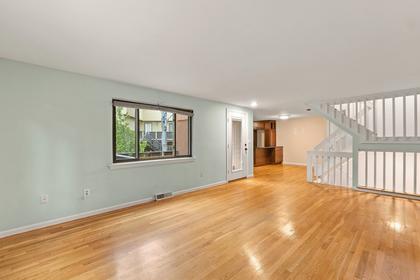
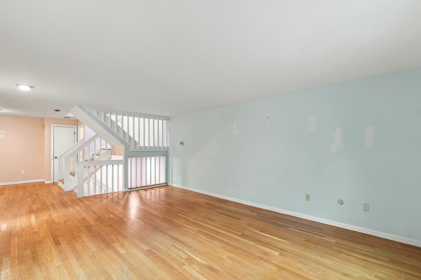
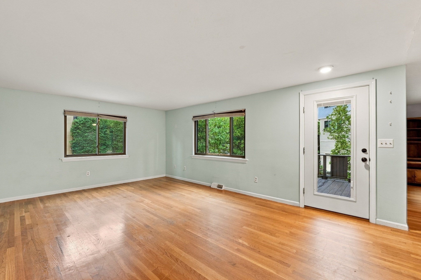
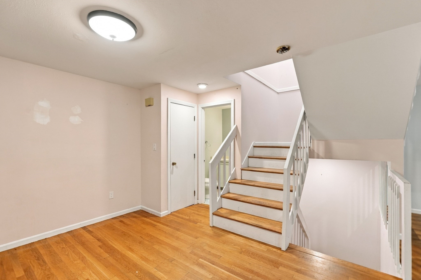
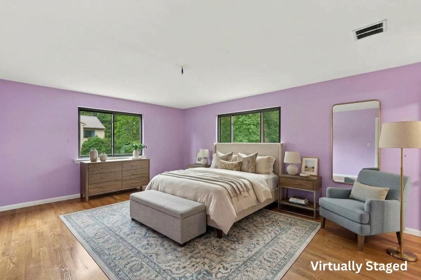
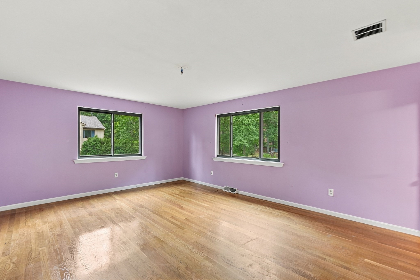
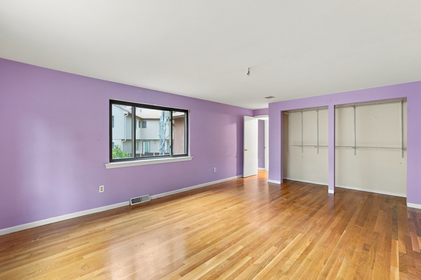
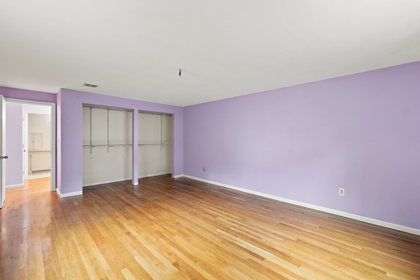
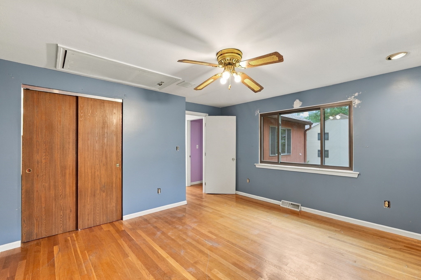
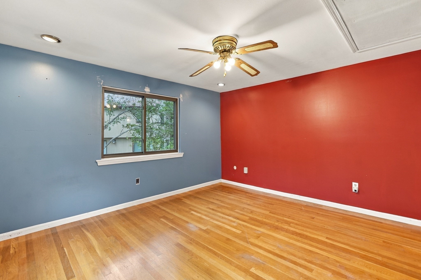
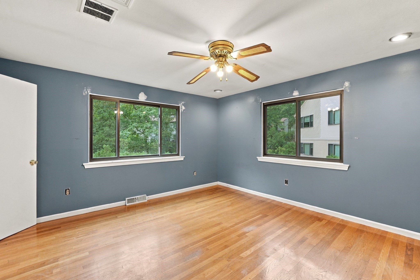
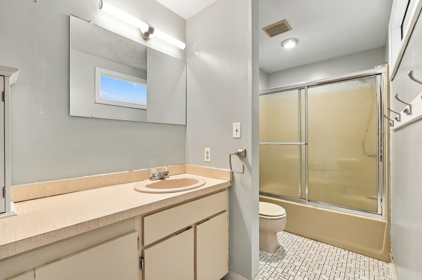
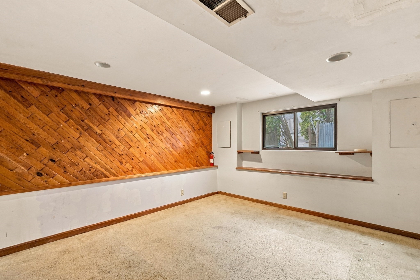
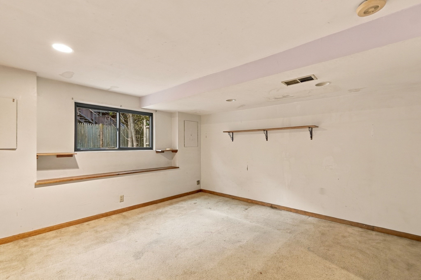
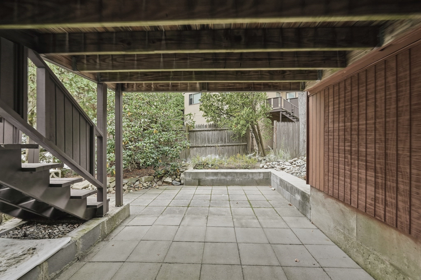
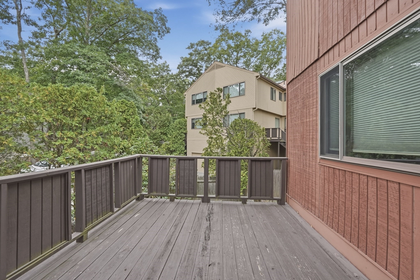
Space, flexibility and a corner-unit setting give this Ashland townhouse plenty to offer, along with an opportunity to add your own finishing touches over time. Set within Ledgemere Condominiums, this two-level home offers two bedrooms, 1.5 baths and hardwood flooring throughout much of the main living space and both bedrooms. The remodeled kitchen features stone counters, stainless steel appliances, gas cooking, a breakfast bar and generous cabinetry, flowing into the dining and living areas. While some cosmetic updates would bring a fresh new look, the home offers a solid foundation, great space and the chance to make it your own. The finished basement room adds valuable bonus space for a family room, office, gym or game room, with direct garage access for added practicality especially for those chilly winters. A private wood deck, central air, in-unit laundry, under-unit garage and additional paved parking add to the appeal. Improvements include a new HVAC system in 2020, remodeled kitchen, newer windows and storm door, fire door in the garage and Q-system garage door opener. With shopping, parks, trails, commuter rail and major routes nearby, this is a great opportunity to bring your vision to a well-located Ashland townhouse.
Details
| MLS # | 73584497 |
|---|---|
| Listing Type | For Sale |
| Style | Condominium |
| Building Name | Ledgemere County Condominiums |
| HOA Dues | $423 |
| Sub-Type | Resale |
| Status | Pending |
| Year | 1981 |
| Days On Site | 31 |
| Listing Provided By | Lamacchia Realty, Inc. | Team Darlene & Company |
Features
| Bed(s) | 2 |
|---|---|
| Bath(s) | 2 Total |
| SQ Feet | 1,484 |
| Garage | 1 |
| Basement | Y |
| Story(s) | 2 |
| Units | 388 |
| Zoning | Res |
| Golf Course | Yes |
Interior
| Rooms Total | 6 |
|---|---|
| Cooling Yes / No | Yes |
| Cooling | Central Air |
| Heating Yes / No | Yes |
| Heating | Forced Air, Natural Gas |
| Window Features | Insulated Windows |
| Appliances | Range, Dishwasher, Disposal, Microwave, Washer, Dryer |
| Fireplaces Total | 0 |
| Fireplace Yes / No | No |
| Flooring | Tile, Carpet, Hardwood |
Exterior
| Exterior Features | Deck - Wood, Patio, Rain Gutters |
|---|---|
| Roof | Shingle |
| Construction Materials | Conventional (2x4-2x6) |
Parking
| Garage Yes / No | Yes |
|---|---|
| Attached Garage Yes / No | Yes |
| Parking Features | Under, Garage Door Opener, Paved |
| Open Parking Yes / No | Yes |
Utilities
| Utilities | for Gas Range, Washer Hookup |
|---|---|
| Sewer | Public Sewer |
| Electric | Circuit Breakers |
Taxes
| Tax Annual Amount | 5484 |
|---|---|
| Tax Assessed Value | 431500 |
| Tax Block | 0317 |
| Tax Lot | 27004 |
| Tax Year | 2026 |
| Tax Map Number | 0250 |
Location
| Community Features | Public Transportation, Shopping, Park, Walk/Jog Trails, Golf, Medical Facility, Laundromat, Bike Path, Conservation Area, Highway Access, House of Worship, Public School, T-Station |
|---|---|
| Senior Community Yes / No | No |
Area Information
| State | MA |
|---|---|
| County | Middlesex |
| City | Ashland |
| Zip Code | 01721 |
| Area | Middlesex |
| School District | Ashland High School |
| Elementary School | Warren/Mindess |
| High School | Ashland High School |
| Listing VS Median (in 01721) | |
Price: $399,900 low | high Med: $581,950 sqft: 1,484 low | high Med: 1,748 $ / sqft: $269 low | high Med: $359 On site: 31 low | high Med: 31 | |
Market Activity 01721
Request a showing
Request a showing
Contact
Learn More About This Property

| State | MA |
|---|---|
| County | Middlesex |
| City | Ashland |
| Zip Code | 01721 |
| Area | Middlesex |
| School District | Ashland High School |
| Elementary School | Warren/Mindess |
| High School | Ashland High School |
| Listing VS Median (in 01721) | |
Price: $399,900 low | high Med: $581,950 sqft: 1,484 low | high Med: 1,748 $ / sqft: $269 low | high Med: $359 On site: 31 low | high Med: 31 | |