
Description
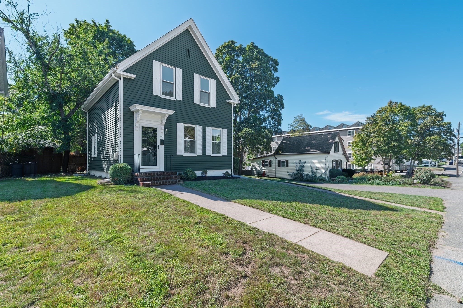
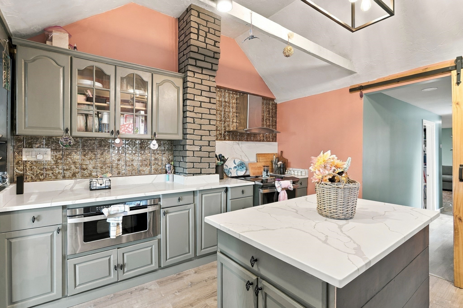
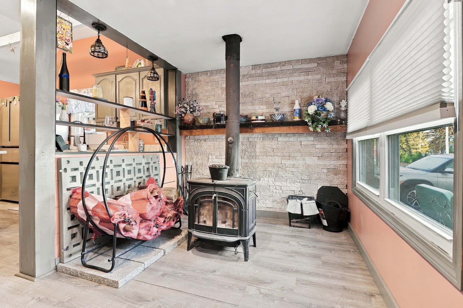
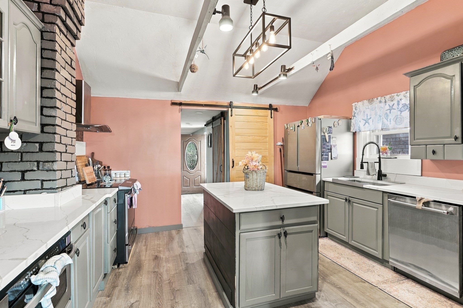
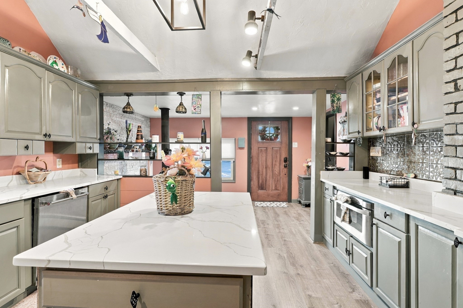
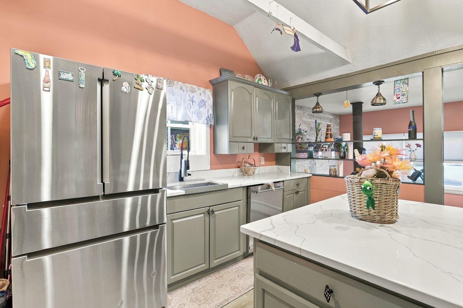
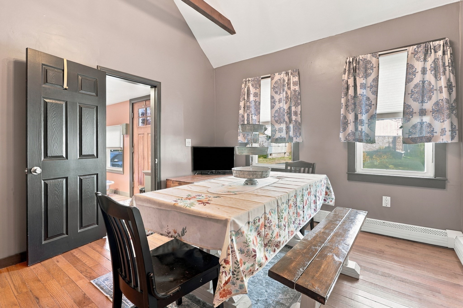
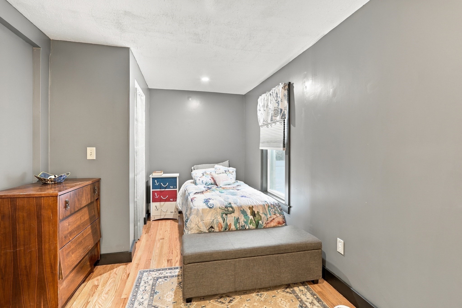
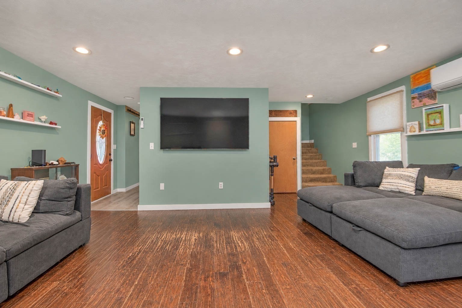
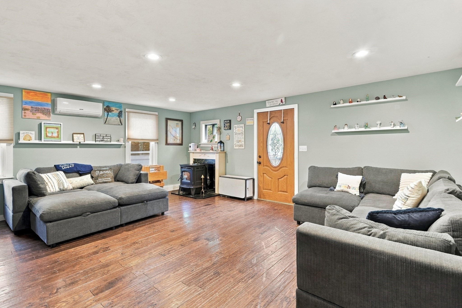
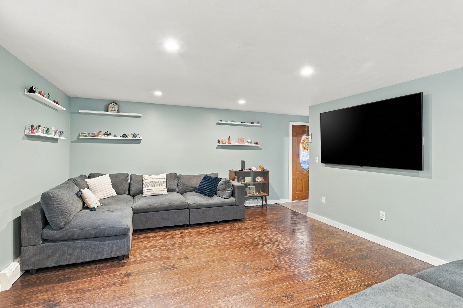
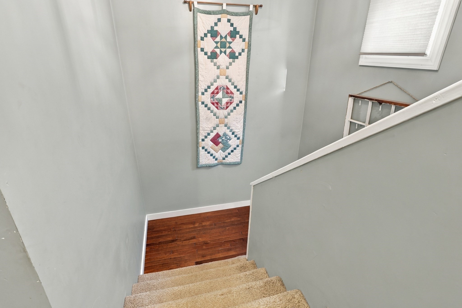
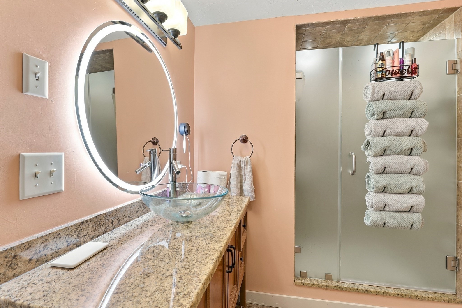
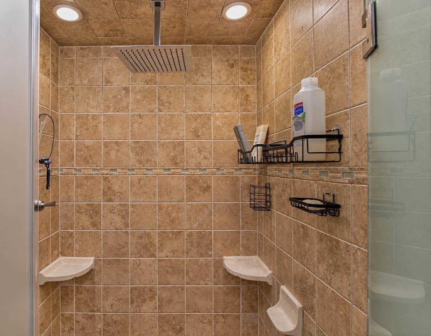
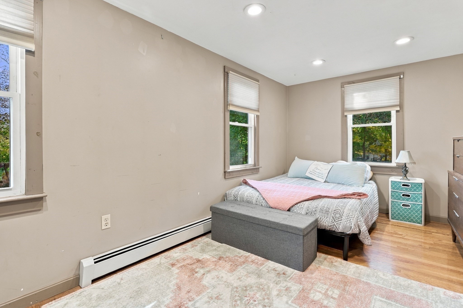
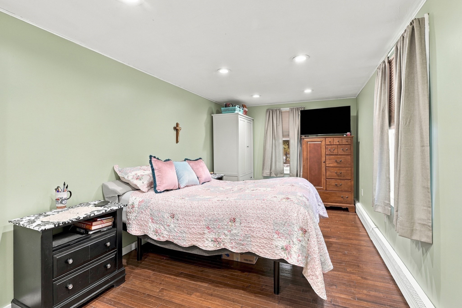
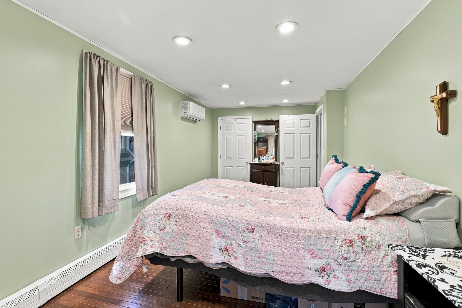
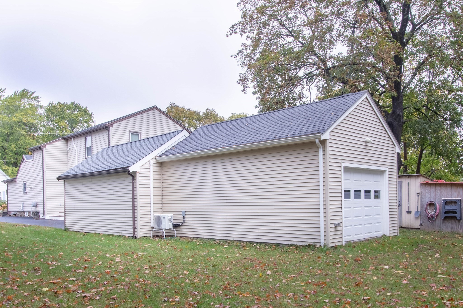
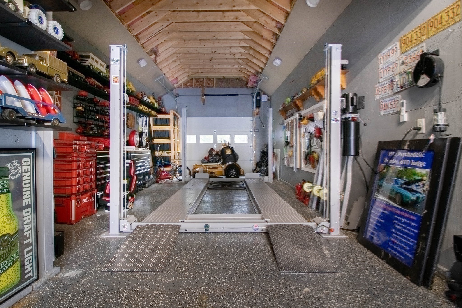
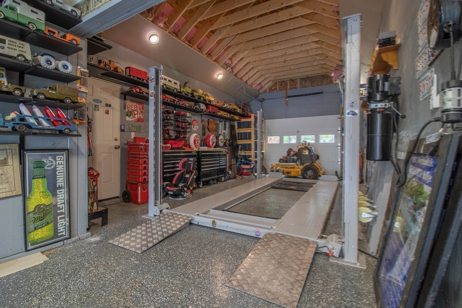
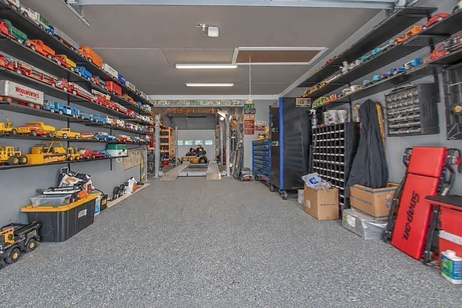
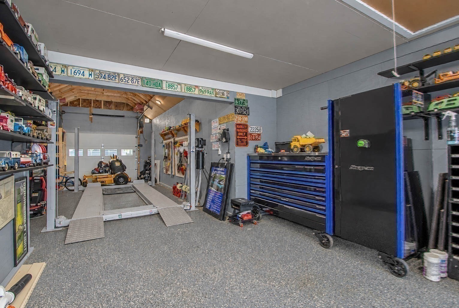
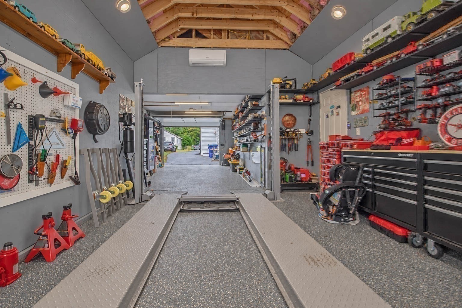
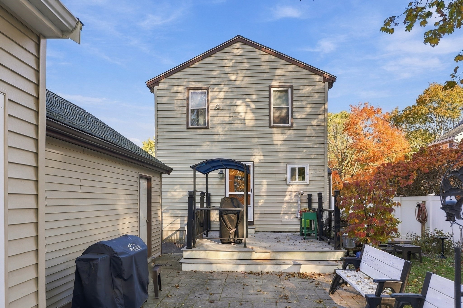
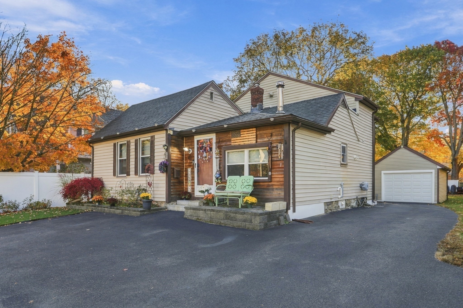
Welcome to this beautifully renovated 3-bedroom home with a dedicated office/den and 2 full bathrooms. The spacious mudroom features a cozy wood stove and opens to the updated kitchen, complete with stainless steel appliances, a center island, and a walk-in pantry.The inviting living room offers a pellet stove for cozy evenings and supplemental heat in addition to the efficient mini-split system. From the living room, enjoy direct access to the deck and beautifully maintained backyard, perfect for relaxing, entertaining, and outdoor enjoyment.The flexible floor plan includes one bedroom on the first floor and two additional bedrooms on the second floor. The spacious primary bedroom features walk-in closet. A full bathroom with a convenient laundry area is located on the first floor, while the second-floor bathroom showcases a beautiful rain shower for a spa-like experience.Car enthusiasts will appreciate the oversized two-car garage with durable epoxy flooring, a vehicle lift for a third car, ample storage space, and its own mini-split system for year-round comfort. This move-in-ready home offers the perfect combination of modern updates, functionality, comfort, and impressive garage space.
Details
| MLS # | 73593030 |
|---|---|
| Listing Type | For Sale |
| Style | House |
| Sub-Type | Resale |
| Status | Active |
| Year | 1880 |
| Days On Site | 10 |
| Listing Provided By | Coldwell Banker Realty - Easton | Barbara Ubowski |
Features
| Bed(s) | 3 |
|---|---|
| Bath(s) | 2 Total |
| SQ Feet | 1,934 |
| Garage | 2 |
| Zoning | R3 |
| Acreage | 0.22 |
Interior
| Rooms Total | 9 |
|---|---|
| Cooling Yes / No | Yes |
| Cooling | Ductless |
| Heating Yes / No | Yes |
| Heating | Baseboard, Pellet Stove, Wood Stove, Ductless |
| Window Features | Insulated Windows |
| Appliances | Tankless Water Heater, Range, Dishwasher, Microwave, Refrigerator, Washer, Dryer |
| Fireplaces Total | 0 |
| Fireplace Yes / No | No |
| Flooring | Wood, Tile, Vinyl |
Exterior
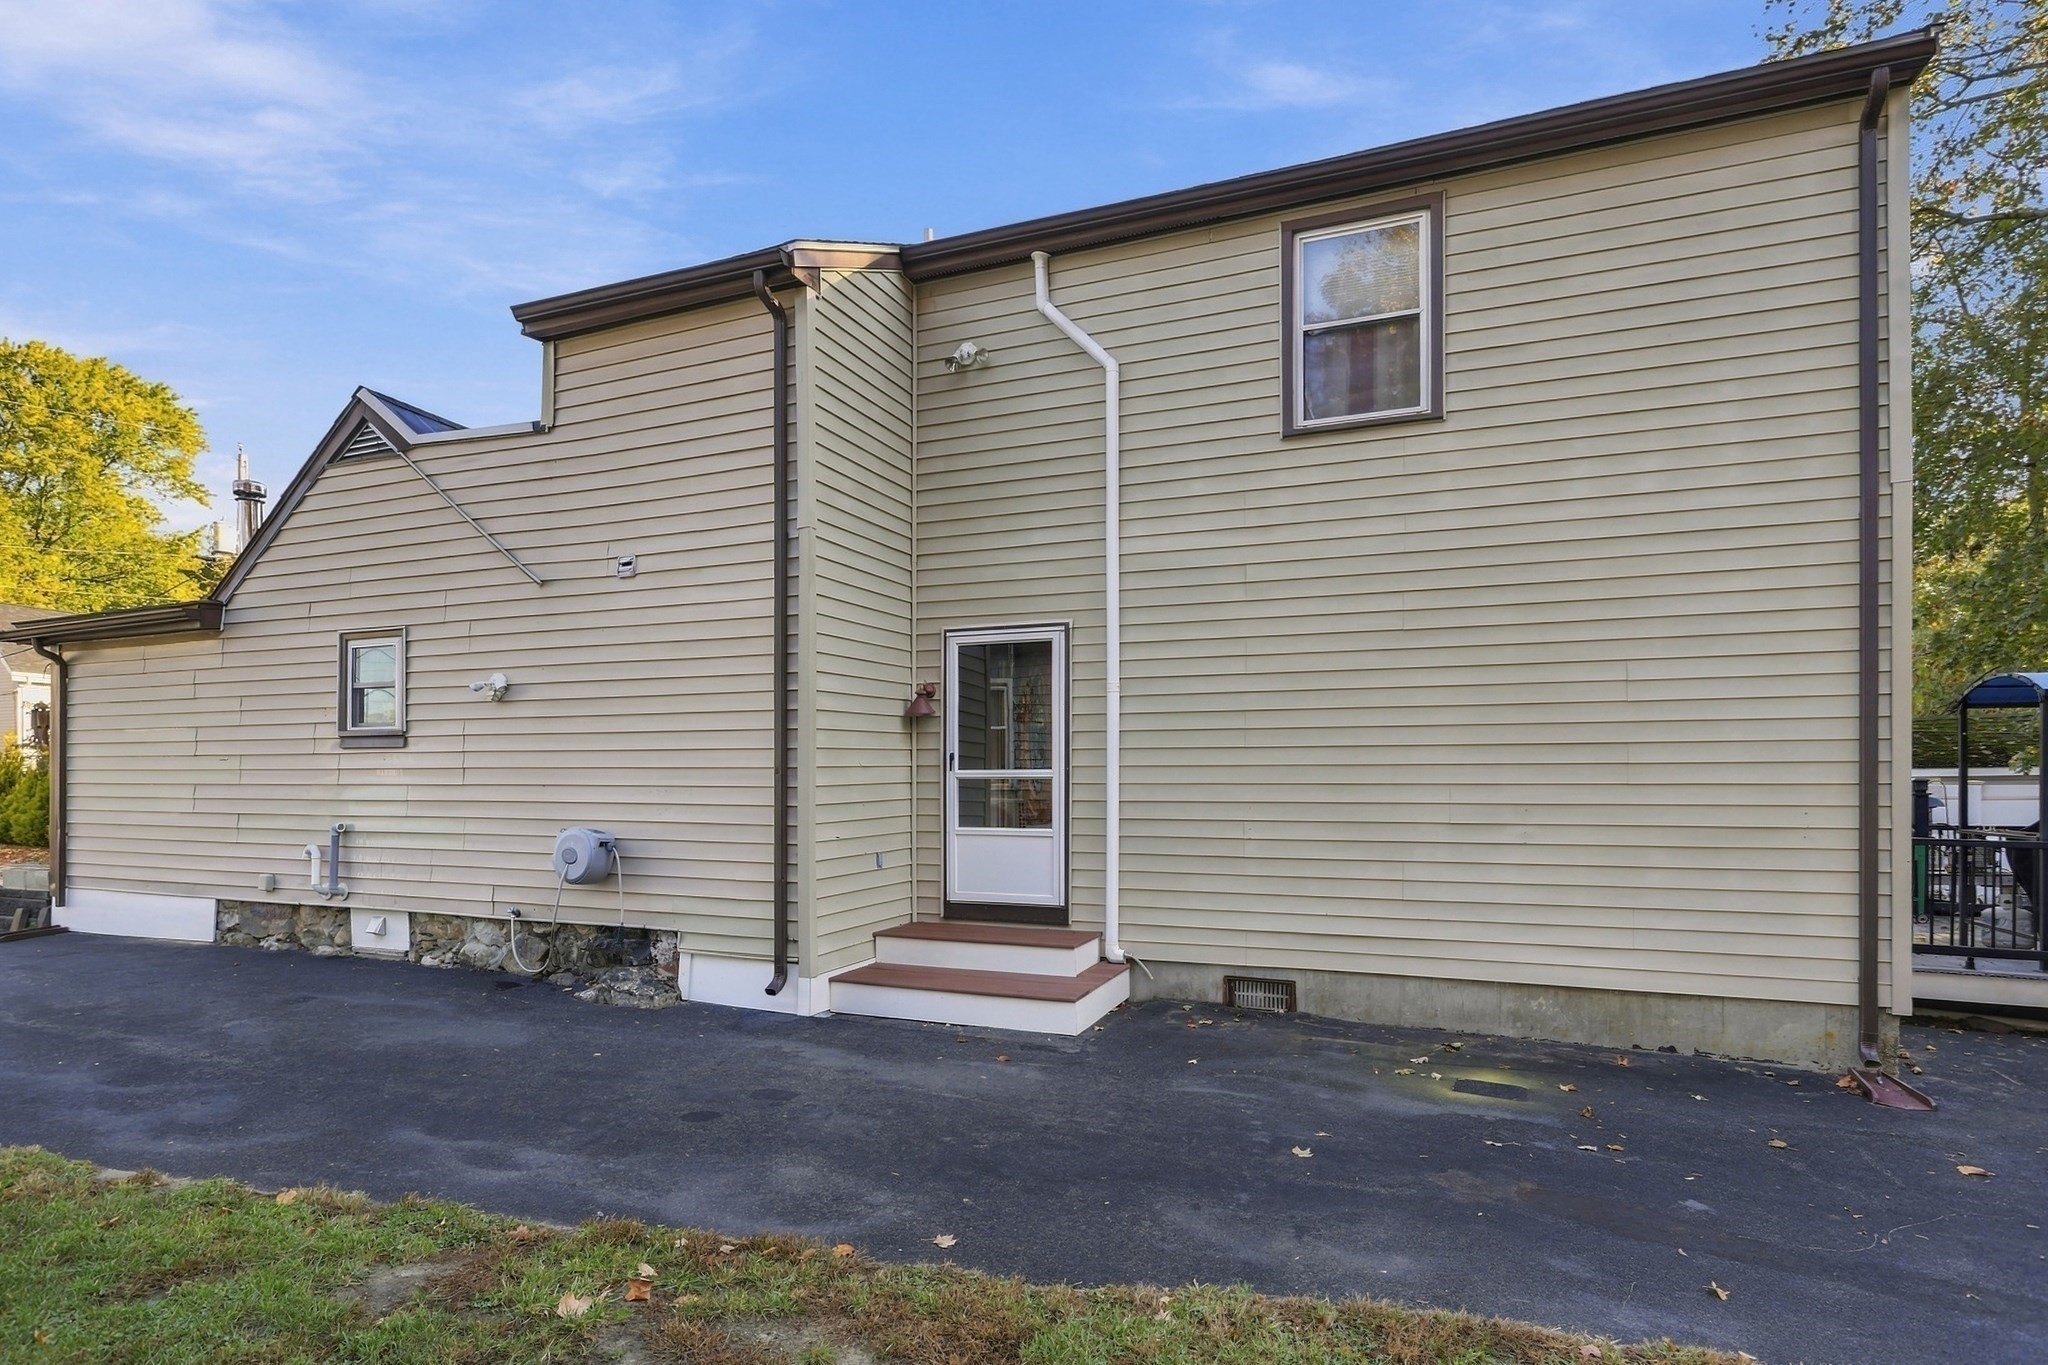
| Exterior Features | Deck, Rain Gutters, Storage, Fenced Yard, Garden |
|---|---|
| Roof | Shingle |
| Construction Materials | Stone |
| Foundation Details | Stone |
| Lot Features | Level |
| Fencing | Fenced/Enclosed, Fenced |
Parking
| Garage Yes / No | Yes |
|---|---|
| Attached Garage Yes / No | No |
| Parking Features | Detached, Garage Door Opener, Heated Garage, Storage, Workshop in Garage, Garage Faces Side, Insulated, Paved Drive |
| Open Parking Yes / No | Yes |
Utilities
| Sewer | Public Sewer |
|---|---|
| Electric | 220 Volts |
Taxes
| Tax Annual Amount | 7597 |
|---|---|
| Tax Assessed Value | 306700 |
| Tax Year | 2026 |
Location
| Community Features | Shopping, Walk/Jog Trails, Highway Access |
|---|---|
| Senior Community Yes / No | No |
Area Information
| State | MA |
|---|---|
| County | Plymouth |
| City | Rockland |
| Zip Code | 02370 |
| Area | Plymouth |
| Listing VS Median (in 02370) | |
Price: $649,000 low | high Med: $477,000 sqft: 1,934 low | high Med: 1,540 $ / sqft: $336 low | high Med: $311 On site: 10 low | high Med: 51 | |
Market Activity 02370
Request a showing
Request a showing
Contact
Learn More About This Property

| State | MA |
|---|---|
| County | Plymouth |
| City | Rockland |
| Zip Code | 02370 |
| Area | Plymouth |
| Listing VS Median (in 02370) | |
Price: $649,000 low | high Med: $477,000 sqft: 1,934 low | high Med: 1,540 $ / sqft: $336 low | high Med: $311 On site: 10 low | high Med: 51 | |