
 In-Person: 11/01 12:00 PM - 1:30 PM
21 Elmwood Rd,Wellesley, MA 02481
Wellesley, MA 02481

Description
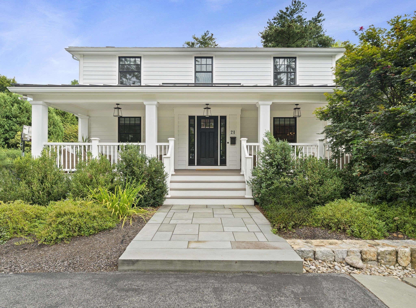
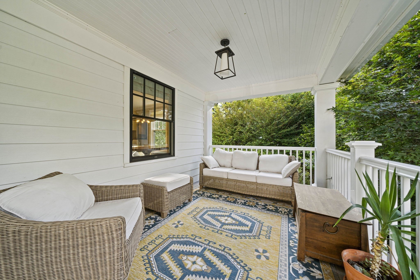
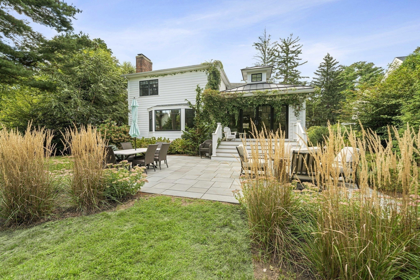
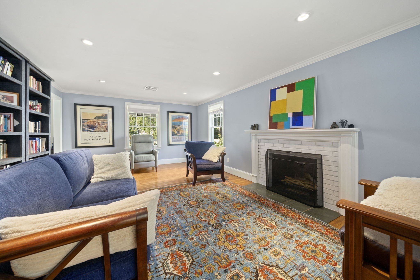
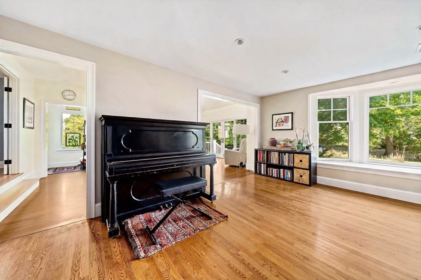
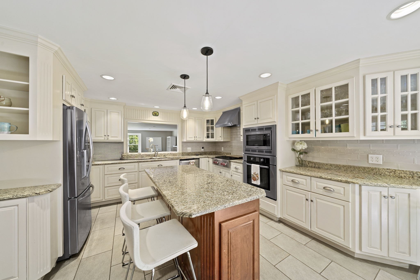
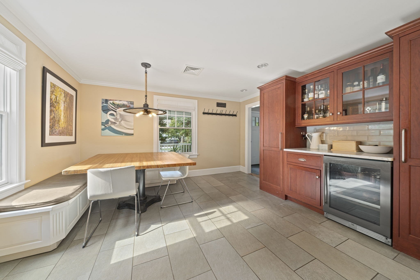
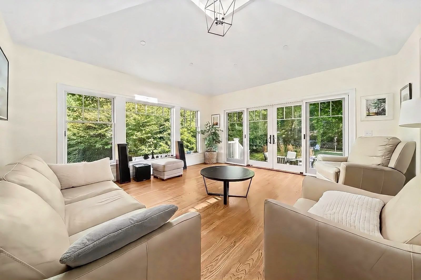
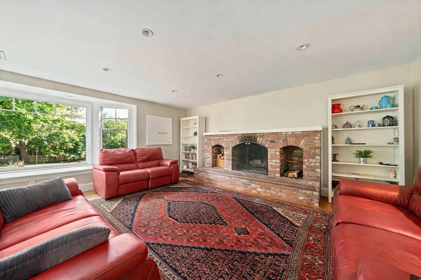
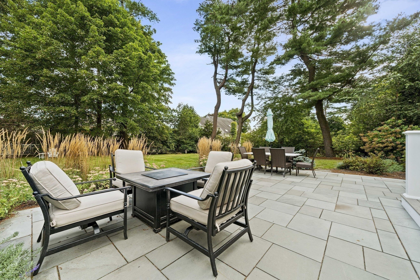
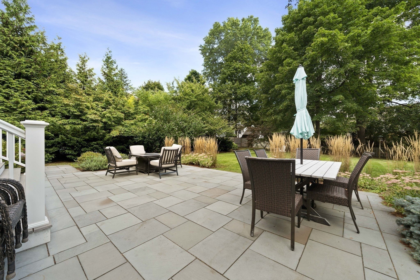
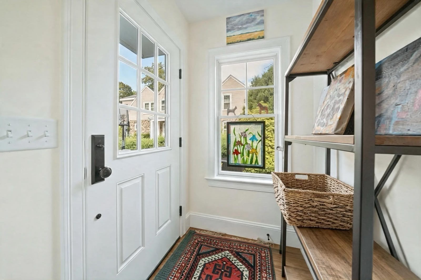
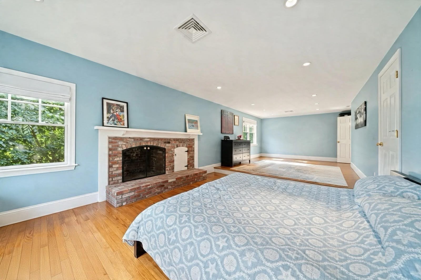
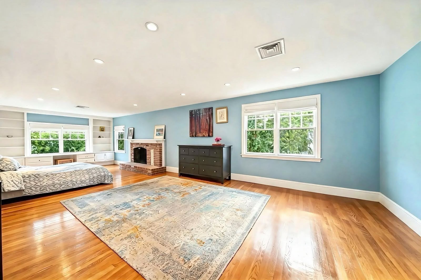
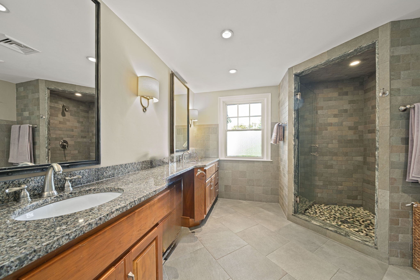
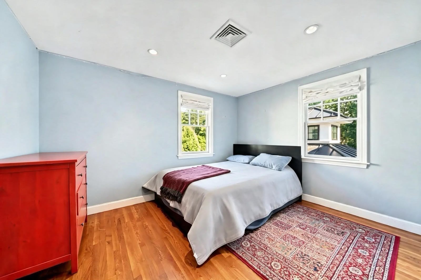
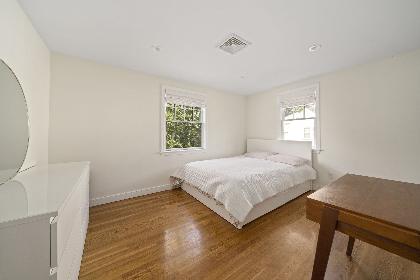
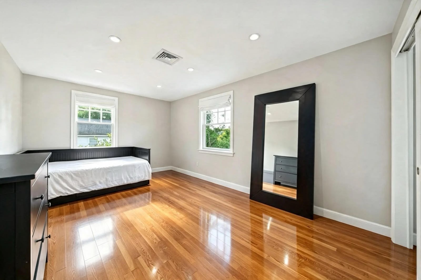
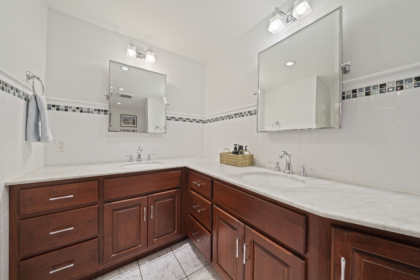
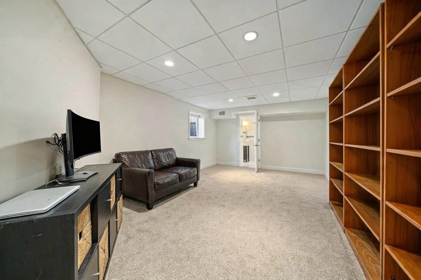
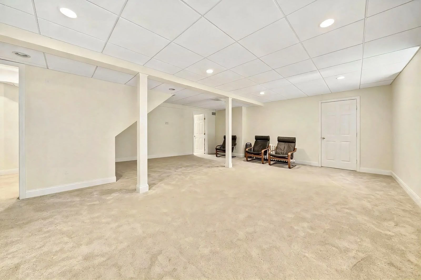
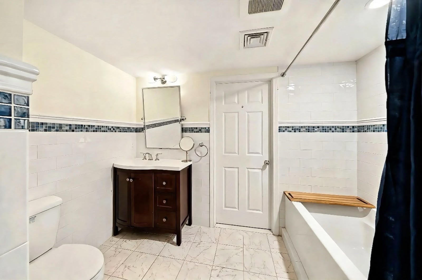
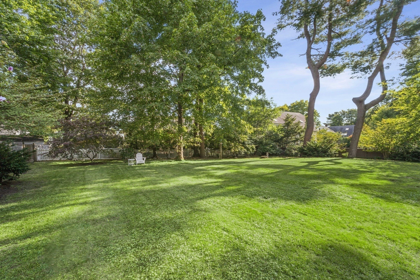
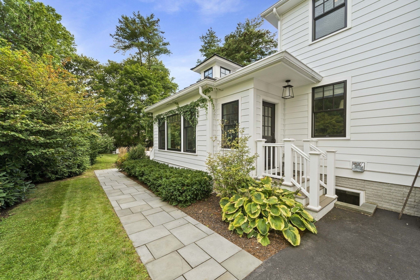
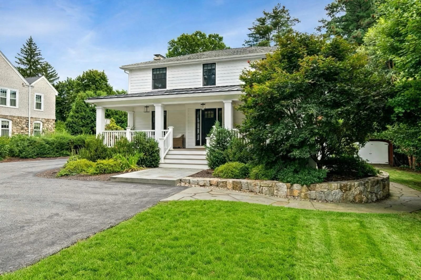
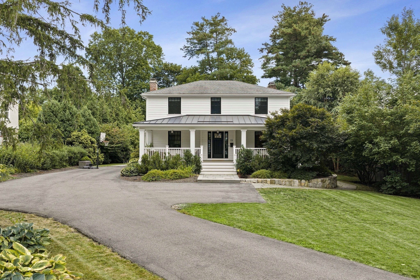
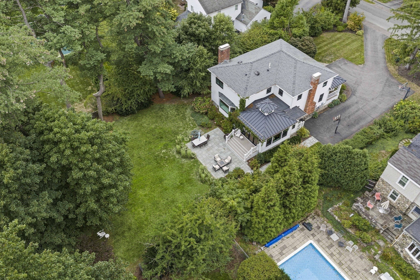
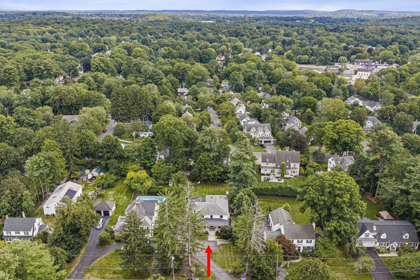
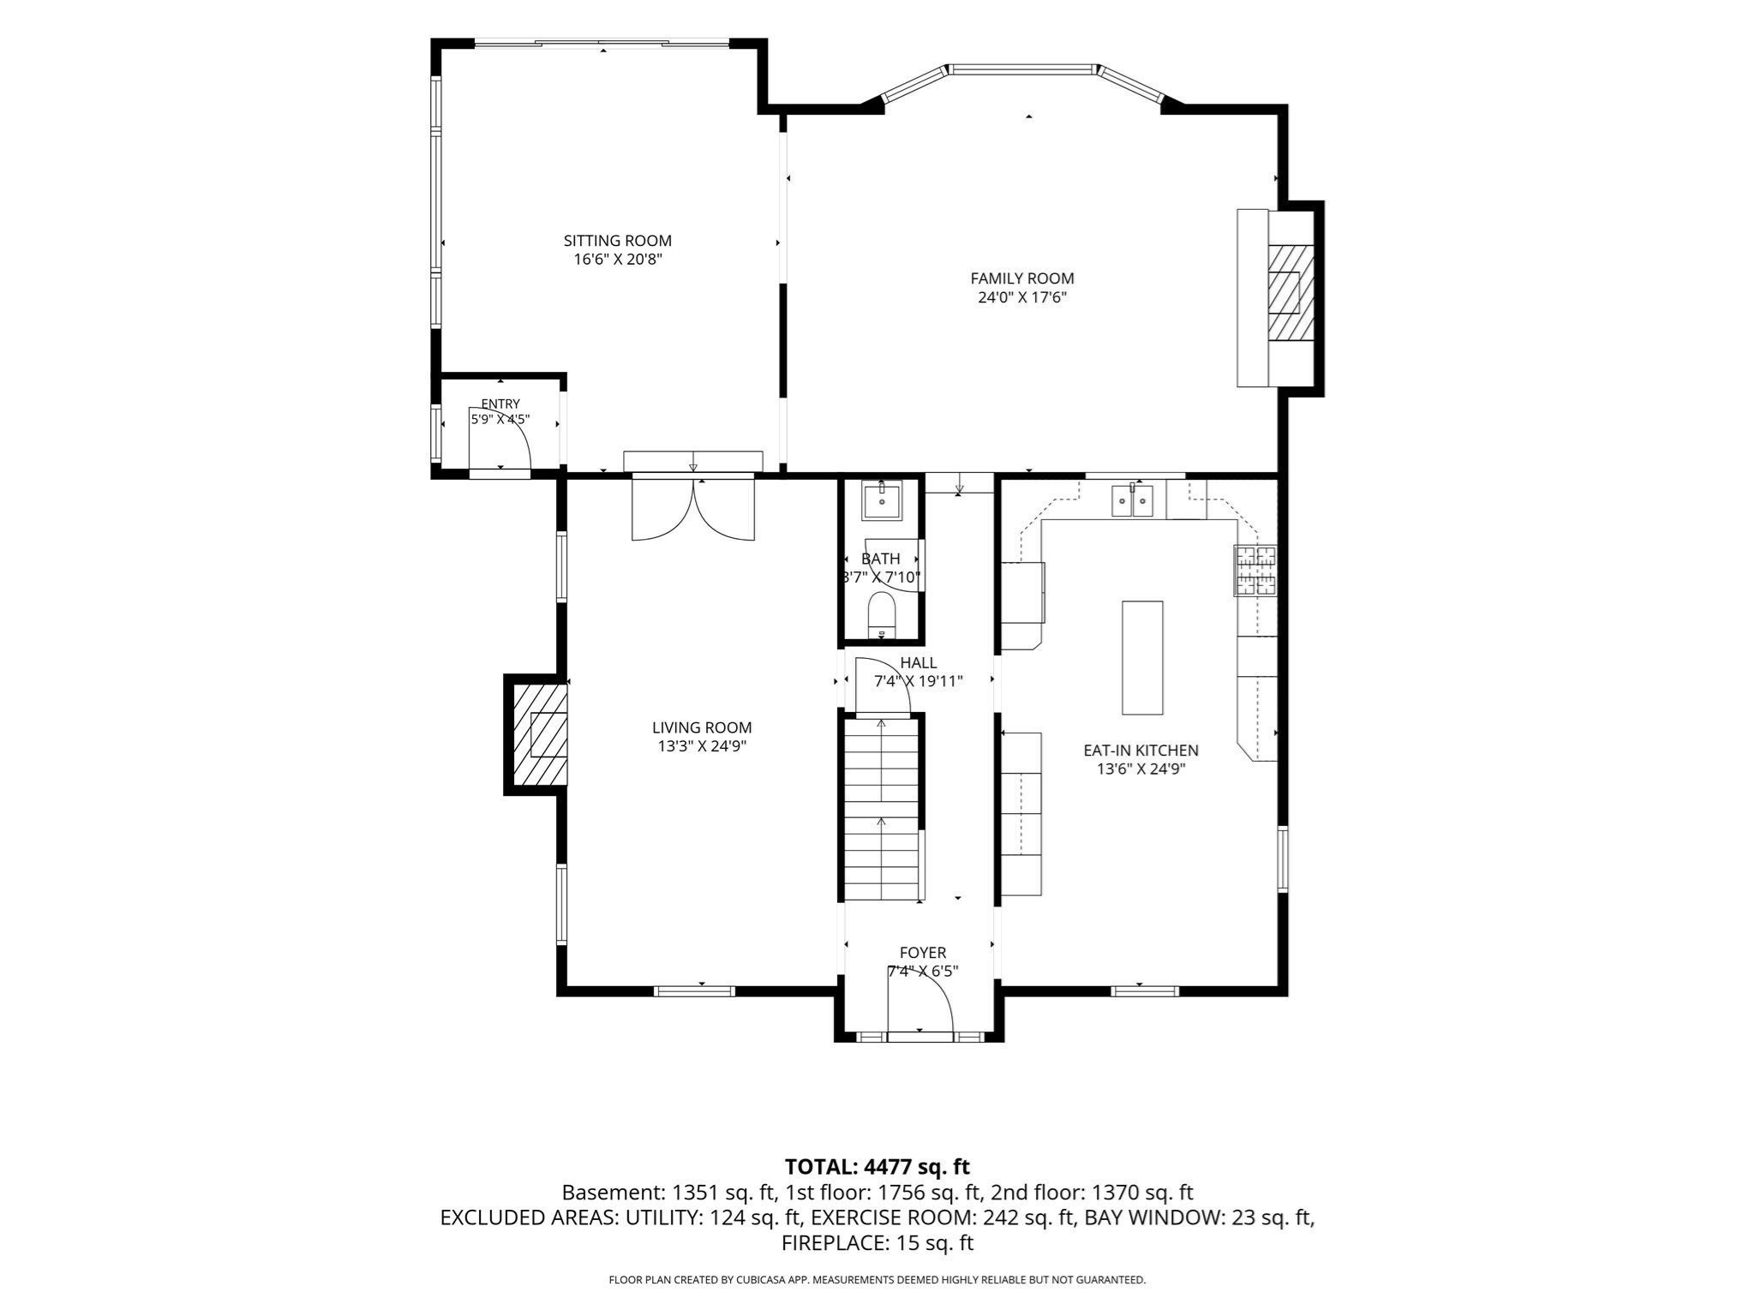
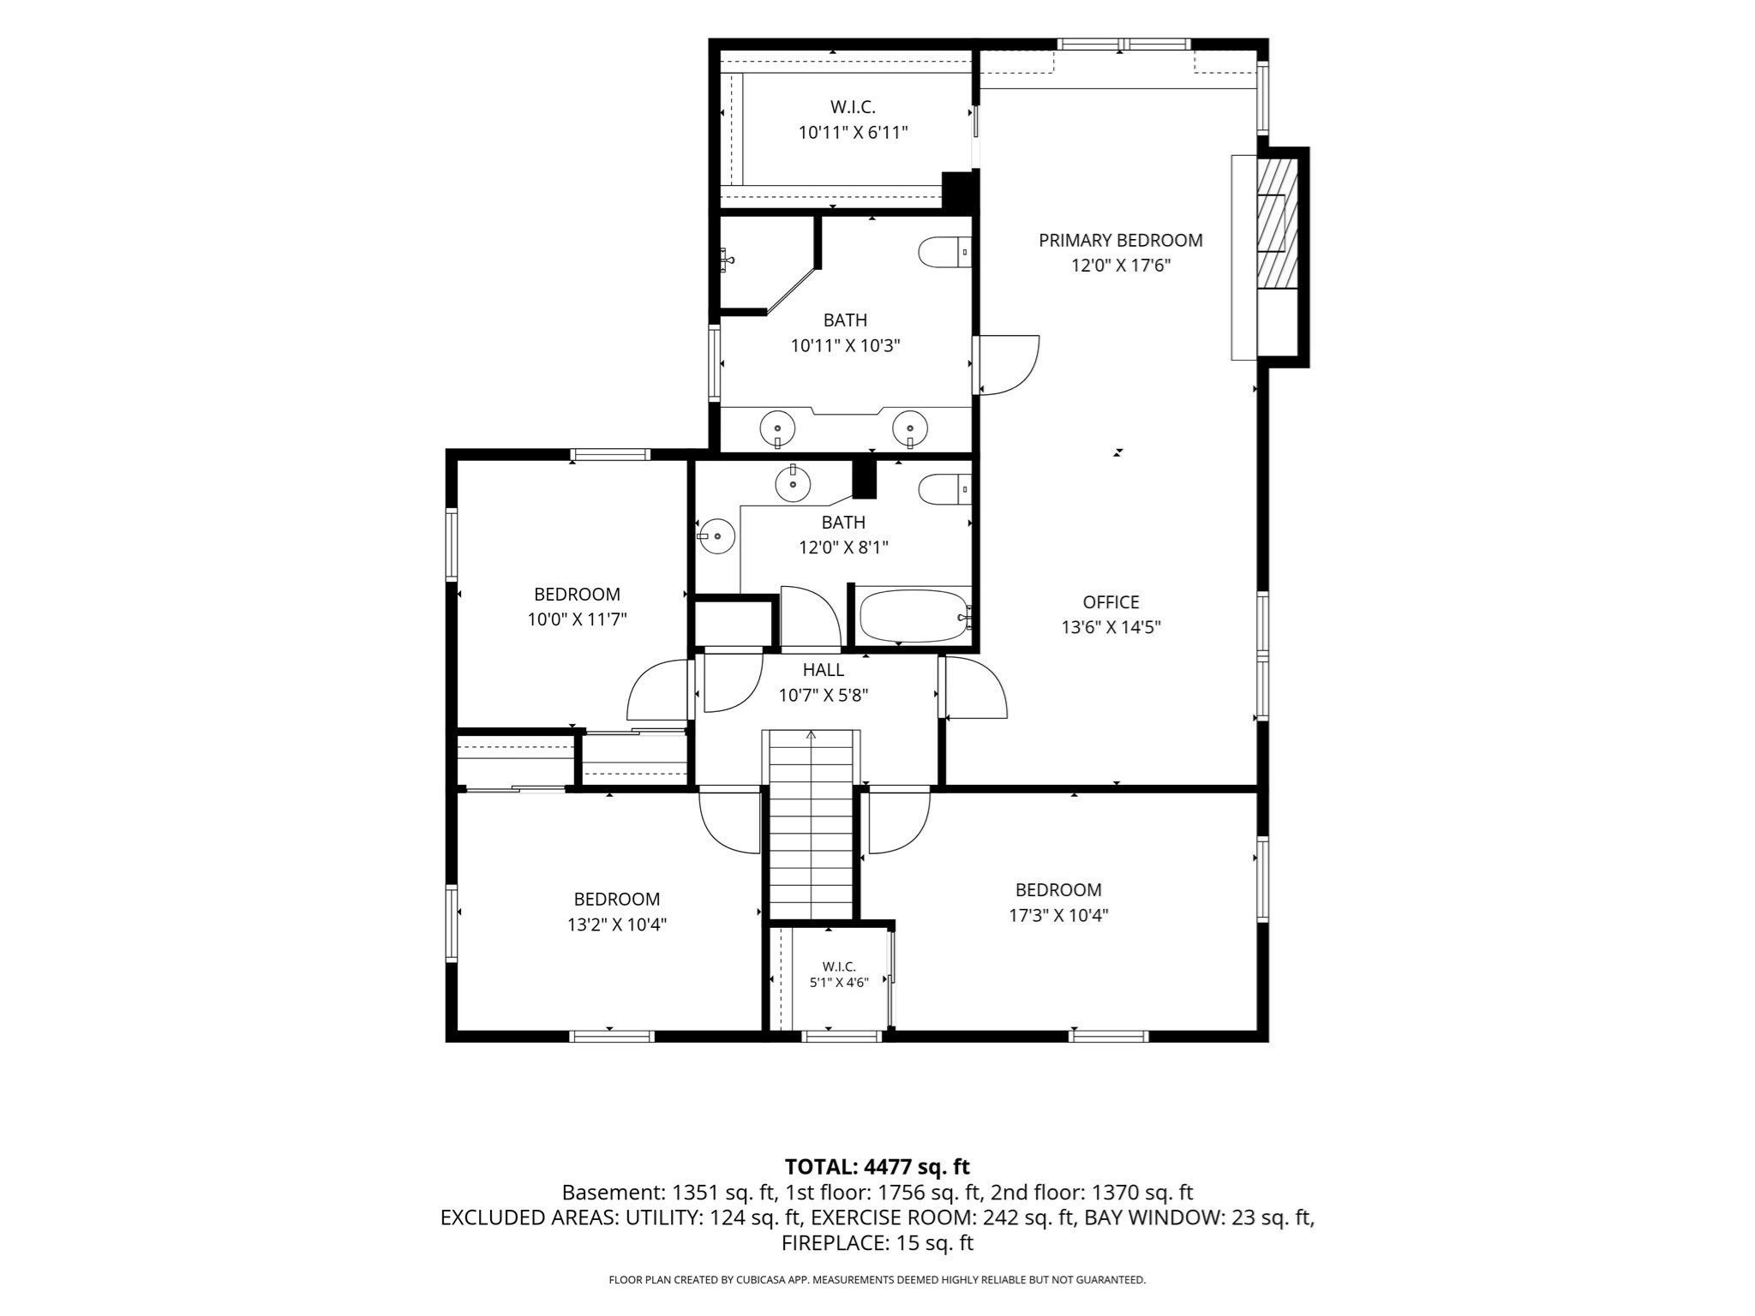
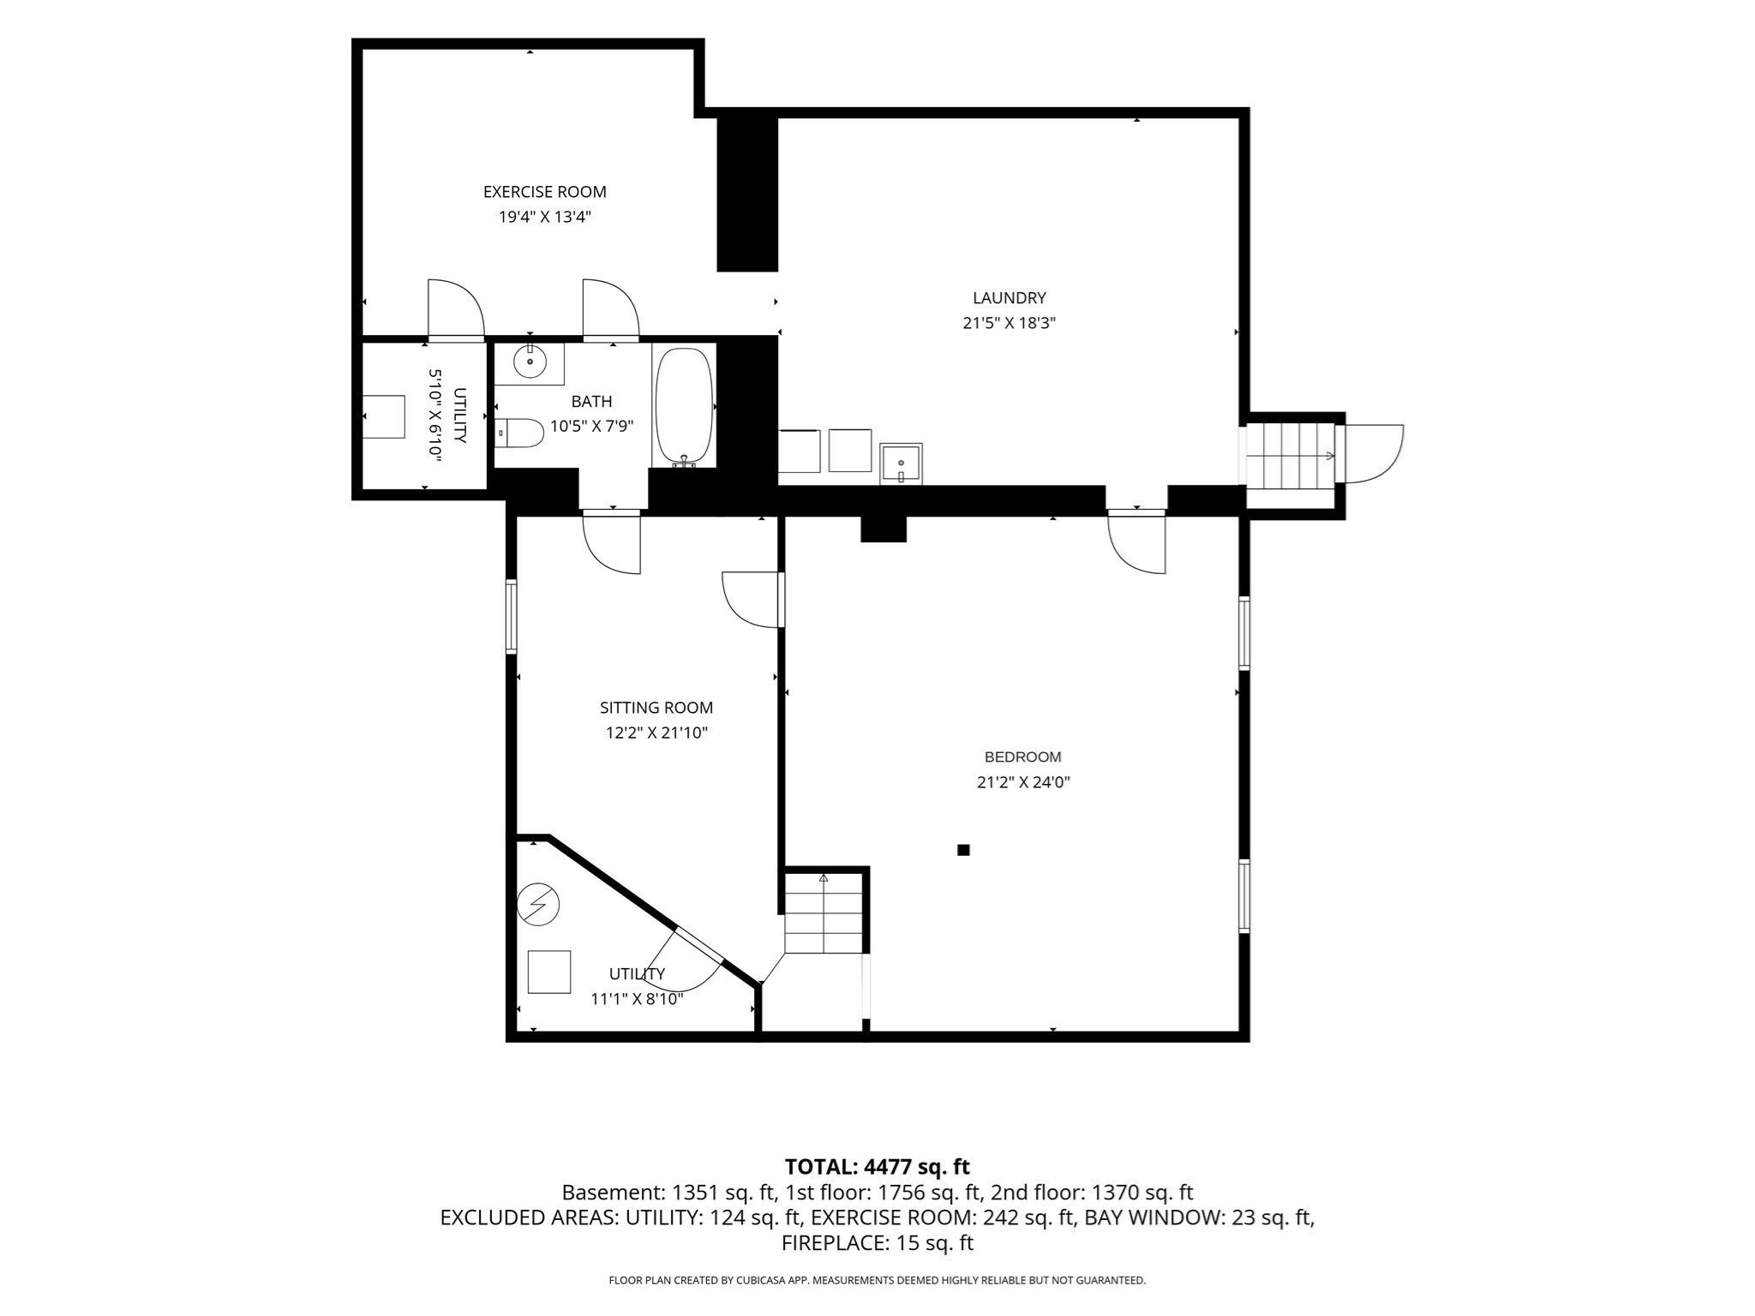
Bates Elementary is on this street. Start there, then walk the half acre. Level, fenced and private, reworked in 2020 under a plan by Duckham Architecture and Interiors with a new fieldstone wall, walkways on both sides, irrigation, underground water management and expanded driveway. The house is a 1940 colonial that was expanded and re-sided the same year by Duckham Architecture and Interiors. New siding, windows and gutters on every side. An extra-large farmer's porch across the front. A new side entry where the bulkhead used to be. And a four-season room with a cathedral ceiling and glass on three sides, opening to a landing deck and bluestone patio. Inside, a twenty five foot eat-in kitchen with a Wolf range, double wall ovens, Sub-Zero wine refrigeration, custom cabinetry and a built-in banquette that seats eight. The living room has a fireplace and a wall of built-ins. The family room has a brick fireplace and a bay window. Upstairs, the primary suite occupies its own wing, with a fireplace, a step-up sitting room that doubles as an office, a walk-in closet, and a bath with a double vanity and a tiled walk-in shower. The lower level was rebuilt in 2014 and extended in 2020. Daylight windows, its own heating and cooling, a fifth bedroom, a second sitting room, a full bath, laundry, and an exercise room with direct outside access. Ideal for guests, an au pair, a parent, or a teenager who wants a floor of their own. New roof 2014. Fresh interior paint 2026. Gas heat, central air, 200-amp service. A short walk to the commuter rail and Linden Square.
Details
| MLS # | 73576607 |
|---|---|
| Listing Type | For Sale |
| Style | House |
| Sub-Type | Resale |
| Status | Active |
| Year | 1940 |
| Days On Site | 44 |
| Listing Provided By | SelectRE Boston | Declan O'Toole |
Features
| Bed(s) | 5 |
|---|---|
| Bath(s) | 4 Total |
| SQ Feet | 4,086 |
| Basement | Y |
| Zoning | SR10 |
| Acreage | 0.46 |
Interior
| Rooms Total | 13 |
|---|---|
| Cooling Yes / No | Yes |
| Cooling | Central Air, 3 or More |
| Heating Yes / No | Yes |
| Heating | Forced Air, Natural Gas |
| Interior Features | Bathroom - Full, Bathroom - Tiled With Tub & Shower, Cathedral Ceiling(s), Cable Hookup, Bathroom, Sun Room, Home Office, Sitting Room, Exercise Room, Foyer |
| Window Features | Skylight, Insulated Windows |
| Appliances | Gas Water Heater, Range, Oven, Dishwasher, Disposal, Microwave, Refrigerator, Wine Refrigerator |
| Fireplace Features | Family Room, Living Room, Master Bedroom |
| Fireplaces Total | 3 |
| Fireplace Yes / No | Yes |
| Flooring | Tile, Carpet, Hardwood, Flooring - Hardwood, Flooring - Wall to Wall Carpet |
Exterior
| Exterior Features | Porch, Deck, Patio, Storage, Professional Landscaping, Sprinkler System, Fenced Yard, Stone Wall |
|---|---|
| Roof | Shingle |
| Construction Materials | Frame |
| Foundation Details | Concrete Perimeter |
| Lot Features | Level |
| Fencing | Fenced/Enclosed, Fenced |
Parking
| Garage Yes / No | No |
|---|---|
| Parking Features | Off Street, Paved |
| Open Parking Yes / No | Yes |
Utilities
| Utilities | for Gas Range, for Electric Oven, Washer Hookup |
|---|---|
| Sewer | Public Sewer |
| Electric | Circuit Breakers, 200+ Amp Service |
Taxes
| Tax Annual Amount | 23208 |
|---|---|
| Tax Assessed Value | 2282000 |
| Tax Block | 0078 |
| Tax Lot | 000A |
| Tax Year | 2026 |
| Tax Map Number | 0181 |
Location
| Community Features | Public Transportation, Shopping, Park, Walk/Jog Trails, Conservation Area, Highway Access, House of Worship, Public School |
|---|---|
| Senior Community Yes / No | No |
Area Information
| State | MA |
|---|---|
| County | Norfolk |
| City | Wellesley |
| Zip Code | 02481 |
| Area | Wellesley Hills |
| School District | Wellesley High School |
| Elementary School | Bates |
| High School | Wellesley High School |
| Listing VS Median (in 02481) | |
Price: $2,395,000 low | high Med: $2,070,000 sqft: 4,086 low | high Med: 3,452 $ / sqft: $586 low | high Med: $603 On site: 44 low | high Med: 103 | |
Market Activity 02481
Request a showing
Request a showing
Contact
Learn More About This Property

| Open House |
|---|
| In-Person 11/01 12:00 PM - 1:30 PM |
| State | MA |
|---|---|
| County | Norfolk |
| City | Wellesley |
| Zip Code | 02481 |
| Area | Wellesley Hills |
| School District | Wellesley High School |
| Elementary School | Bates |
| High School | Wellesley High School |
| Listing VS Median (in 02481) | |
Price: $2,395,000 low | high Med: $2,070,000 sqft: 4,086 low | high Med: 3,452 $ / sqft: $586 low | high Med: $603 On site: 44 low | high Med: 103 | |