In-Person: 11/01 1:30 PM - 3:00 PM
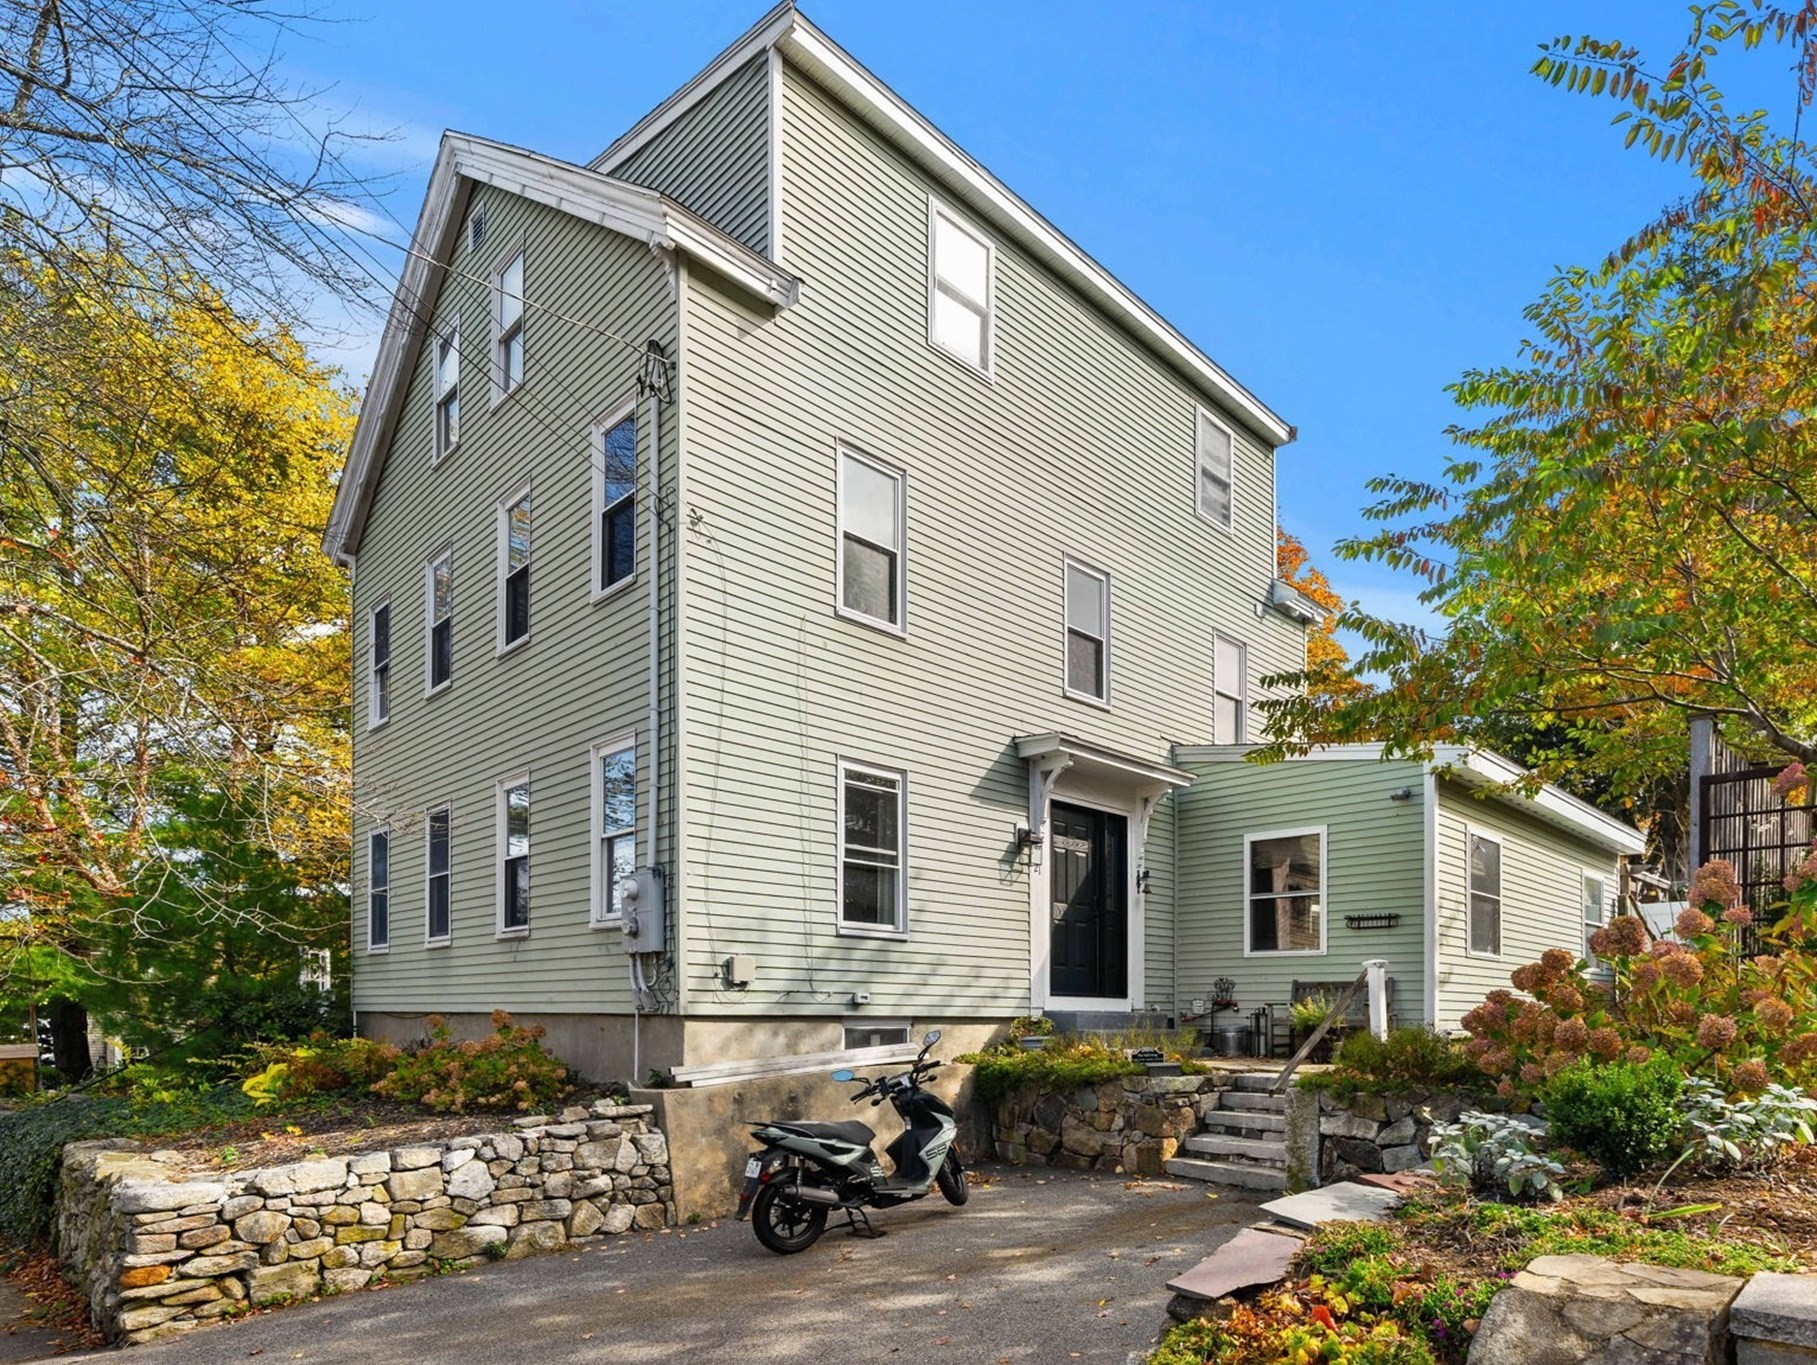
21 Woodland St # 21,Newburyport, MA 01950
Newburyport, MA 01950

Description
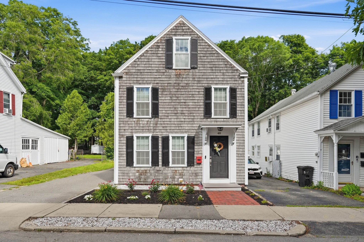
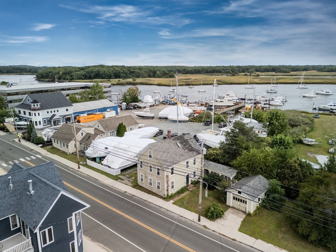
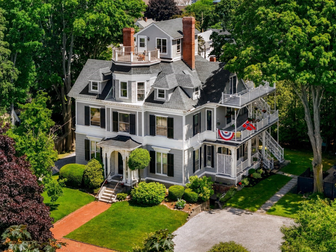
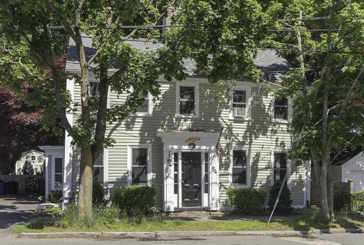
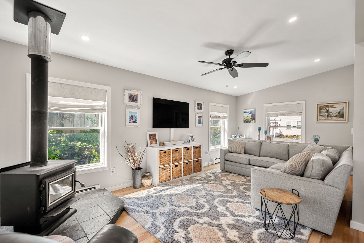
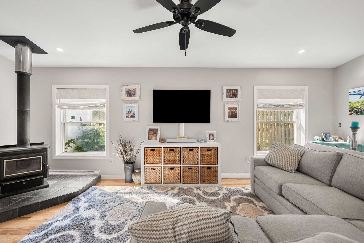
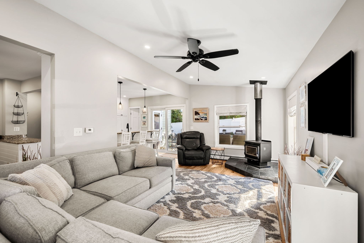
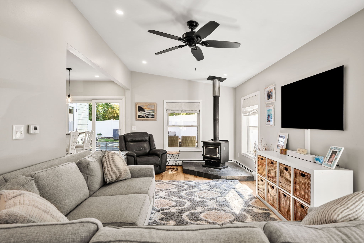
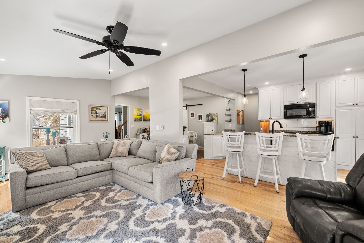
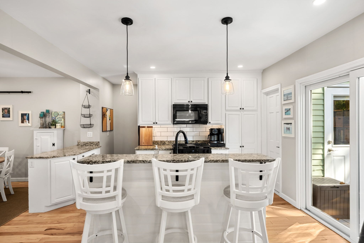
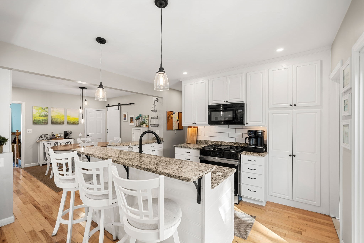
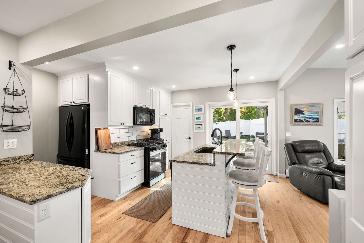
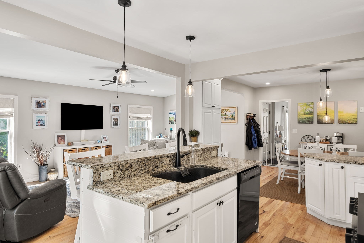
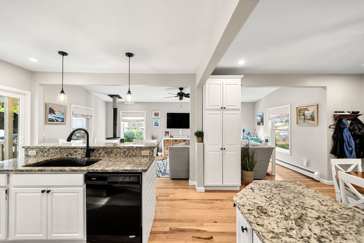
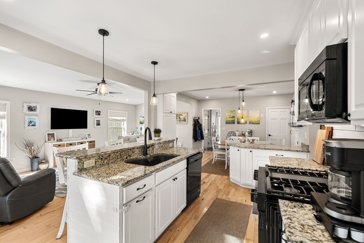
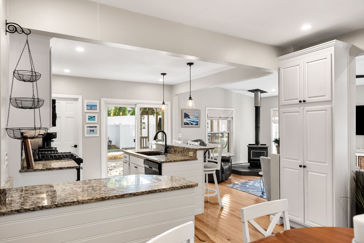
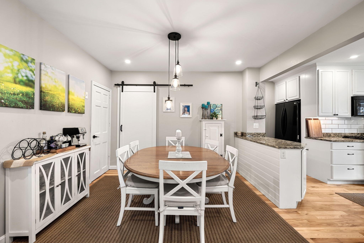
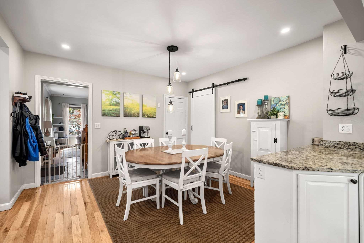
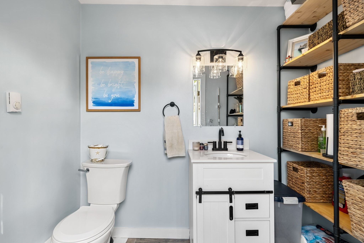
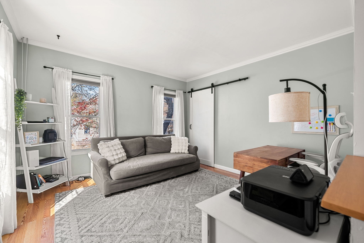
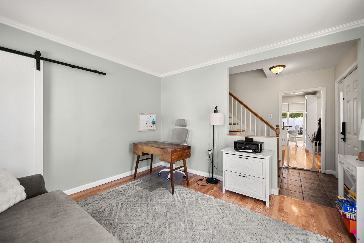
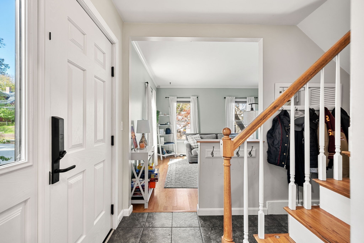
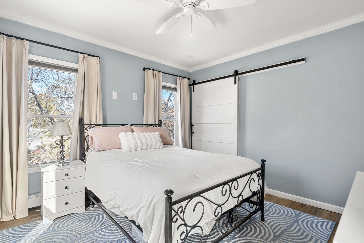
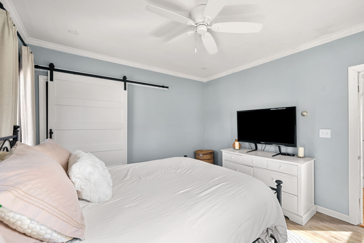
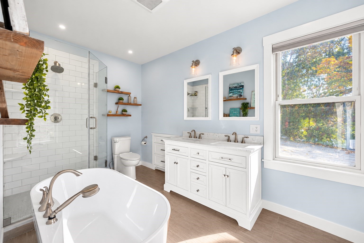
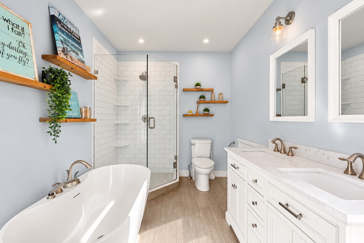
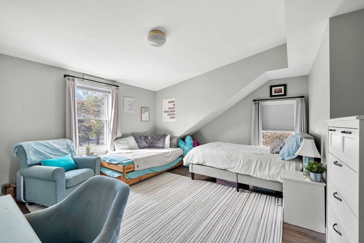
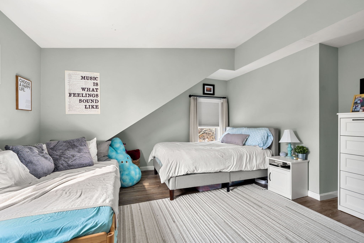
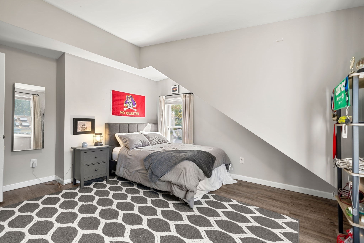
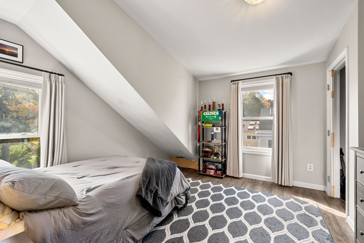
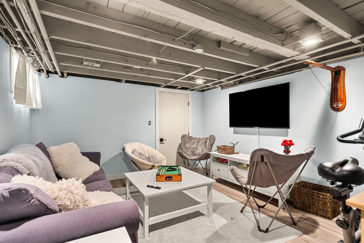
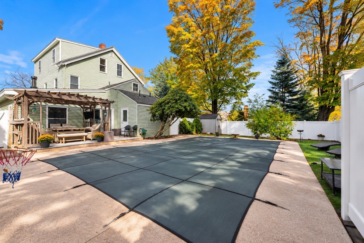
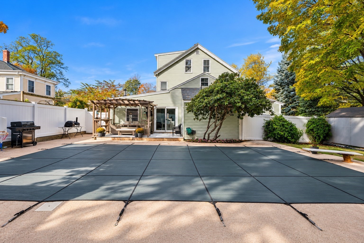
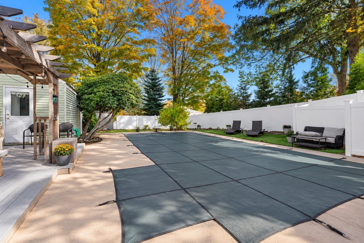
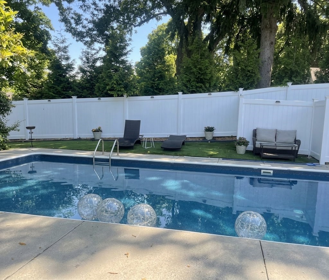
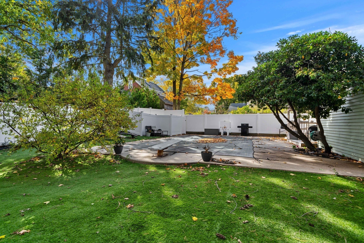
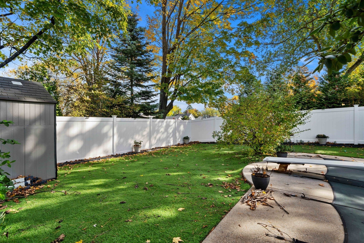
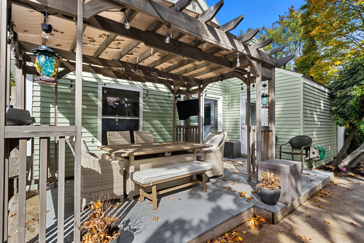
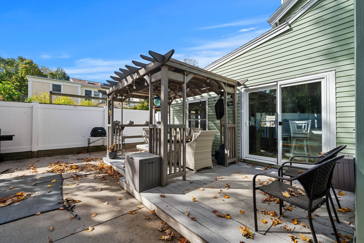
Experience an exceptional blend of refined interiors and resort-inspired outdoor living at 21 Woodland. Thoughtfully designed for both sophisticated entertaining and everyday comfort, this inviting residence offers an effortless flow of beautifully appointed spaces. At the heart of the home, a spacious chef's kitchen features an oversized island, upgraded appliances, gas cooking, and walk-in pantry/half bath, opening seamlessly to gracious dining and living areas. Vaulted ceilings, rich hardwood floors, and a wood-burning stove create an atmosphere of understated elegance, while a private den offers a quiet retreat. The primary suite is a sanctuary of comfort,. A spa-inspired bath featuring a soaking tub, glass-enclosed shower, double stone vanity, and walk-in closet. Two additional bedrooms and a finished lower-level family room provide versatility. Outdoors, a secluded oasis awaits with an expansive Trex deck, sparkling in-ground pool, lush gardens, and fenced grounds-an idyllic setting for alfresco entertaining and relaxed outdoor living.
Details
| MLS # | 73594164 |
|---|---|
| Listing Type | For Sale |
| Style | Condominium |
| Building Name | 19-21 Woodland Street Condominium |
| HOA Dues | $127 |
| Sub-Type | Resale |
| Status | Active |
| Year | 1850 |
| Days On Site | 8 |
| Listing Provided By | Gibson Sotheby's International Realty | Kevin Fruh |
Features
| Bed(s) | 3 |
|---|---|
| Bath(s) | 2 Total |
| SQ Feet | 2,116 |
| Basement | Y |
| Story(s) | 4 |
| Units | 2 |
| Zoning | R3 |
| Golf Course | Yes |
| Water Front | Yes |
Interior
| Rooms Total | 9 |
|---|---|
| Cooling Yes / No | Yes |
| Cooling | Window Unit(s) |
| Heating Yes / No | Yes |
| Heating | Baseboard |
| Interior Features | Closet, Den, Mud Room, Internet Available - Broadband |
| Appliances | Range, Dishwasher, Disposal, Refrigerator, Washer, Dryer, Plumbed For Ice Maker |
| Fireplaces Total | 0 |
| Fireplace Yes / No | No |
| Flooring | Flooring - Hardwood, Flooring - Stone/Ceramic Tile |
Exterior
| Exterior Features | Deck - Composite, Fenced Yard, Garden |
|---|---|
| Roof | Shingle |
| Construction Materials | Frame |
| Fencing | Fenced |
Parking
| Garage Yes / No | No |
|---|---|
| Parking Features | Off Street |
Utilities
| Utilities | for Gas Range, for Gas Oven, for Electric Dryer, Washer Hookup, Icemaker Connection |
|---|---|
| Sewer | Public Sewer |
| Electric | Circuit Breakers |
Taxes
| Tax Annual Amount | 6696 |
|---|---|
| Tax Assessed Value | 723100 |
| Tax Year | 2026 |
Location
| Community Features | Public Transportation, Shopping, Pool, Tennis Court(s), Park, Walk/Jog Trails, Stable(s), Golf, Medical Facility, Laundromat, Bike Path, Conservation Area, Highway Access, House of Worship, Marina, Private School, Public School, T-Station |
|---|---|
| Senior Community Yes / No | No |
Area Information
| State | MA |
|---|---|
| County | Essex |
| City | Newburyport |
| Zip Code | 01950 |
| Area | Essex |
| School District | Newburyport |
| Elementary School | Newburyport |
| High School | Newburyport |
| Listing VS Median (in 01950) | |
Price: $799,900 low | high Med: $895,000 sqft: 2,116 low | high Med: 1,656 $ / sqft: $378 low | high Med: $540 On site: 8 low | high Med: 93 | |
Market Activity 01950
Request a showing
Request a showing
Contact
Learn More About This Property

| Open House |
|---|
| In-Person 11/01 1:30 PM - 3:00 PM |
| State | MA |
|---|---|
| County | Essex |
| City | Newburyport |
| Zip Code | 01950 |
| Area | Essex |
| School District | Newburyport |
| Elementary School | Newburyport |
| High School | Newburyport |
| Listing VS Median (in 01950) | |
Price: $799,900 low | high Med: $895,000 sqft: 2,116 low | high Med: 1,656 $ / sqft: $378 low | high Med: $540 On site: 8 low | high Med: 93 | |