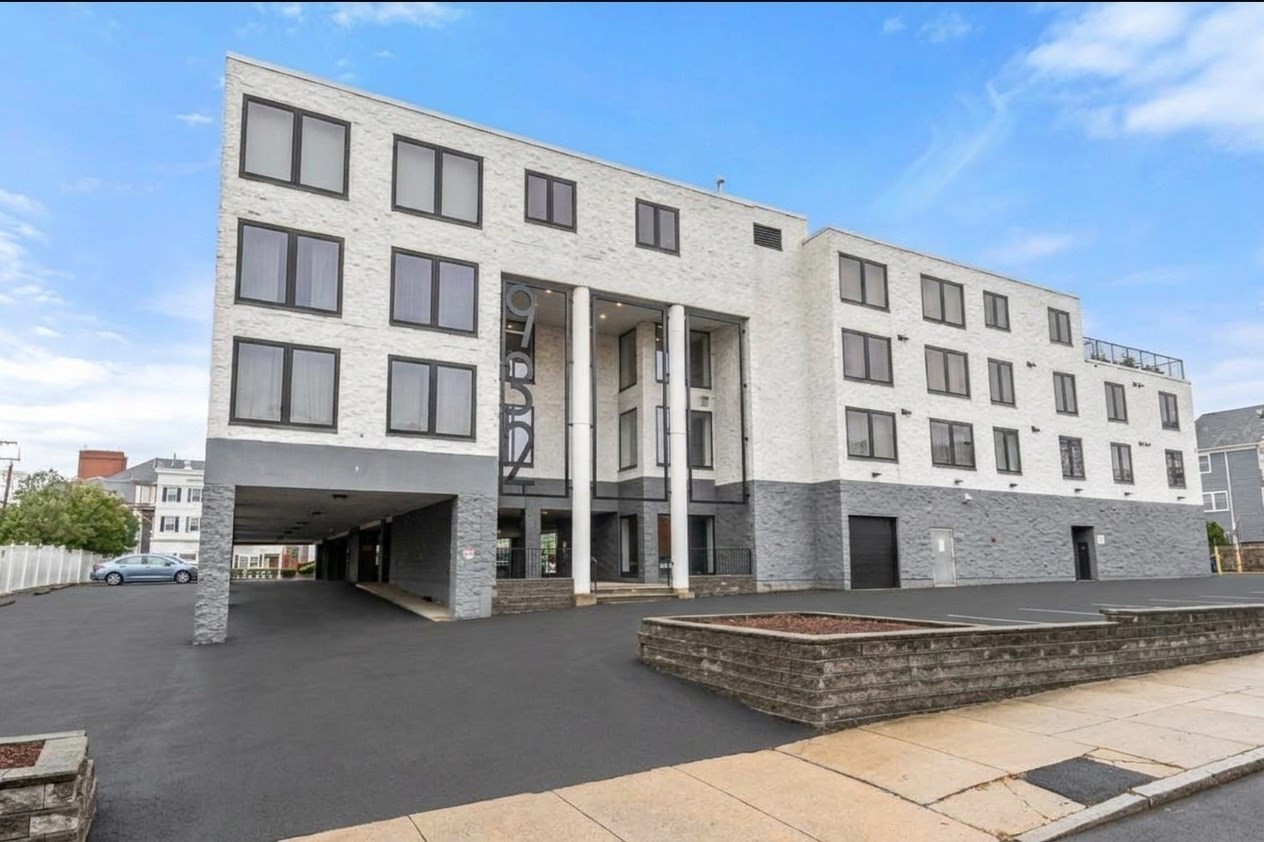
220 Spencer Ave # 104,Chelsea, MA 02150
Chelsea, MA 02150

Description
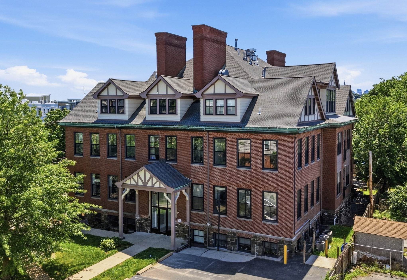
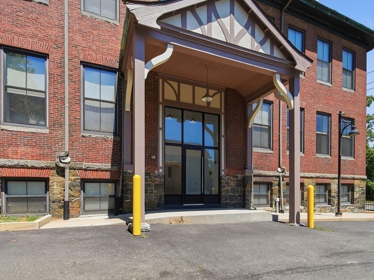
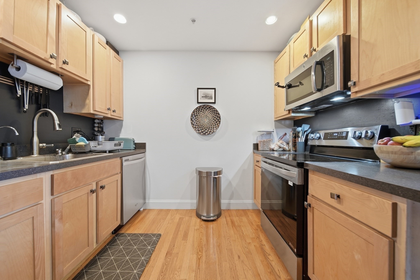
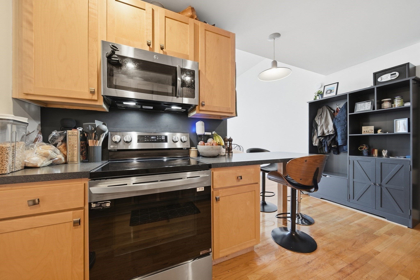
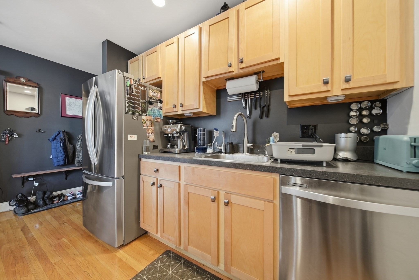
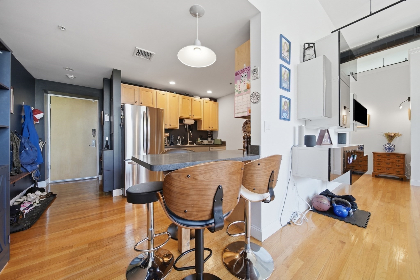
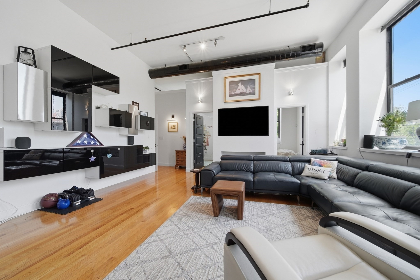
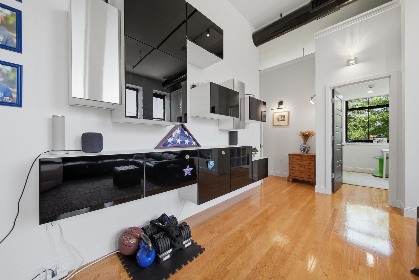
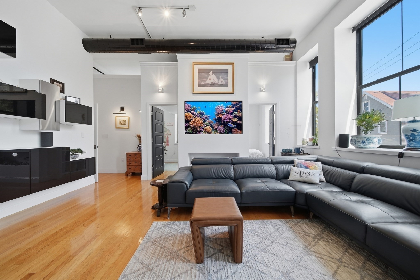
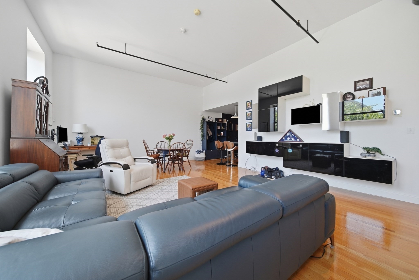
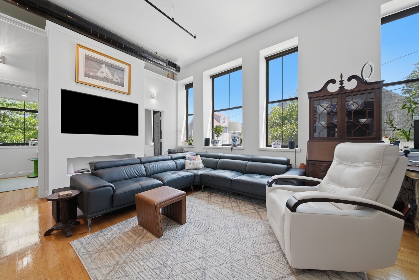
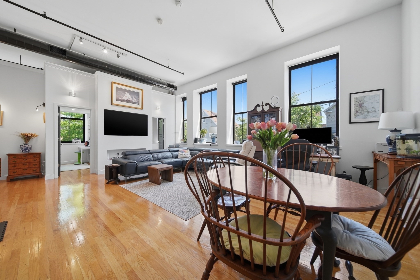
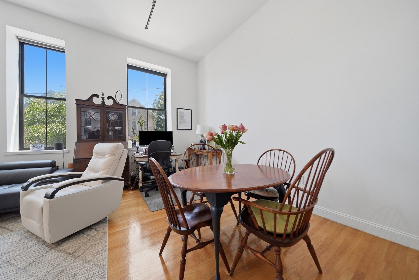
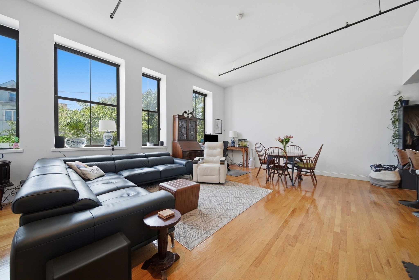
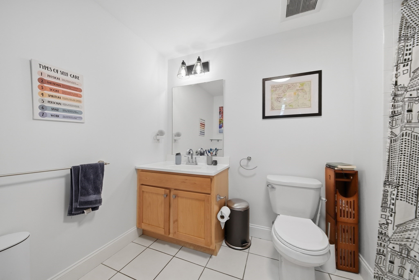
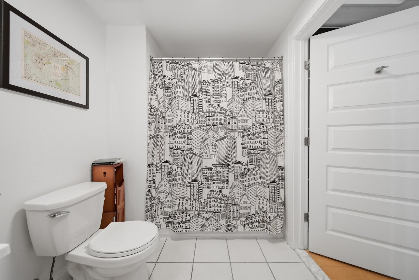
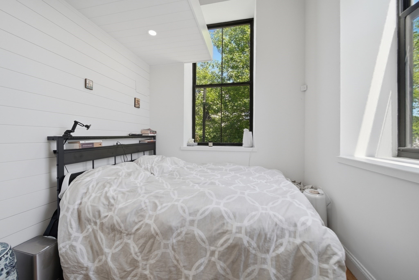
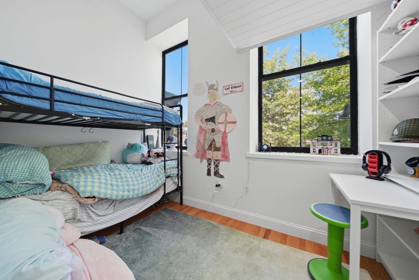
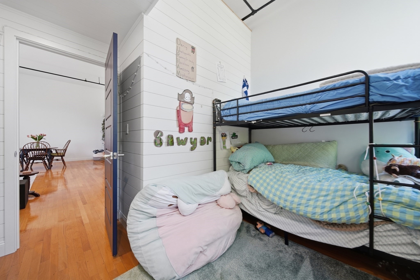
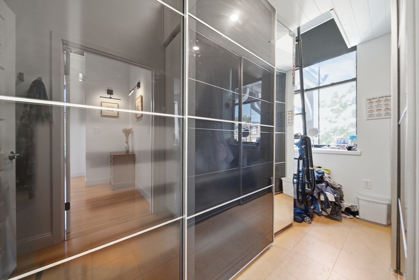
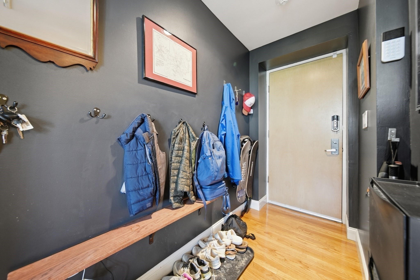
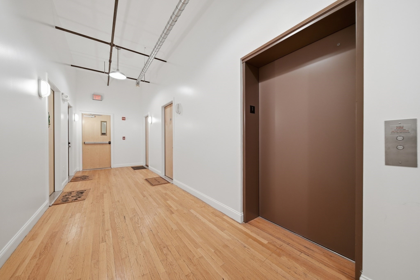
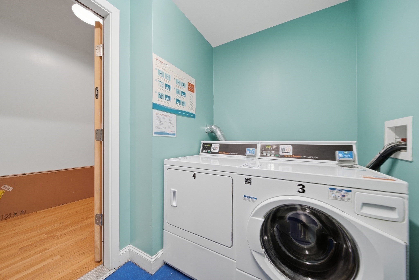
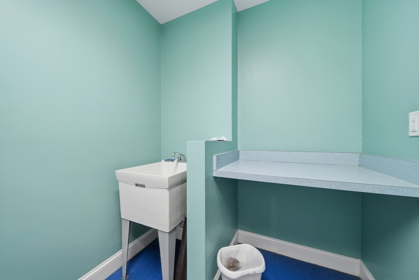
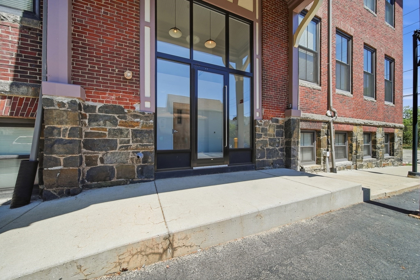
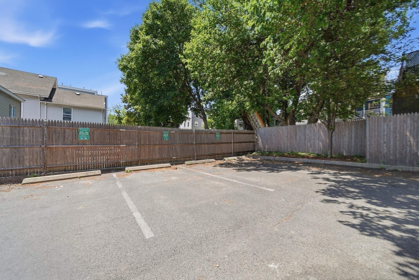
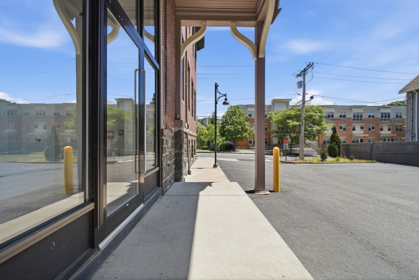
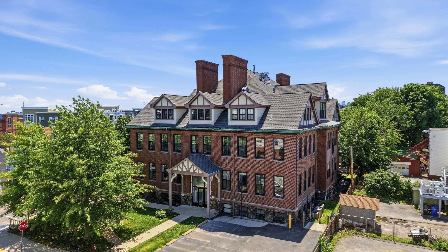
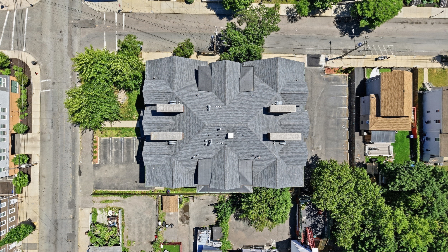
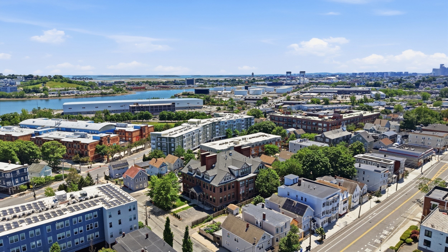
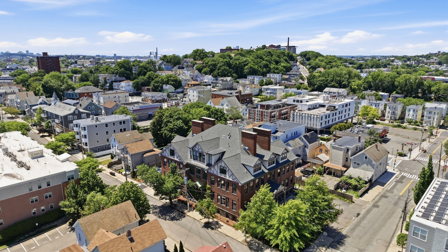
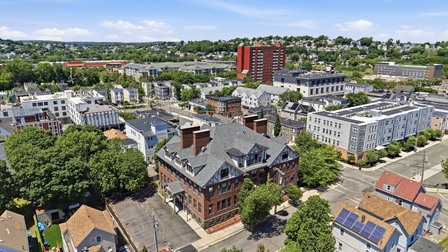
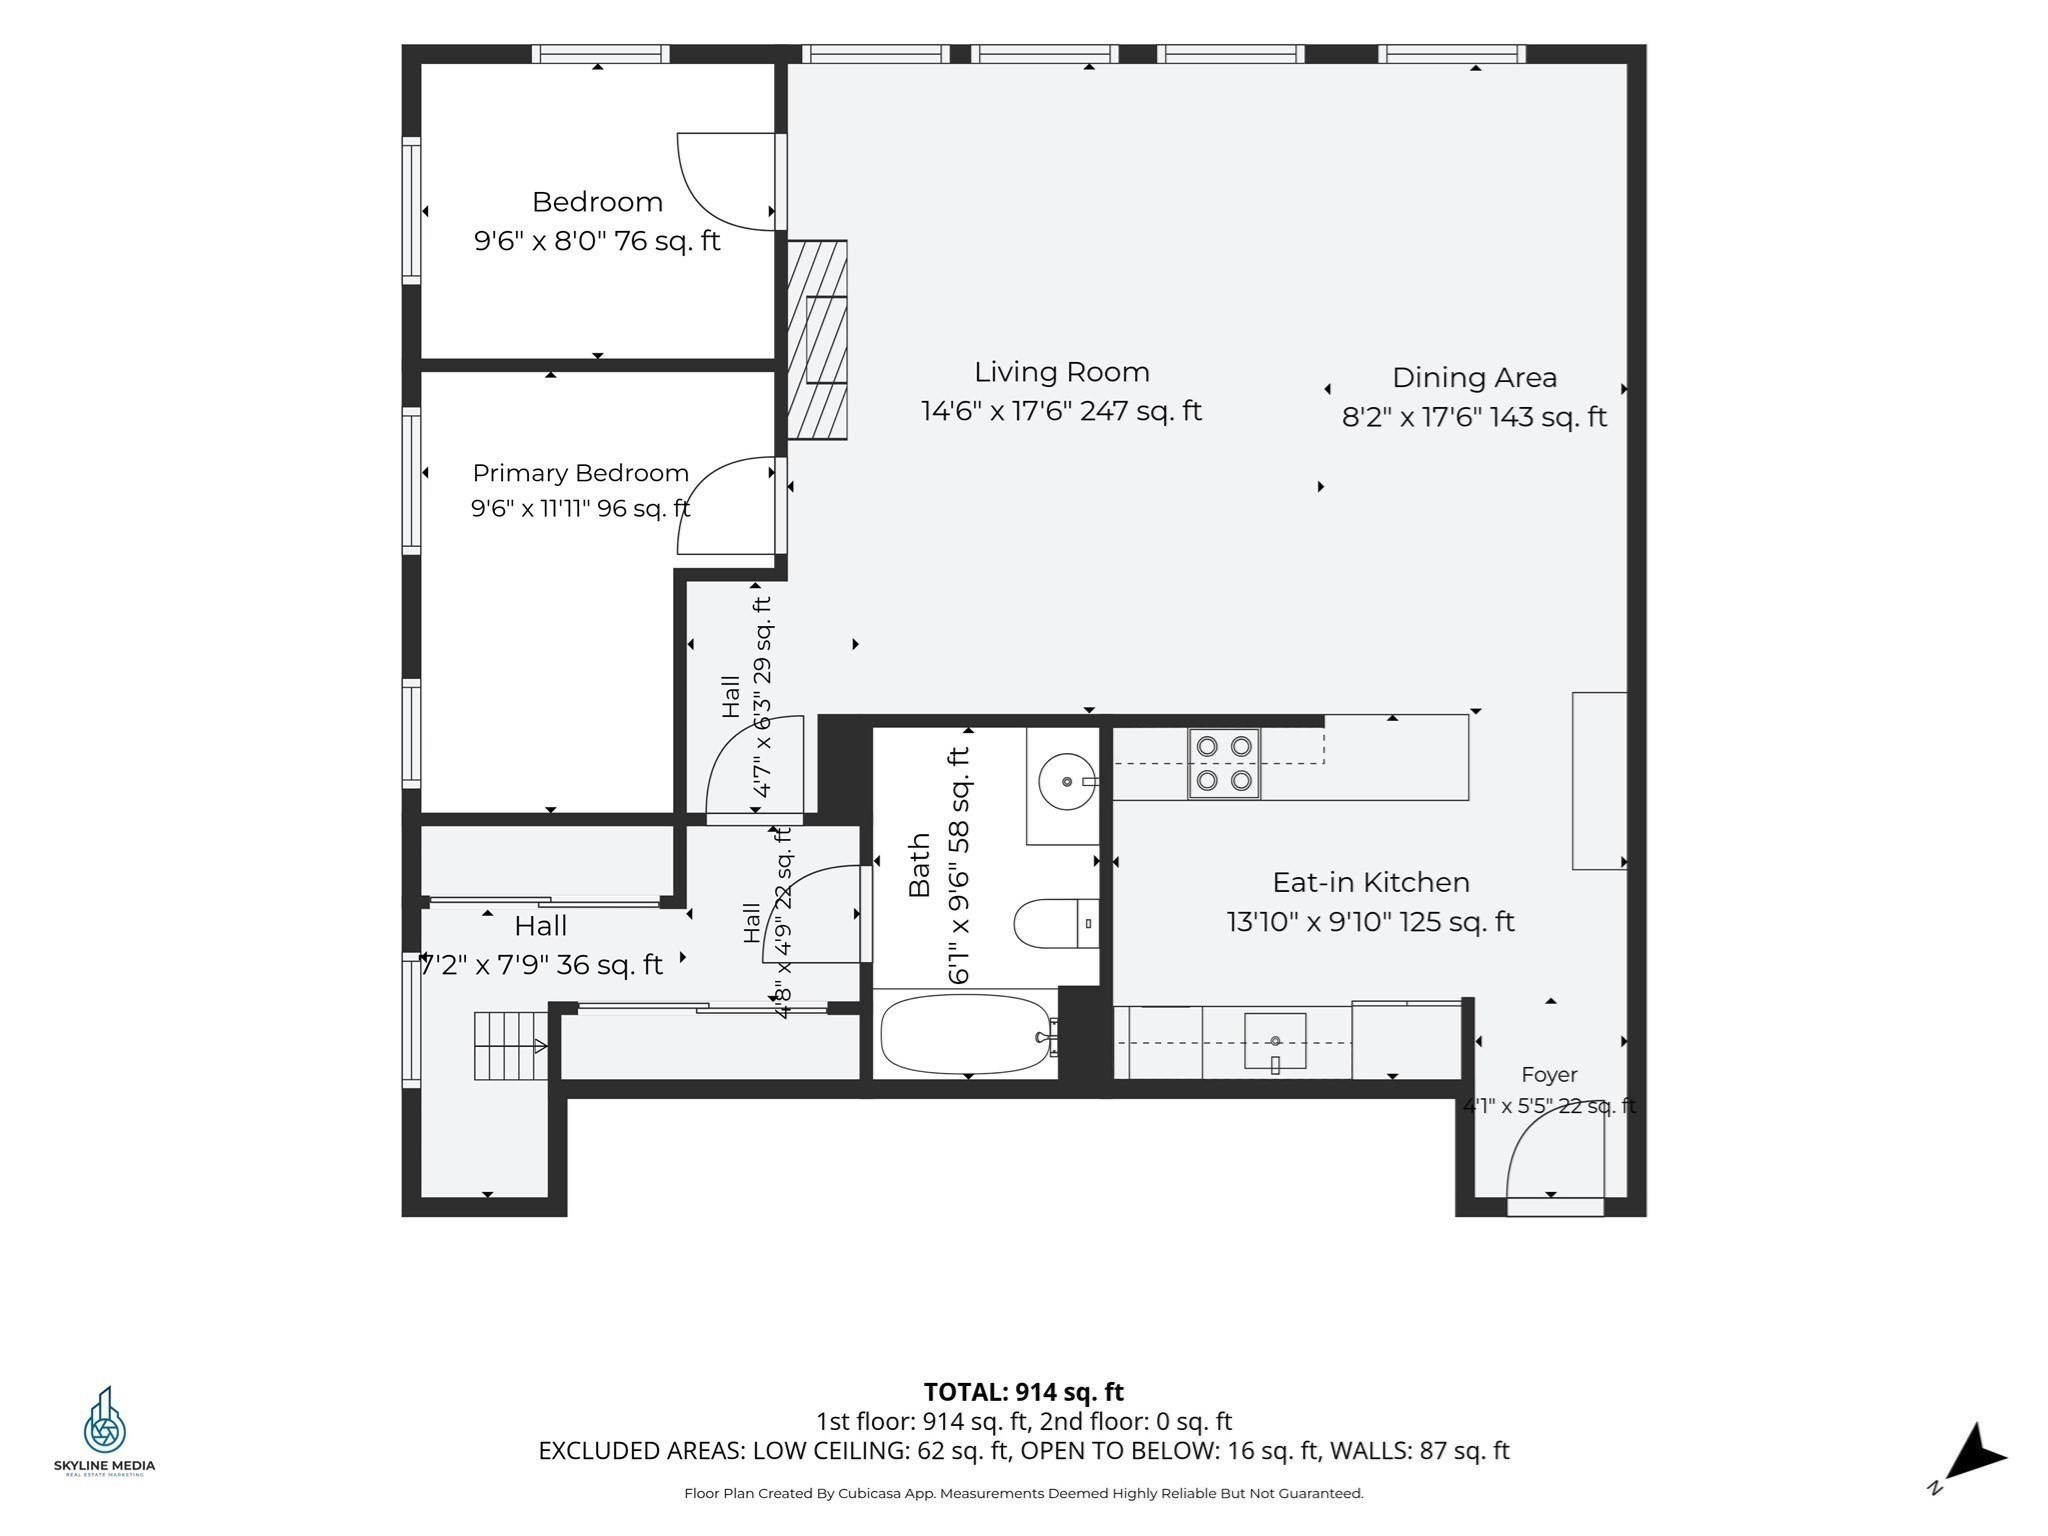
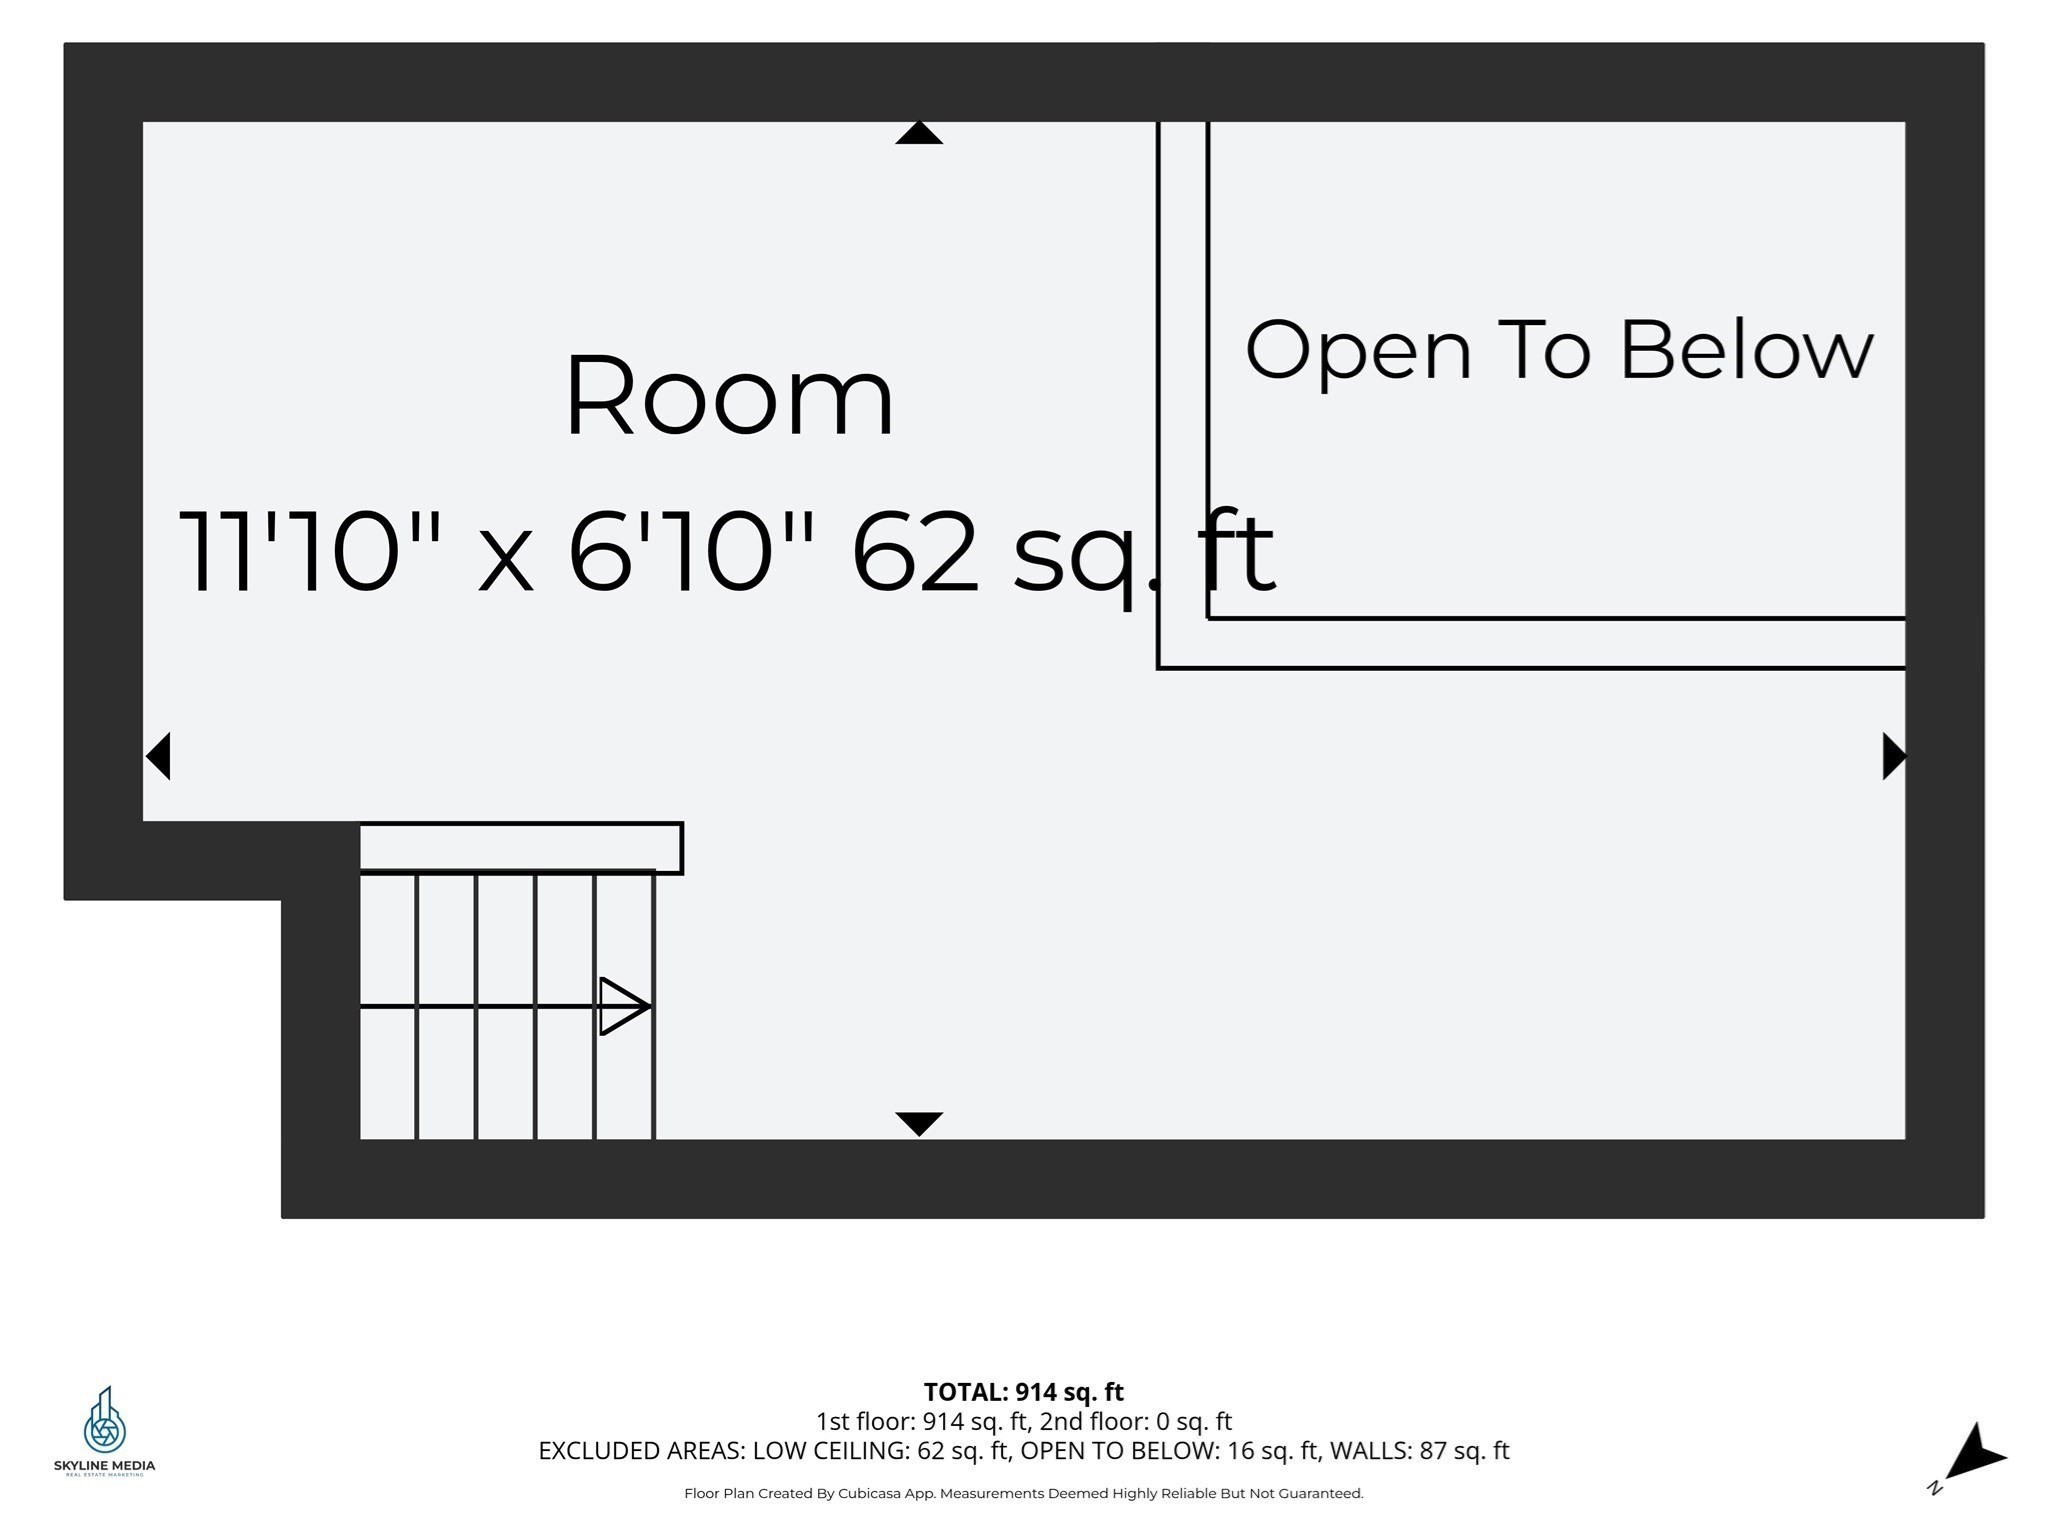
**Seller offering 6 months of HOA fees paid in full at closing** Welcome to Keen Lofts, a stunning conversion of Chelsea's historic Tudor Schoolhouse, where timeless architecture meets modern living. This unique first floor SMART HOME residence offers an open concept layout filled with character, featuring soaring ceilings, oversized windows, exposed architectural details, and abundant natural light throughout. The spacious floor plan provides flexible living and entertaining space, while the well appointed kitchen offers ample cabinetry and functionality. Extensive storage space above the bedrooms is a great feature that adds both versatility & value. Enjoy the perfect blend of historic charm and contemporary convenience with central air, elevator access, laundry facilities, and deeded parking in a professionally managed building. Ideally located just minutes from Boston, Logan Airport, major highways, shopping, dining, and public transportation. A rare opportunity to own a distinctive home in one of Chelsea's most sought after landmark buildings. Seller sponsored financing incentive available for qualified buyers, including seller concessions that may be applied toward a 2-1 Temporary Rate Buy down. Inquire for more details and eligibility.
Details
| MLS # | 73557061 |
|---|---|
| Listing Type | For Sale |
| Style | Condominium |
| Building Name | Keens Lofts |
| HOA Dues | $399 |
| Sub-Type | Resale |
| Status | Active |
| Year | 1900 |
| Days On Site | 94 |
| Listing Provided By | Keller Williams Realty Evolution | Irma Fountain |
Features
| Bed(s) | 2 |
|---|---|
| Bath(s) | 1 Total |
| SQ Feet | 966 |
| Story(s) | 3 |
| Units | 22 |
| Zoning | 1021 |
| Water Front | Yes |
Interior
| Rooms Total | 3 |
|---|---|
| Cooling Yes / No | Yes |
| Cooling | Central Air |
| Heating Yes / No | Yes |
| Heating | Forced Air |
| Interior Features | Wired for Sound, Internet Available - DSL, Elevator |
| Window Features | Insulated Windows |
| Appliances | Range, Dishwasher, Microwave, Refrigerator |
| Fireplaces Total | 0 |
| Fireplace Yes / No | No |
| Flooring | Wood, Tile |
Exterior
| Roof | Shingle |
|---|---|
| Security Features | Intercom |
| Construction Materials | Stone |
Parking
| Garage Yes / No | No |
|---|---|
| Parking Features | Deeded |
Utilities
| Utilities | for Gas Range |
|---|---|
| Sewer | Public Sewer |
| Electric | 110 Volts |
Taxes
| Tax Annual Amount | 4241 |
|---|---|
| Tax Assessed Value | 465000 |
| Tax Year | 2025 |
Location
| Community Features | Public Transportation, Shopping, Park, Medical Facility, Highway Access, House of Worship, Public School, T-Station |
|---|---|
| Senior Community Yes / No | No |
Area Information
| State | MA |
|---|---|
| County | Suffolk |
| City | Chelsea |
| Zip Code | 02150 |
| Area | Suffolk |
| Listing VS Median (in 02150) | |
Price: $464,000 low | high Med: $2,900 sqft: 966 low | high Med: 1,208 $ / sqft: $480 low | high Med: $2 On site: 94 low | high Med: 97.5 | |
Market Activity 02150
Request a showing
Request a showing
Contact
Learn More About This Property

| State | MA |
|---|---|
| County | Suffolk |
| City | Chelsea |
| Zip Code | 02150 |
| Area | Suffolk |
| Listing VS Median (in 02150) | |
Price: $464,000 low | high Med: $2,900 sqft: 966 low | high Med: 1,208 $ / sqft: $480 low | high Med: $2 On site: 94 low | high Med: 97.5 | |