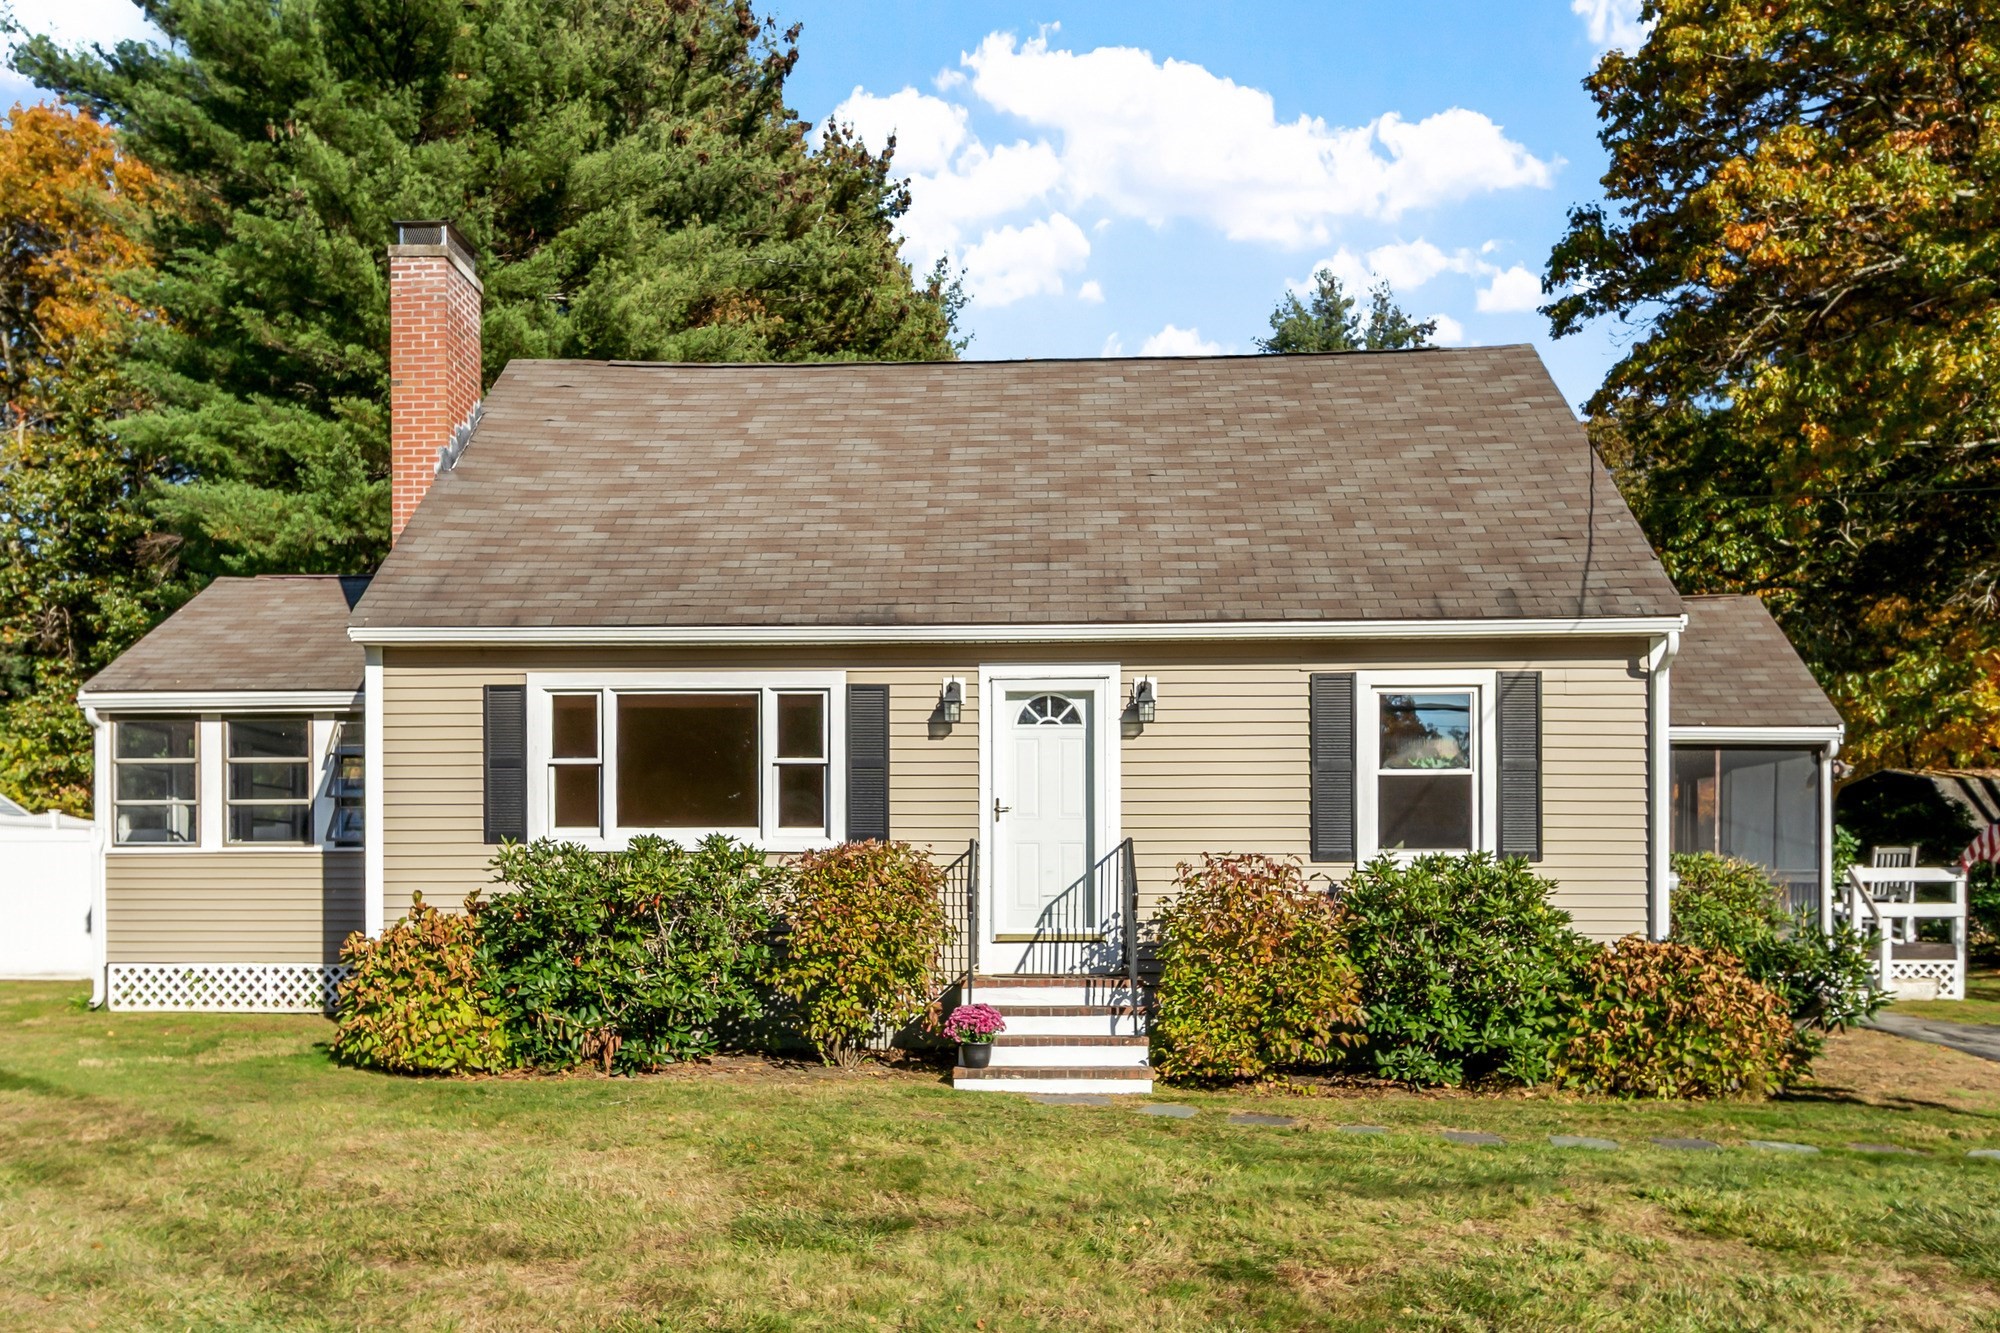
225 Westford St,Chelmsford, MA 01824
Chelmsford, MA 01824

Description
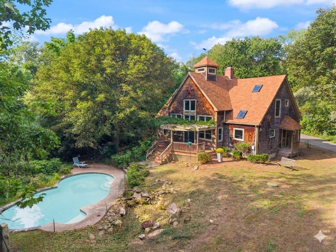
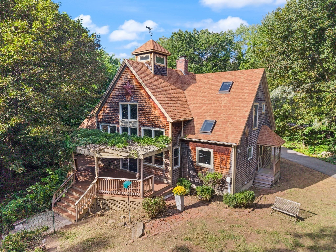
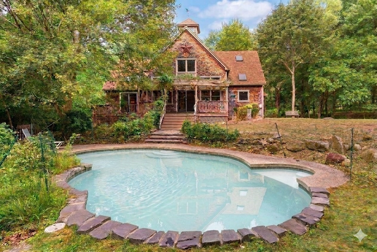
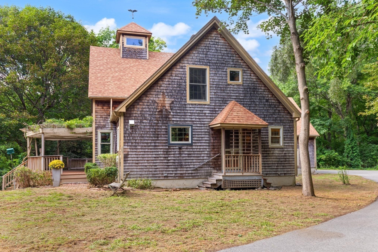
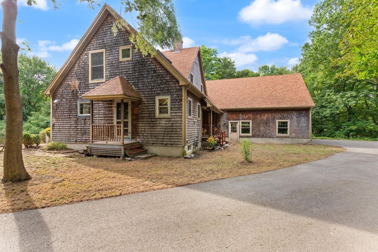
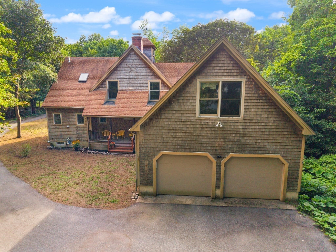
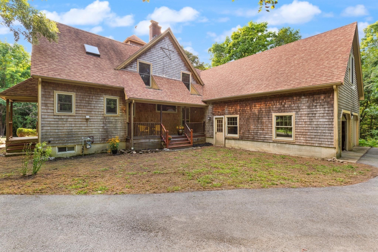
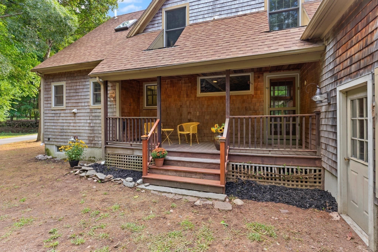
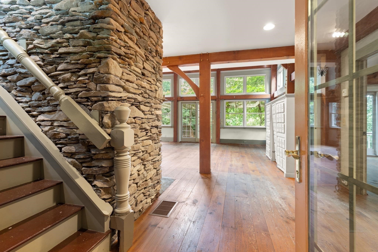
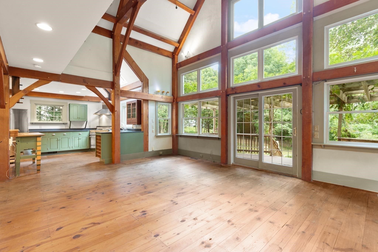
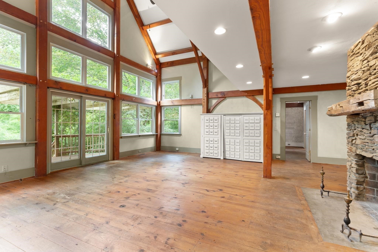
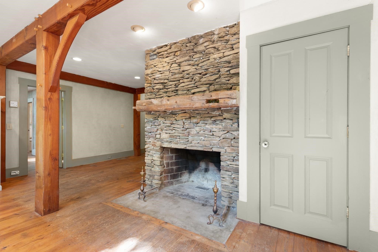
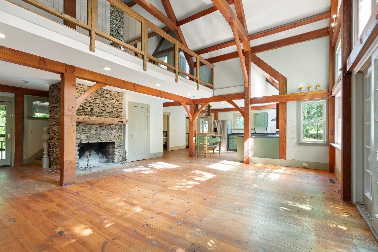
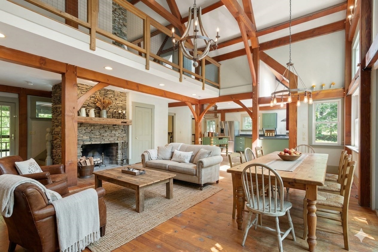
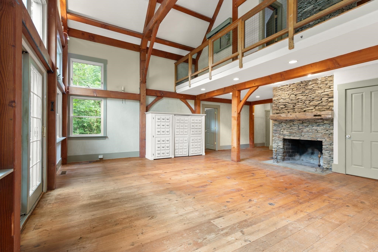
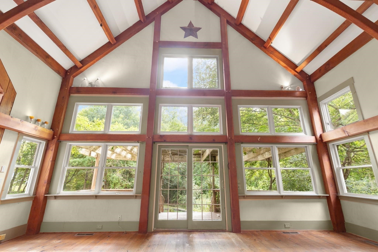
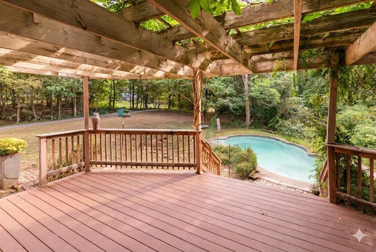
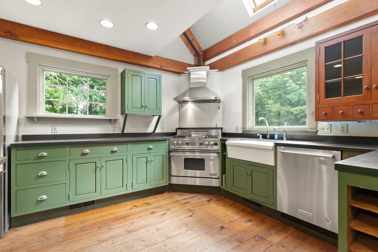
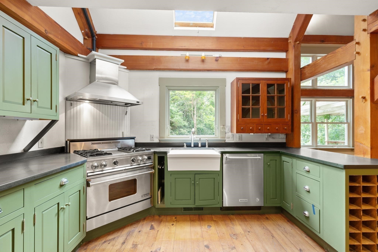
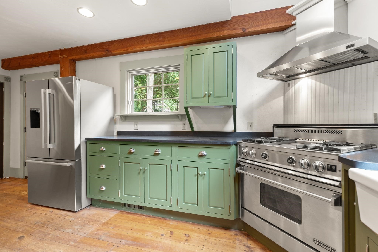
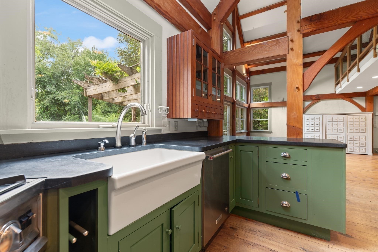
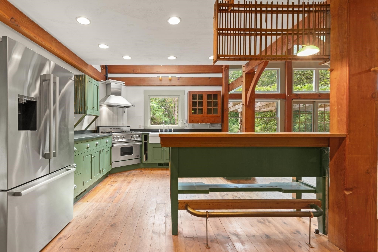
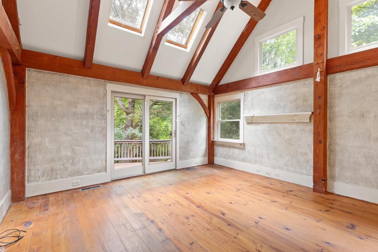
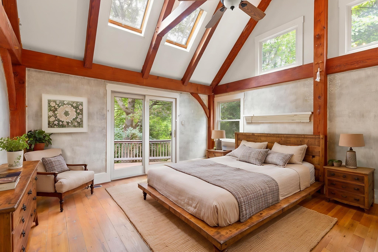
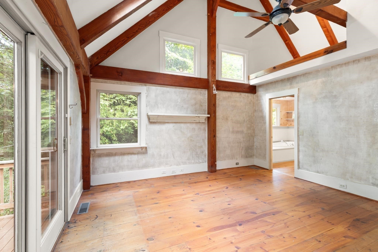
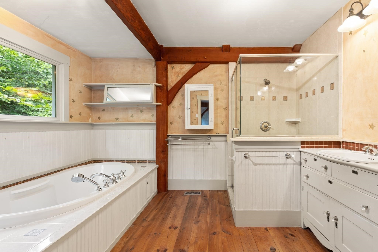
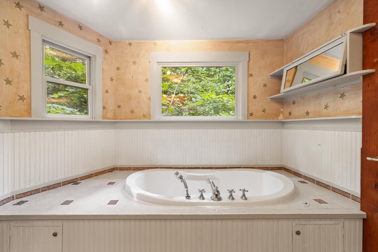
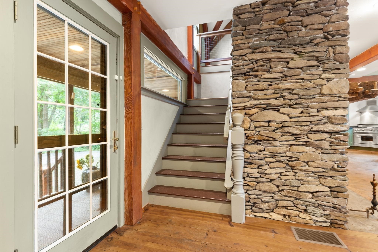
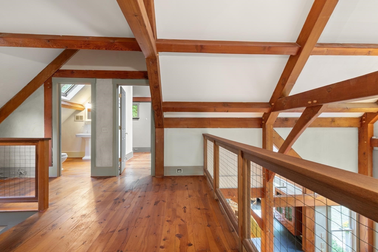
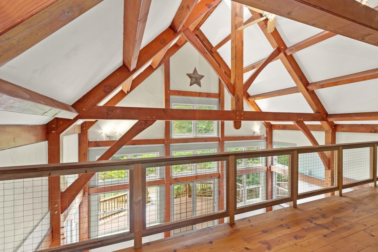
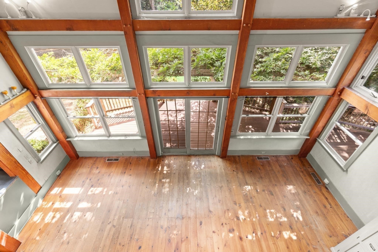
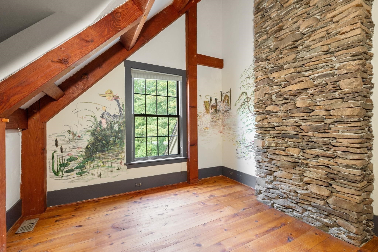
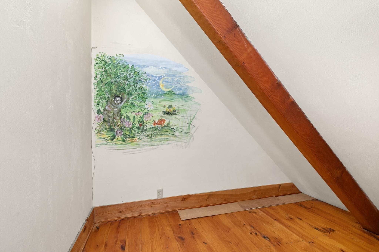
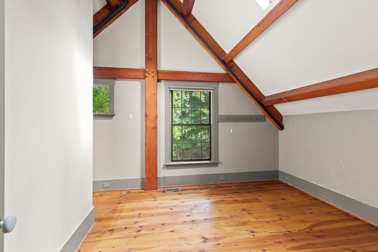
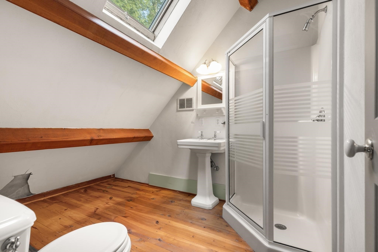
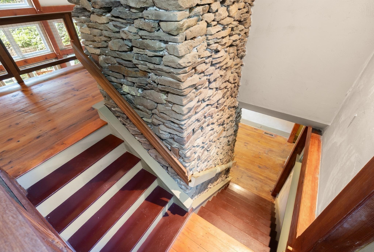
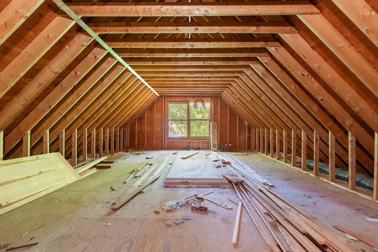
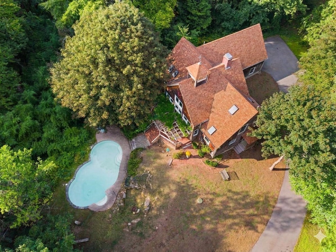
Discover unparalleled privacy in this architectural masterpiece. Tucked away at the end of a winding path, this custom Contemporary, Post and Beam estate offers a rare blend of rustic warmth and modern elegance. Impossible to recreate or build at this price point today. With some enterprising ingenuity and revival, this grand home will shine! Terrific opportunity to bring your personal touches and updates for instant equity. The entry welcomes to a Great Room, where soaring 30' cathedral ceiling and oversized windows surround and flood the home with natural light. Wide pine floors and a commanding stone fireplace anchor the open-concept floor plan. The kitchen features custom cabinetry, high end S/S appliances, and a full-sized pantry. Retreat to the FIRST FLOOR primary suite, a true respite boasting an expansive walk-in closet and a spa-like ensuite bath with a deep soaking tub and separate shower. Upstairs, a versatile, spacious landing overlooks the Great Room, leading to two additional bedrooms and a flexible bonus room-perfect for a nursery or home office. Outdoor space is a vacation like oasis with large deck and charming pergola covered in mature grapevines, overlooking inground gunite pool. An attached two story garage with an enormous loft, poised for expansion. Plenty of storage or additional recreational potential in full height basement. A SANCTUARY, surrounded by lush, mature landscape, yet minutes to highways, schools and athletic fields. . . . . .Truly Nothing like it!
Details
| MLS # | 73569731 |
|---|---|
| Listing Type | For Sale |
| Style | House |
| Sub-Type | Resale |
| Status | Pending |
| Year | 1998 |
| Days On Site | 63 |
| Listing Provided By | Coldwell Banker Realty - Westford | Soula Spaziani |
Features
| Bed(s) | 3 |
|---|---|
| Bath(s) | 3 Total |
| SQ Feet | 2,112 |
| Garage | 2 |
| Basement | Y |
| Pool | Yes |
| Zoning | RB |
| Acreage | 1.19 |
| Golf Course | Yes |
Interior
| Rooms Total | 5 |
|---|---|
| Cooling Yes / No | Yes |
| Cooling | Central Air |
| Heating Yes / No | Yes |
| Heating | Forced Air, Natural Gas |
| Interior Features | Great Room, Walk-up Attic |
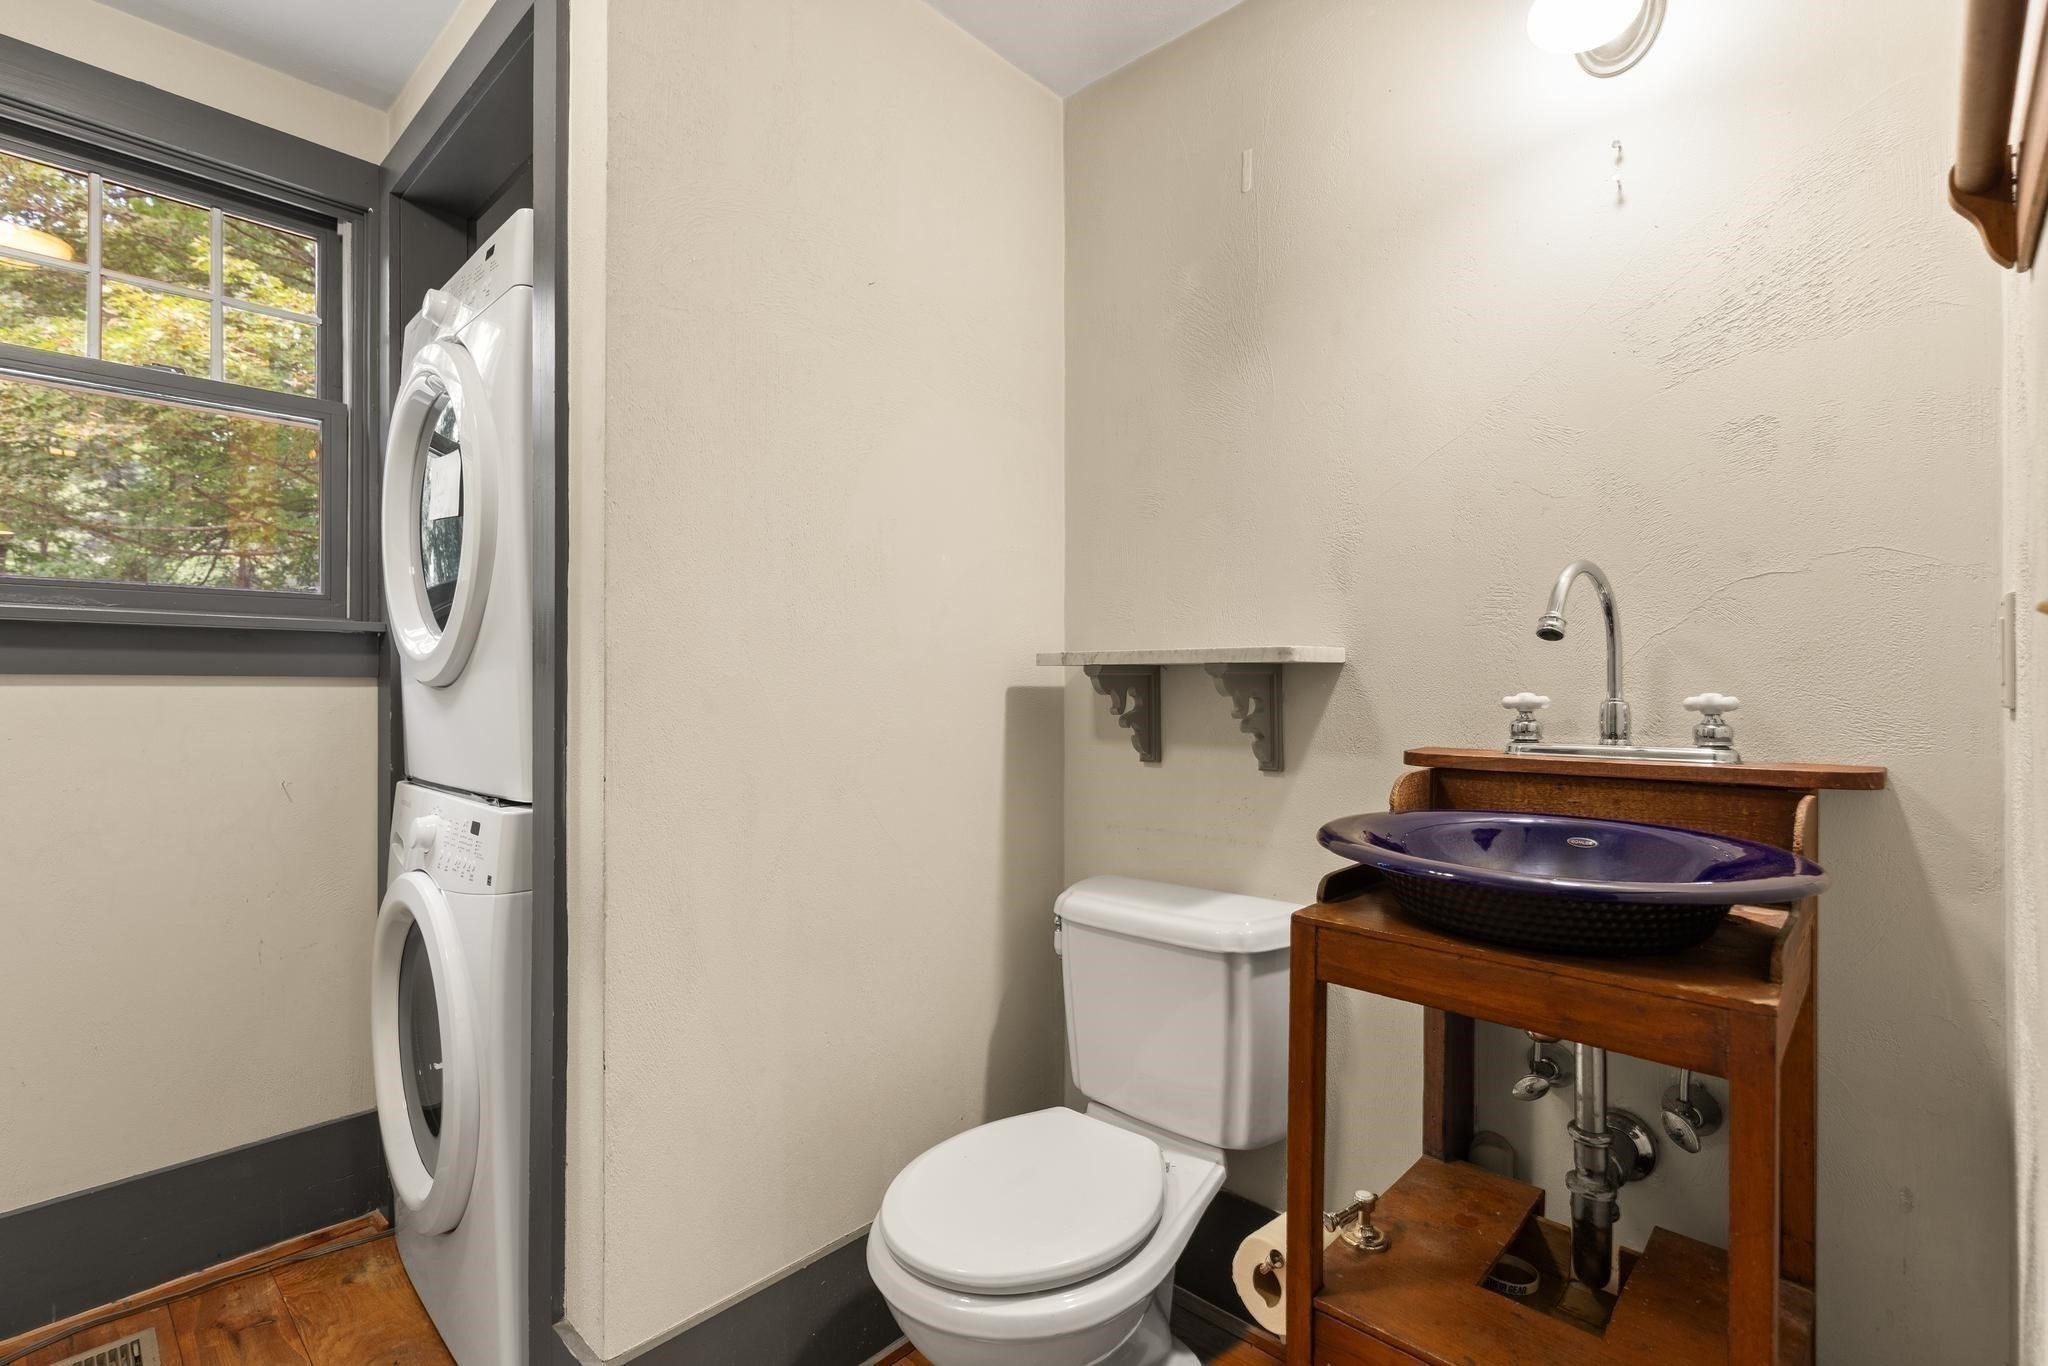
| Appliances | Range, Dishwasher, Refrigerator, Washer, Dryer |
| Fireplaces Total | 1 |
| Fireplace Yes / No | Yes |
| Flooring | Hardwood |
Exterior
| Exterior Features | Porch, Deck, Patio, Pool - Inground |
|---|---|
| Roof | Shingle |
| Construction Materials | Post & Beam |
| Foundation Details | Concrete Perimeter |
Parking
| Garage Yes / No | Yes |
|---|---|
| Attached Garage Yes / No | Yes |
| Parking Features | Attached, Paved Drive, Off Street, Paved |
| Open Parking Yes / No | Yes |
Utilities
| Utilities | for Gas Range |
|---|---|
| Sewer | Public Sewer |
Taxes
| Tax Annual Amount | 12236 |
|---|---|
| Tax Assessed Value | 922100 |
| Tax Year | 2026 |
Location
| Community Features | Shopping, Pool, Tennis Court(s), Park, Walk/Jog Trails, Stable(s), Golf, Laundromat, Bike Path, Conservation Area, Highway Access, House of Worship, Public School |
|---|---|
| Senior Community Yes / No | No |
Area Information
| State | MA |
|---|---|
| County | Middlesex |
| City | Chelmsford |
| Zip Code | 01824 |
| Area | Middlesex |
| School District | Chelmsford High School |
| Elementary School | Byam |
| High School | Chelmsford High School |
| Listing VS Median (in 01824) | |
Price: $849,900 low | high Med: $649,900 sqft: 2,112 low | high Med: 1,508 $ / sqft: $402 low | high Med: $431 On site: 63 low | high Med: 38 | |
Market Activity 01824
Request a showing
Request a showing
Contact
Learn More About This Property

| State | MA |
|---|---|
| County | Middlesex |
| City | Chelmsford |
| Zip Code | 01824 |
| Area | Middlesex |
| School District | Chelmsford High School |
| Elementary School | Byam |
| High School | Chelmsford High School |
| Listing VS Median (in 01824) | |
Price: $849,900 low | high Med: $649,900 sqft: 2,112 low | high Med: 1,508 $ / sqft: $402 low | high Med: $431 On site: 63 low | high Med: 38 | |