
Description
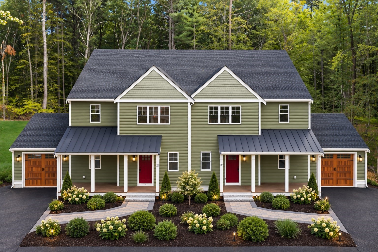
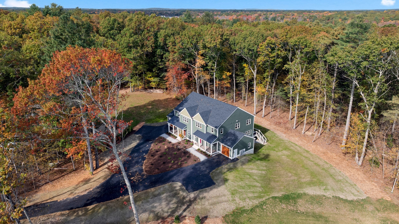
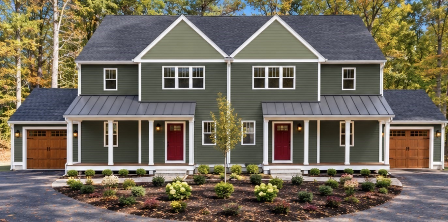
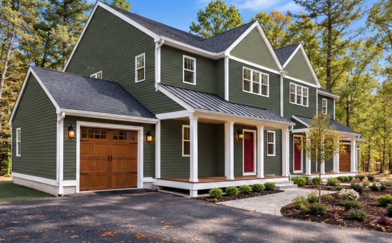
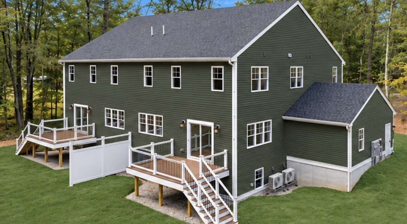
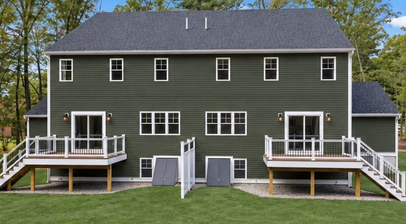
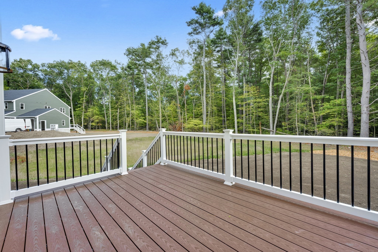
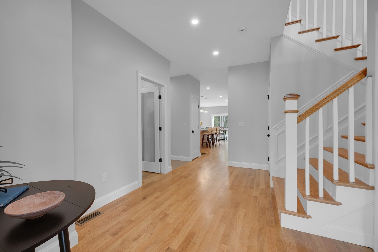
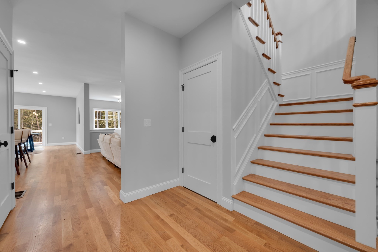
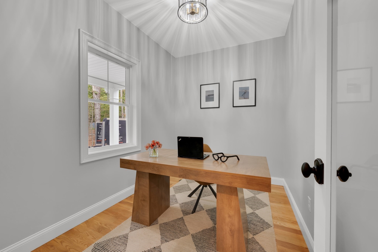
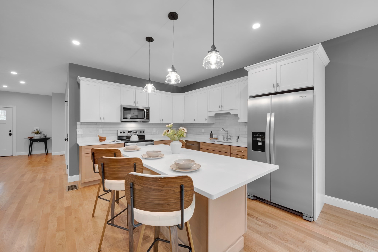
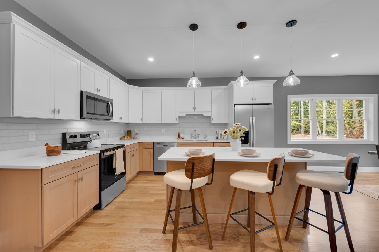
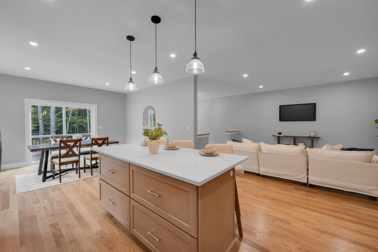
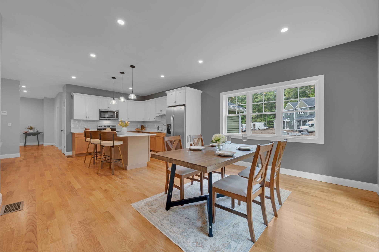
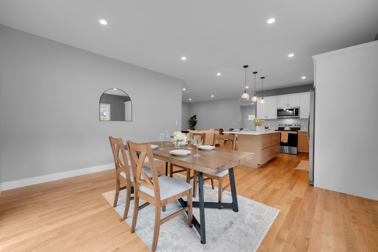
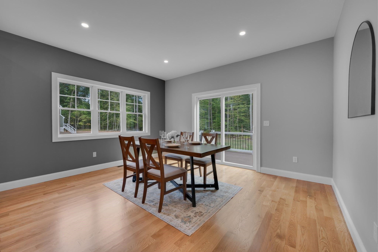
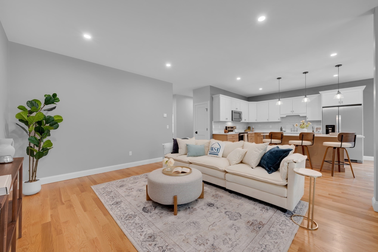
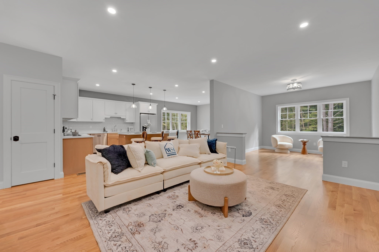
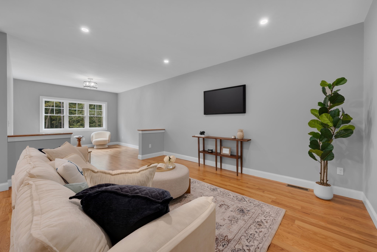
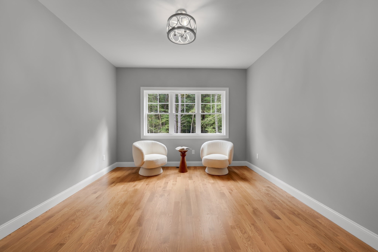
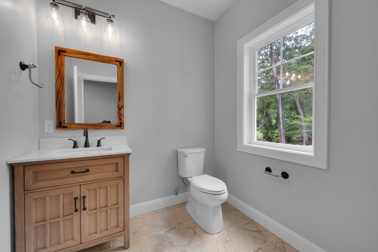
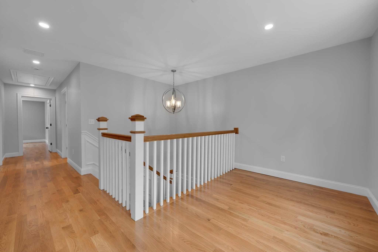
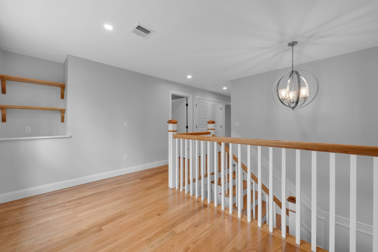
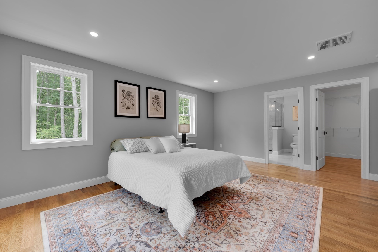
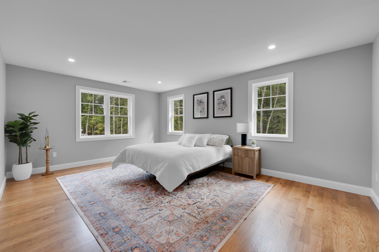
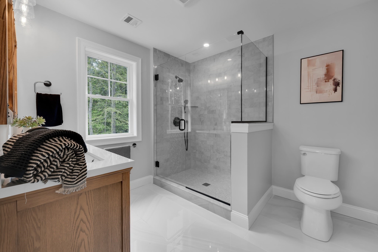
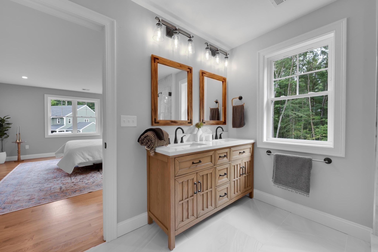
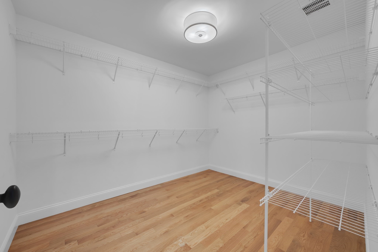
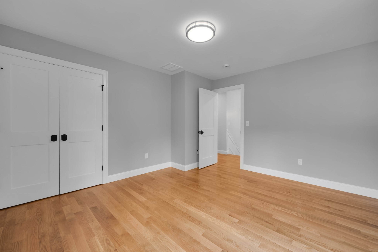
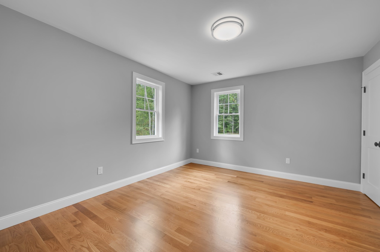
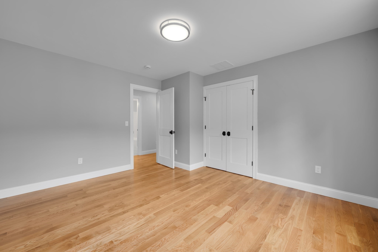
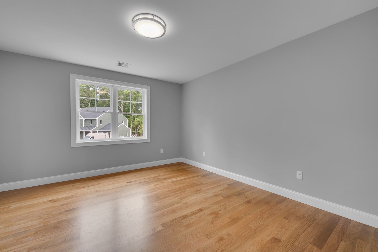
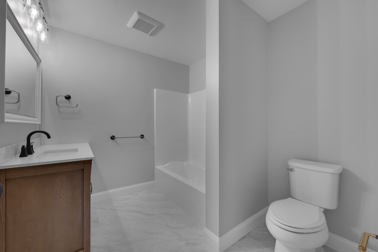
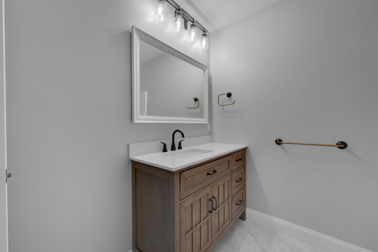
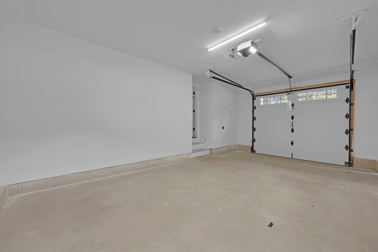
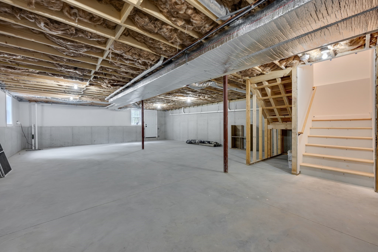
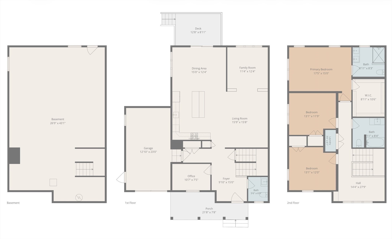
Welcome to this stunning new construction townhome offering the space, privacy, and feel of a single-family home. Privately nestled among the woods on a quiet dead-end cul-de-sac, this exceptional 3-bedroom, 2.5-bath residence offers 2,351 sq. ft. of beautifully designed living space, plus an unfinished lower level with full-size windows offering excellent potential for future expansion. A truly unique offering, the home includes over an acre of exclusive-use area, creating a rare sense of privacy and outdoor space. Inside, hardwood flooring flows throughout a spacious and thoughtfully designed floor plan complemented by central air and an abundance of natural light. Enjoy a charming covered front porch, attached garage, and expansive elevated composite deck overlooking the peaceful wooded surroundings perfect for relaxing or entertaining. One of just four newly completed residences, this home offers a rare combination of luxury, privacy, space, and low-maintenance living. Both units can also be offered as a duplex for $1,450,000.
Details
| MLS # | 73593086 |
|---|---|
| Listing Type | For Sale |
| Style | Condominium |
| Sub-Type | Resale |
| Status | Active |
| Year | 2026 |
| Days On Site | 8 |
| Listing Provided By | Keller Williams Elite | Kyle Pernock |
Features
| Bed(s) | 3 |
|---|---|
| Bath(s) | 3 Total |
| SQ Feet | 2,351 |
| Garage | 1 |
| Basement | Y |
| Story(s) | 3 |
| Units | 4 |
| Zoning | R80 |
| Golf Course | Yes |
Interior
| Rooms Total | 8 |
|---|---|
| Cooling Yes / No | Yes |
| Cooling | Central Air, Heat Pump |
| Heating Yes / No | Yes |
| Heating | Central, Heat Pump |
| Interior Features | Lighting - Pendant, Open Floorplan, Office, Sitting Room |
| Window Features | Window(s) - Picture, Insulated Windows |
| Appliances | Range, Dishwasher, Microwave, Refrigerator |
| Fireplaces Total | 0 |
| Fireplace Yes / No | No |
| Flooring | Tile, Hardwood, Flooring - Hardwood |
Exterior
| Exterior Features | Porch, Deck - Composite, Rain Gutters |
|---|---|
| Roof | Shingle, Metal |
| Construction Materials | Frame |
Parking
| Garage Yes / No | Yes |
|---|---|
| Attached Garage Yes / No | Yes |
| Parking Features | Attached |
Utilities
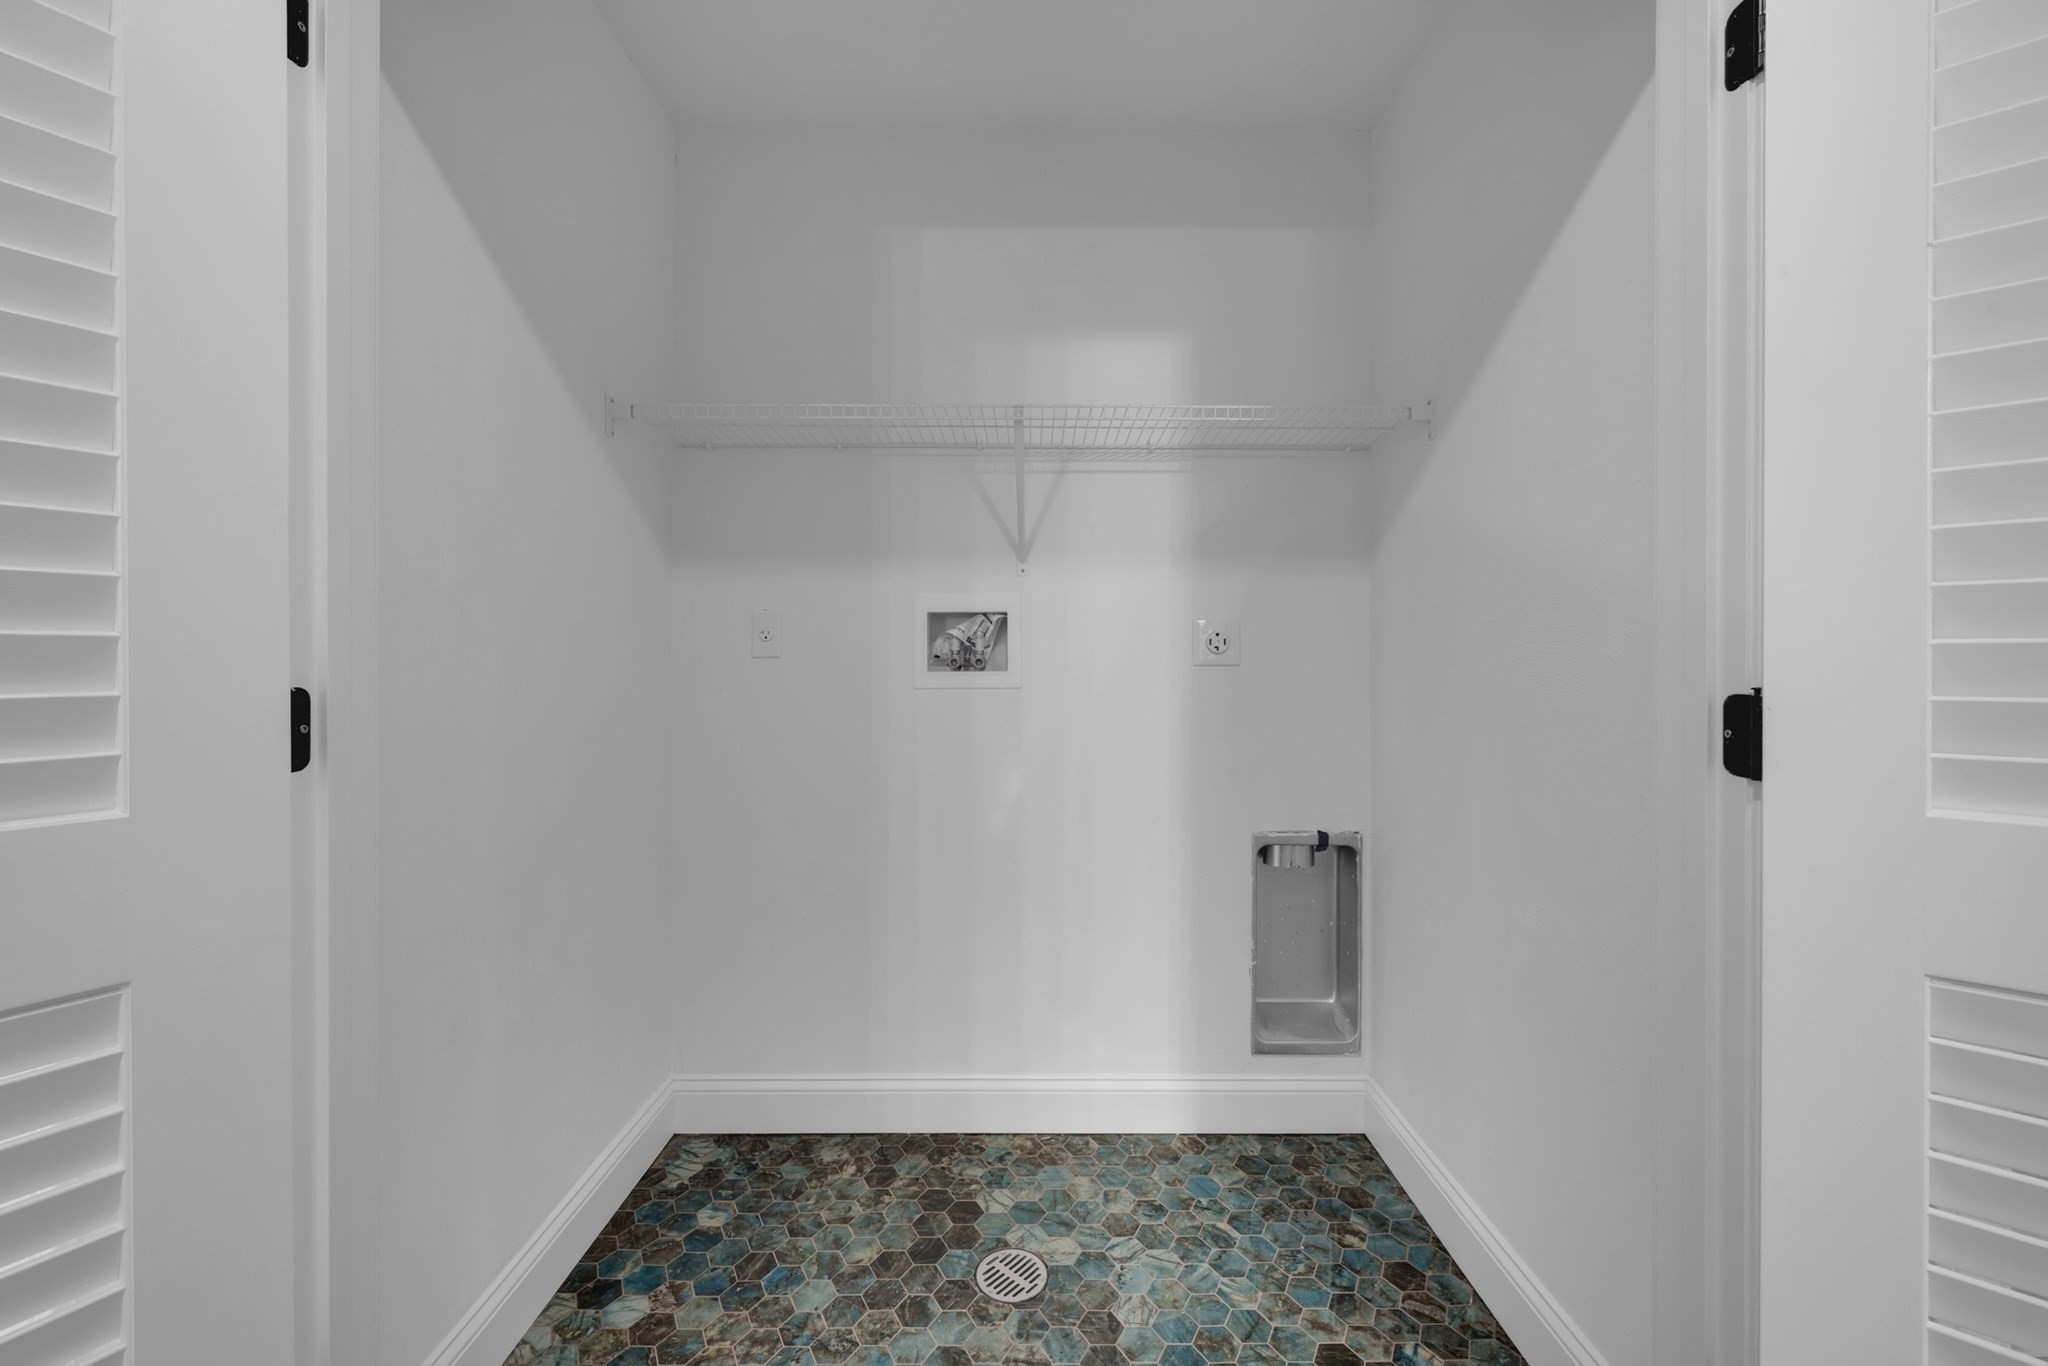
| Utilities | for Electric Range, for Electric Dryer, Washer Hookup |
|---|---|
| Sewer | Public Sewer |
| Electric | Circuit Breakers, 200+ Amp Service |
Taxes
| Tax Annual Amount | 0 |
|---|---|
| Tax Assessed Value | 0 |
| Tax Year | 2026 |
Location
| Community Features | Public Transportation, Shopping, Park, Walk/Jog Trails, Golf, Highway Access |
|---|---|
| Senior Community Yes / No | No |
Area Information
| State | MA |
|---|---|
| County | Bristol |
| City | Norton |
| Zip Code | 02766 |
| Area | Bristol |
| Listing VS Median (in 02766) | |
Price: $724,900 low | high Med: $649,999 sqft: 2,351 low | high Med: 2,414 $ / sqft: $308 low | high Med: $269 On site: 8 low | high Med: 8 | |
Market Activity 02766
Request a showing
Request a showing
Contact
Learn More About This Property

| State | MA |
|---|---|
| County | Bristol |
| City | Norton |
| Zip Code | 02766 |
| Area | Bristol |
| Listing VS Median (in 02766) | |
Price: $724,900 low | high Med: $649,999 sqft: 2,351 low | high Med: 2,414 $ / sqft: $308 low | high Med: $269 On site: 8 low | high Med: 8 | |