

Description
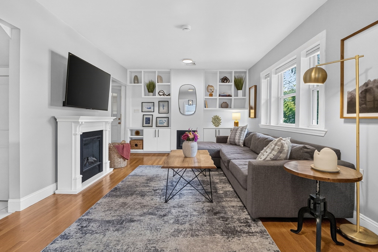
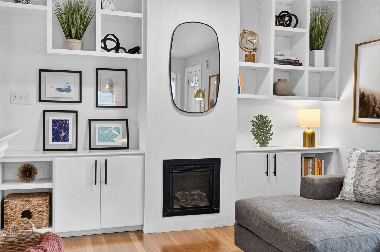
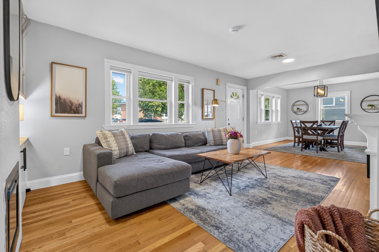
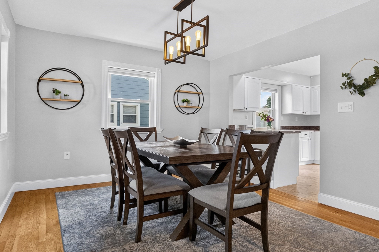
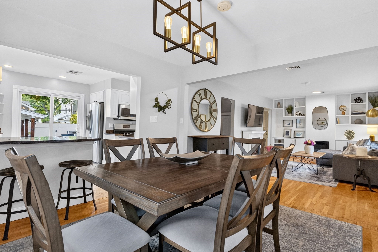
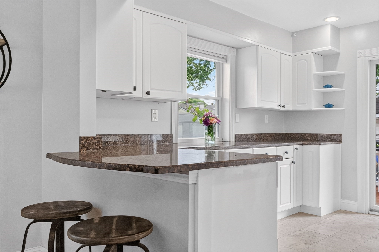
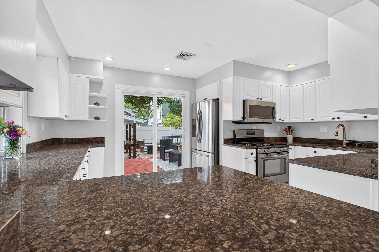
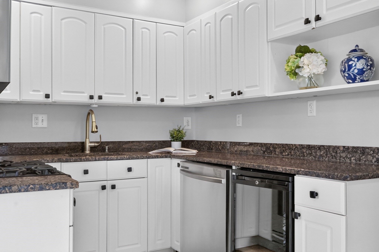
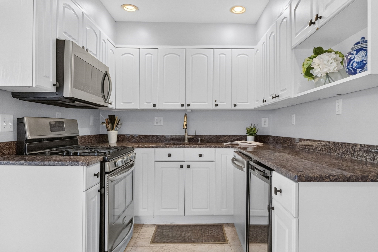
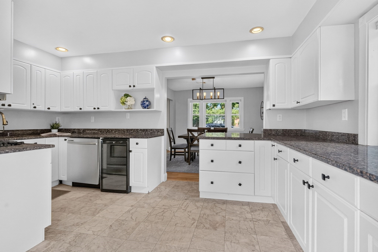
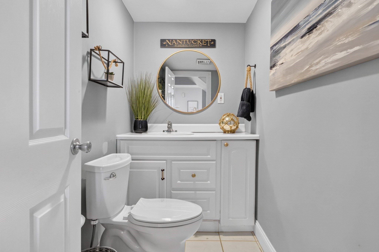
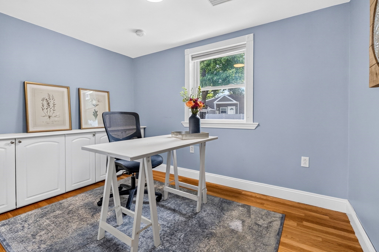
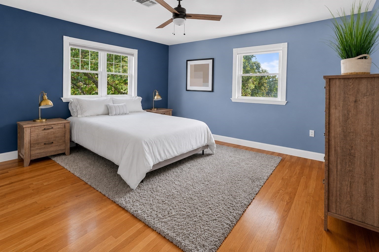
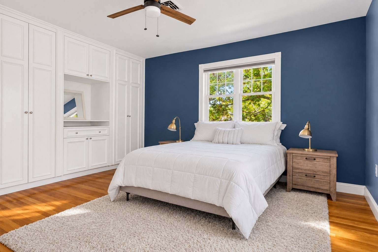
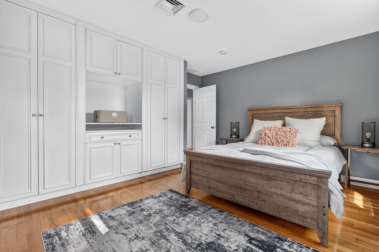
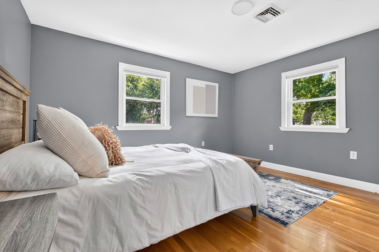
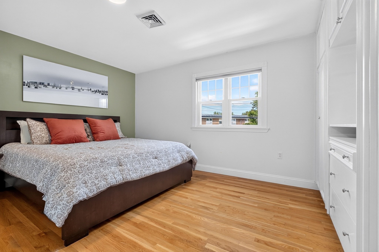
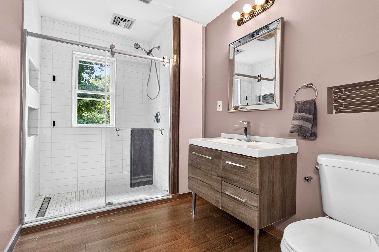
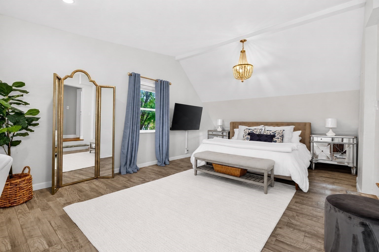
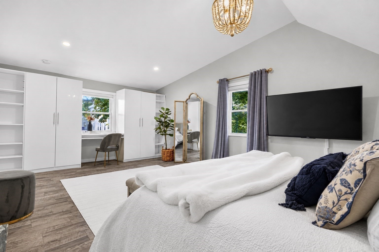
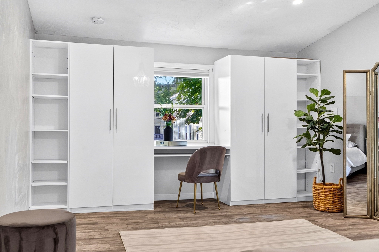
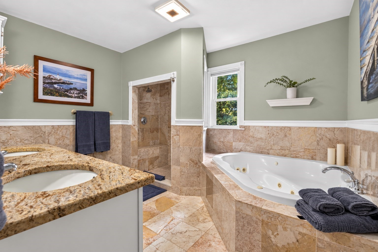
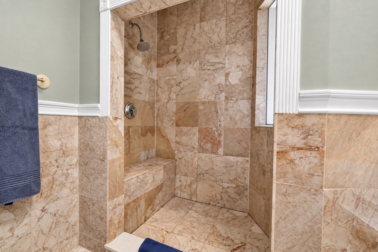
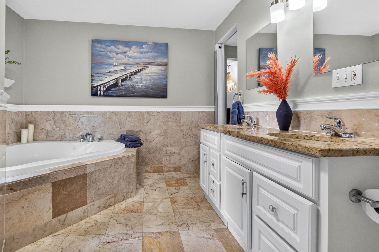
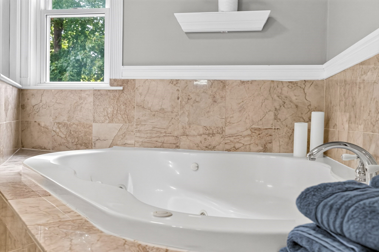
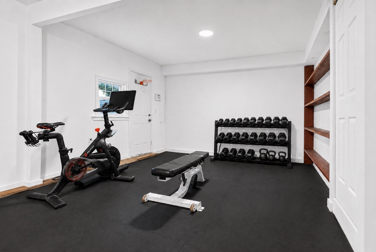
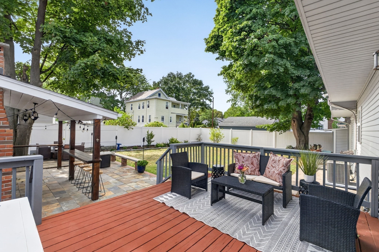
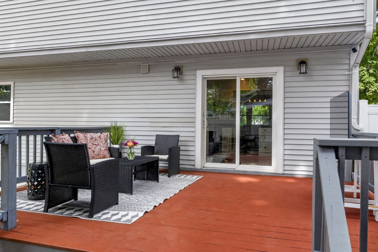
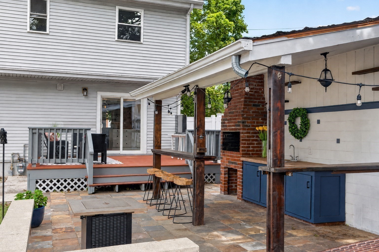
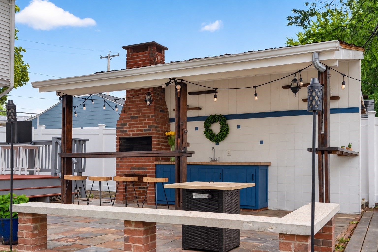
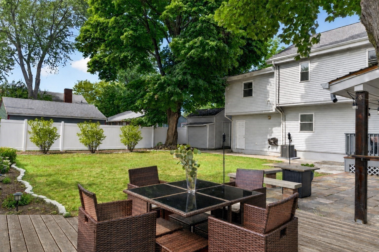
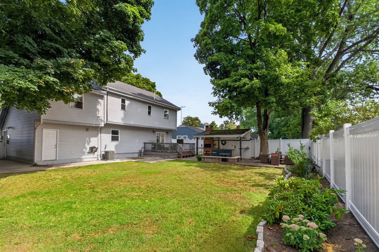
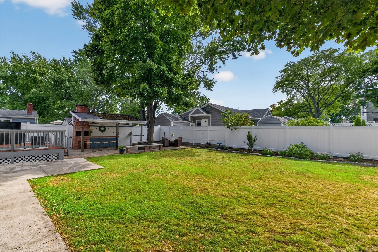
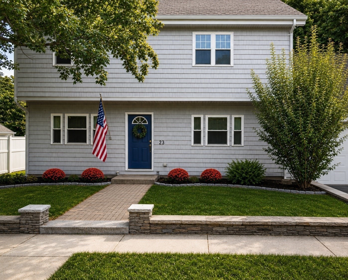
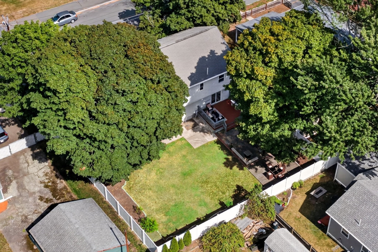
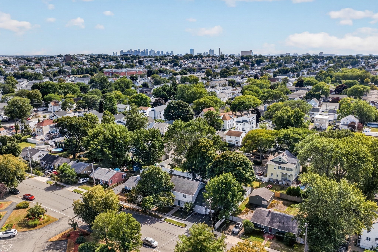
Welcome to 23 Bowdoin Street, a spacious four-bedroom single-family home offering the perfect combination of city convenience and exceptional outdoor living. Ideally located just minutes from downtown Malden with easy access to Boston, this home offers a flexible, functional layout designed for everyday living and entertaining. The main level features hardwood floors, a spacious living and dining area, kitchen with direct access to the deck, a dedicated home office, bonus gym/flex space and half bath. Upstairs, you'll find four generously sized bedrooms and two full baths, including an impressive primary suite with an oversized bedroom and spacious en-suite bath. But the real showstopper is outside. The fully fenced backyard offers multiple spaces to entertain and unwind, including a large deck for outdoor dining and lounging, an expansive yard, and a separate covered bar area -creating your own private entertaining space right at home. With room to work, host, relax and spread out, all while keeping downtown Malden and Boston within easy reach, this home offers the space of suburban living without sacrificing access to the city- the best of both worlds!
Details
| MLS # | 73573981 |
|---|---|
| Listing Type | For Sale |
| Style | House |
| Sub-Type | Resale |
| Status | Pending |
| Year | 1950 |
| Days On Site | 54 |
| Listing Provided By | Compass | Witter & Witter Boston / Cape Cod Connection |
Features
| Bed(s) | 4 |
|---|---|
| Bath(s) | 4 Total |
| SQ Feet | 2,056 |
| Zoning | ResA |
| Acreage | 0.16 |
Interior
| Rooms Total | 11 |
|---|---|
| Cooling Yes / No | Yes |
| Cooling | Central Air |
| Heating Yes / No | Yes |
| Heating | Forced Air, Natural Gas |
| Interior Features | Office, Exercise Room, Internet Available - Unknown |
| Appliances | Gas Water Heater, Water Heater, Range, Dishwasher, Disposal, Microwave, Refrigerator, Freezer, Washer |
| Fireplace Features | Living Room |
| Fireplaces Total | 1 |
| Fireplace Yes / No | Yes |
| Flooring | Tile, Hardwood |
Exterior
| Exterior Features | Deck, Deck - Wood, Patio, Cabana, Rain Gutters, Storage, Fenced Yard |
|---|---|
| Roof | Shingle |
| Foundation Details | Slab |
| Lot Features | Level |
| Fencing | Fenced/Enclosed, Fenced |
Parking
| Garage Yes / No | Yes |
|---|---|
| Attached Garage Yes / No | Yes |
| Parking Features | Attached, Garage Faces Side, Off Street, Driveway, Paved |
| Open Parking Yes / No | Yes |
Utilities
| Utilities | for Gas Range |
|---|---|
| Sewer | Public Sewer |
Taxes
| Tax Annual Amount | 9096 |
|---|---|
| Tax Assessed Value | 797900 |
| Tax Year | 2026 |
Location
| Community Features | Public Transportation, Shopping, Tennis Court(s), Park, Walk/Jog Trails, Bike Path, Highway Access, Private School, Public School |
|---|---|
| Senior Community Yes / No | No |
Area Information
| State | MA |
|---|---|
| County | Middlesex |
| City | Malden |
| Zip Code | 02148 |
| Area | Faulkner |
| School District | Malden High |
| Elementary School | Salemwood School |
| High School | Malden High |
| Listing VS Median (in 02148) | |
Price: $849,000 low | high Med: $5,000 sqft: 2,056 low | high Med: 2,185 $ / sqft: $413 low | high Med: $2 On site: 54 low | high Med: 38 | |
Market Activity 02148
Request a showing
Request a showing
Contact
Learn More About This Property

| State | MA |
|---|---|
| County | Middlesex |
| City | Malden |
| Zip Code | 02148 |
| Area | Faulkner |
| School District | Malden High |
| Elementary School | Salemwood School |
| High School | Malden High |
| Listing VS Median (in 02148) | |
Price: $849,000 low | high Med: $5,000 sqft: 2,056 low | high Med: 2,185 $ / sqft: $413 low | high Med: $2 On site: 54 low | high Med: 38 | |
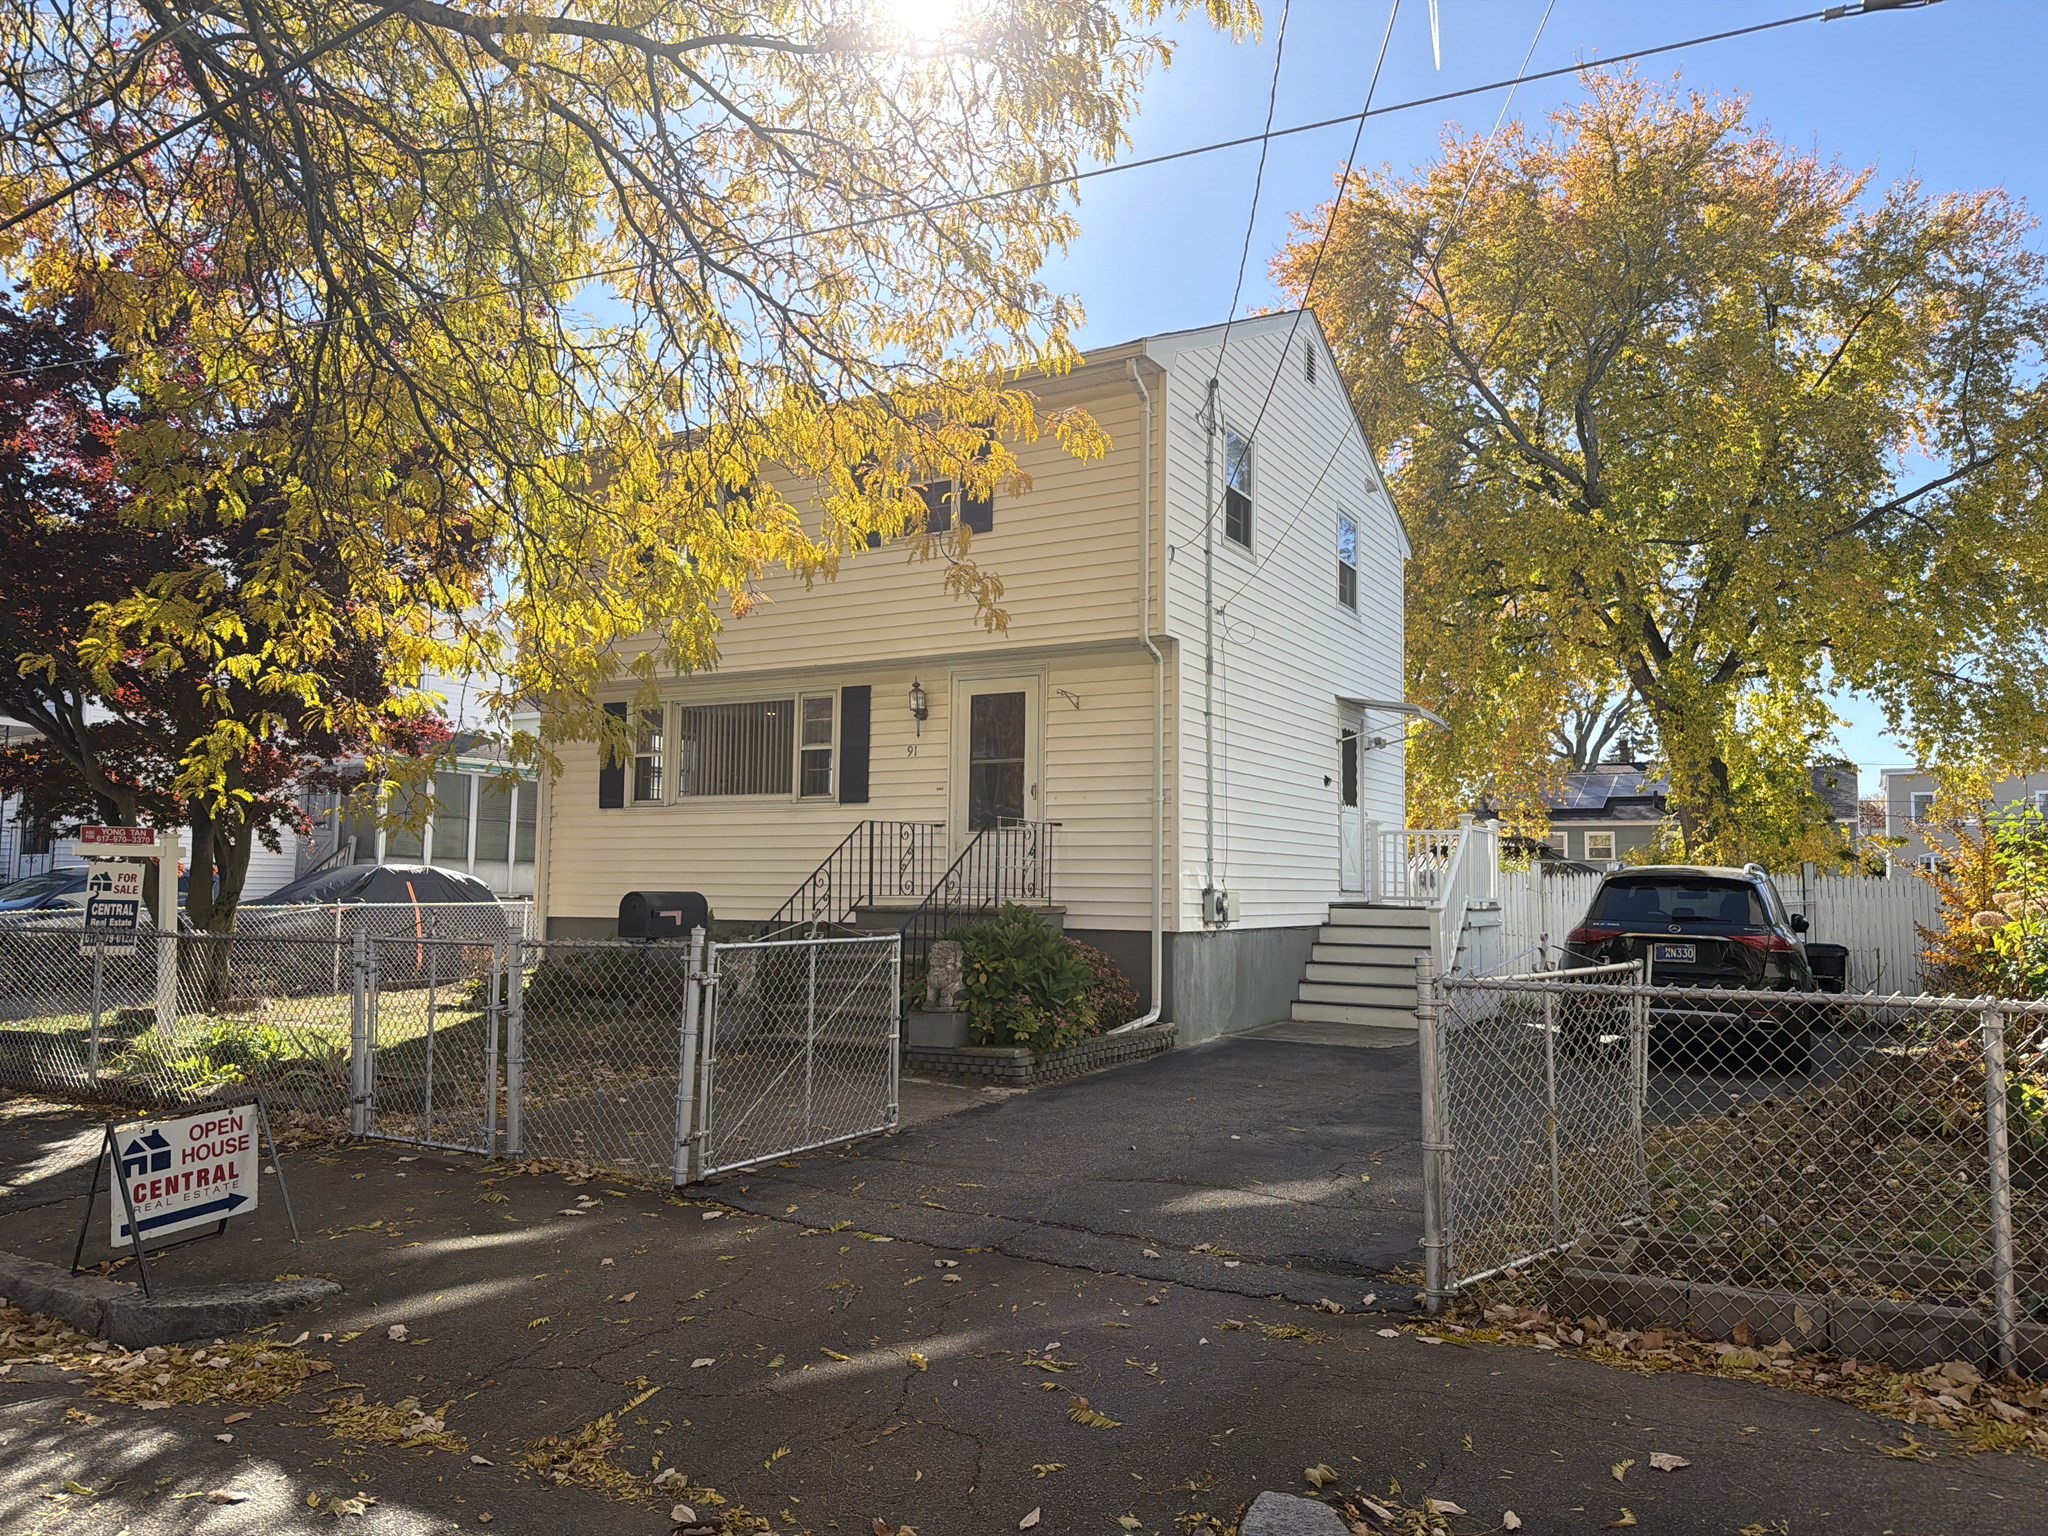 | $709,90091 Daniels StMalden, MA 02148 |