
Description
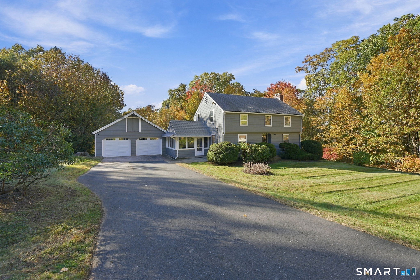
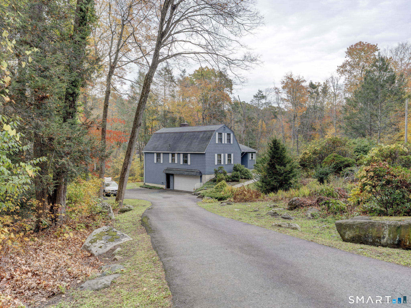
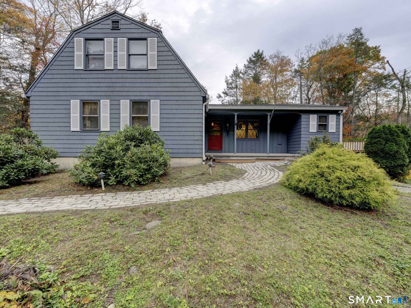
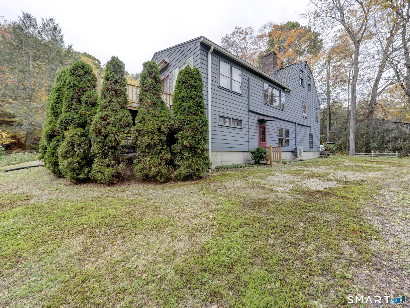
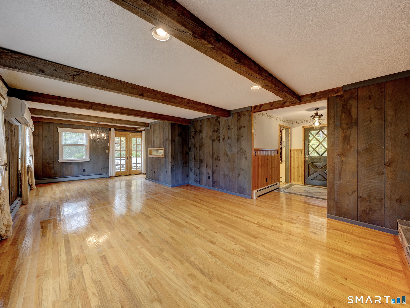
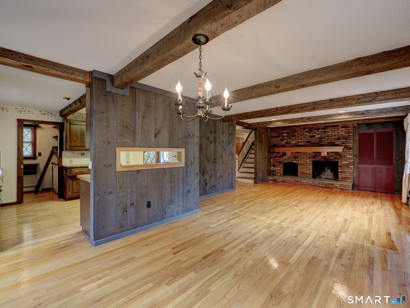
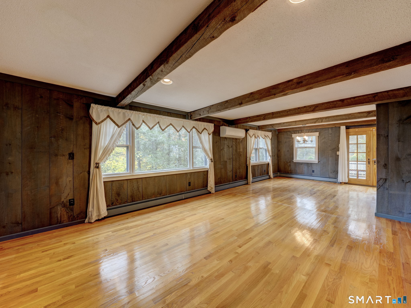
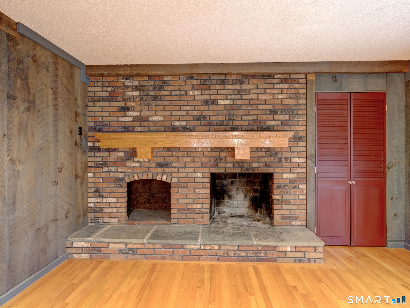
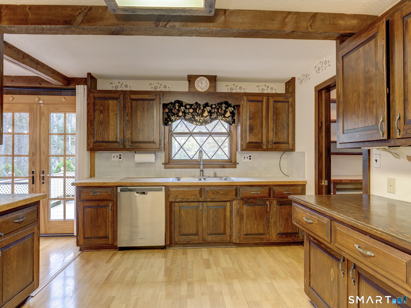
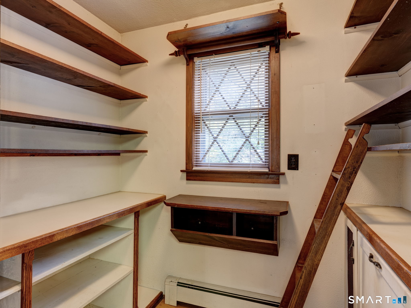
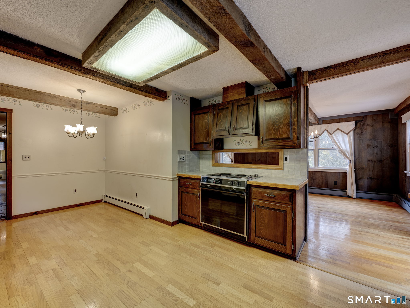
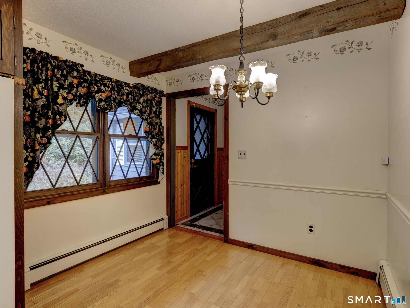
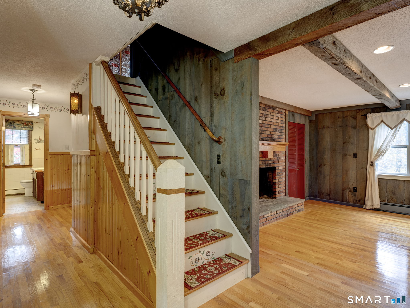
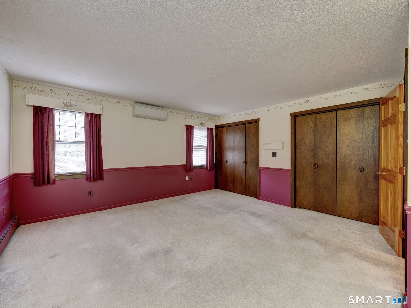
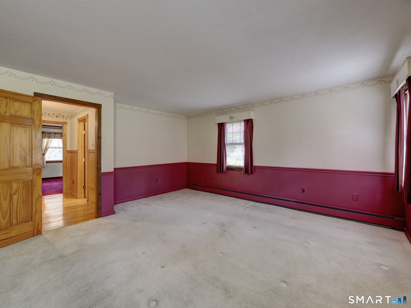
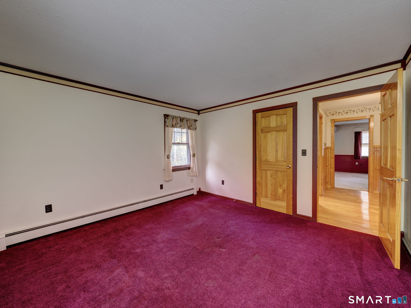
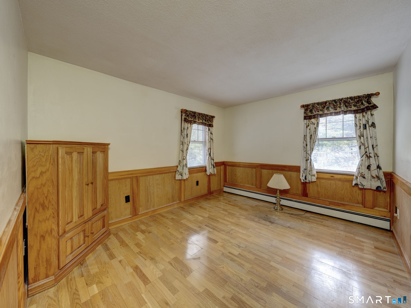
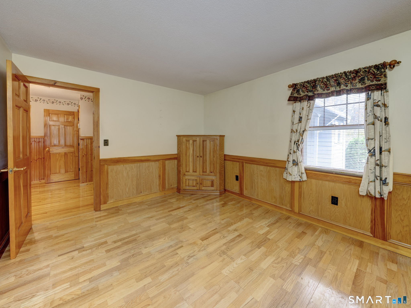
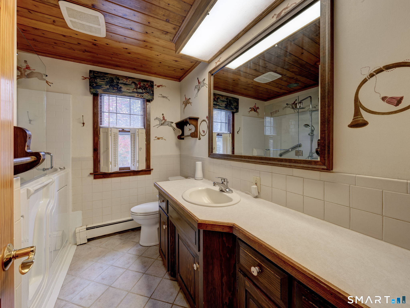
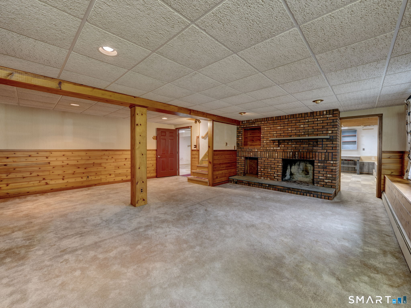
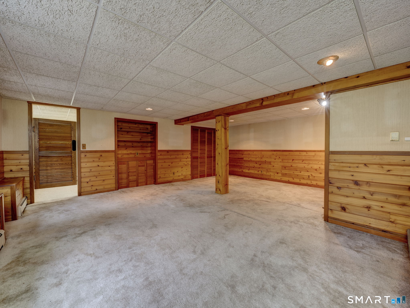
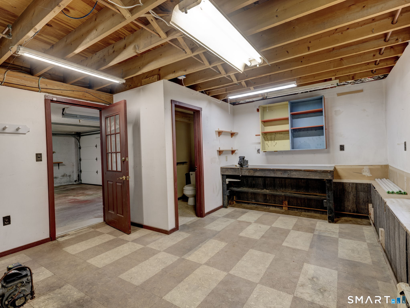
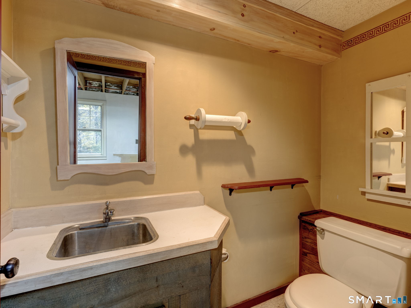
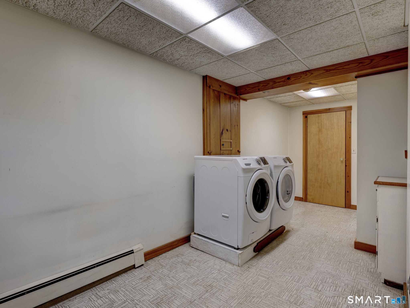
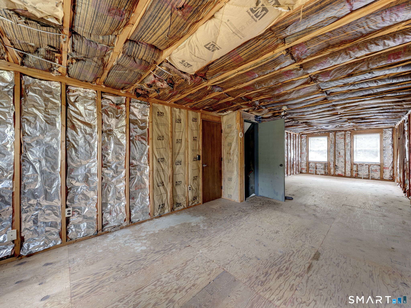
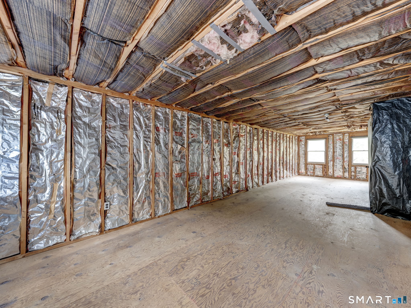
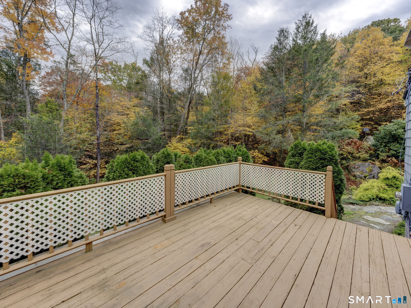
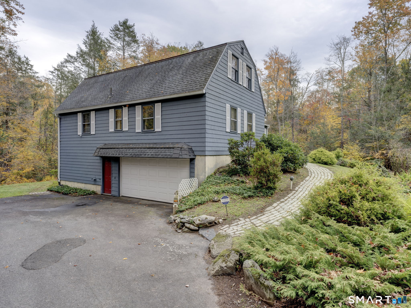
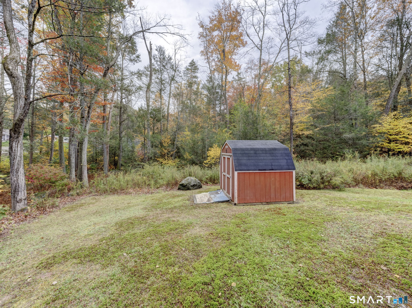
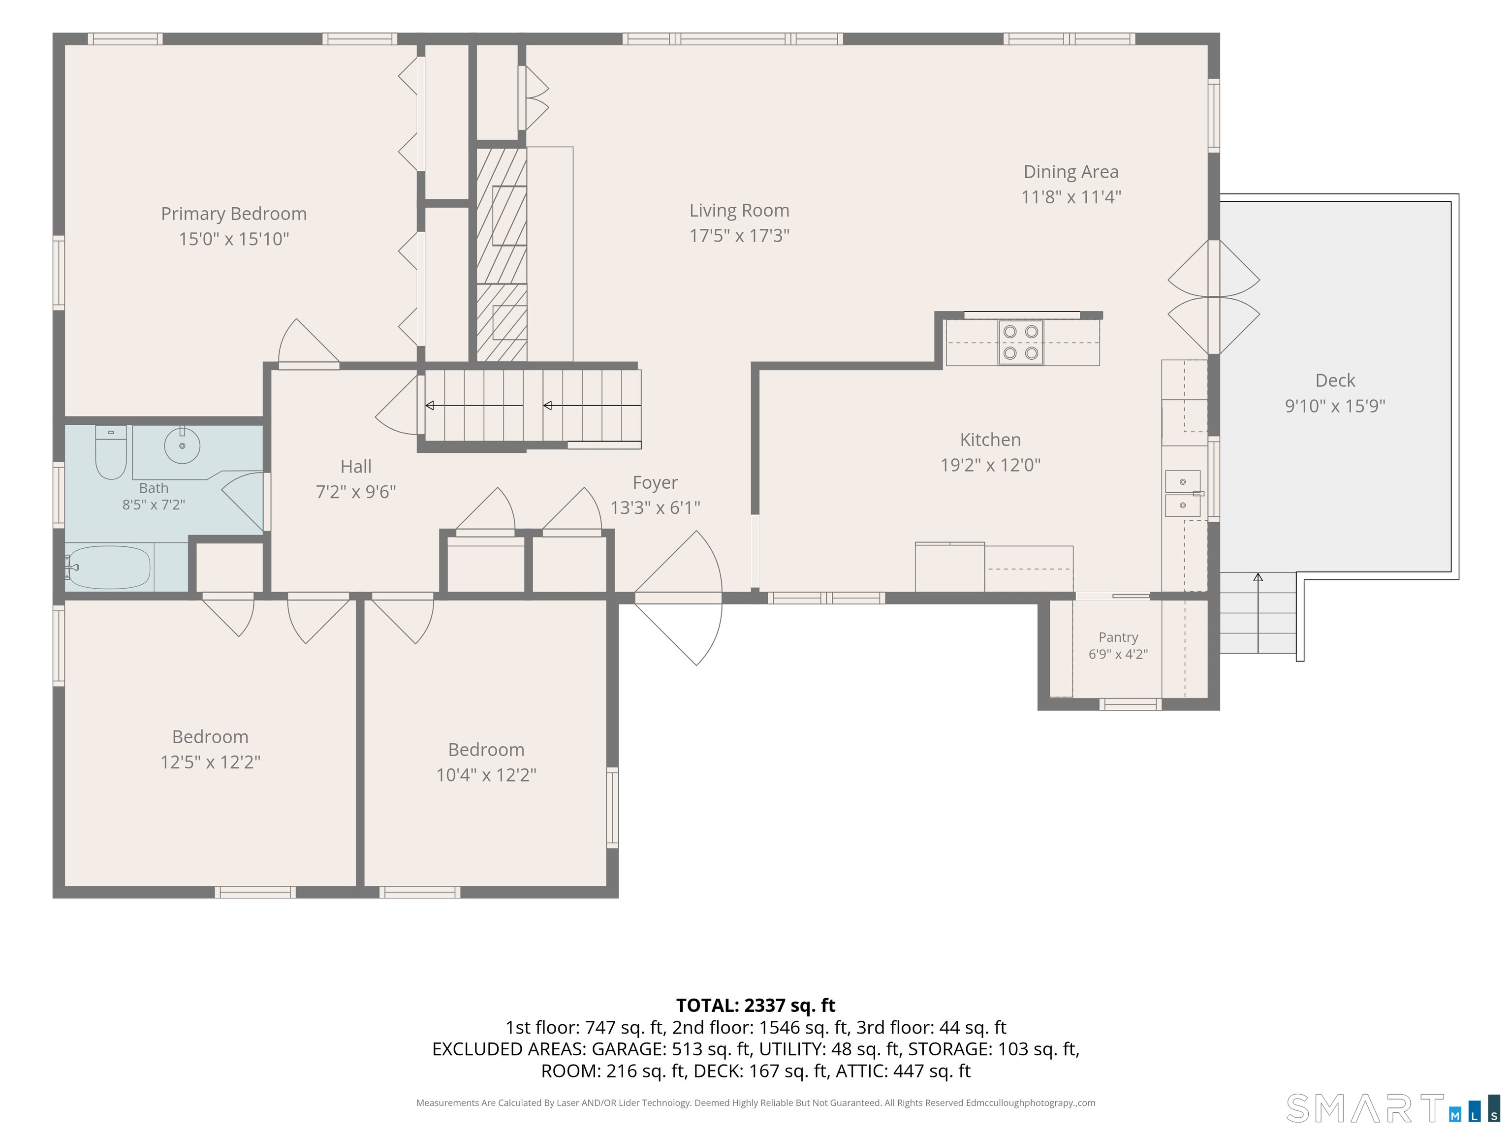
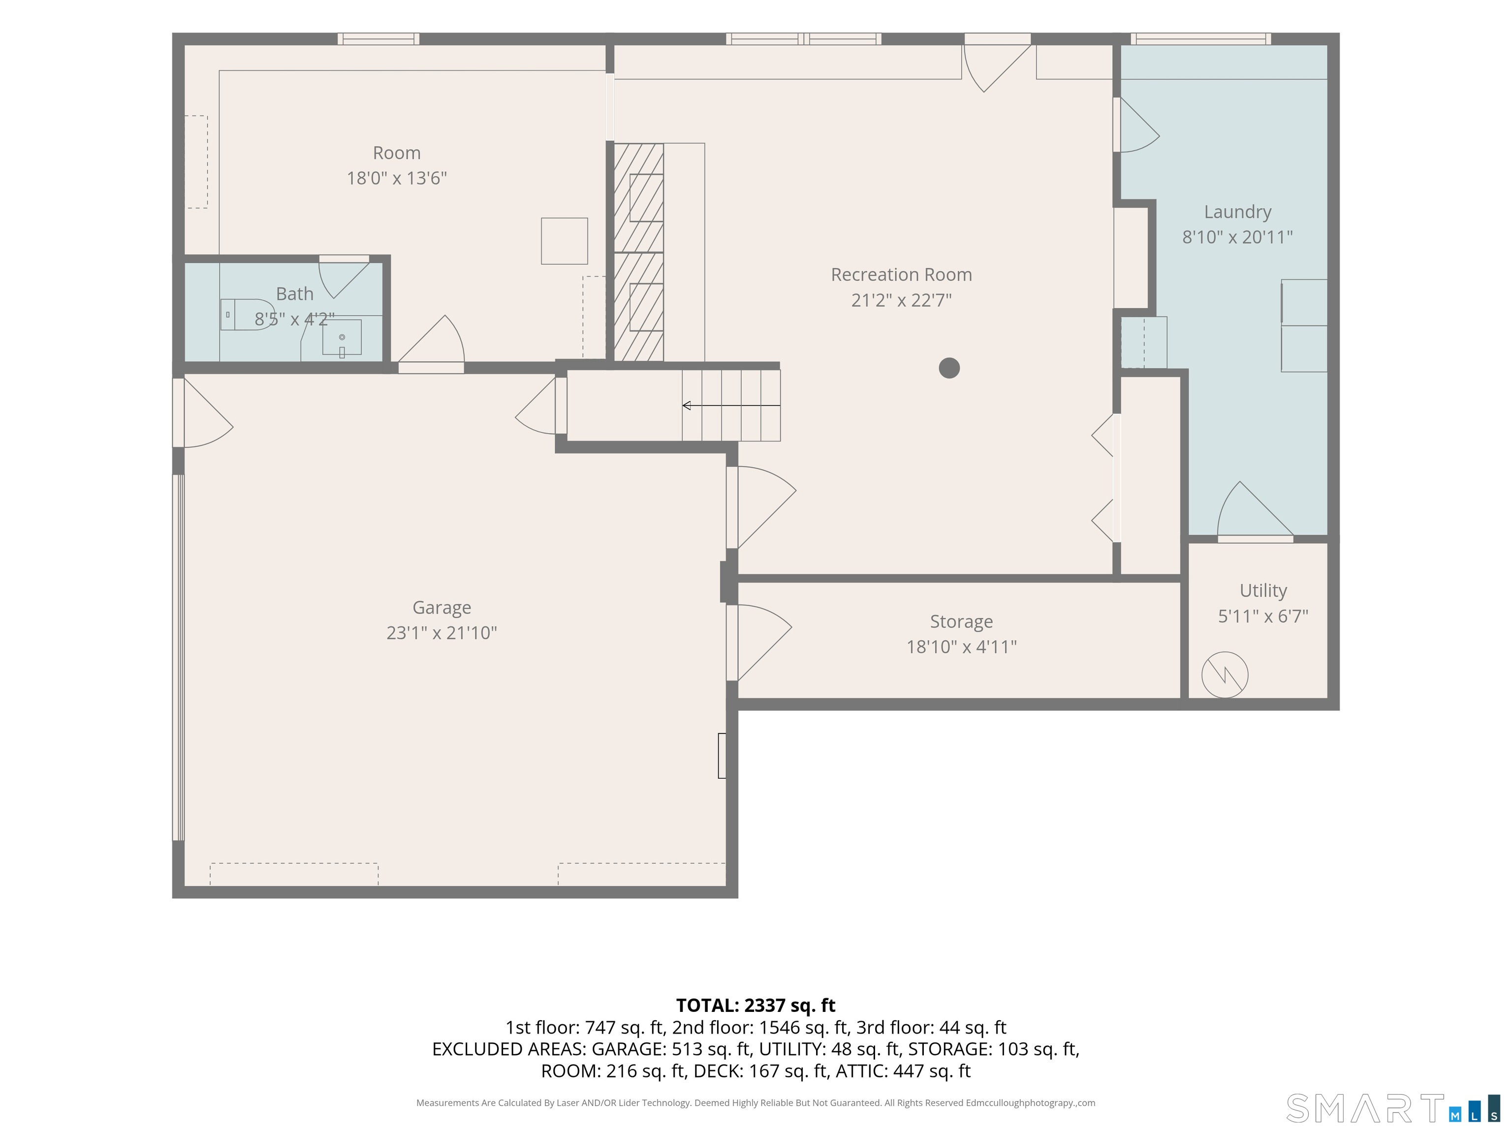
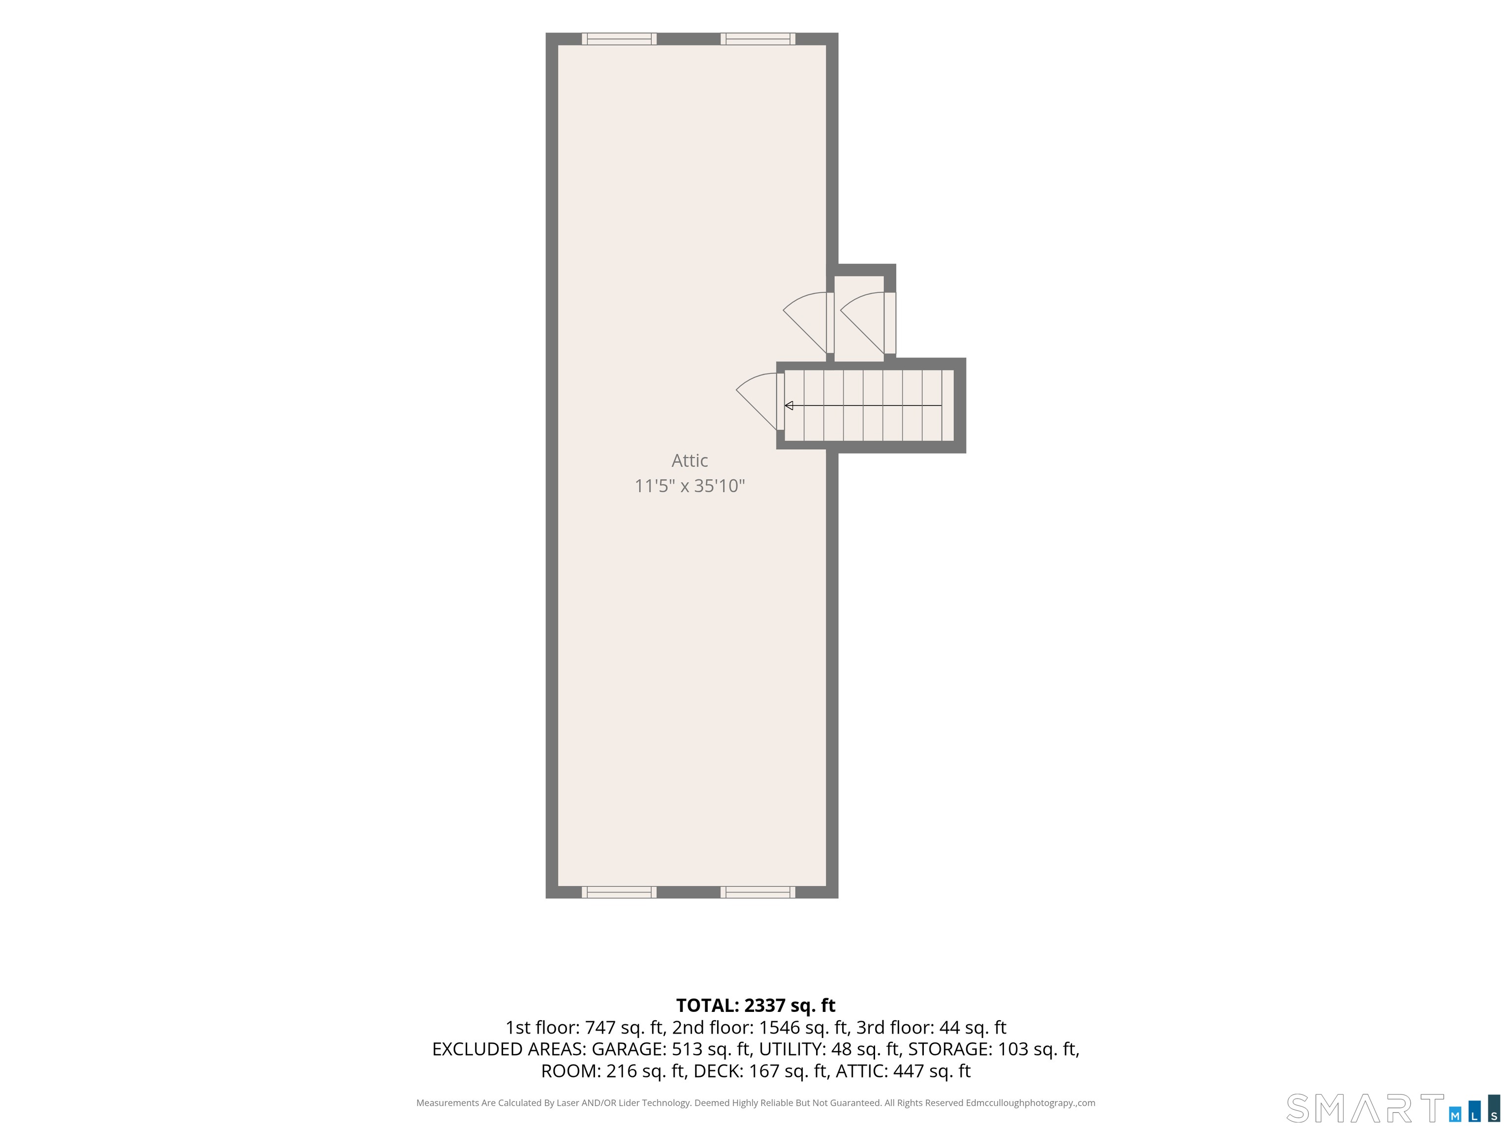
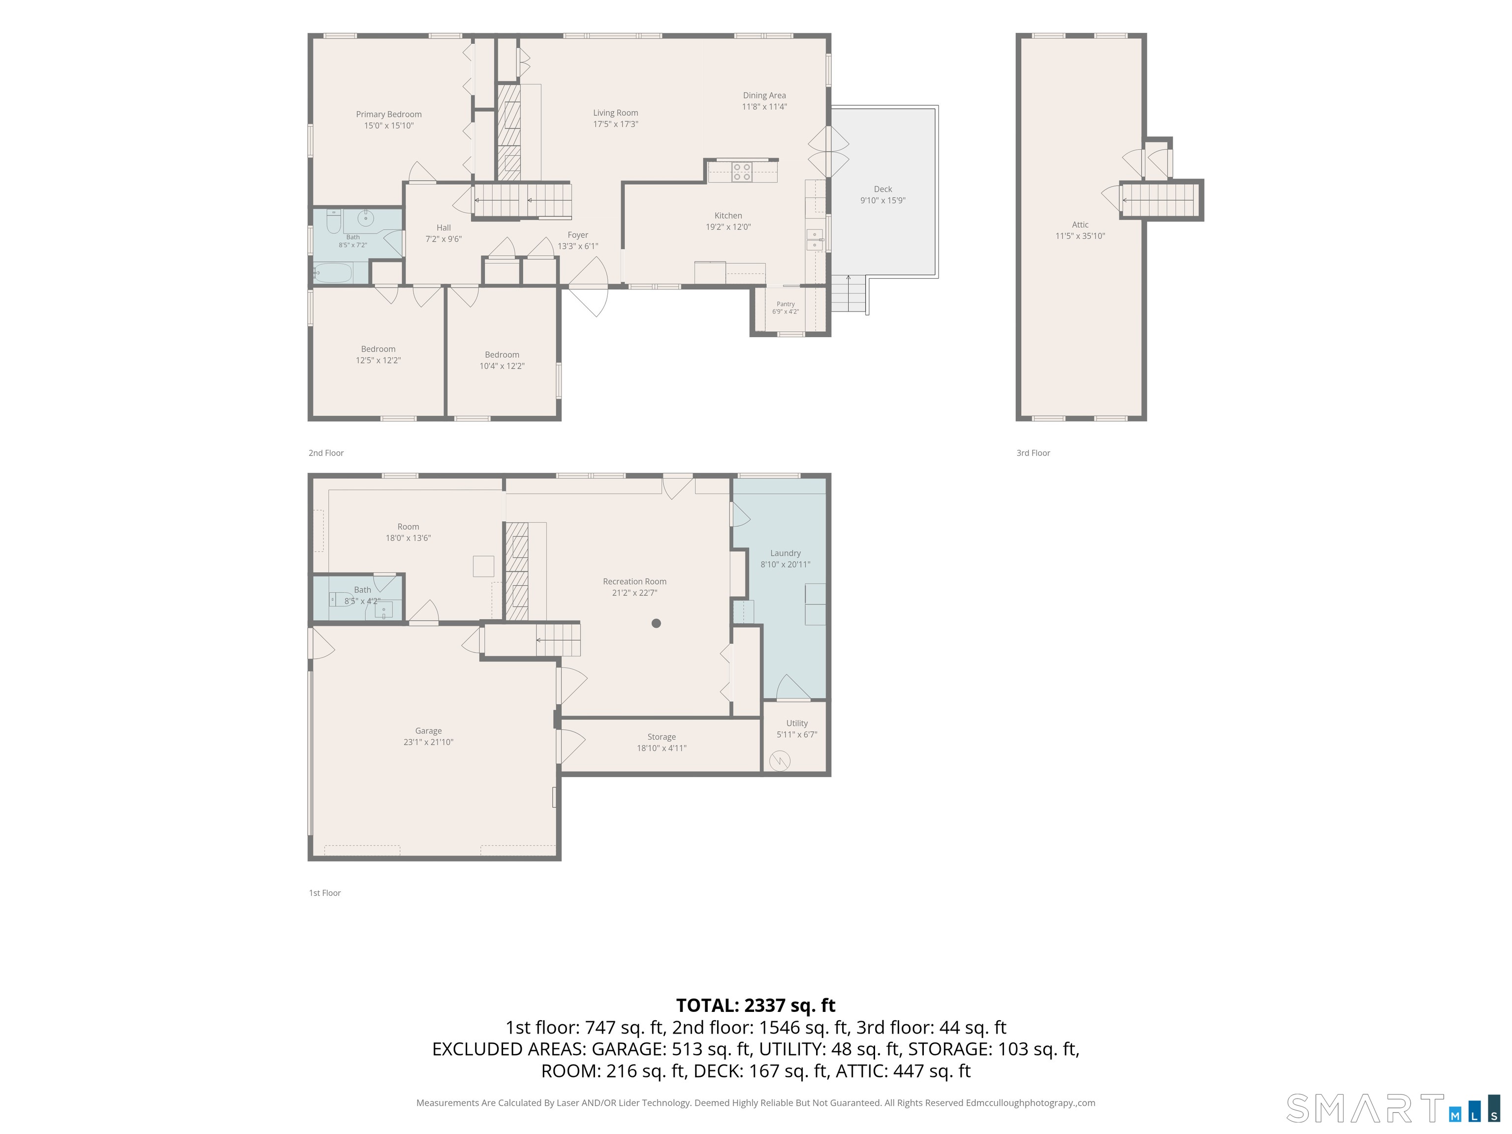
Nestled on a quiet cul-de-sac, this charming Colonial the perfect place to call Home. Currently finished in a ranch-style layout, the home features additional expansion potential on the upper level (totaling approximately 900 square feet.) The main living area boasts an inviting open-concept living and dining room with beautiful hardwood floors, a cozy fireplace, and rustic wood beams that add warmth and character. The spacious kitchen is ideal for entertaining, offering a separate dining area and a convenient pantry to keep all your culinary essentials organized. The finished lower level provides additional living space, complete with a second fireplace, a half bathroom, and a dedicated laundry room. Lovingly cared for and well maintained, this home features numerous updates, including a freshly painted exterior in 2024. Step outside and unwind on the private deck, where you can enjoy the peaceful surroundings and natural beauty of the property. Additional highlights include two ductless mini-split units for air conditioning, dual 330-gallon oil tanks replaced in 2022, and a brand-new furnace to be installed prior to closing. With its inviting character, flexible living space, and room to grow, this home is a wonderful opportunity to enjoy comfortable living in a peaceful setting.
Details
| MLS # | 24215102 |
|---|---|
| Listing Type | For Sale |
| Style | House |
| Sub-Type | Resale |
| Status | Active |
| Year | 1968 |
| Days On Site | 12 |
| Listing Provided By | Realty One Group Cutting Edge | Kristin Birkenshaw |
Features
| Bed(s) | 3 |
|---|---|
| Bath(s) | 2 Total |
| SQ Feet | 2,302 |
| Garage | 2 |
| Basement | Y |
| Zoning | A-1 |
| Acreage | 1.17 |
Interior
| Total Rooms | 6 |
|---|---|
| Cooling System | Split System |
| Interior Features | Cable - Available |
| Appliances Included | Electric Range, Refrigerator, Dishwasher, Washer, Dryer |
| Fireplaces Total | 2 |
| Laundry Room Info | Lower Level |
Exterior
| Exterior Features | Shed, Awnings, Deck |
|---|---|
| Roof Information | Asphalt Shingle |
| Foundation Type | Concrete |
Parking
| Garage & Parking | Under House Garage, Paved, Off Street Parking, Driveway |
|---|---|
| Garages Number | 2 |
| Parking Total Spaces | 2 |
Utilities
| Sewage System | Septic |
|---|
Taxes
| Tax Year | July 2026-June 2027 |
|---|---|
| Property Tax | 5586 |
Area Information
| State | CT |
|---|---|
| County | Tolland |
| City | Somers |
| Zip Code | 06071 |
| Area | North Somers |
| School District | Somers |
| Elementary School | Somers |
| High School | Somers |
| Listing VS Median (in 06071) | |
Price: $399,900 low | high Med: $467,450 sqft: 2,302 low | high Med: 2,561 $ / sqft: $174 low | high Med: $183 On site: 12 low | high Med: 53.5 | |
Market Activity 06071
Request a showing
Request a showing
Contact
Learn More About This Property

| State | CT |
|---|---|
| County | Tolland |
| City | Somers |
| Zip Code | 06071 |
| Area | North Somers |
| School District | Somers |
| Elementary School | Somers |
| High School | Somers |
| Listing VS Median (in 06071) | |
Price: $399,900 low | high Med: $467,450 sqft: 2,302 low | high Med: 2,561 $ / sqft: $174 low | high Med: $183 On site: 12 low | high Med: 53.5 | |