

Description
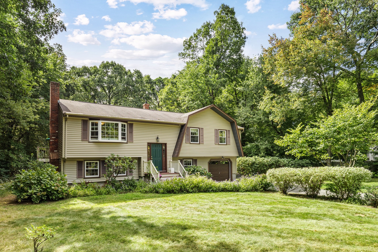
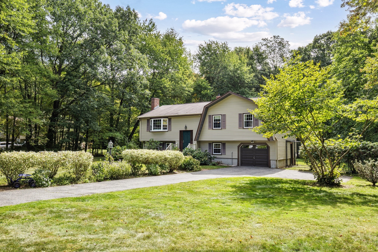
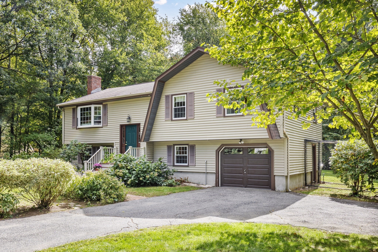
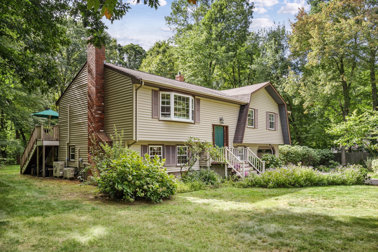
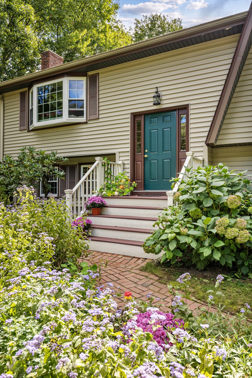
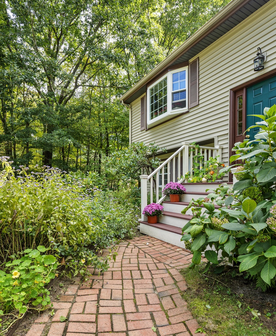
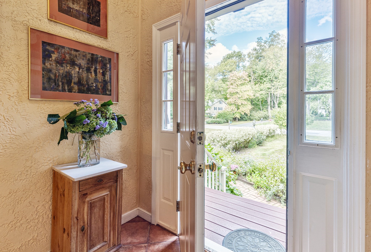
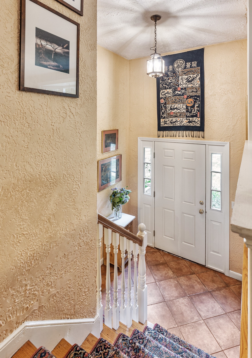
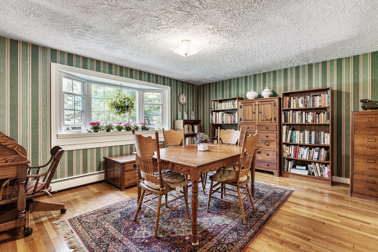
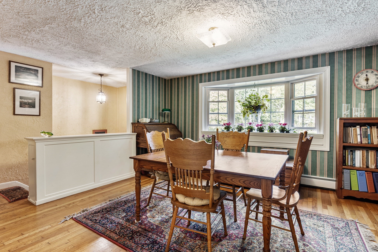
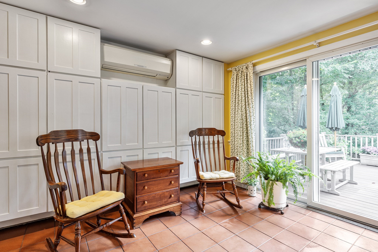
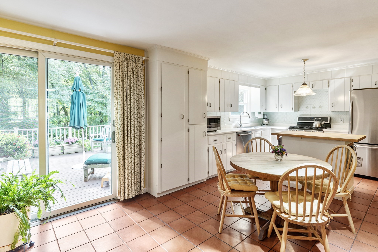
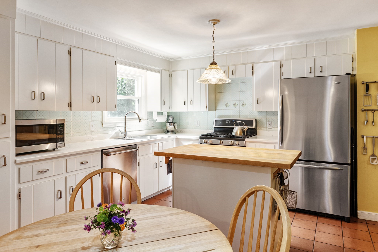
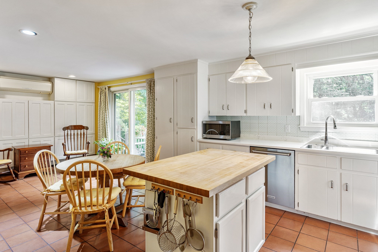
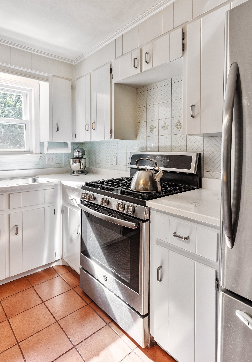
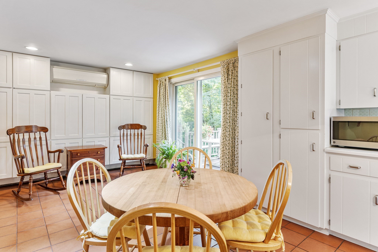
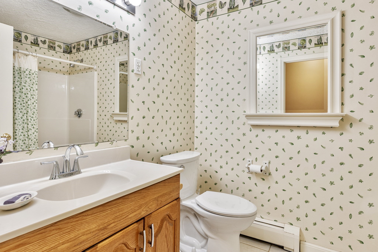
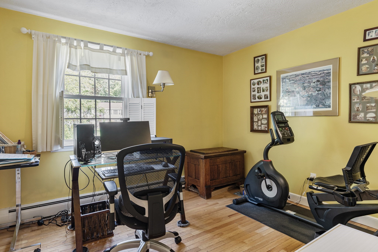
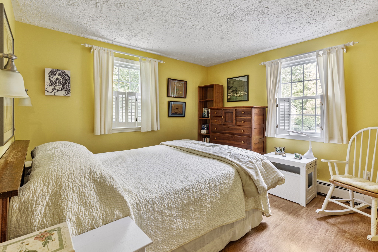
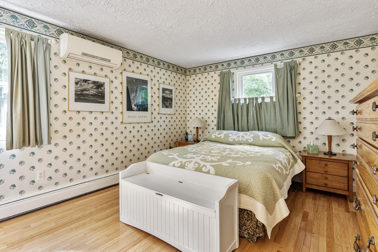
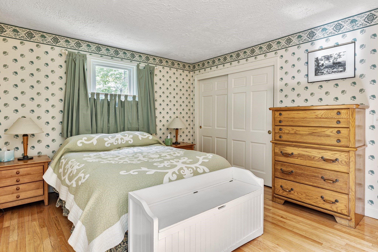
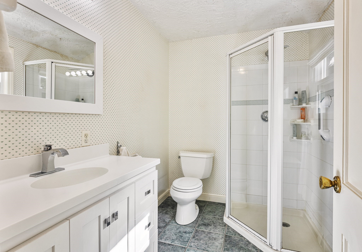
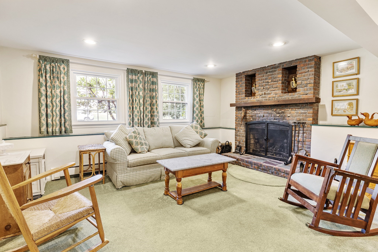
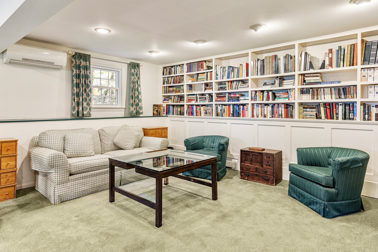
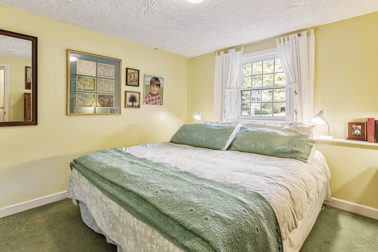
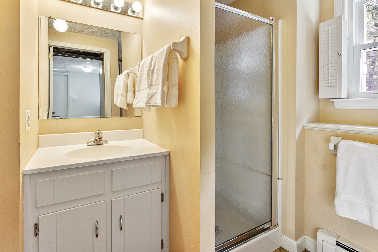
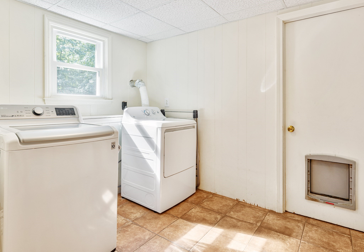
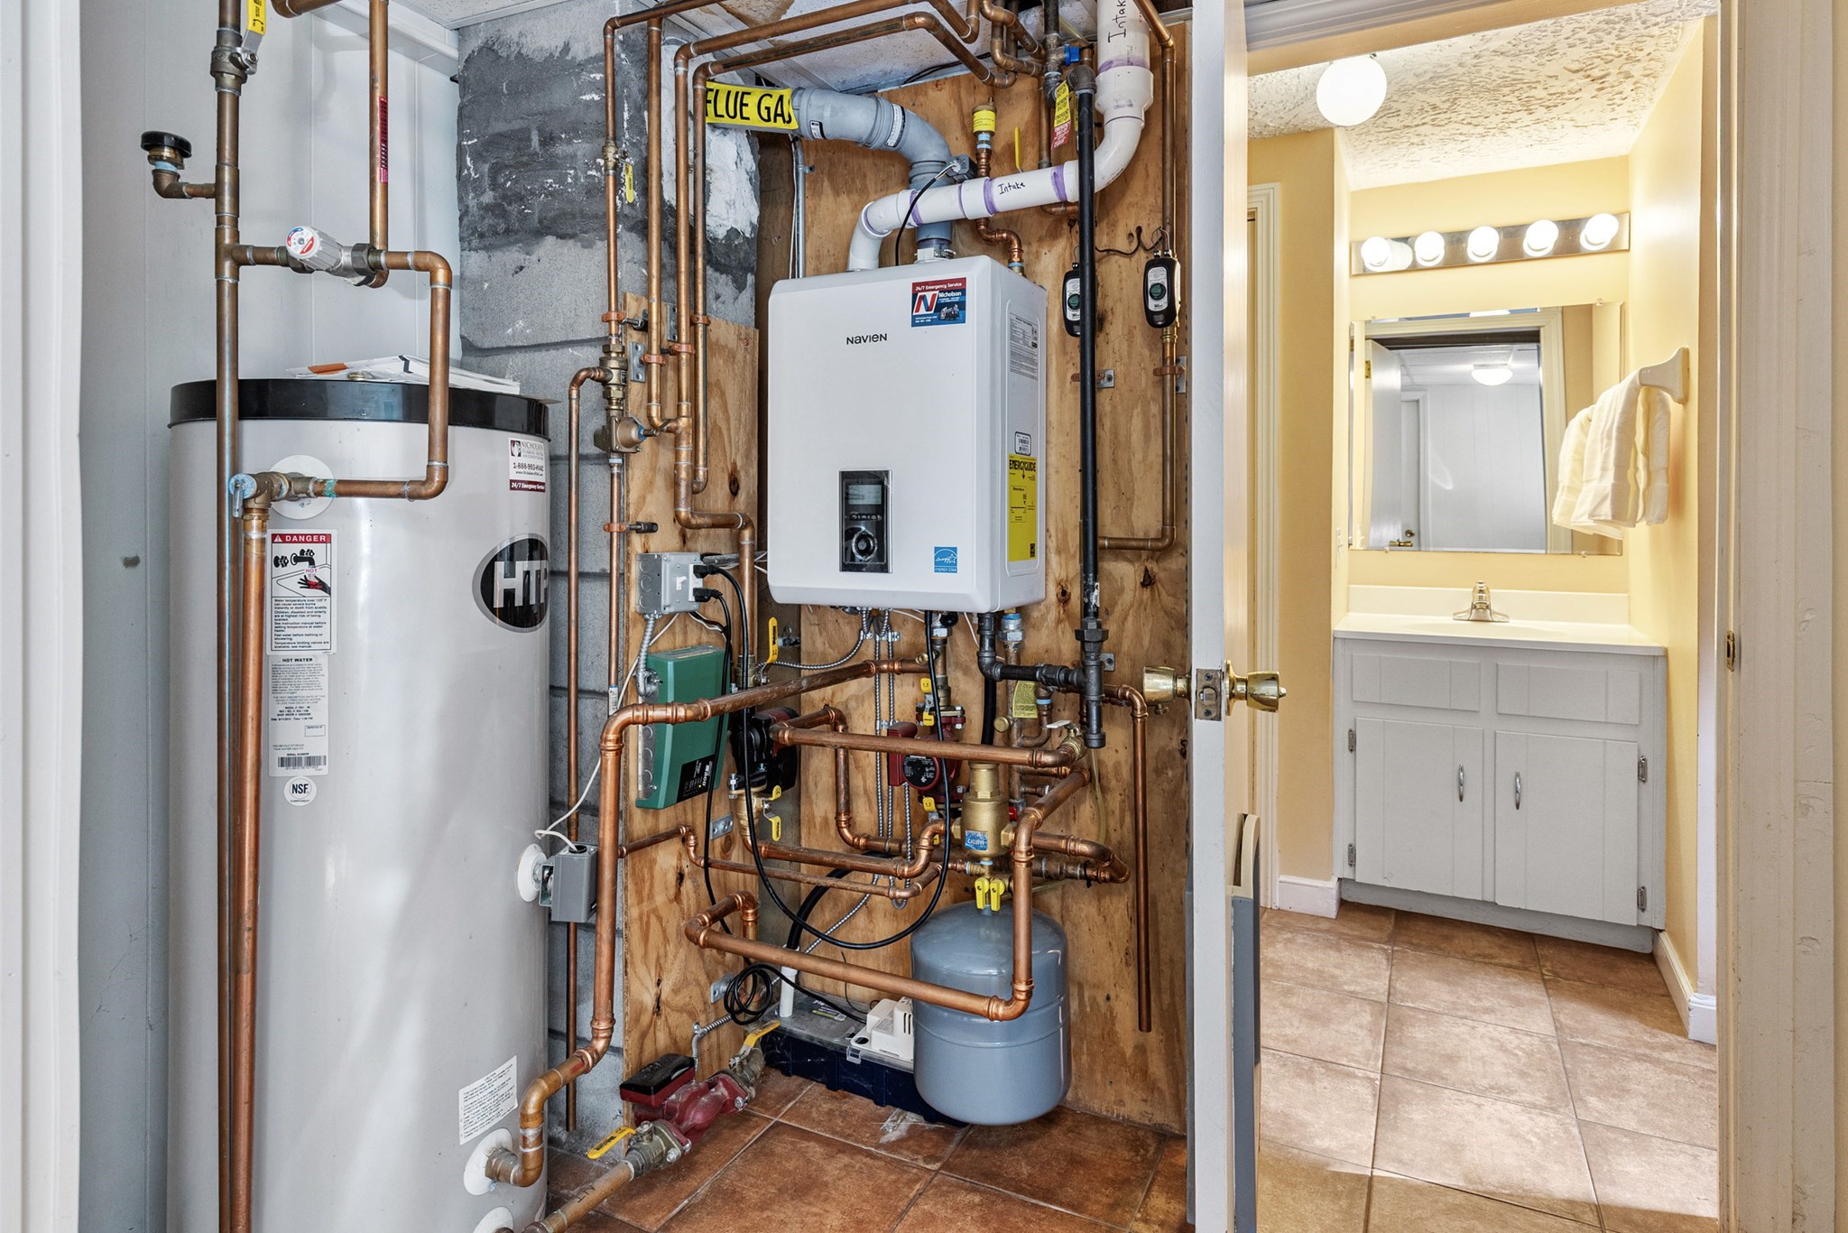
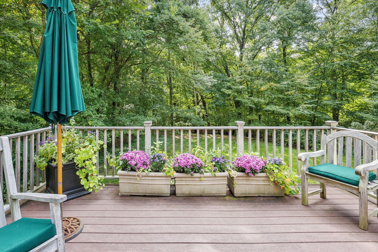
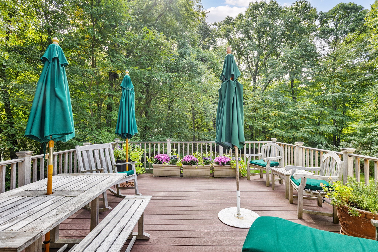
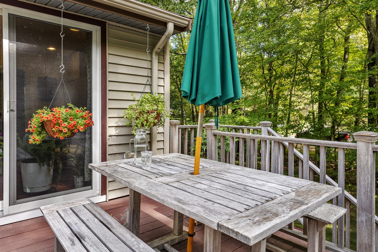
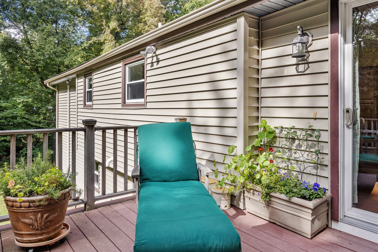
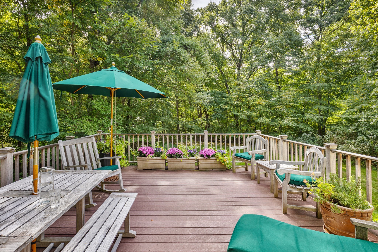
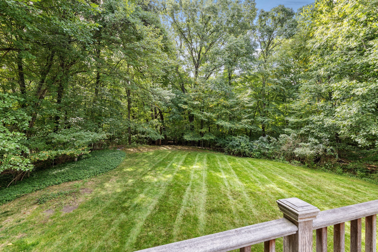
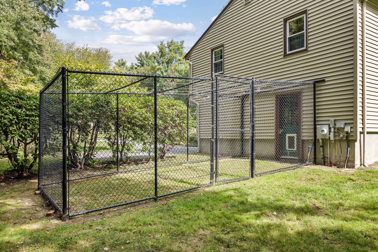
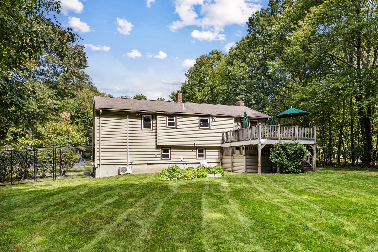
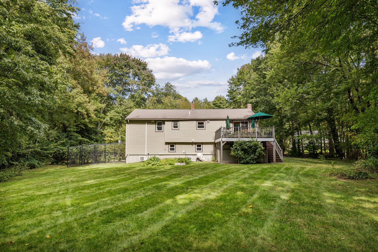
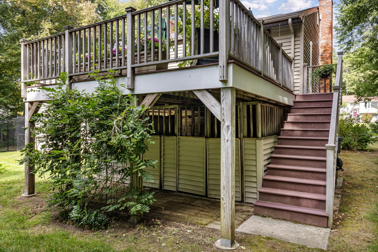
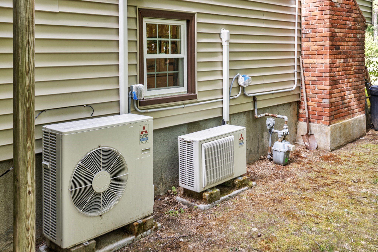
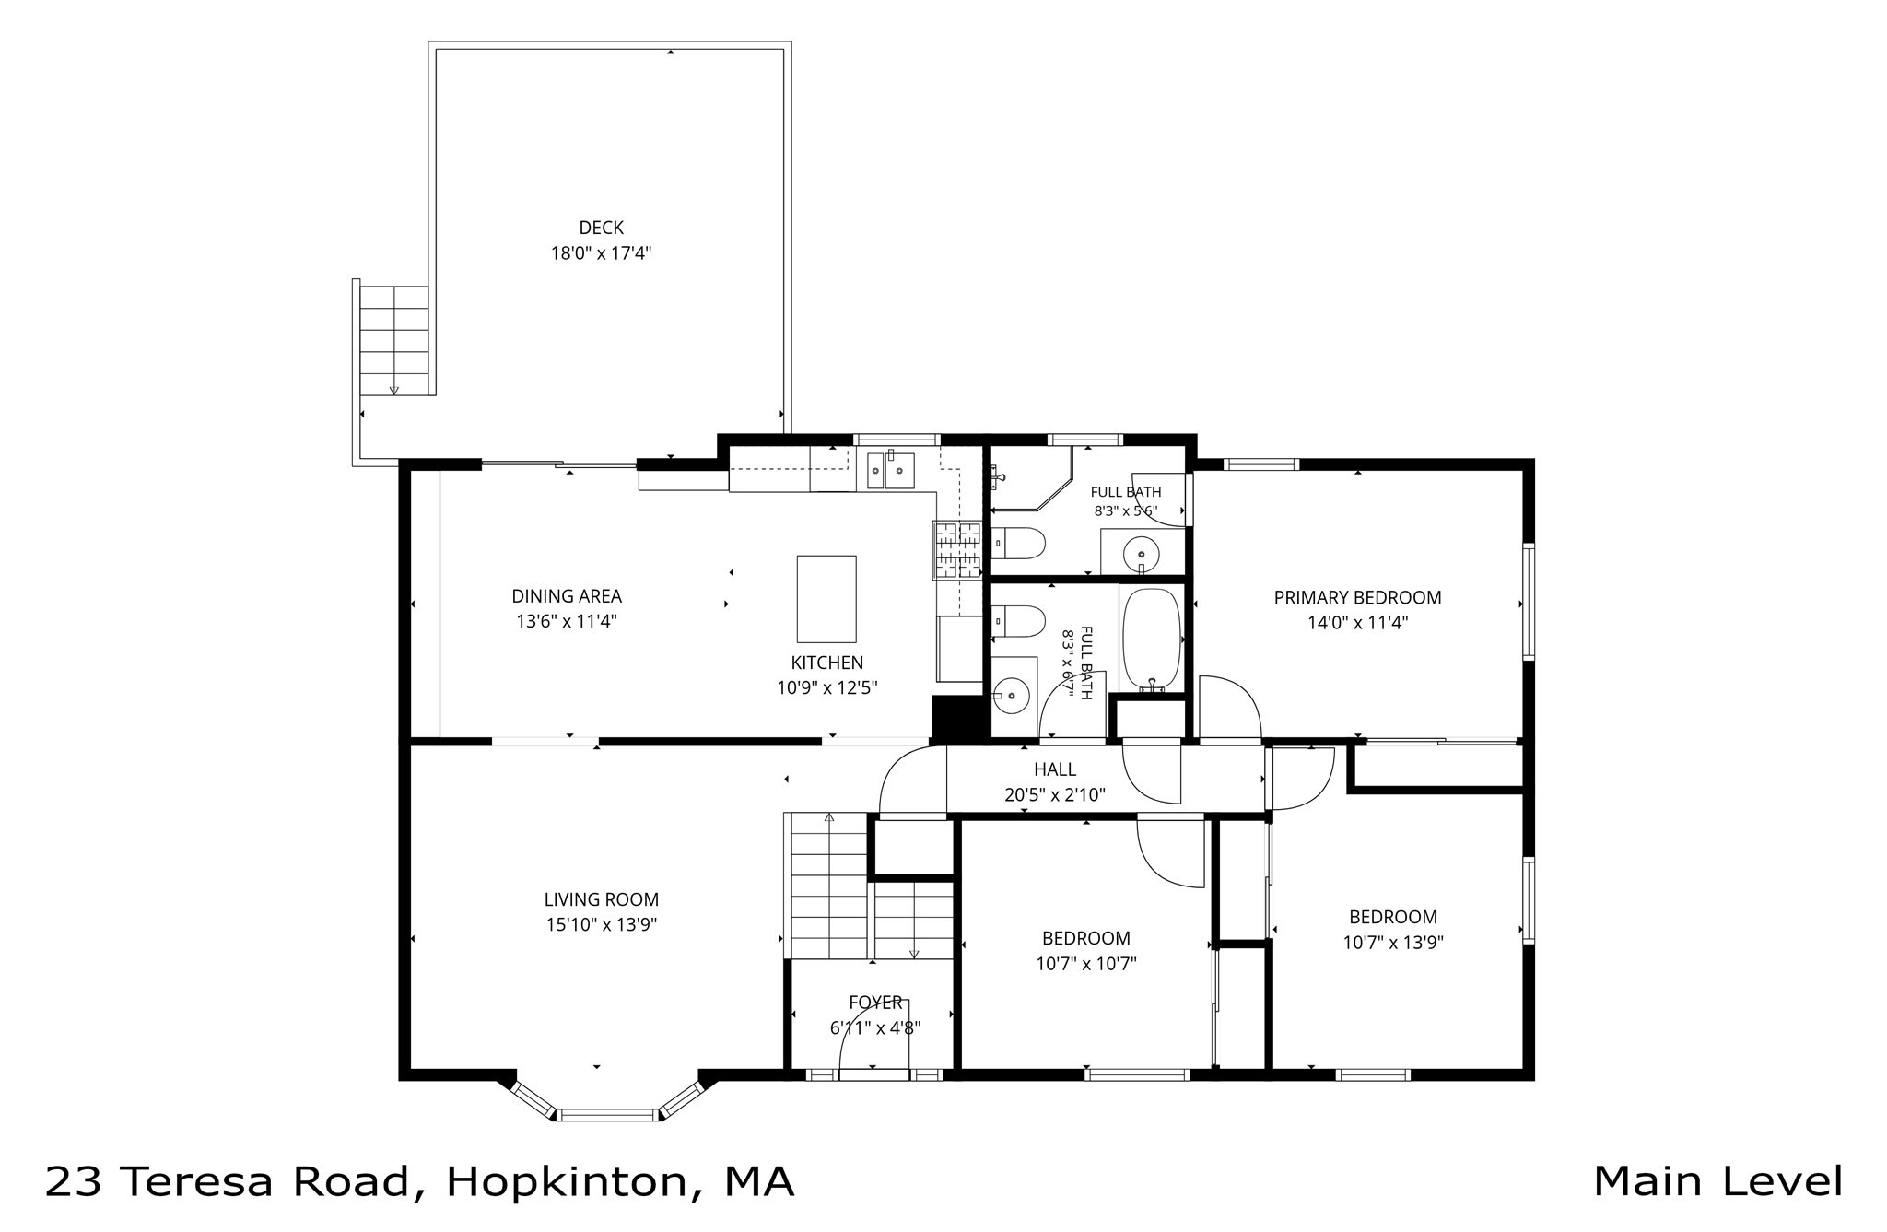
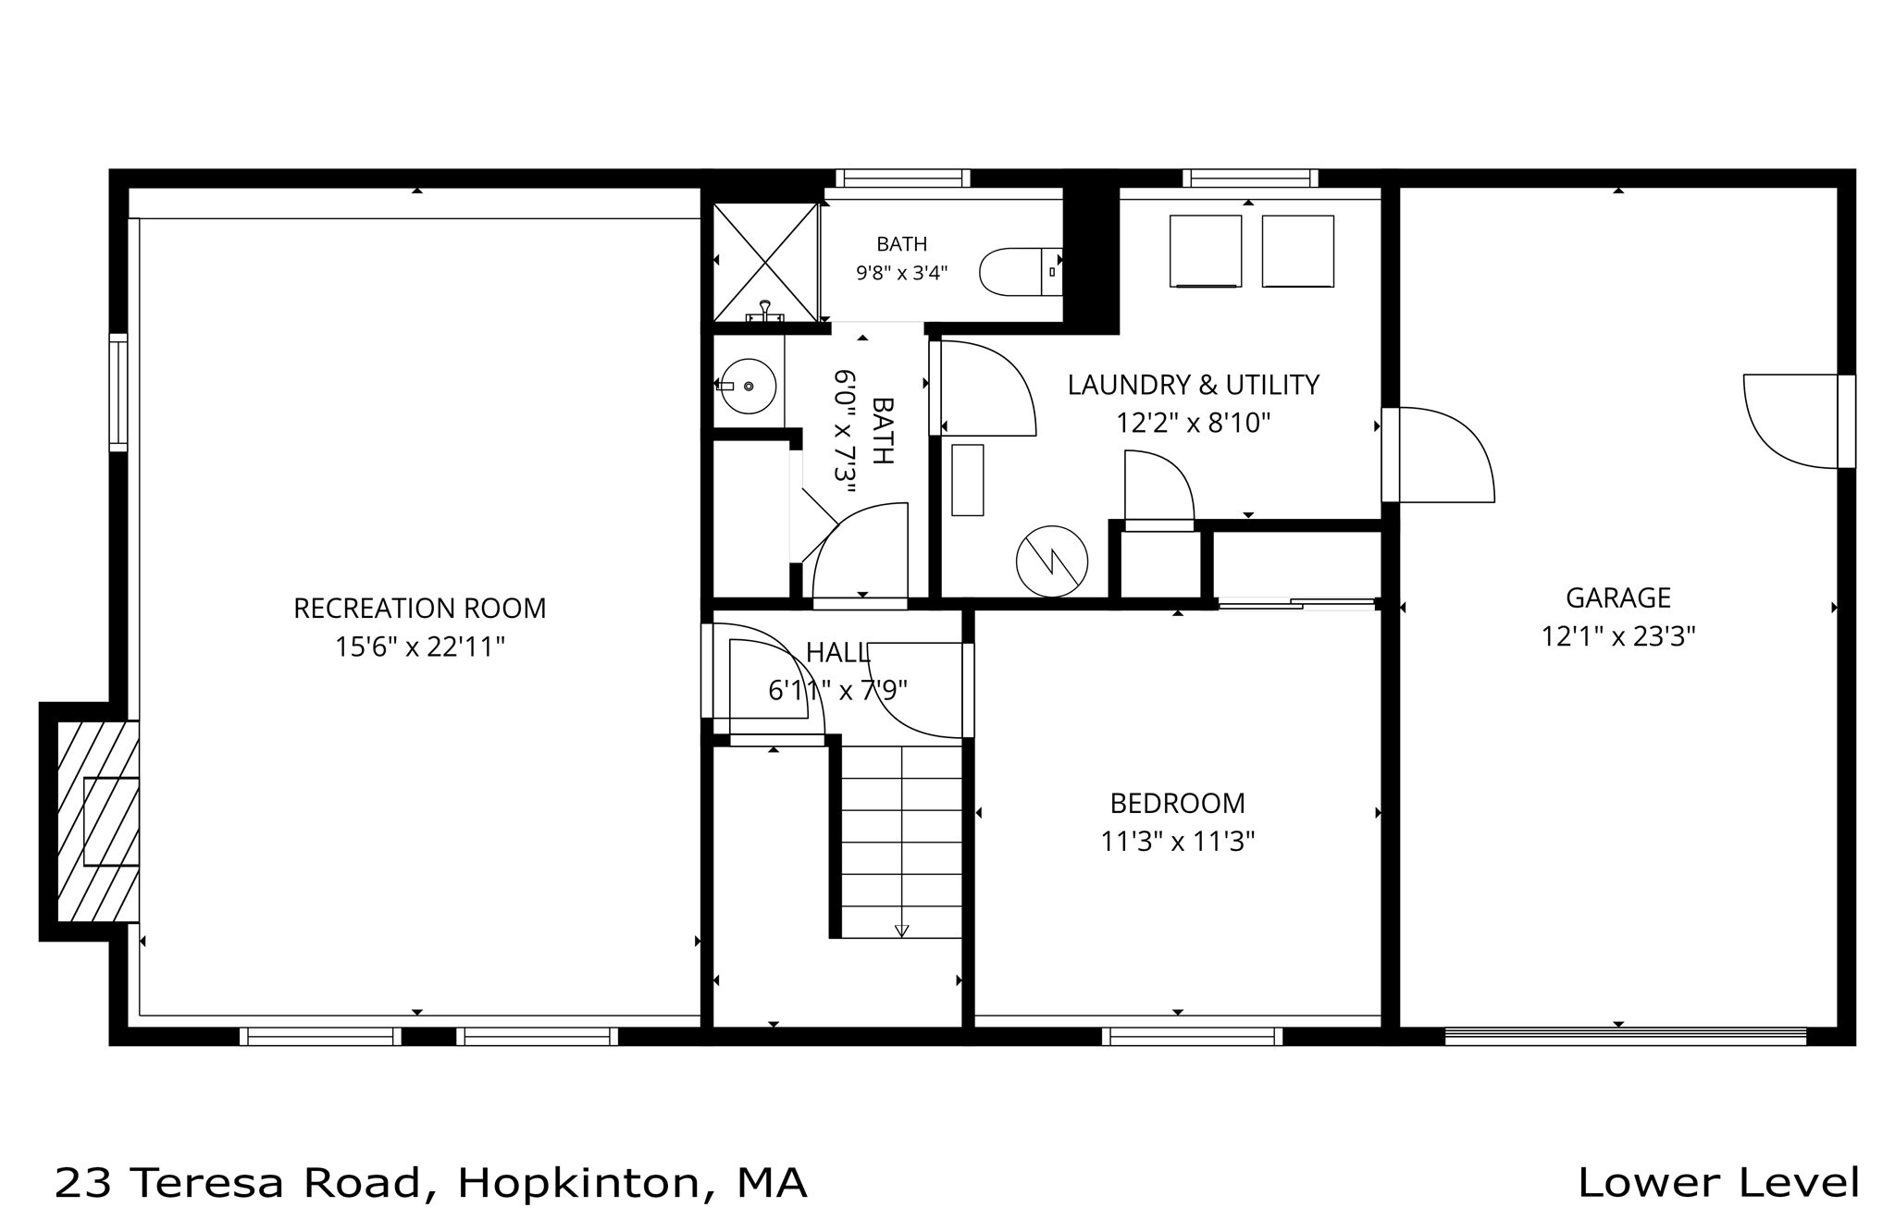
Rare opportunity for your buyers to be in Charlesview Estates. Hopkinton's most sought after neighborhood! 7 Room, 4 bedroom, 3 bath home with open floor plan situated on a beautifully landscaped level lot with stunning perennial gardens. The first floor includes hardwood floors throughout in the Living Room, stairs and 3 bedrooms with the Primary Bedroom having an updated bathroom. The oversized eat-in kitchen is light and bright with quartz countertops, built-ins and an island. Step out onto a beautiful deck perfect for relaxing and enjoying your private backyard with storage underneath. Updates include hot water tank and furnace Navien 2024. The Lower Level includes a front-to-back Family Room with a wood-burning fireplace and stunning built-in bookcases, a 4th bedroom, a full bath, laundry room, and interior access to the garage. Town water and town sewer in one of the best locations with close proximity to schools, downtown and hiking trails. Situated for easy access to trains, Mass Pike and 495 for all commuters. Come and enjoy all that Hopkinton has to offer with award-winning schools and the starting line of the Boston Marathon! You won't want to leave!
Details
| MLS # | 73590805 |
|---|---|
| Listing Type | For Sale |
| Style | House |
| Sub-Type | Resale |
| Status | Active Under Contract |
| Year | 1974 |
| Days On Site | 14 |
| Listing Provided By | RE/MAX Executive Realty | Kathleen Dragin |
Features
| Bed(s) | 4 |
|---|---|
| Bath(s) | 3 Total |
| SQ Feet | 2,200 |
| Garage | 1 |
| Basement | Y |
| Zoning | RB |
| Acreage | 0.69 |
Interior
| Rooms Total | 7 |
|---|---|
| Cooling Yes / No | Yes |
| Cooling | Heat Pump |
| Heating Yes / No | Yes |
| Heating | Baseboard, Natural Gas |
| Appliances | Dishwasher, Refrigerator, Washer, Dryer |
| Fireplaces Total | 1 |
| Fireplace Yes / No | Yes |
Exterior
| Exterior Features | Deck - Composite |
|---|---|
| Roof | Shingle |
| Construction Materials | Frame |
| Foundation Details | Concrete Perimeter |
| Lot Features | Wooded |
Parking
| Garage Yes / No | Yes |
|---|---|
| Attached Garage Yes / No | Yes |
| Parking Features | Attached, Under, Paved Drive, Off Street |
| Open Parking Yes / No | Yes |
Utilities
| Utilities | for Gas Range |
|---|---|
| Sewer | Public Sewer |
| Electric | 200+ Amp Service |
Taxes
| Tax Annual Amount | 10723 |
|---|---|
| Tax Assessed Value | 760500 |
| Tax Year | 2026 |
Location
| Community Features | Walk/Jog Trails |
|---|---|
| Senior Community Yes / No | No |
Area Information
| State | MA |
|---|---|
| County | Middlesex |
| City | Hopkinton |
| Zip Code | 01748 |
| Area | Middlesex |
| Community Name | Charlesview Estates |
| School District | Hopkinton High School |
| Elementary School | Marathon,Elmwood,Hopkins |
| High School | Hopkinton High School |
| Listing VS Median (in Charlesview Estates) | |
Price: $799,900 low | high Med: $799,900 sqft: 2,200 low | high Med: 2,200 $ / sqft: $364 low | high Med: $364 On site: 14 low | high Med: 14 | |
Market Activity 01748
Request a showing
Request a showing
Contact
Learn More About This Property

| State | MA |
|---|---|
| County | Middlesex |
| City | Hopkinton |
| Zip Code | 01748 |
| Area | Middlesex |
| Community Name | Charlesview Estates |
| School District | Hopkinton High School |
| Elementary School | Marathon,Elmwood,Hopkins |
| High School | Hopkinton High School |
| Listing VS Median (in Charlesview Estates) | |
Price: $799,900 low | high Med: $799,900 sqft: 2,200 low | high Med: 2,200 $ / sqft: $364 low | high Med: $364 On site: 14 low | high Med: 14 | |