

Description
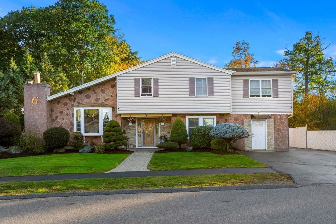
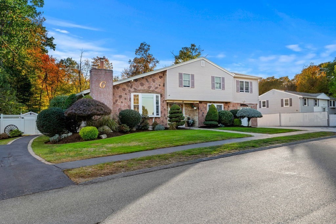
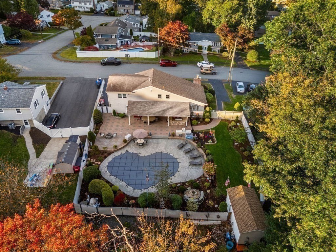
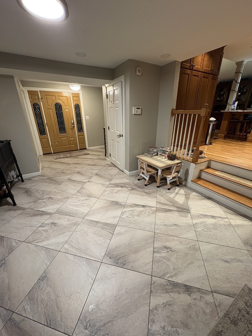
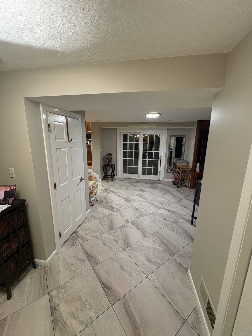
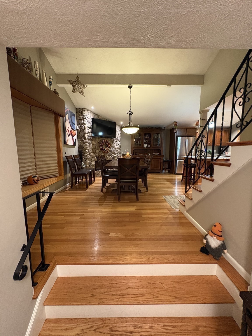
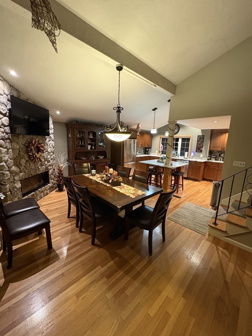
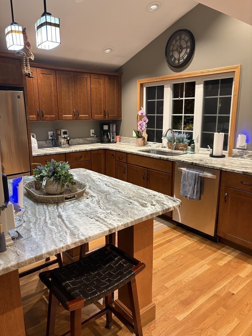
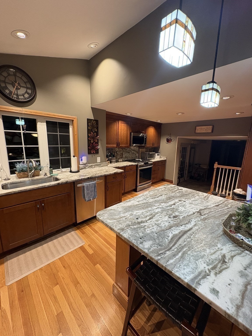
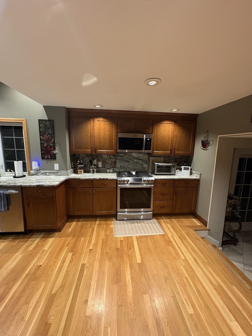
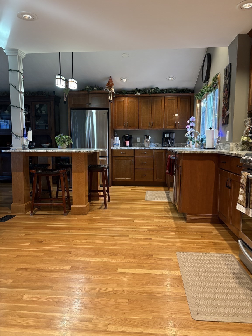
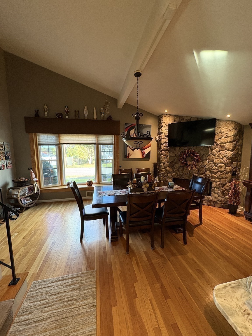
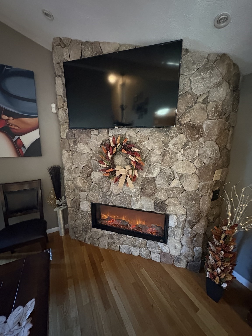
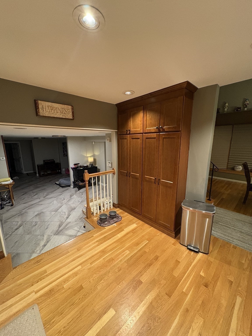
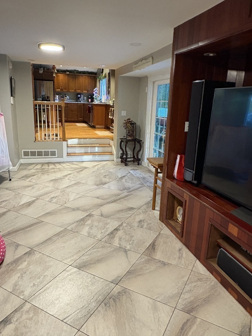
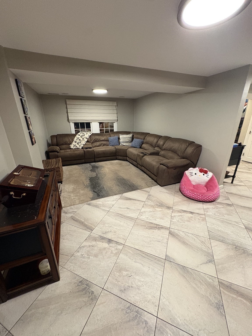
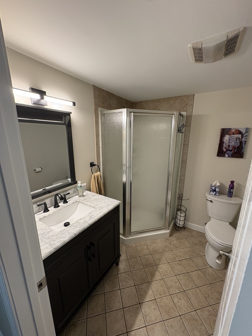
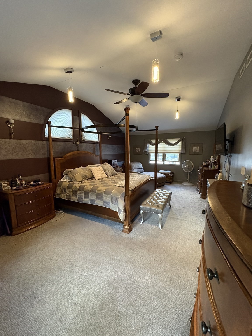
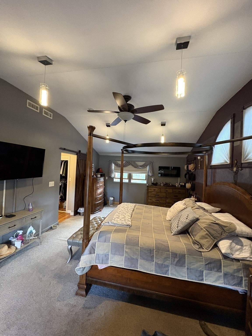
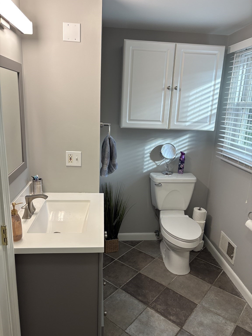
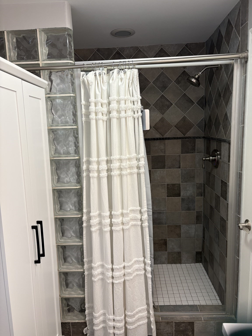
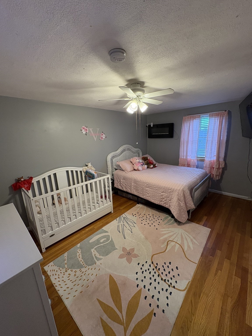
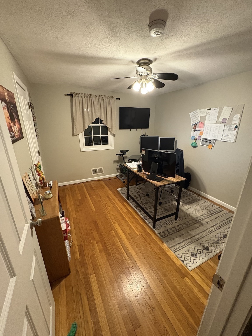
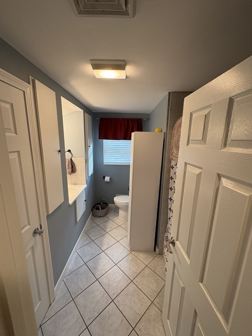
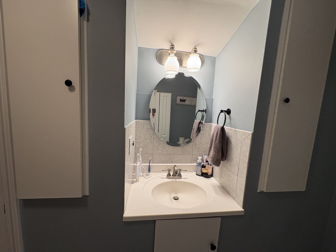
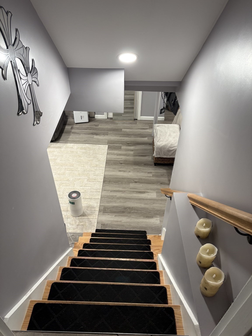
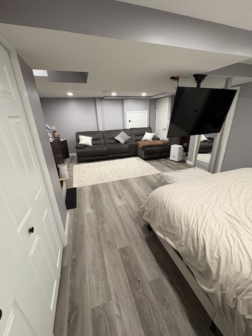
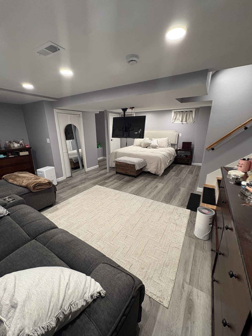
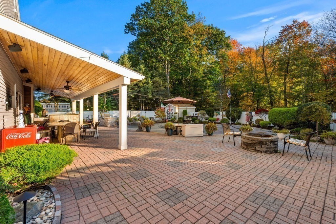
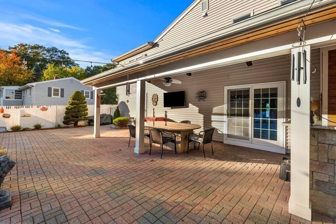
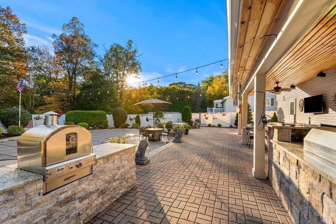
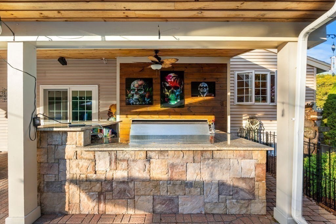
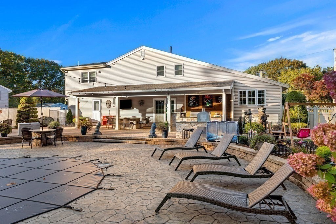
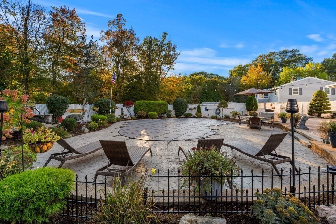
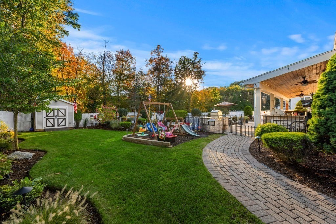
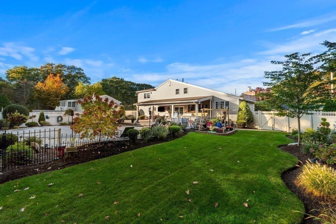
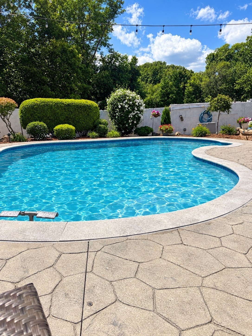
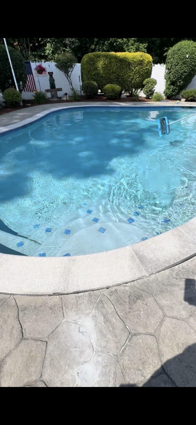
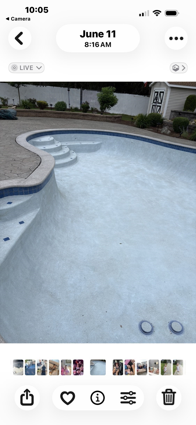
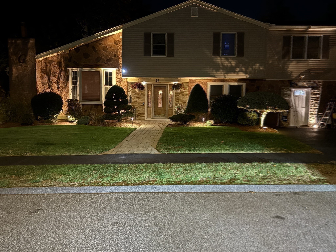
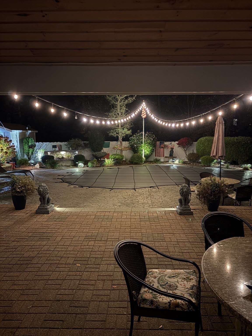
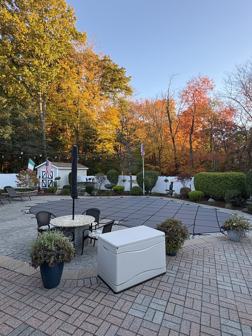
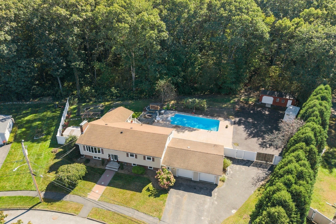
Looking to buy in the #1 voted zip code? Beautiful home located in the desirable "Rolling Hills" neighborhood. Featuring extensive updates and a private resort-style backyard with a brand-new gunite pool.This tri-level contemporary home opens with a spacious first-floor foyer and a large Family Room with beautiful 20x20 tile flooring and Full Bath. The upper level hosts a generous 25 x 14 Primary Bedroom featuring a cathedral ceiling, walk-in closet, and Full Bath, alongside two additional bedrooms with custom closets, hardwood flooring, plus an additional, updated Full Bath.The heart of the home is the 2018-remodeled kitchen with Raw Granite and Stainless Steel appliances, which flows seamlessly into the open Dining Room. This inviting space boasts a Stone electric Fireplace, cathedral ceilings, bow window, and hardwood flooring. Additional interior highlights include a 2024 finished basement complete with a French drain system, sump pump, new windows, large custom closet, and a second washer & dryer. The garage was finished offering custom built-ins and electric heat for storage or added space. Step outside into your own private 5-star Carribean Oasis. The fenced, sun-filled yard, abuts Salem Country Club and features a new pebble-finish gunite pool, new heater, saltwater system and cover (completed June 2026). An outdoor kitchen, 10-person table, a pizza oven station all with granite tops, complete with a custom-built overhang for those hot, sunny days. A brick patio, lush landscaping with LED lighting and sprinkler system, along with a brand-new 10x20 custom-built shed complete this stunning property. Includes two driveways for ample parking. Don't miss this one!! Schedule your private showing today.
Details
| MLS # | 73590102 |
|---|---|
| Listing Type | For Sale |
| Style | House |
| Sub-Type | Resale |
| Status | Active |
| Year | 1961 |
| Days On Site | 15 |
| Listing Provided By | Cameron Real Estate Group | Liz Giannasca |
Features
| Bed(s) | 4 |
|---|---|
| Bath(s) | 3 Total |
| SQ Feet | 2,616 |
| Basement | Y |
| Pool | Yes |
| Zoning | R1B |
| Acreage | 0.30 |
| Golf Course | Yes |
Interior
| Rooms Total | 7 |
|---|---|
| Cooling Yes / No | Yes |
| Cooling | Central Air, Dual |
| Heating Yes / No | Yes |
| Heating | Forced Air, Natural Gas |
| Interior Features | Recessed Lighting, Slider, Entrance Foyer, Bonus Room |
| Appliances | Gas Water Heater, Range, Dishwasher, Disposal, Microwave, Refrigerator |
| Fireplace Features | Dining Room |
| Fireplaces Total | 1 |
| Fireplace Yes / No | Yes |
| Flooring | Tile, Vinyl, Carpet, Hardwood, Flooring - Stone/Ceramic Tile, Laminate |
Exterior
| Exterior Features | Pool - Inground Heated, Rain Gutters, Storage, Sprinkler System, Decorative Lighting, Fenced Yard |
|---|---|
| Foundation Details | Concrete Perimeter |
| Fencing | Fenced |
Parking
| Garage Yes / No | Yes |
|---|---|
| Attached Garage Yes / No | No |
| Parking Features | Heated Garage, Storage, Paved Drive, Off Street |
| Open Parking Yes / No | Yes |
Utilities
| Utilities | for Gas Range, for Electric Dryer, Washer Hookup |
|---|---|
| Sewer | Public Sewer |
| Electric | Circuit Breakers |
Taxes
| Tax Annual Amount | 7643 |
|---|---|
| Tax Assessed Value | 807100 |
| Tax Year | 2026 |
Location
| Community Features | Shopping, Park, Walk/Jog Trails, Golf, Medical Facility, Bike Path, Highway Access |
|---|---|
| Senior Community Yes / No | No |
Area Information
| State | MA |
|---|---|
| County | Essex |
| City | Peabody |
| Zip Code | 01960 |
| Area | Essex |
| Community Name | Rolling Hills |
| School District | Peabody High |
| Elementary School | Mccarthy Elementary |
| High School | Peabody High |
| Listing VS Median (in Rolling Hills) | |
Price: $949,900 low | high Med: $799,900 sqft: 2,616 low | high Med: 2,098 $ / sqft: $363 low | high Med: $381 On site: 15 low | high Med: 46 | |
Market Activity 01960
Request a showing
Request a showing
Contact
Learn More About This Property

| State | MA |
|---|---|
| County | Essex |
| City | Peabody |
| Zip Code | 01960 |
| Area | Essex |
| Community Name | Rolling Hills |
| School District | Peabody High |
| Elementary School | Mccarthy Elementary |
| High School | Peabody High |
| Listing VS Median (in Rolling Hills) | |
Price: $949,900 low | high Med: $799,900 sqft: 2,616 low | high Med: 2,098 $ / sqft: $363 low | high Med: $381 On site: 15 low | high Med: 46 | |
 | $899,90031 Paul AvePeabody, MA 01960 |