
 In-Person: 11/01 11:00 AM - 12:30 PM

Description
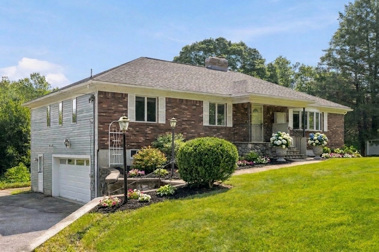
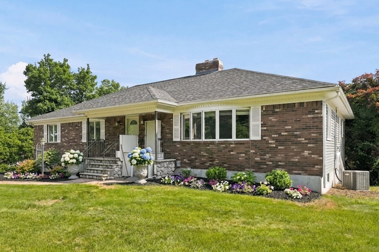
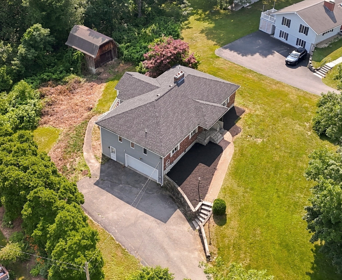
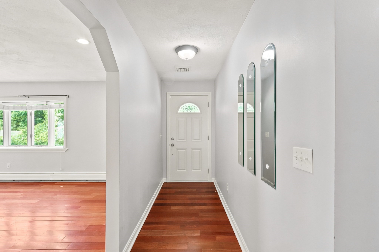
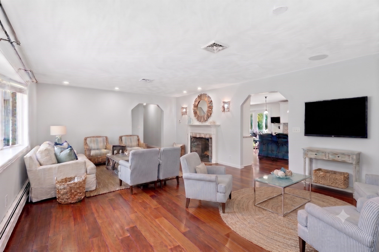
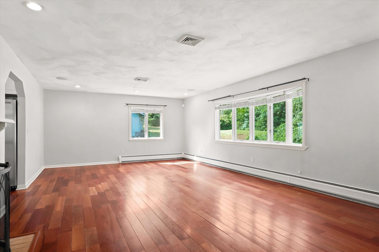
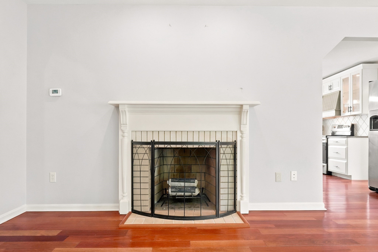
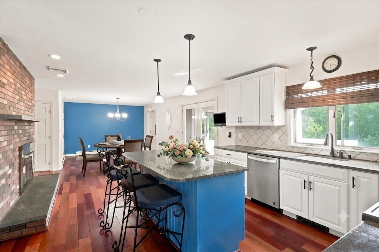
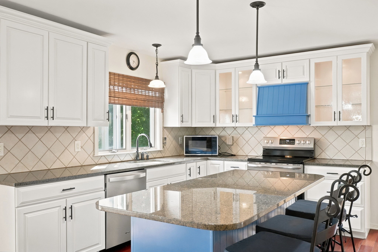
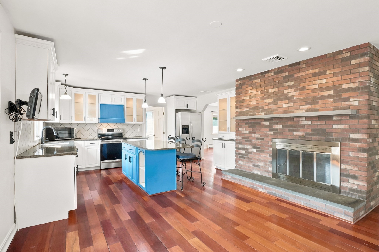
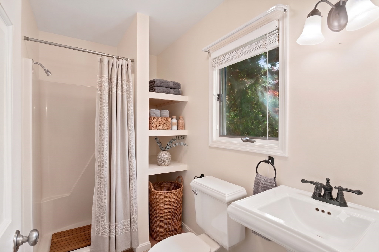
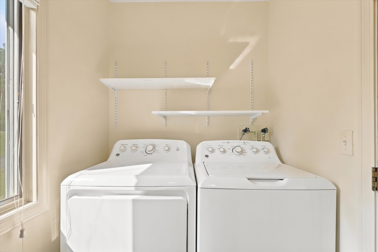
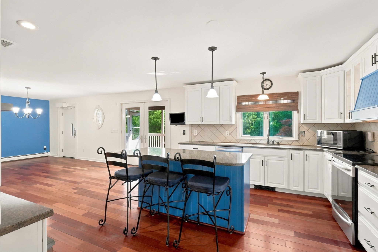
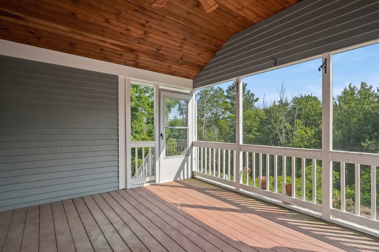
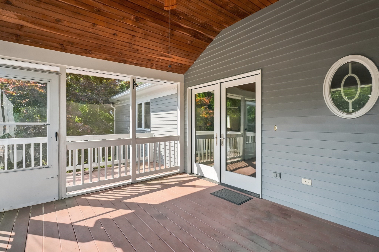
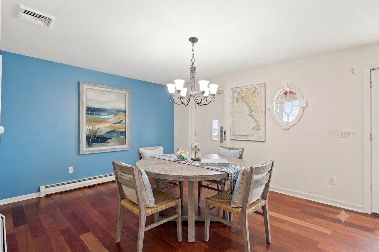
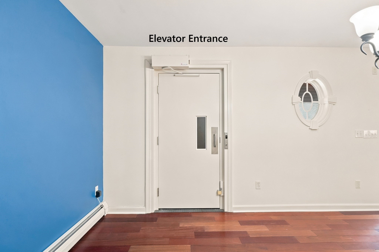
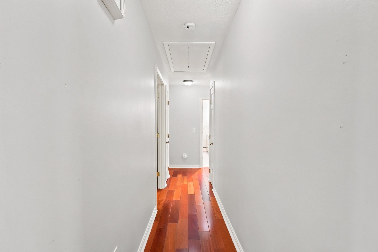
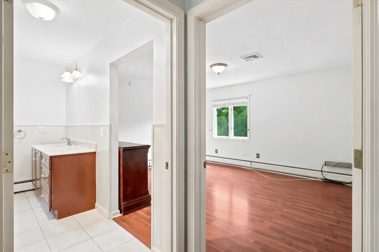
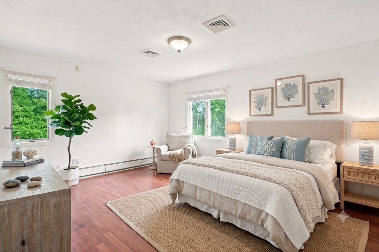
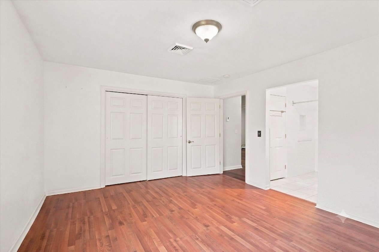
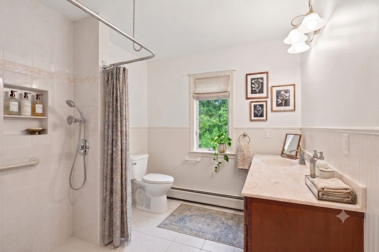
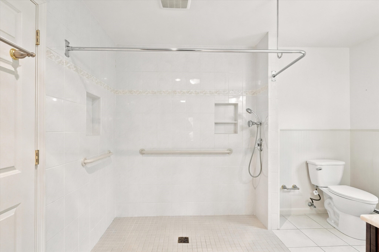
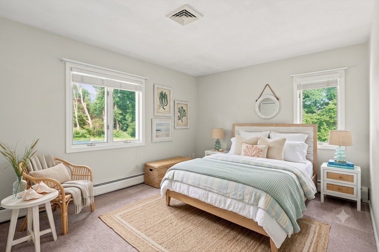
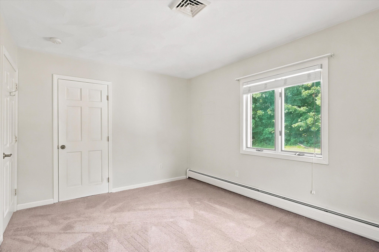
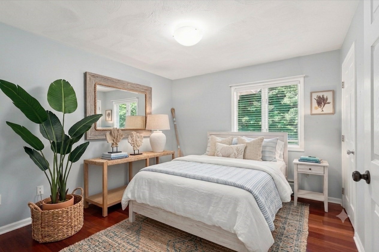
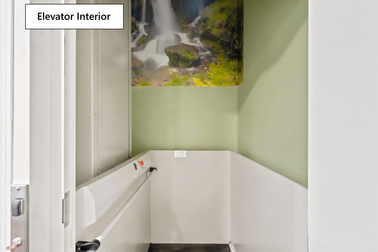
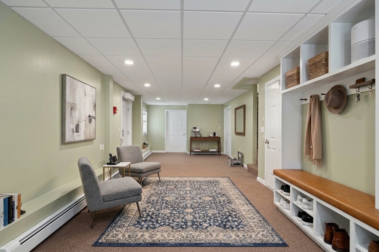
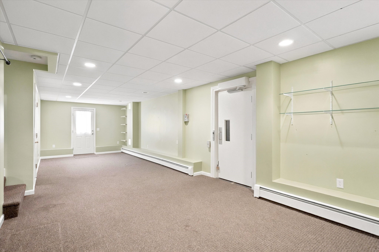
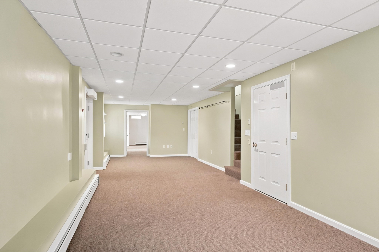
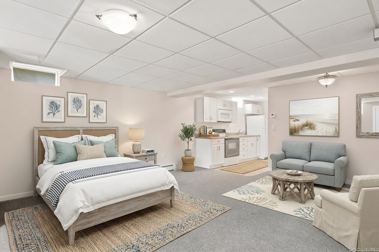
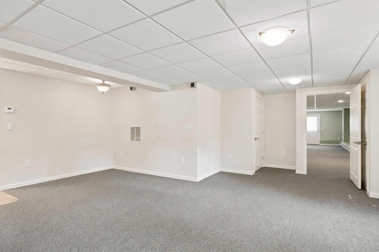
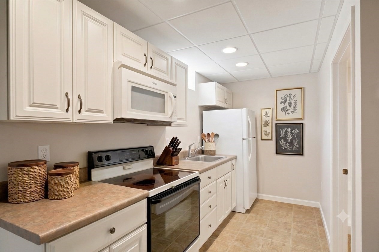
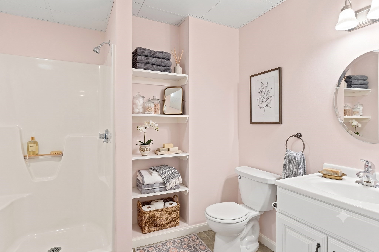
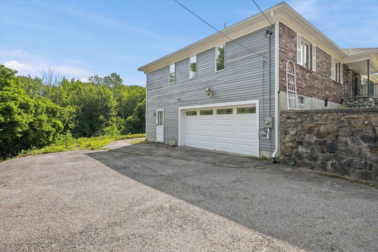
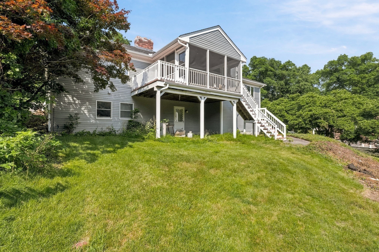
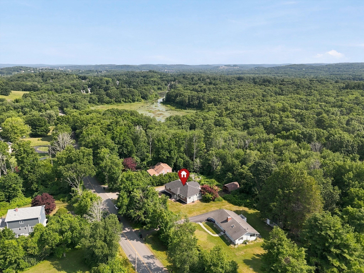
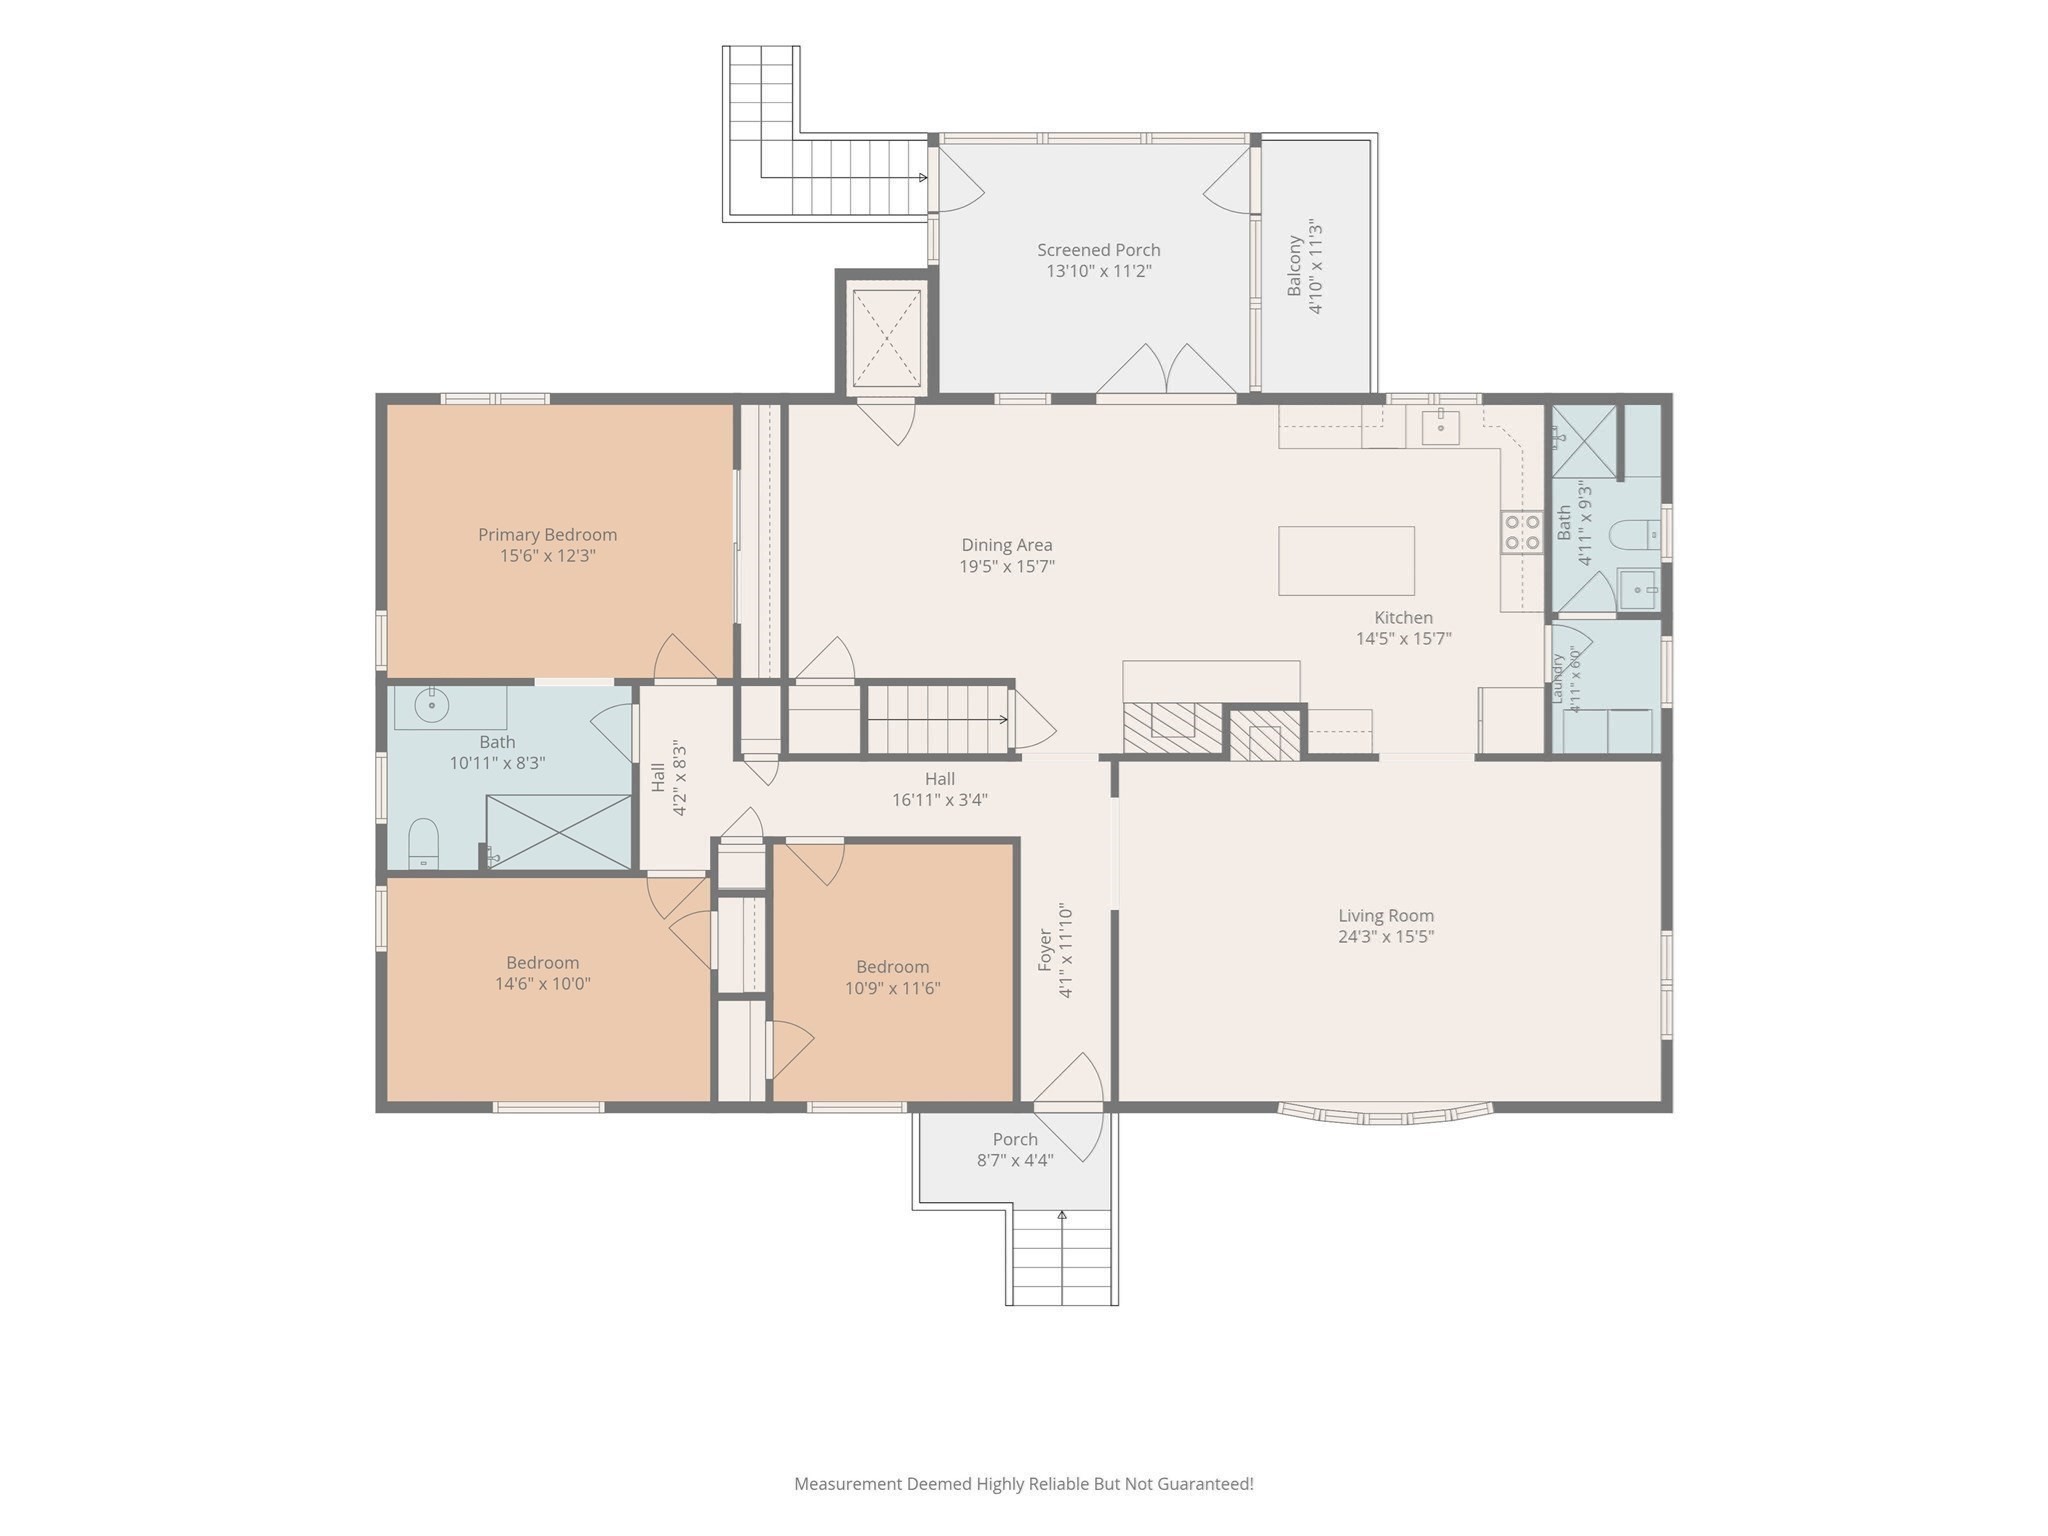
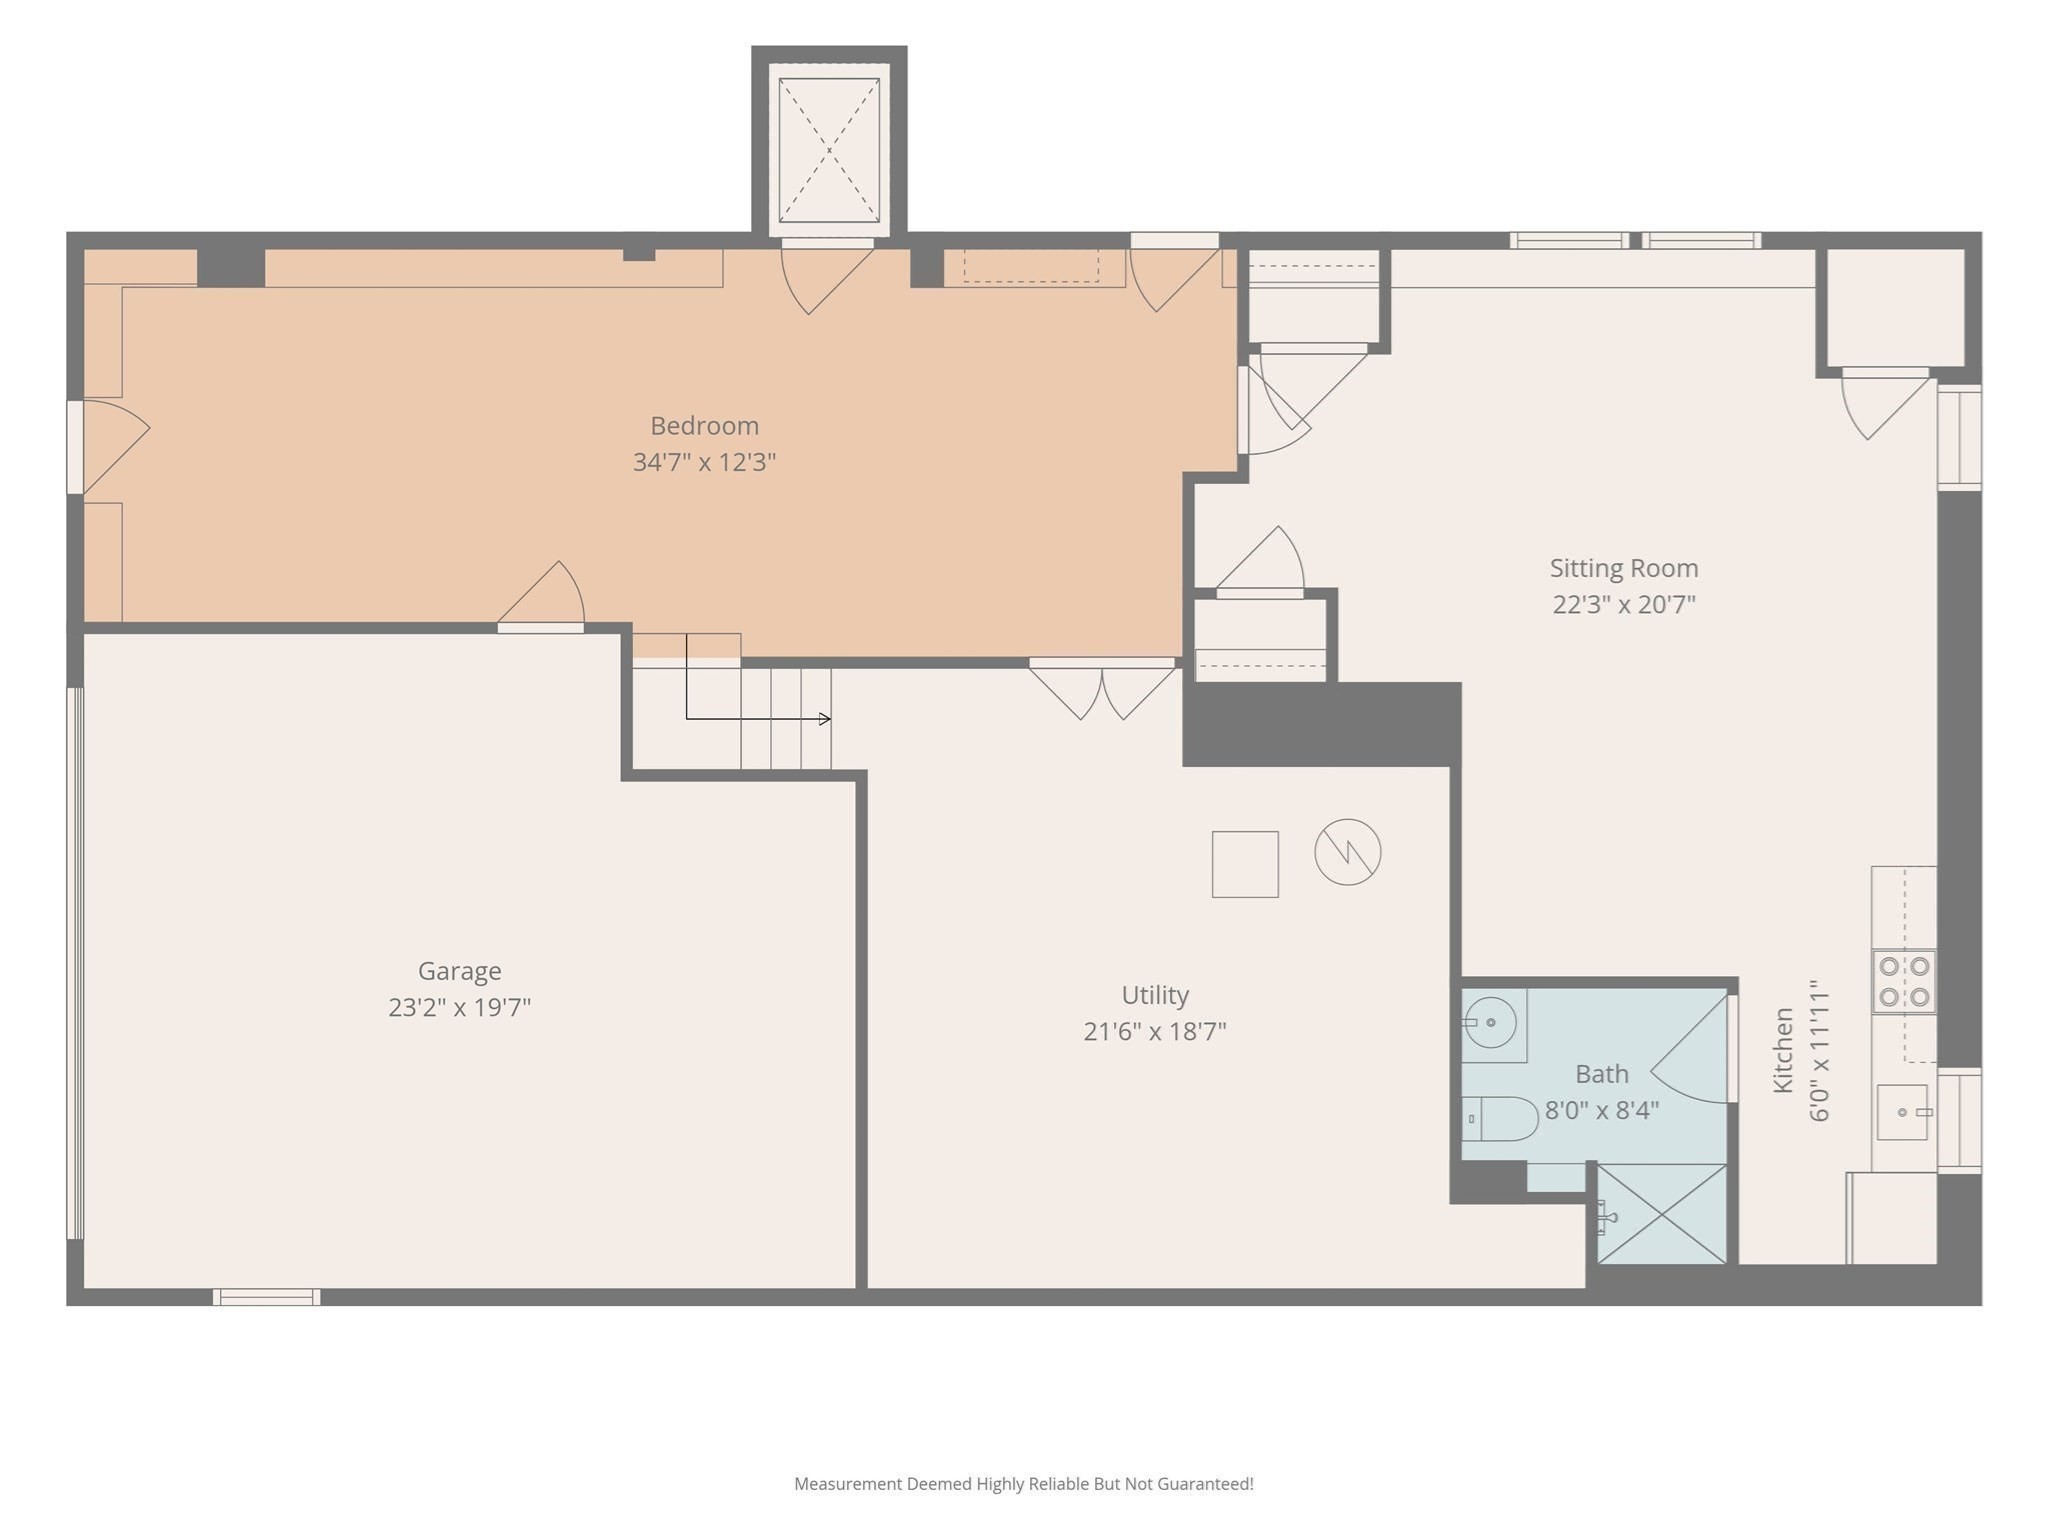
A wonderful opportunity on desirable Uptack Road! This inviting 3-bedroom, 3-full-bath ranch offers comfortable single-level living, appealing updates & a finished lower level for added flexibility. Rich cherry floors welcome you into the spacious, sun-filled living room with elegant archways & a fireplace. The updated kitchen features granite counters & island, stainless steel appliances, custom built-ins & a brick fireplace. Adjacent to the kitchen is a conveniently located full bath and laundry room. The dining area opens through glass doors to a large enclosed porch-perfect for relaxing or entertaining. The bedroom wing includes 3 bedrooms & a full, tiled bath with roll-in shower. The finished lower level offers a second kitchen, full bath & additional living space, ideal for guests, an au pair suite or a variety of personal needs. An interior elevator connects both levels, and walk-out access leads to the garage or driveway. New roof, boiler, oil tank & water heater, plus central air & updated electrical, add to the value of this property. Convenient to commuter routes, restaurants, golf, hiking, fishing & skiing, this versatile home offers plenty of possibilities!
Details
| MLS # | 73590848 |
|---|---|
| Listing Type | For Sale |
| Style | House |
| Sub-Type | Resale |
| Status | Active |
| Year | 1986 |
| Days On Site | 18 |
| Listing Provided By | Keller Williams Realty Evolution | Nancy Judge |
Features
| Bed(s) | 3 |
|---|---|
| Bath(s) | 3 Total |
| SQ Feet | 2,860 |
| Garage | 2 |
| Basement | Y |
| Zoning | RA |
| Acreage | 1.02 |
| Golf Course | Yes |
Interior
| Rooms Total | 9 |
|---|---|
| Cooling Yes / No | Yes |
| Cooling | Central Air |
| Heating Yes / No | Yes |
| Heating | Baseboard, Oil |
| Interior Features | Closet, Recessed Lighting, Kitchen, Live-in Help Quarters, Bonus Room, Central Vacuum, Elevator |
| Window Features | Insulated Windows, Screens |
| Appliances | Water Heater, Range, Dishwasher, Microwave, Refrigerator, Washer, Dryer, Water Softener |
| Fireplace Features | Kitchen, Living Room |
| Fireplaces Total | 2 |
| Fireplace Yes / No | Yes |
| Flooring | Tile, Carpet, Hardwood, Laminate, Flooring - Wall to Wall Carpet |
Exterior
| Exterior Features | Porch - Enclosed, Deck, Rain Gutters, Screens |
|---|---|
| Roof | Shingle |
| Construction Materials | Frame |
| Foundation Details | Concrete Perimeter |
| Lot Features | Gentle Sloping |
Parking
| Garage Yes / No | Yes |
|---|---|
| Attached Garage Yes / No | Yes |
| Parking Features | Attached, Under, Garage Door Opener, Paved Drive, Off Street, Paved |
| Open Parking Yes / No | Yes |
Utilities
| Utilities | for Electric Range, for Electric Dryer |
|---|---|
| Sewer | Private Sewer |
| Electric | 200+ Amp Service |
Taxes
| Tax Annual Amount | 10379 |
|---|---|
| Tax Assessed Value | 817900 |
| Tax Block | 001 |
| Tax Lot | C |
| Tax Year | 2025 |
| Tax Map Number | 53 |
Location
| Community Features | Shopping, Park, Walk/Jog Trails, Golf, Conservation Area, Highway Access |
|---|---|
| Senior Community Yes / No | No |
Area Information
| State | MA |
|---|---|
| County | Essex |
| City | Groveland |
| Zip Code | 01834 |
| Area | Essex |
| School District | Pentucket |
| Elementary School | Bagnall |
| High School | Pentucket |
| Listing VS Median (in 01834) | |
Price: $799,000 low | high Med: $687,444 sqft: 2,860 low | high Med: 2,521 $ / sqft: $279 low | high Med: $294 On site: 18 low | high Med: 42 | |
Market Activity 01834
Request a showing
Request a showing
Contact
Learn More About This Property

| Open House |
|---|
| In-Person 11/01 11:00 AM - 12:30 PM |
| State | MA |
|---|---|
| County | Essex |
| City | Groveland |
| Zip Code | 01834 |
| Area | Essex |
| School District | Pentucket |
| Elementary School | Bagnall |
| High School | Pentucket |
| Listing VS Median (in 01834) | |
Price: $799,000 low | high Med: $687,444 sqft: 2,860 low | high Med: 2,521 $ / sqft: $279 low | high Med: $294 On site: 18 low | high Med: 42 | |