
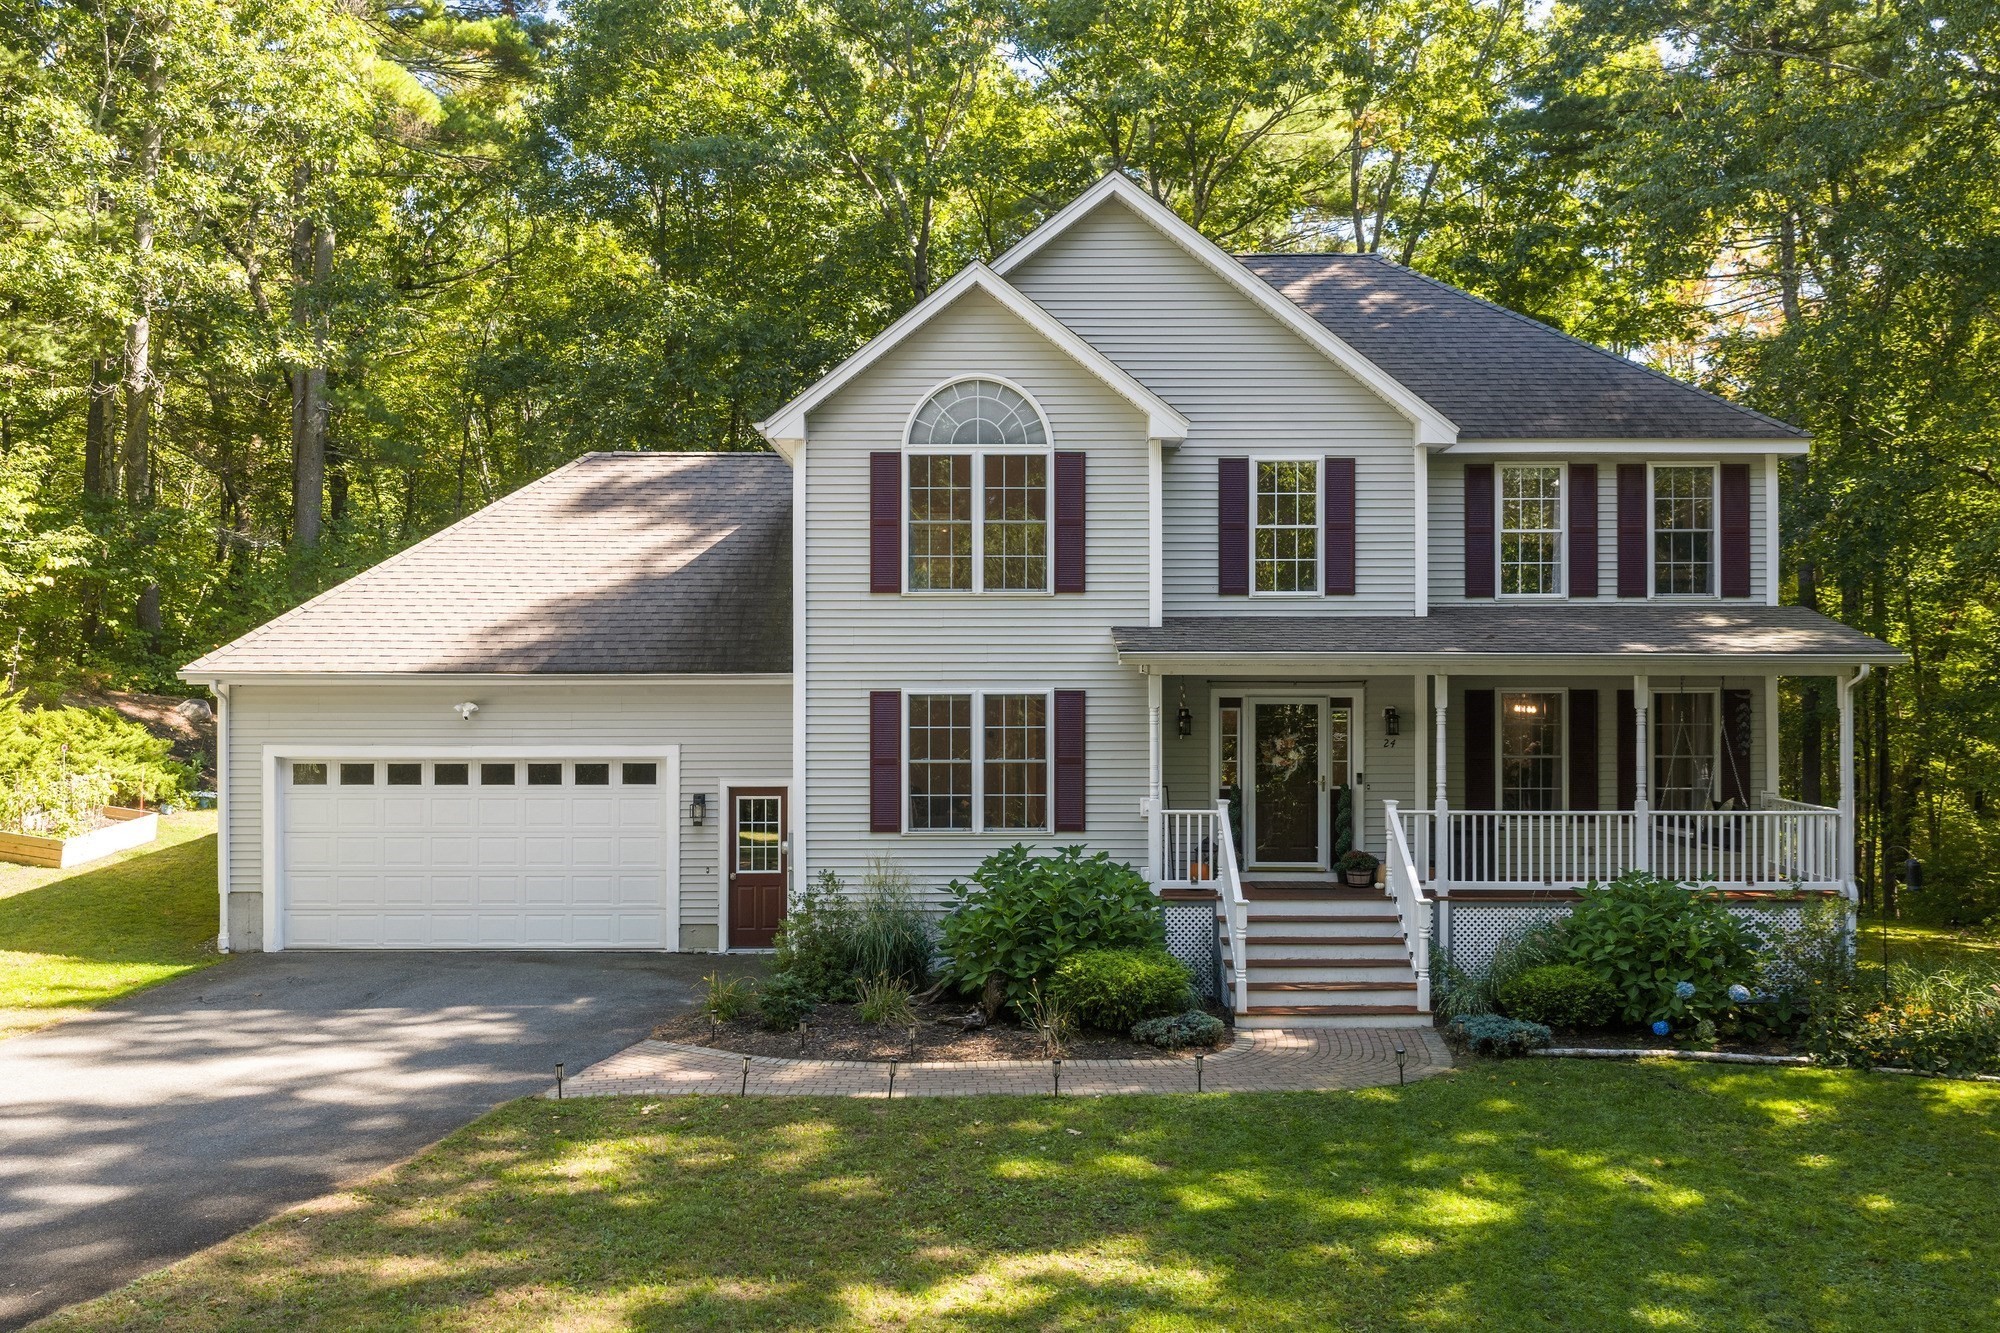
24 Wilson Rd,Londonderry, NH 03053
Londonderry, NH 03053

Description
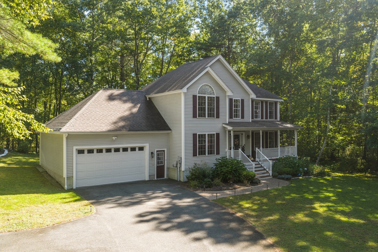
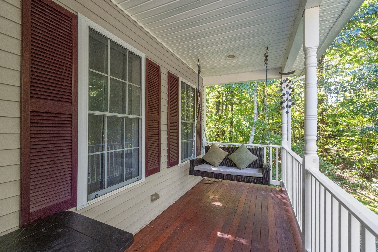
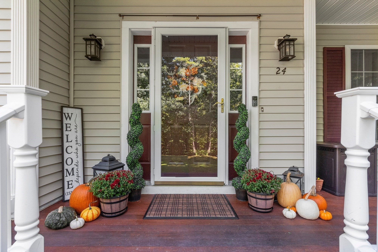
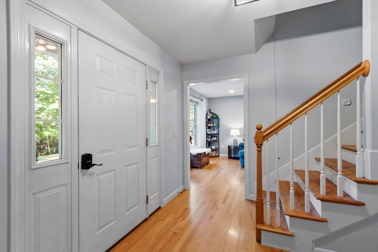
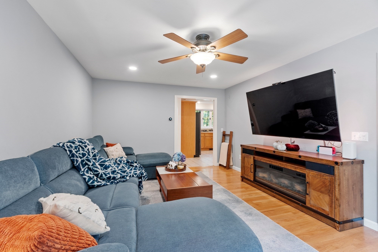
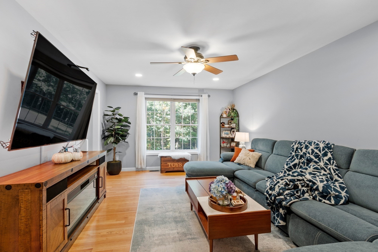
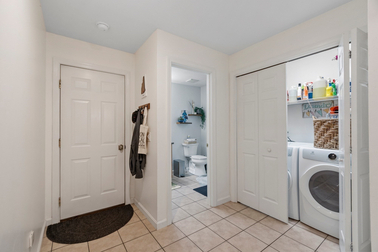
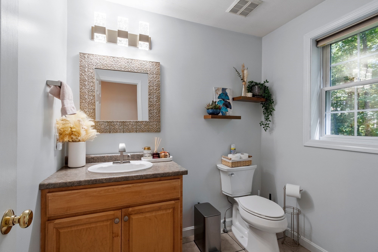
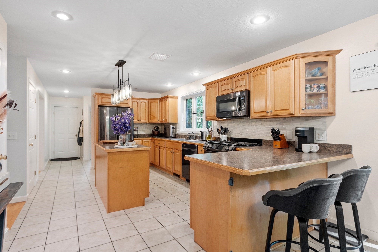
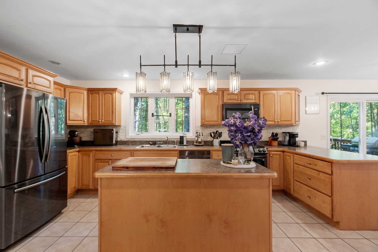
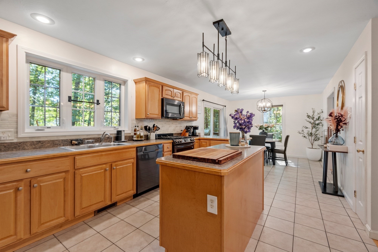
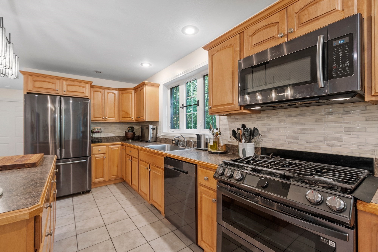
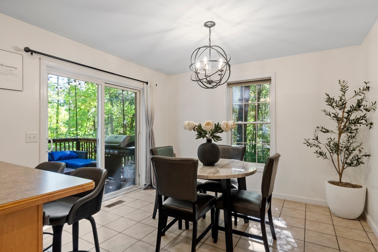
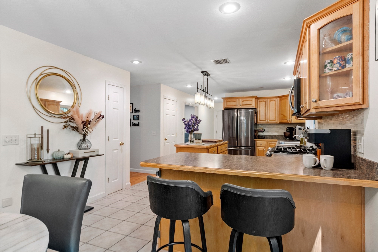
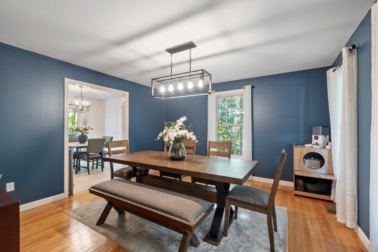
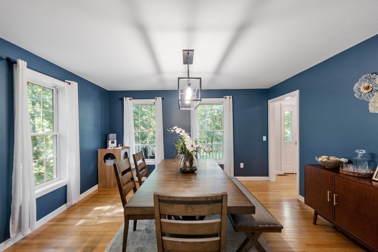
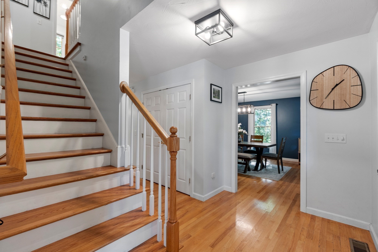
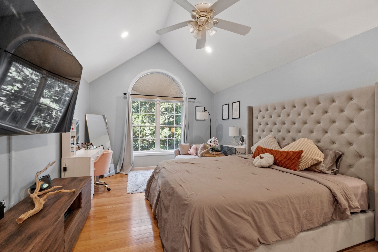
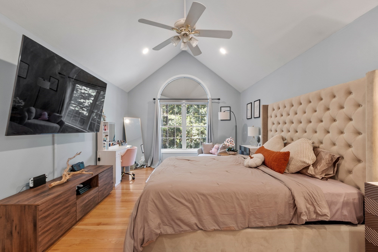
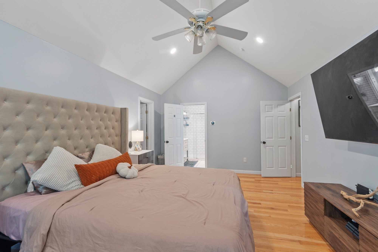
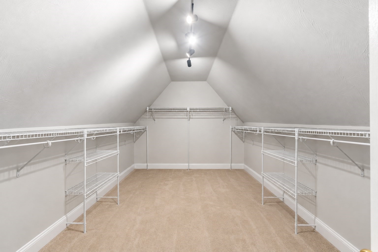
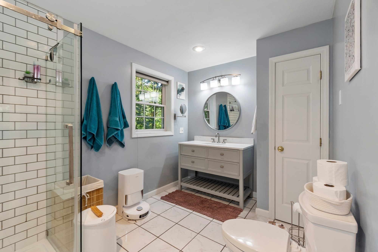
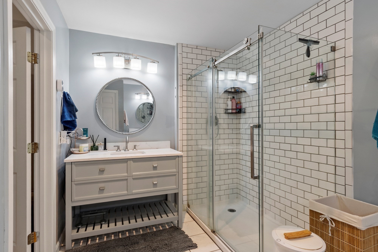
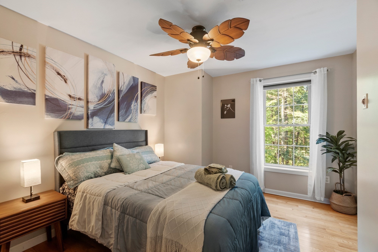
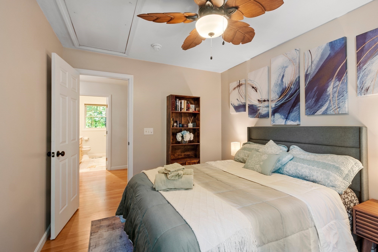
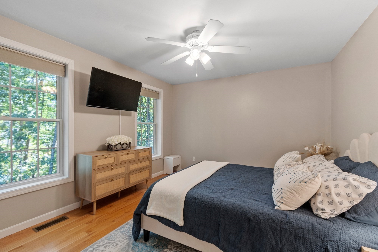
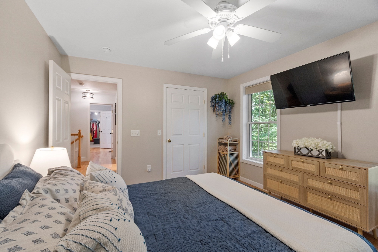
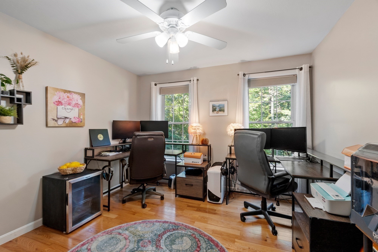
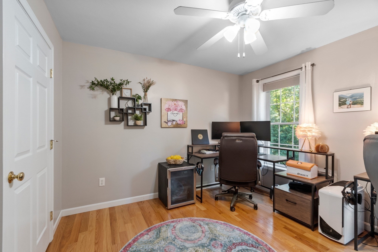
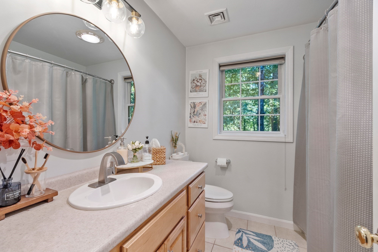
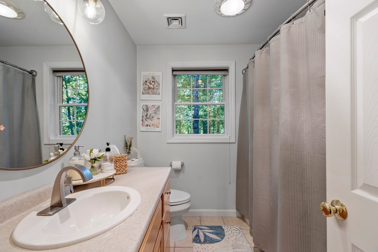
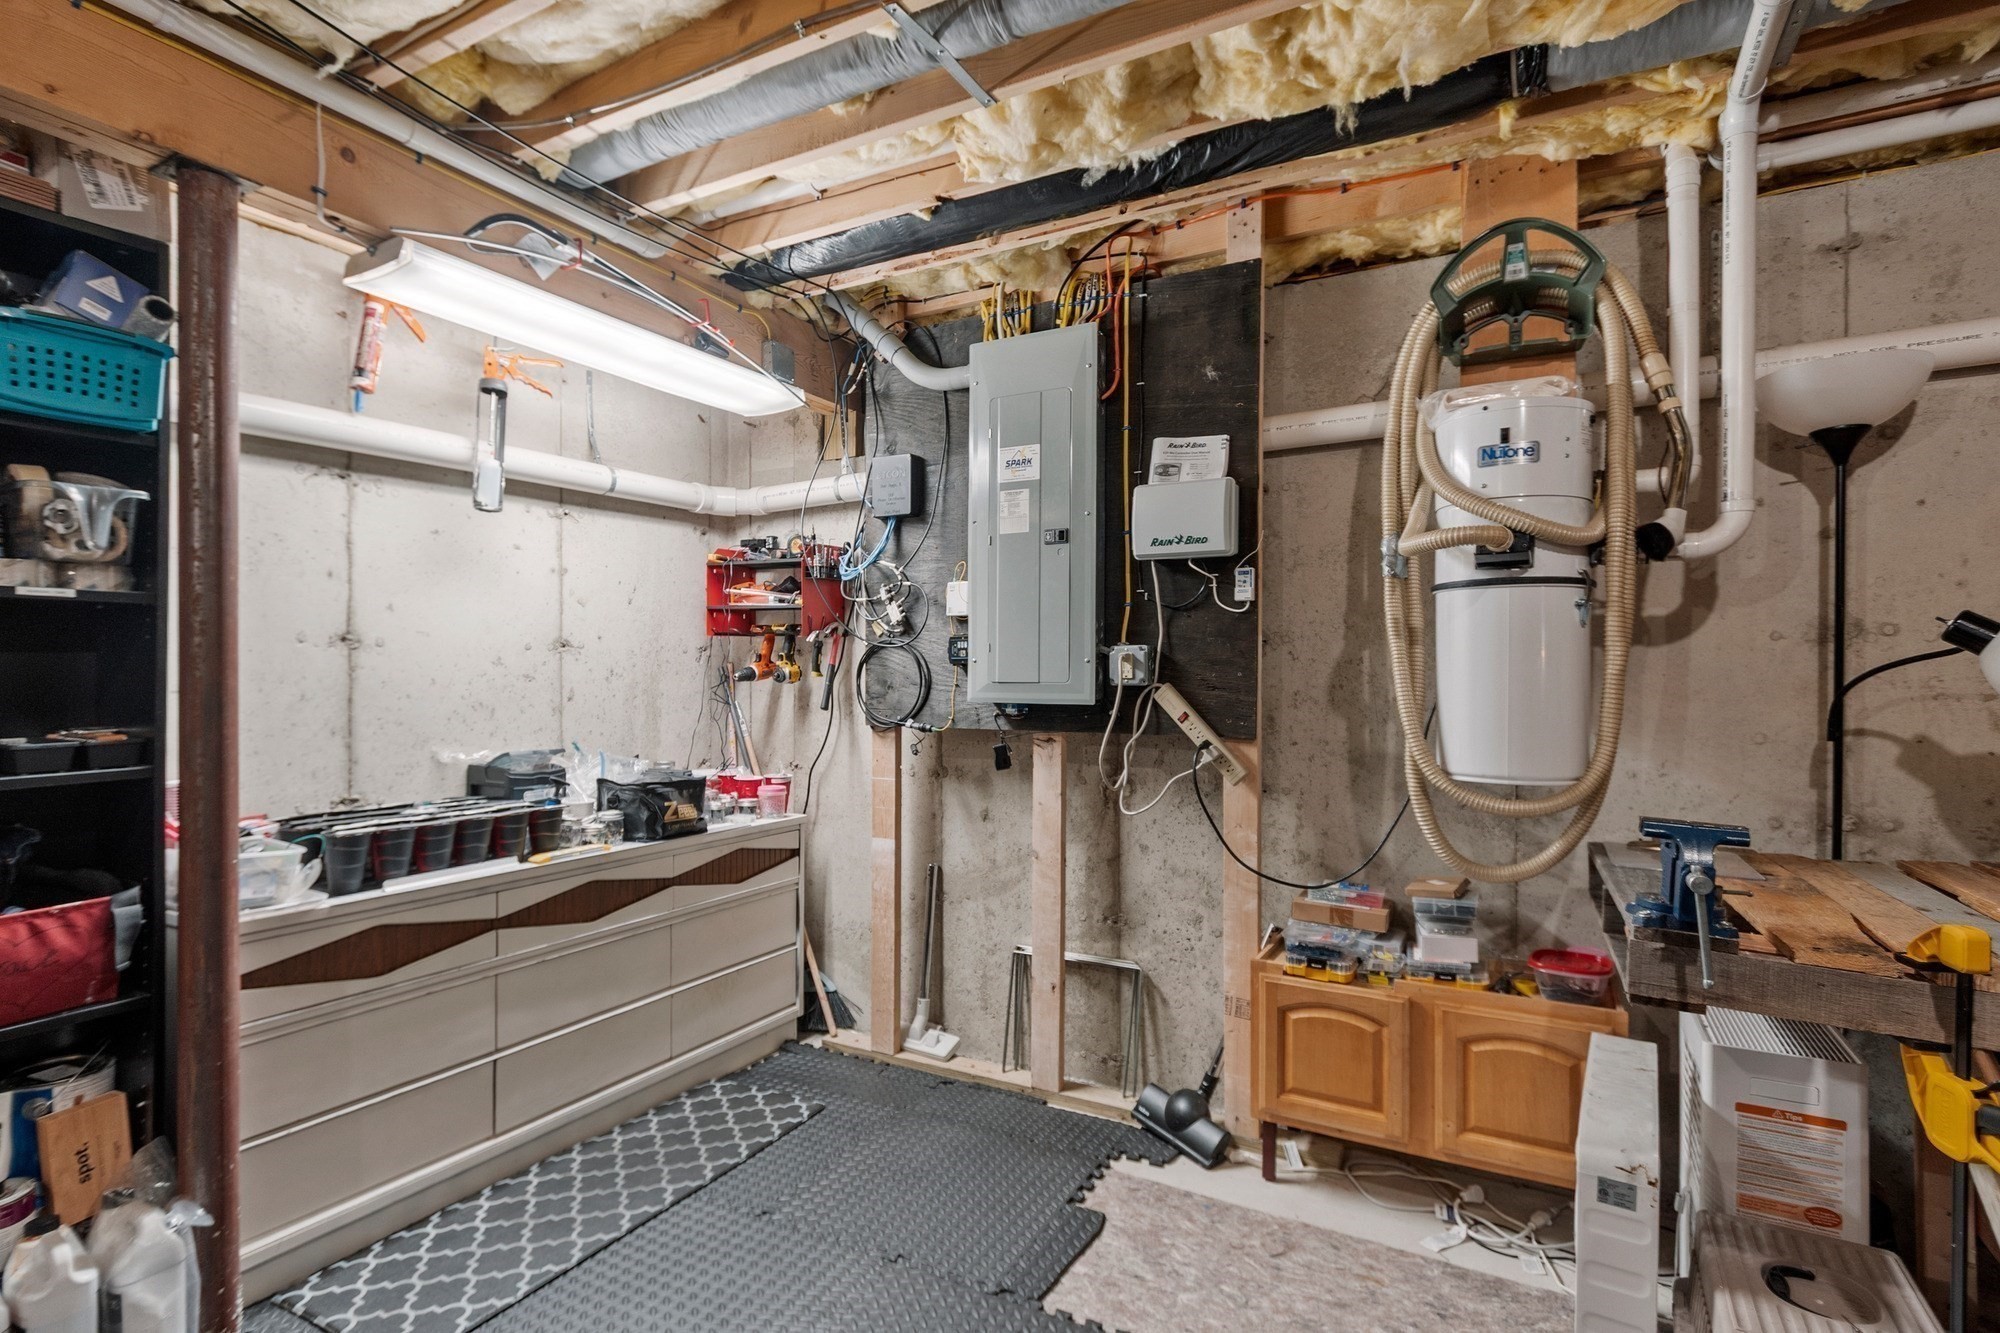
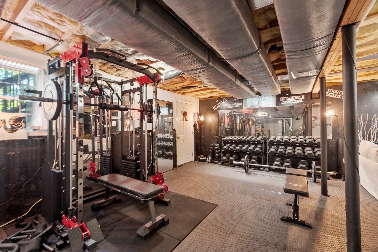
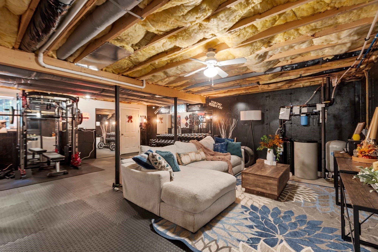
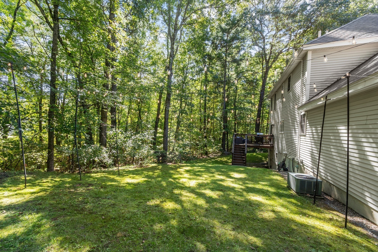
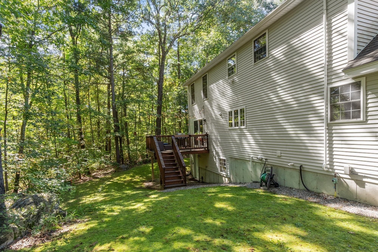
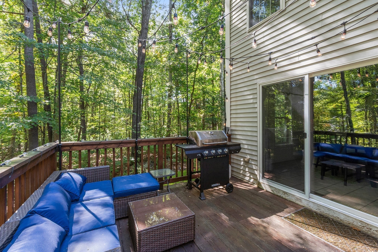
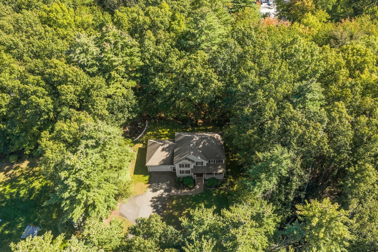
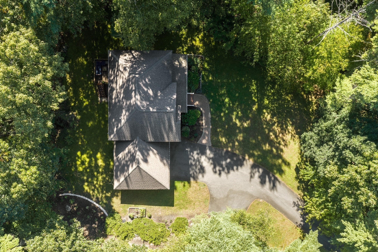
Welcome to 24 Wilson Road in Londonderry, a beautifully maintained 4 bedroom Colonial offering an incredible combination of space, privacy, convenience, and a truly special setting. Tucked away on a peaceful private lot, this home offers the feeling of being removed from it all while still providing exceptional access to everything you need. Conveniently located just off Exit 5 on I93 with a short 4 minute drive to the bus station with service to Boston and other areas of New Hampshire and Massachusetts. Inside, you'll find generous living spaces, four well sized bedrooms, and a warm, inviting feel throughout. The primary suite is a standout, featuring tall ceilings, an oversized walk in closet, and an upgraded private bathroom. Three additional bedrooms provide plenty of flexibility for family, guests, or home office space. A spacious attic provides ample additional storage, while the walkout basement offers even more usable space and possibilities. Outside, enjoy the charm of the farmers porch, a spacious 2 car garage, and one of the home's most unique features, direct access to private walking trails right from your own backyard. The private setting makes it easy to enjoy morning walks, quiet evenings, or simply relax surrounded by nature. Additional features include propane heat, central vacuum, a radon mitigation system, water softener, and an installed Ring security system with floodlight and door cameras. Beautifully maintained inside and out, 24 Wilson Road combines the privacy and tranquility of its setting with incredible commuter convenience and the space today's buyers are looking for. Move right in and make this special Londonderry property your own!
Details
| MLS # | 73592390 |
|---|---|
| Listing Type | For Sale |
| Style | House |
| Sub-Type | Resale |
| Status | Pending |
| Year | 2004 |
| Days On Site | 14 |
| Listing Provided By | DiPietro Group Real Estate | Joseph Pantaleo |
Features
| Bed(s) | 4 |
|---|---|
| Bath(s) | 3 Total |
| SQ Feet | 2,224 |
| Garage | 2 |
| Basement | Y |
| Zoning | AR-I |
| Acreage | 1.45 |
Interior
| Rooms Total | 7 |
|---|---|
| Cooling Yes / No | Yes |
| Cooling | Central Air |
| Heating Yes / No | Yes |
| Heating | Forced Air, Natural Gas |
| Appliances | Electric Water Heater, Range, Dishwasher, Refrigerator, Washer, Dryer |
| Fireplaces Total | 0 |
| Fireplace Yes / No | No |
| Flooring | Wood, Tile |
Exterior
| Foundation Details | Concrete Perimeter |
|---|---|
| Lot Features | Wooded |
Parking
| Garage Yes / No | Yes |
|---|---|
| Attached Garage Yes / No | Yes |
| Parking Features | Attached, Off Street |
Utilities
| Utilities | for Gas Range, for Electric Dryer |
|---|---|
| Sewer | Private Sewer |
| Electric | 200+ Amp Service |
Taxes
| Tax Annual Amount | 10123 |
|---|---|
| Tax Assessed Value | 627200 |
| Tax Year | 2024 |
Location
| Senior Community Yes / No | No |
|---|
Area Information
| State | NH |
|---|---|
| County | Rockingham |
| City | Londonderry |
| Zip Code | 03053 |
| Area | Rockingham |
| Listing VS Median (in 03053) | |
Price: $749,900 low | high Med: $709,900 sqft: 2,224 low | high Med: 1,870 $ / sqft: $337 low | high Med: $380 On site: 14 low | high Med: 7 | |
Market Activity 03053
Request a showing
Request a showing
Contact
Learn More About This Property

| State | NH |
|---|---|
| County | Rockingham |
| City | Londonderry |
| Zip Code | 03053 |
| Area | Rockingham |
| Listing VS Median (in 03053) | |
Price: $749,900 low | high Med: $709,900 sqft: 2,224 low | high Med: 1,870 $ / sqft: $337 low | high Med: $380 On site: 14 low | high Med: 7 | |