
 New Listing
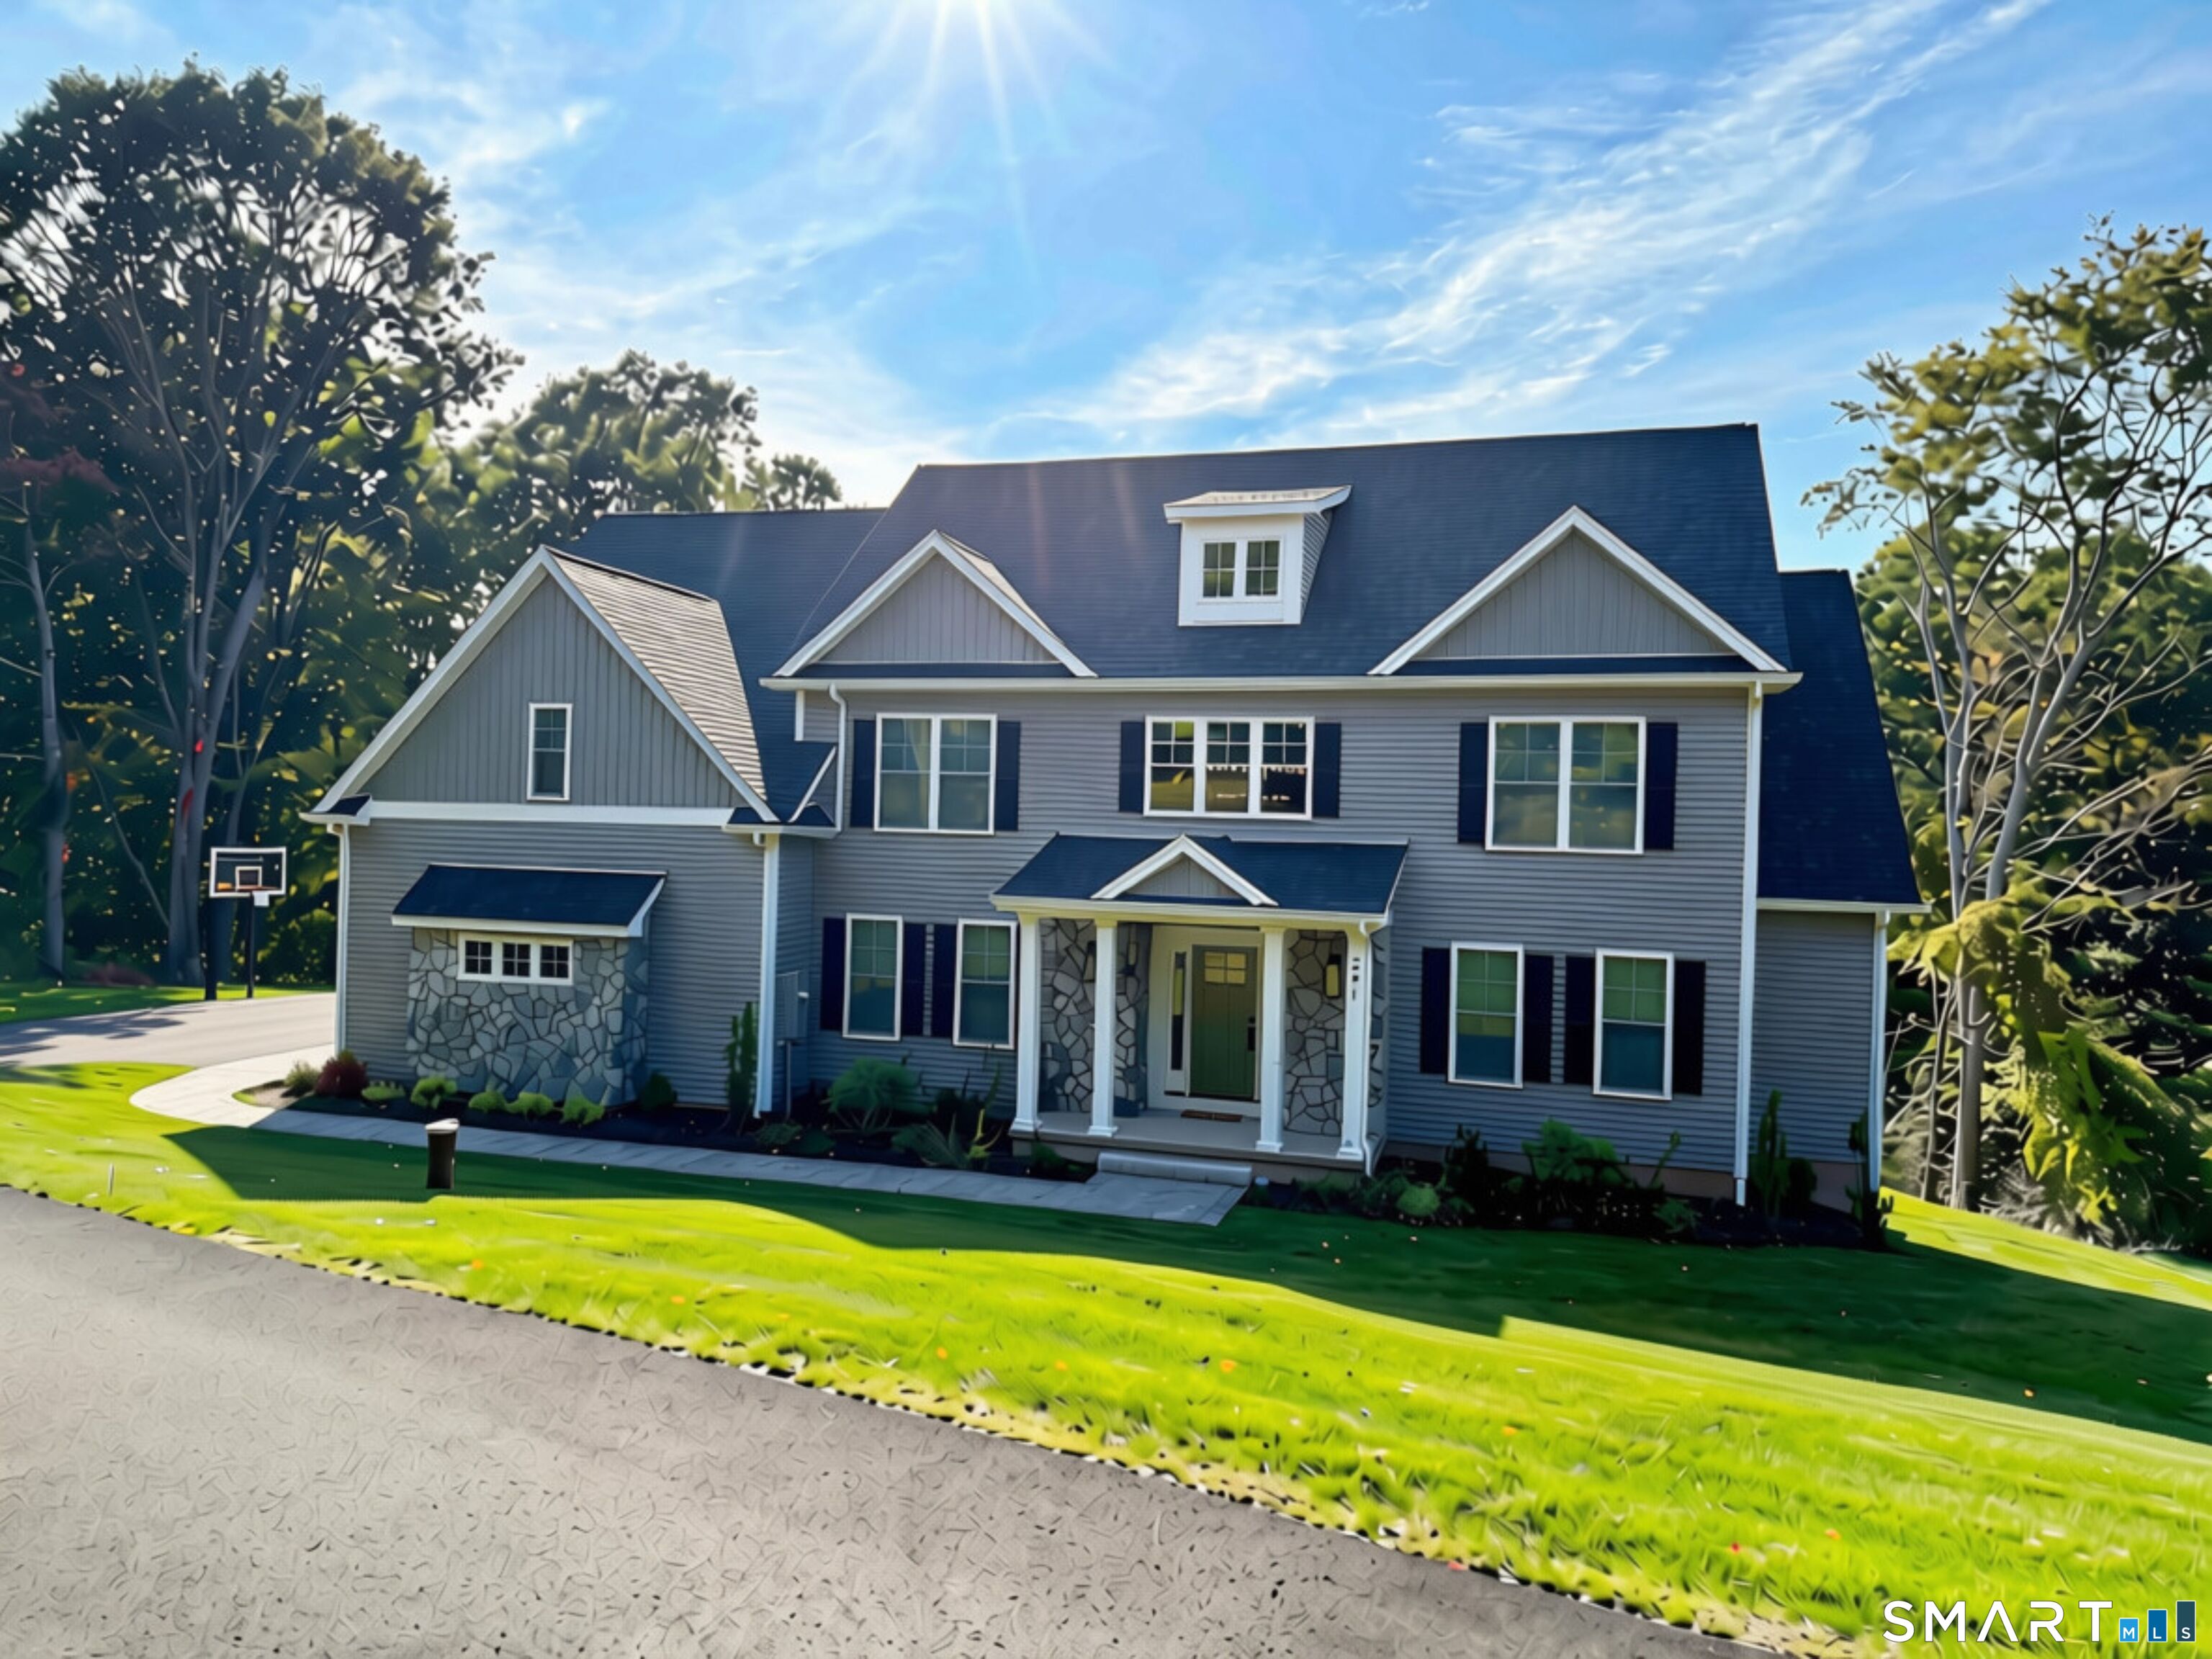
241 Old Farms Road,Glastonbury, CT 06073
Glastonbury, CT 06073

Description
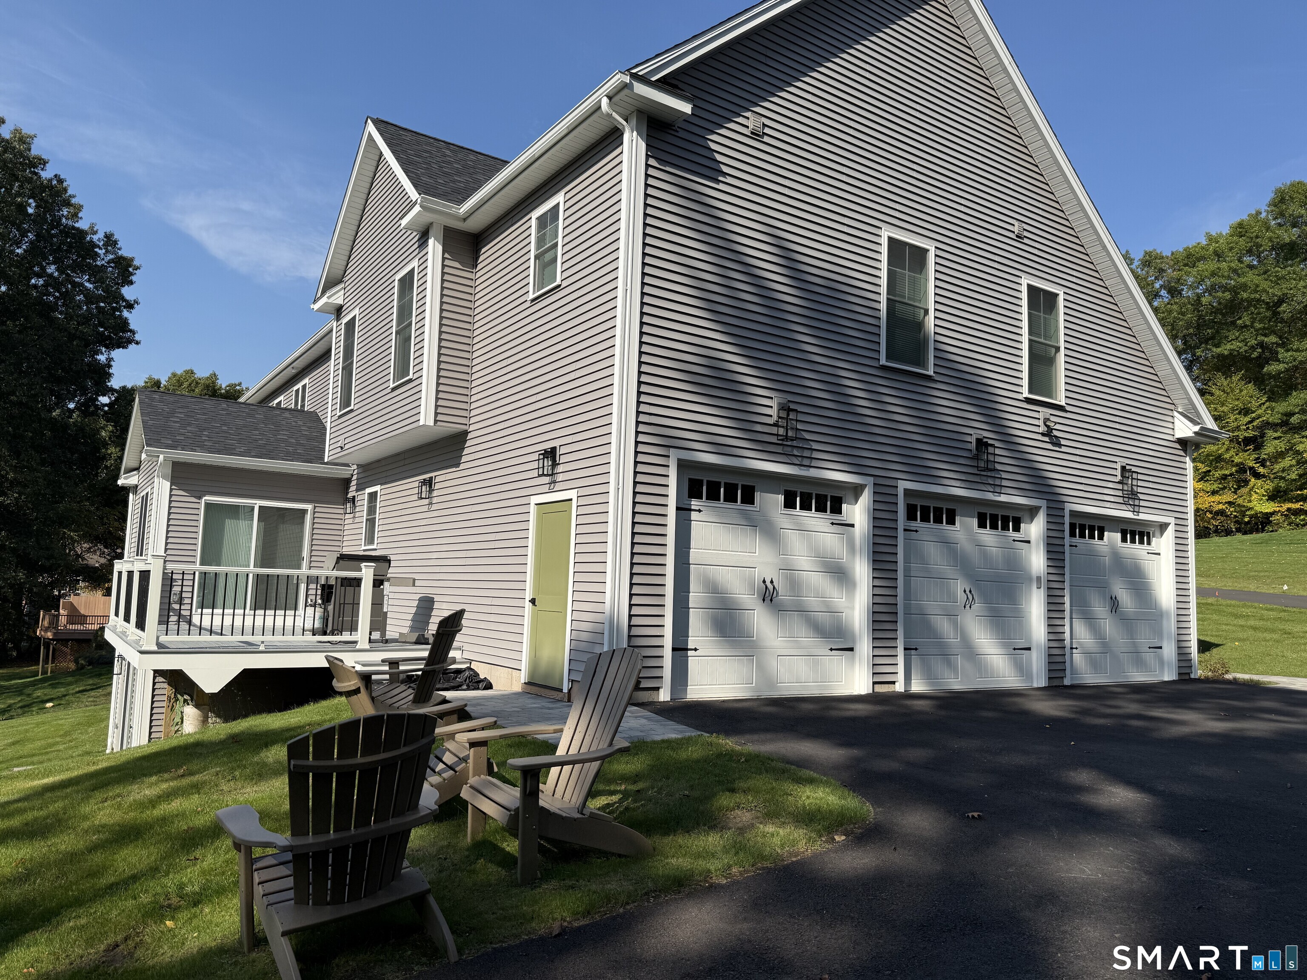
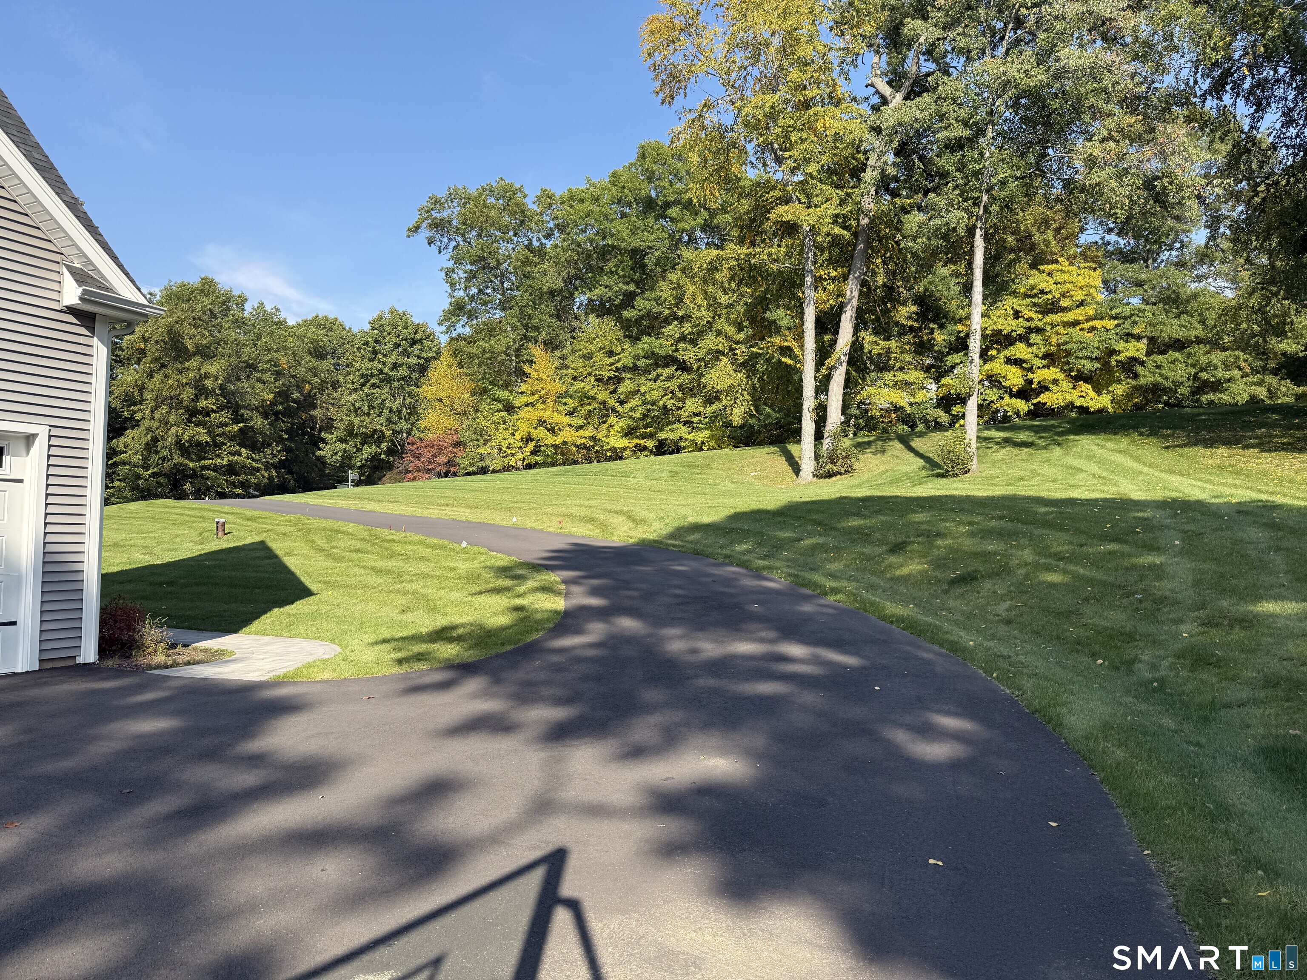
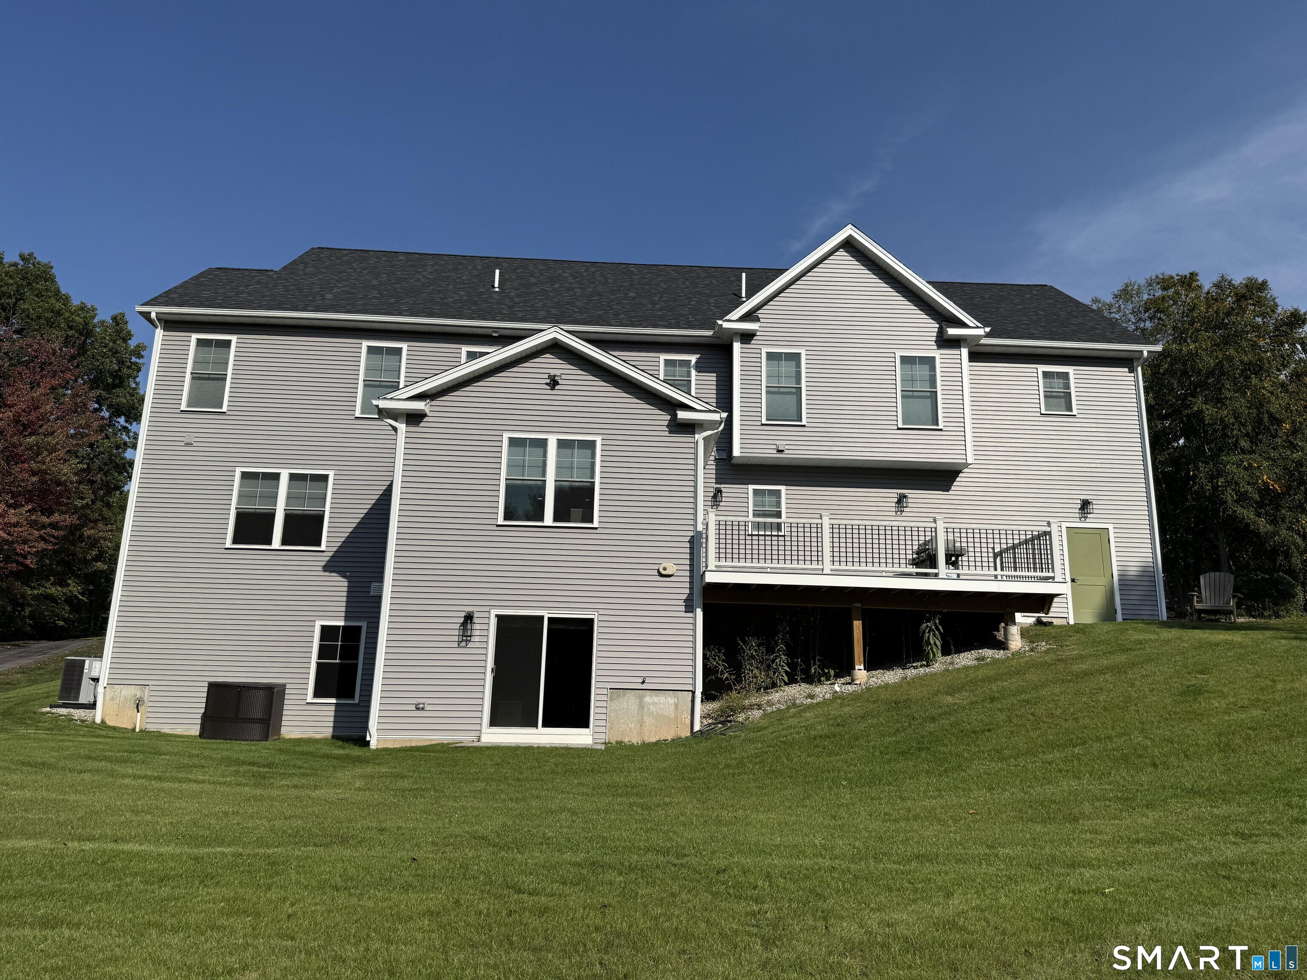
Experience timeless elegance and exceptional craftsmanship in this stunning, close to newly built, 5-bedroom, 4.5-bath home, blending luxurious finishes with modern functionality. A dramatic two-story foyer welcomes you to beautifully appointed interiors featuring coffered ceilings, a graceful barrel archway, oak floors, and exquisite custom millwork. Designed for everyday living and entertaining, the showstopping designer kitchen boasts premium appliances, elegant countertops, and an oversized eat-in dining area overlooking the living room, creating a seamless, open-concept gathering place. An entertainer's delight perfect for gatherings or a relaxed evening at home. A stylish mudroom with custom built-in bench seating adds convenience and organization, while a first-floor bedroom with a full bath offers flexibility for guests, multigenerational living, or even a home office. Upstairs, the luxurious primary suite provides a private retreat, complete with an impressive, oversized walk-in closet that offers the space and storage anyone would dream of. The walk-out basement presents endless possibilities for additional living space, a home gym, recreation area, or a potential media room. An in-ground sprinkler system adds convenience to outdoor maintenance. Combining classic sophistication with modern colonial design, this exceptional home offers upscale finishes, thoughtful details, and inviting spaces designed for comfortable living and effortless entertaining.
Details
| MLS # | 24216897 |
|---|---|
| Listing Type | For Sale |
| Style | House |
| Sub-Type | Resale |
| Status | Coming Soon |
| Year | 2025 |
| Days On Site | 4 |
| Listing Provided By | Berkshire Hathaway NE Prop. | Melissa Fox |
Features
| Bed(s) | 5 |
|---|---|
| Bath(s) | 5 Total |
| SQ Feet | 3,749 |
| Garage | 3 |
| Basement | Y |
| Zoning | RR |
| Acreage | 1.67 |
| Golf Course | Yes |
Interior
| Total Rooms | 8 |
|---|---|
| Cooling System | Central Air |
| Interior Features | Auto Garage Door Opener, Cable - Available |
| Appliances Included | Gas Range, Wall Oven, Microwave, Refrigerator, Dishwasher, Washer, Dryer, Wine Chiller |
| Fireplaces Total | 1 |
| Laundry Room Info | Upper Level |
Exterior
| Exterior Features | Underground Utilities, Sidewalk, Deck, Gutters, Lighting, Underground Sprinkler |
|---|---|
| Roof Information | Asphalt Shingle |
| Foundation Type | Concrete |
Parking
| Garage & Parking | Attached Garage |
|---|---|
| Garages Number | 3 |
Utilities
| Sewage System | Septic |
|---|---|
| Energy Features | Energy Star Rated, Thermopane Windows |
Taxes
| Tax Year | July 2026-June 2027 |
|---|---|
| Property Tax | 19702 |
Area Information
| State | CT |
|---|---|
| County | Hartford |
| City | Glastonbury |
| Zip Code | 06073 |
| Area | South Glastonbury |
| School District | Per Board of Ed |
| Elementary School | Per Board of Ed |
| High School | Glastonbury |
| Listing VS Median (in 06073) | |
Price: $1,200,000 low | high Med: $554,000 sqft: 3,749 low | high Med: 2,592 $ / sqft: $320 low | high Med: $214 On site: 4 low | high Med: 74 | |
Market Activity 06073
Request a showing
Request a showing
Contact
Learn More About This Property

| State | CT |
|---|---|
| County | Hartford |
| City | Glastonbury |
| Zip Code | 06073 |
| Area | South Glastonbury |
| School District | Per Board of Ed |
| Elementary School | Per Board of Ed |
| High School | Glastonbury |
| Listing VS Median (in 06073) | |
Price: $1,200,000 low | high Med: $554,000 sqft: 3,749 low | high Med: 2,592 $ / sqft: $320 low | high Med: $214 On site: 4 low | high Med: 74 | |