

Description
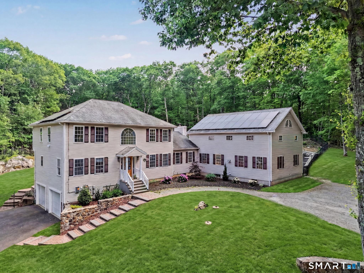
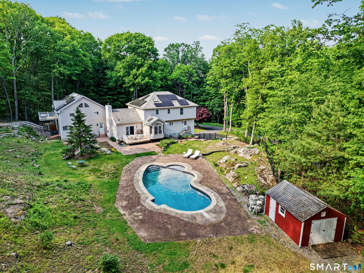
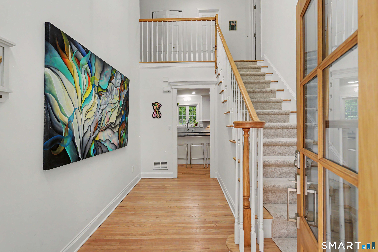
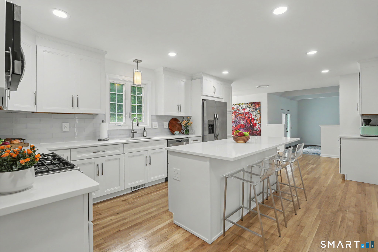
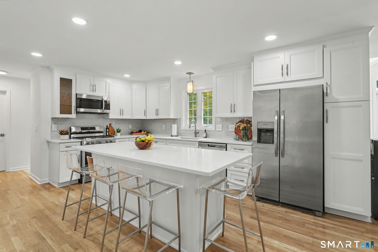
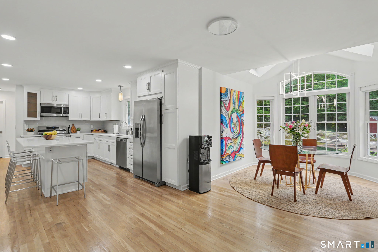
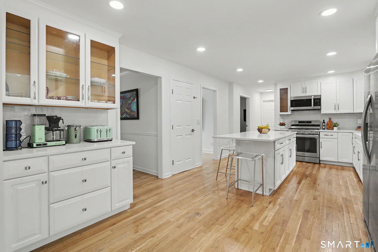
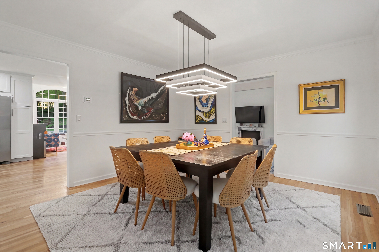
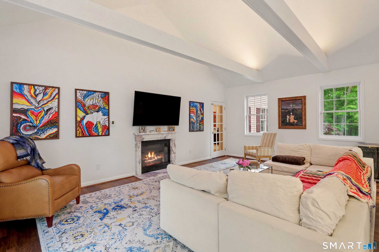
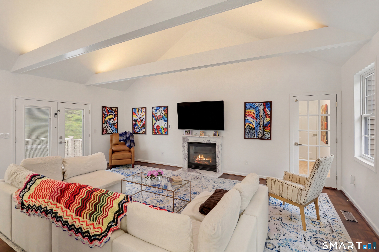
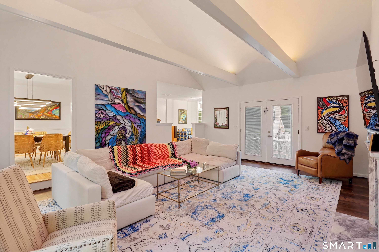
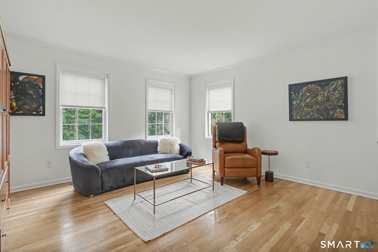
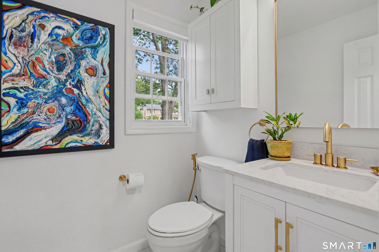
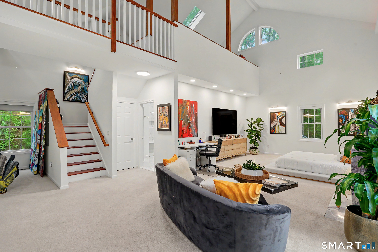
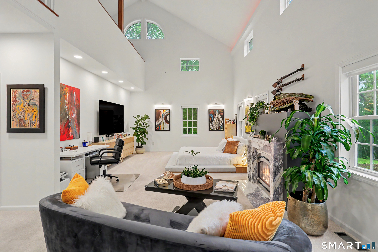
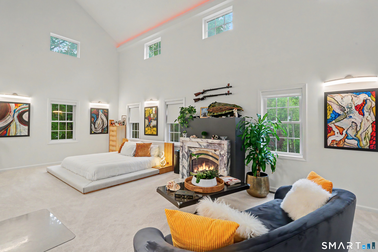
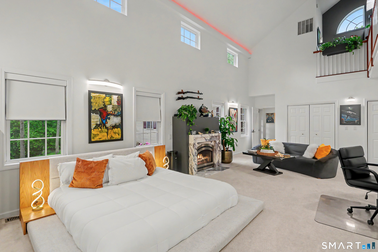
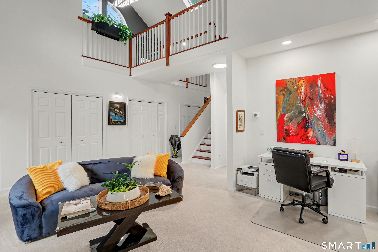
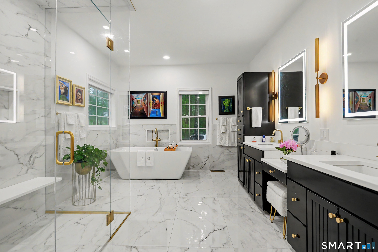
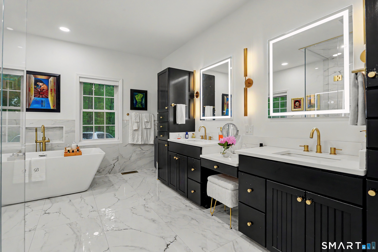
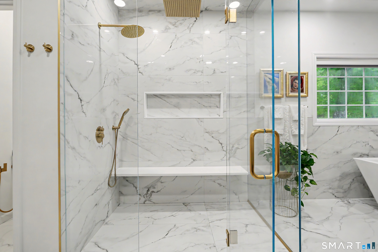
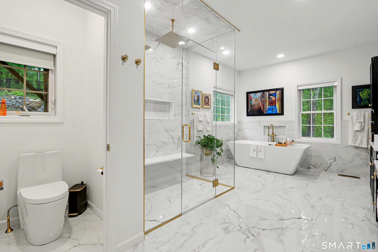
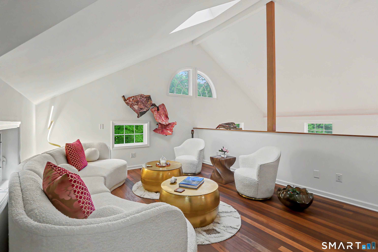
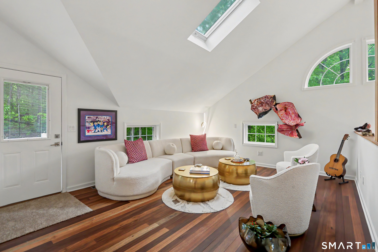
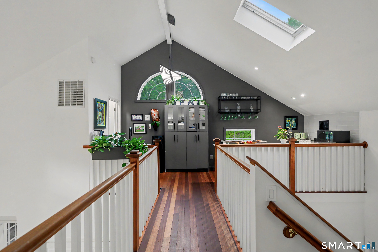
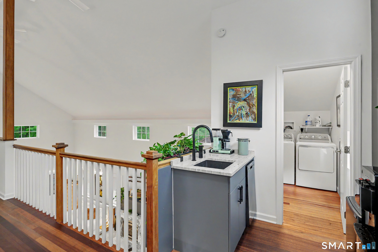
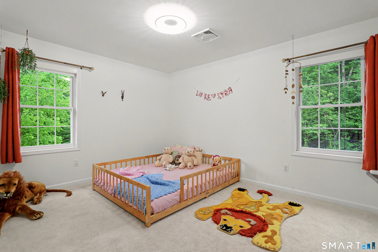
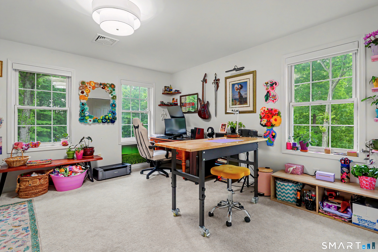
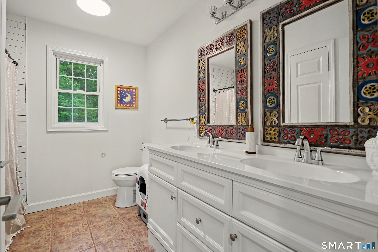
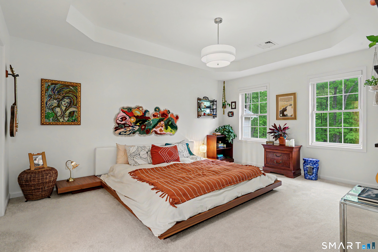
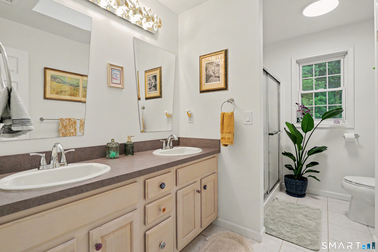
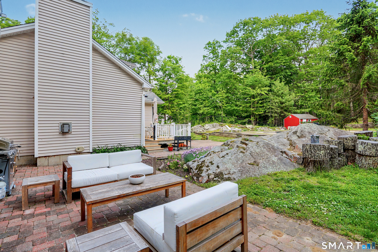
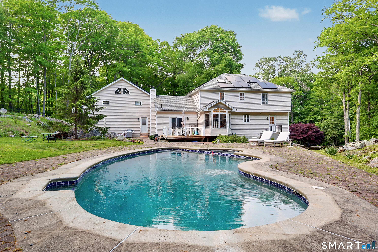
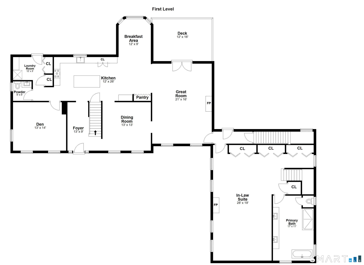
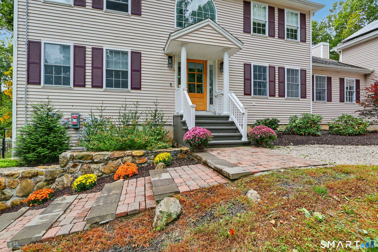
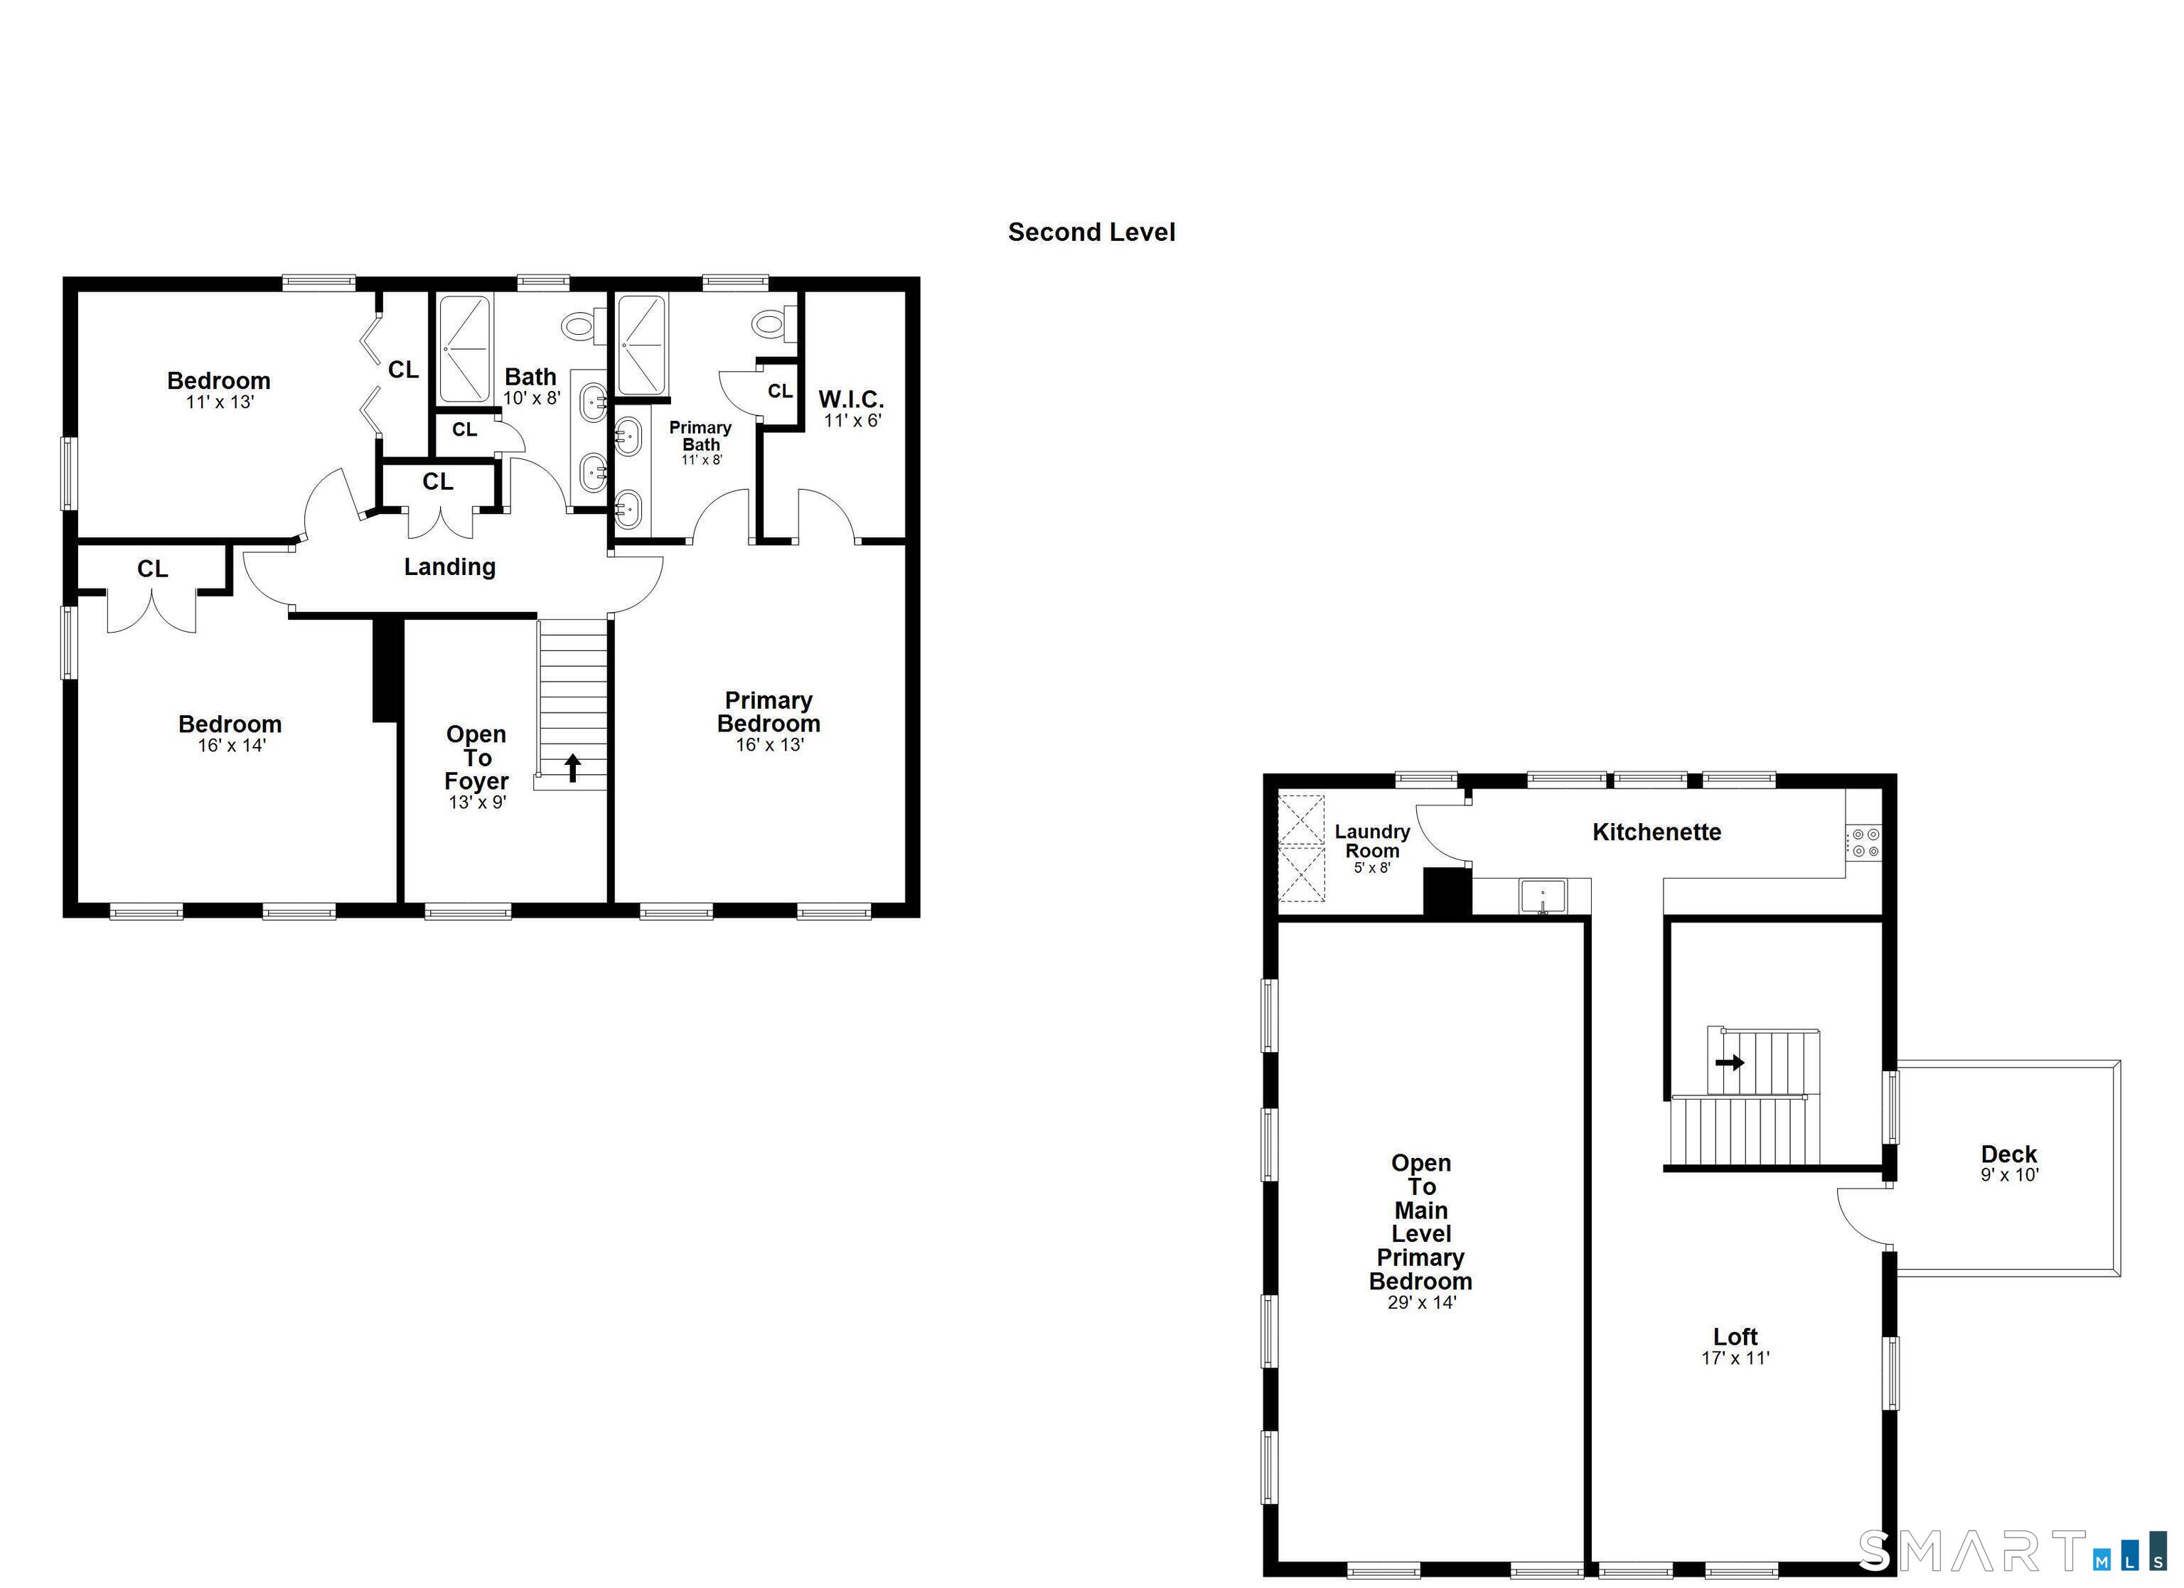
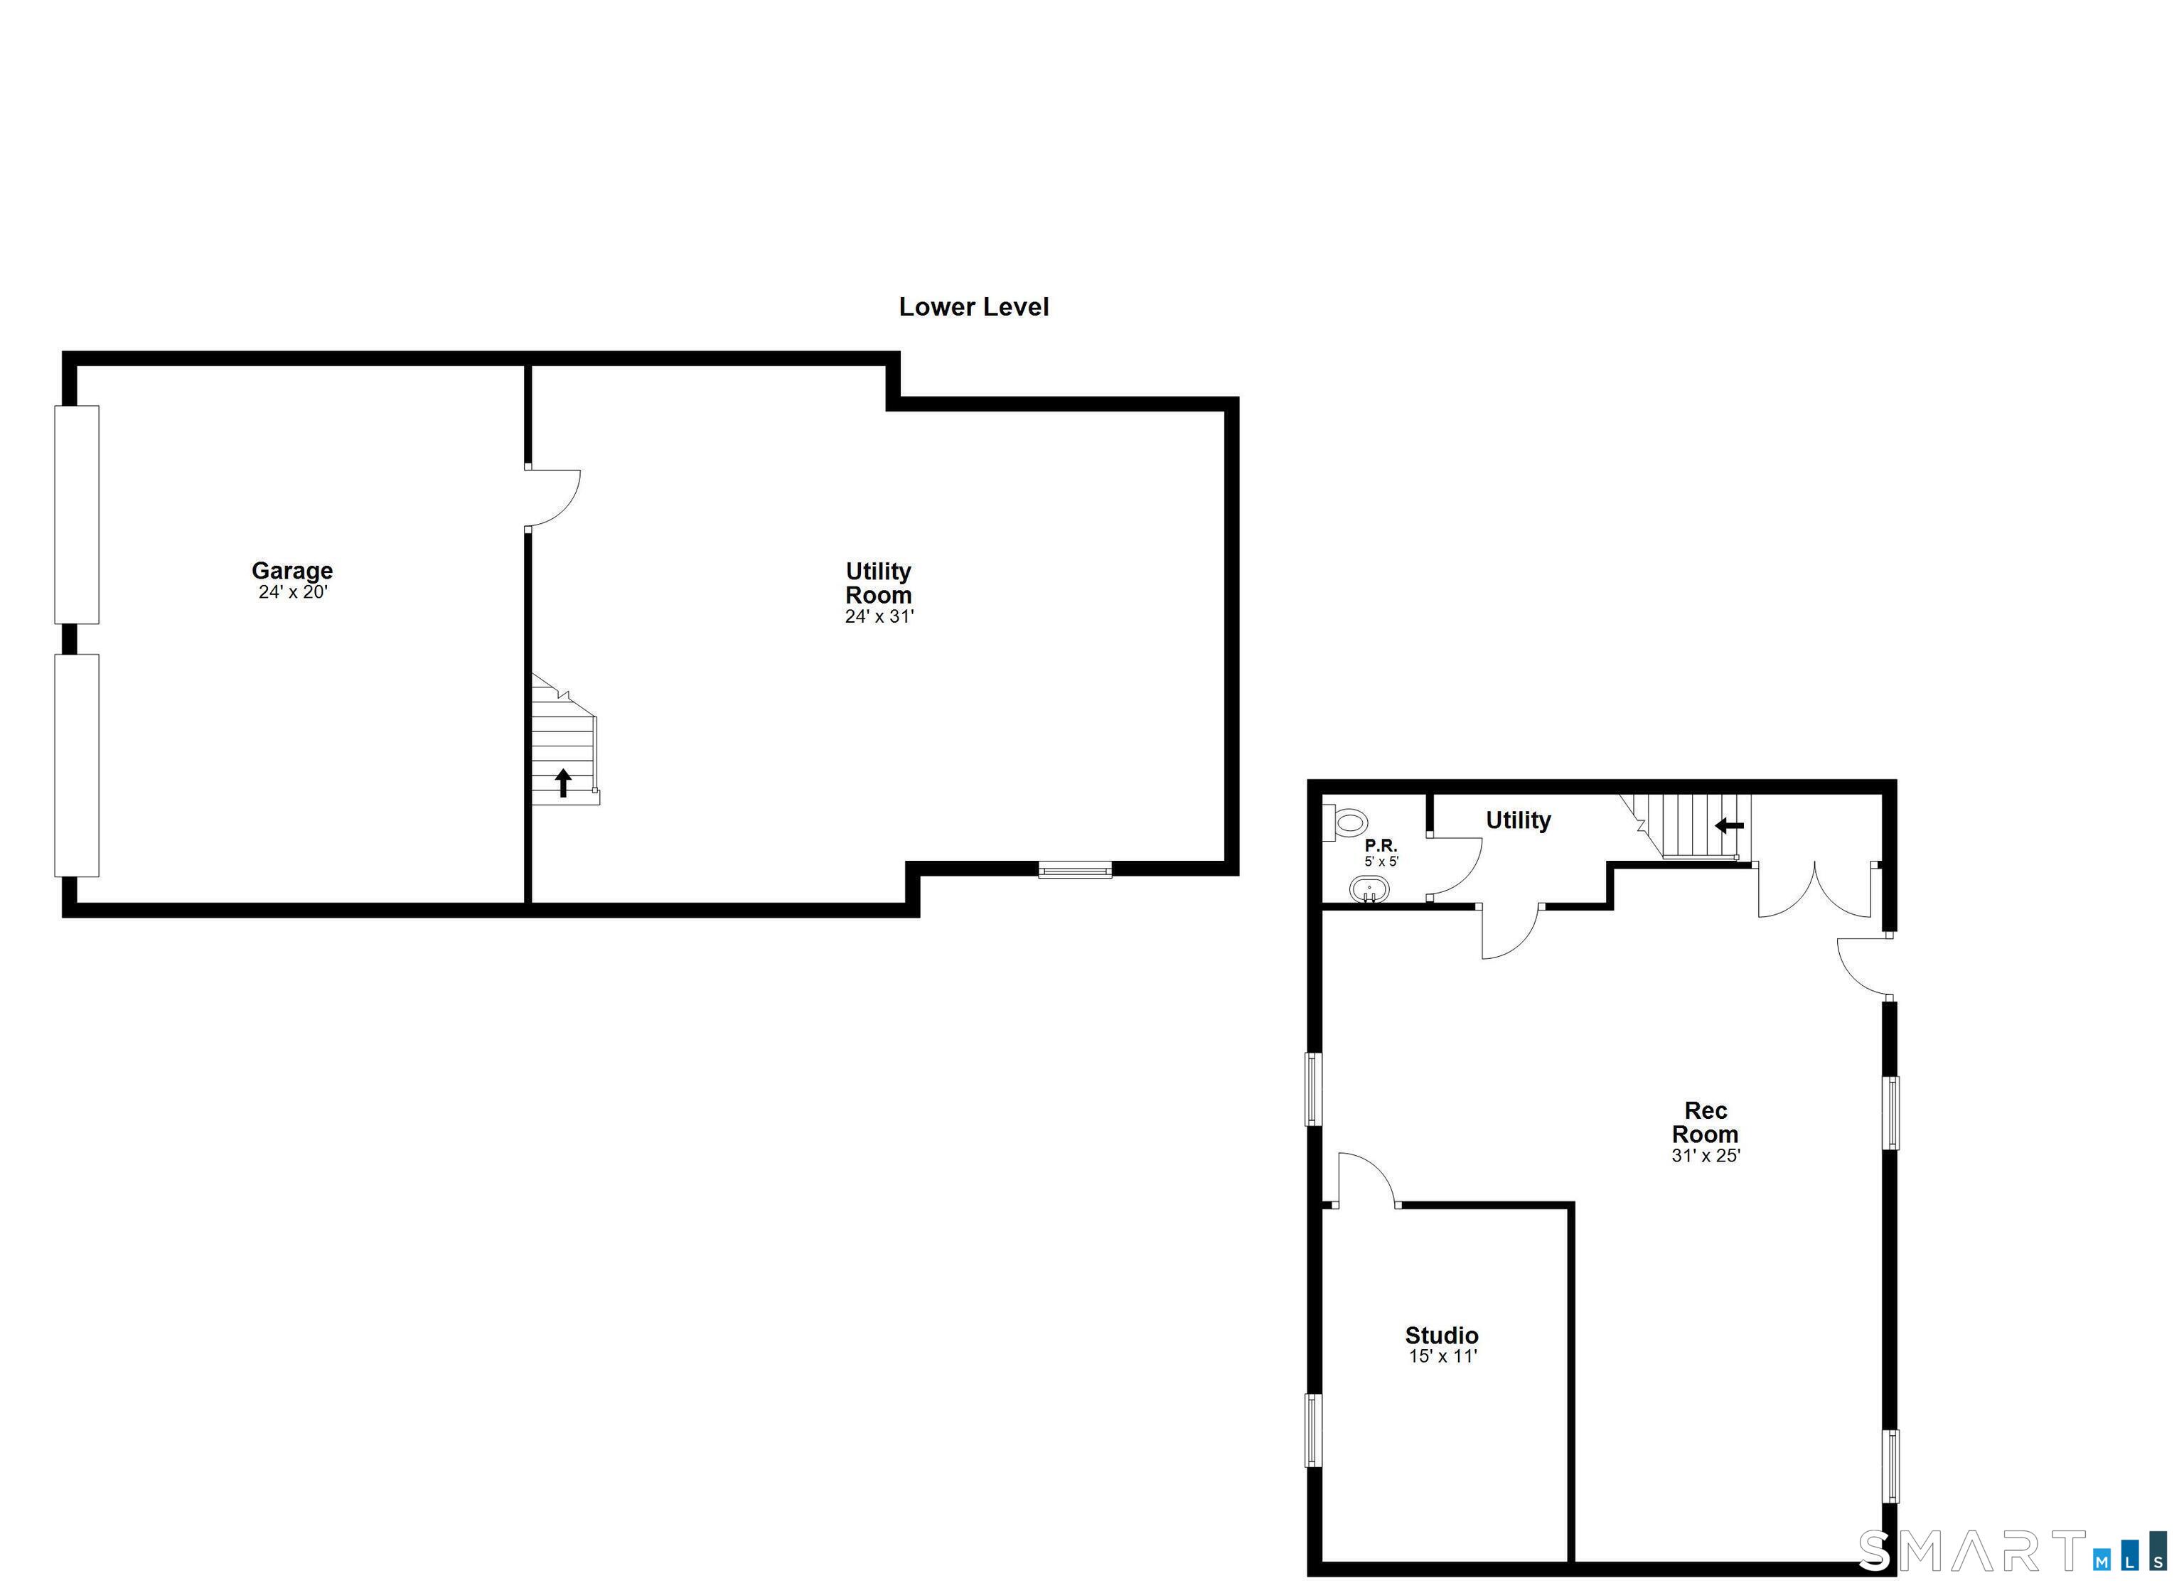
Welcome To Your Private Oxford Retreat Set On 3.69 Serene Acres and Offering Over 4,500 sq ft of Beautifully Designed Living Space! The Large Addition Can Live Separate From The Main House Providing a Floor Plan That Has Tremendous Flexibility For Today's Modern Needs. For Those Who Value A Certain Level Of Privacy or Love Entertaining, This 4 Bedroom Colonial Delivers While Blending Modern Luxury with Classic Charm. This Home Features Two Primary Suites (One on Main Level) Including an Exceptional Addition Complete With Its Own Entrance, Large & Luxurious Primary Bath Plus A Loft, Perfect for Multigenerational Living or Extended Guests. At the Heart of the Home is a Large, Sunny Kitchen With Brand New Quartz Countertops, Island, Loads of Cabinets, Newer Refrigerator and Dishwasher Plus A Coffee Station and Pantry. It Opens to the Sunny & Spacious Breakfast Nook With Vaulted Ceiling & Skylights. The Dramatic, Sunken Family Room Has a Vaulted Ceiling, Exposed Beams With Color Adjustable Cove Lighting and a Fireplace That Creates a Warm Gathering Space While the Sunny & Bright Interior Enhances the Home's Inviting Atmosphere. The Addition Has A Separate Entrance and Incorporates a Large Main Level Primary Suite With Soaring Ceilings & Lots Of Closet Space, Spectacular Remodeled Marble Bathroom Showcasing a Tub, Separate Stall Shower, Twin Sinks and Heated Flooring Providing An Everyday Spa Experience!
Details
| MLS # | 24209424 |
|---|---|
| Listing Type | For Sale |
| Style | House |
| Sub-Type | Resale |
| Status | Under Contract - Continue To Show |
| Year | 2001 |
| Days On Site | 30 |
| Listing Provided By | RE/MAX Right Choice | David Soares |
Features
| Bed(s) | 4 |
|---|---|
| Bath(s) | 4 Total |
| SQ Feet | 4,516 |
| Garage | 2 |
| Basement | Y |
| Pool | Yes |
| Zoning | RESA |
| Acreage | 3.69 |
Interior
| Total Rooms | 8 |
|---|---|
| Cooling System | Central Air |
| Interior Features | Auto Garage Door Opener, Cable - Available, Open Floor Plan |
| Appliances Included | Gas Range, Refrigerator, Dishwasher |
| Fireplaces Total | 1 |
| Laundry Room Info | Main Level, Upper Level |
Exterior
| Exterior Features | Balcony, Shed, Deck, Gutters, Stone Wall, Patio |
|---|---|
| Roof Information | Asphalt Shingle |
| Foundation Type | Concrete |
Parking
| Garage & Parking | Under House Garage |
|---|---|
| Garages Number | 2 |
Utilities
| Sewage System | Septic |
|---|---|
| Energy Features | Active Solar, Thermopane Windows |
Taxes
| Tax Year | July 2026-June 2027 |
|---|---|
| Property Tax | 10645 |
Area Information
| State | CT |
|---|---|
| County | New Haven |
| City | Oxford |
| Zip Code | 06478 |
| Area | N | A |
| School District | Per Board of Ed |
| Elementary School | Per Board of Ed |
| High School | Per Board of Ed |
| Listing VS Median (in 06478) | |
Price: $899,900 low | high Med: $674,950 sqft: 4,516 low | high Med: 2,589 $ / sqft: $199 low | high Med: $297 On site: 30 low | high Med: 82 | |
Market Activity 06478
Request a showing
Request a showing
Contact
Learn More About This Property

| State | CT |
|---|---|
| County | New Haven |
| City | Oxford |
| Zip Code | 06478 |
| Area | N | A |
| School District | Per Board of Ed |
| Elementary School | Per Board of Ed |
| High School | Per Board of Ed |
| Listing VS Median (in 06478) | |
Price: $899,900 low | high Med: $674,950 sqft: 4,516 low | high Med: 2,589 $ / sqft: $199 low | high Med: $297 On site: 30 low | high Med: 82 | |