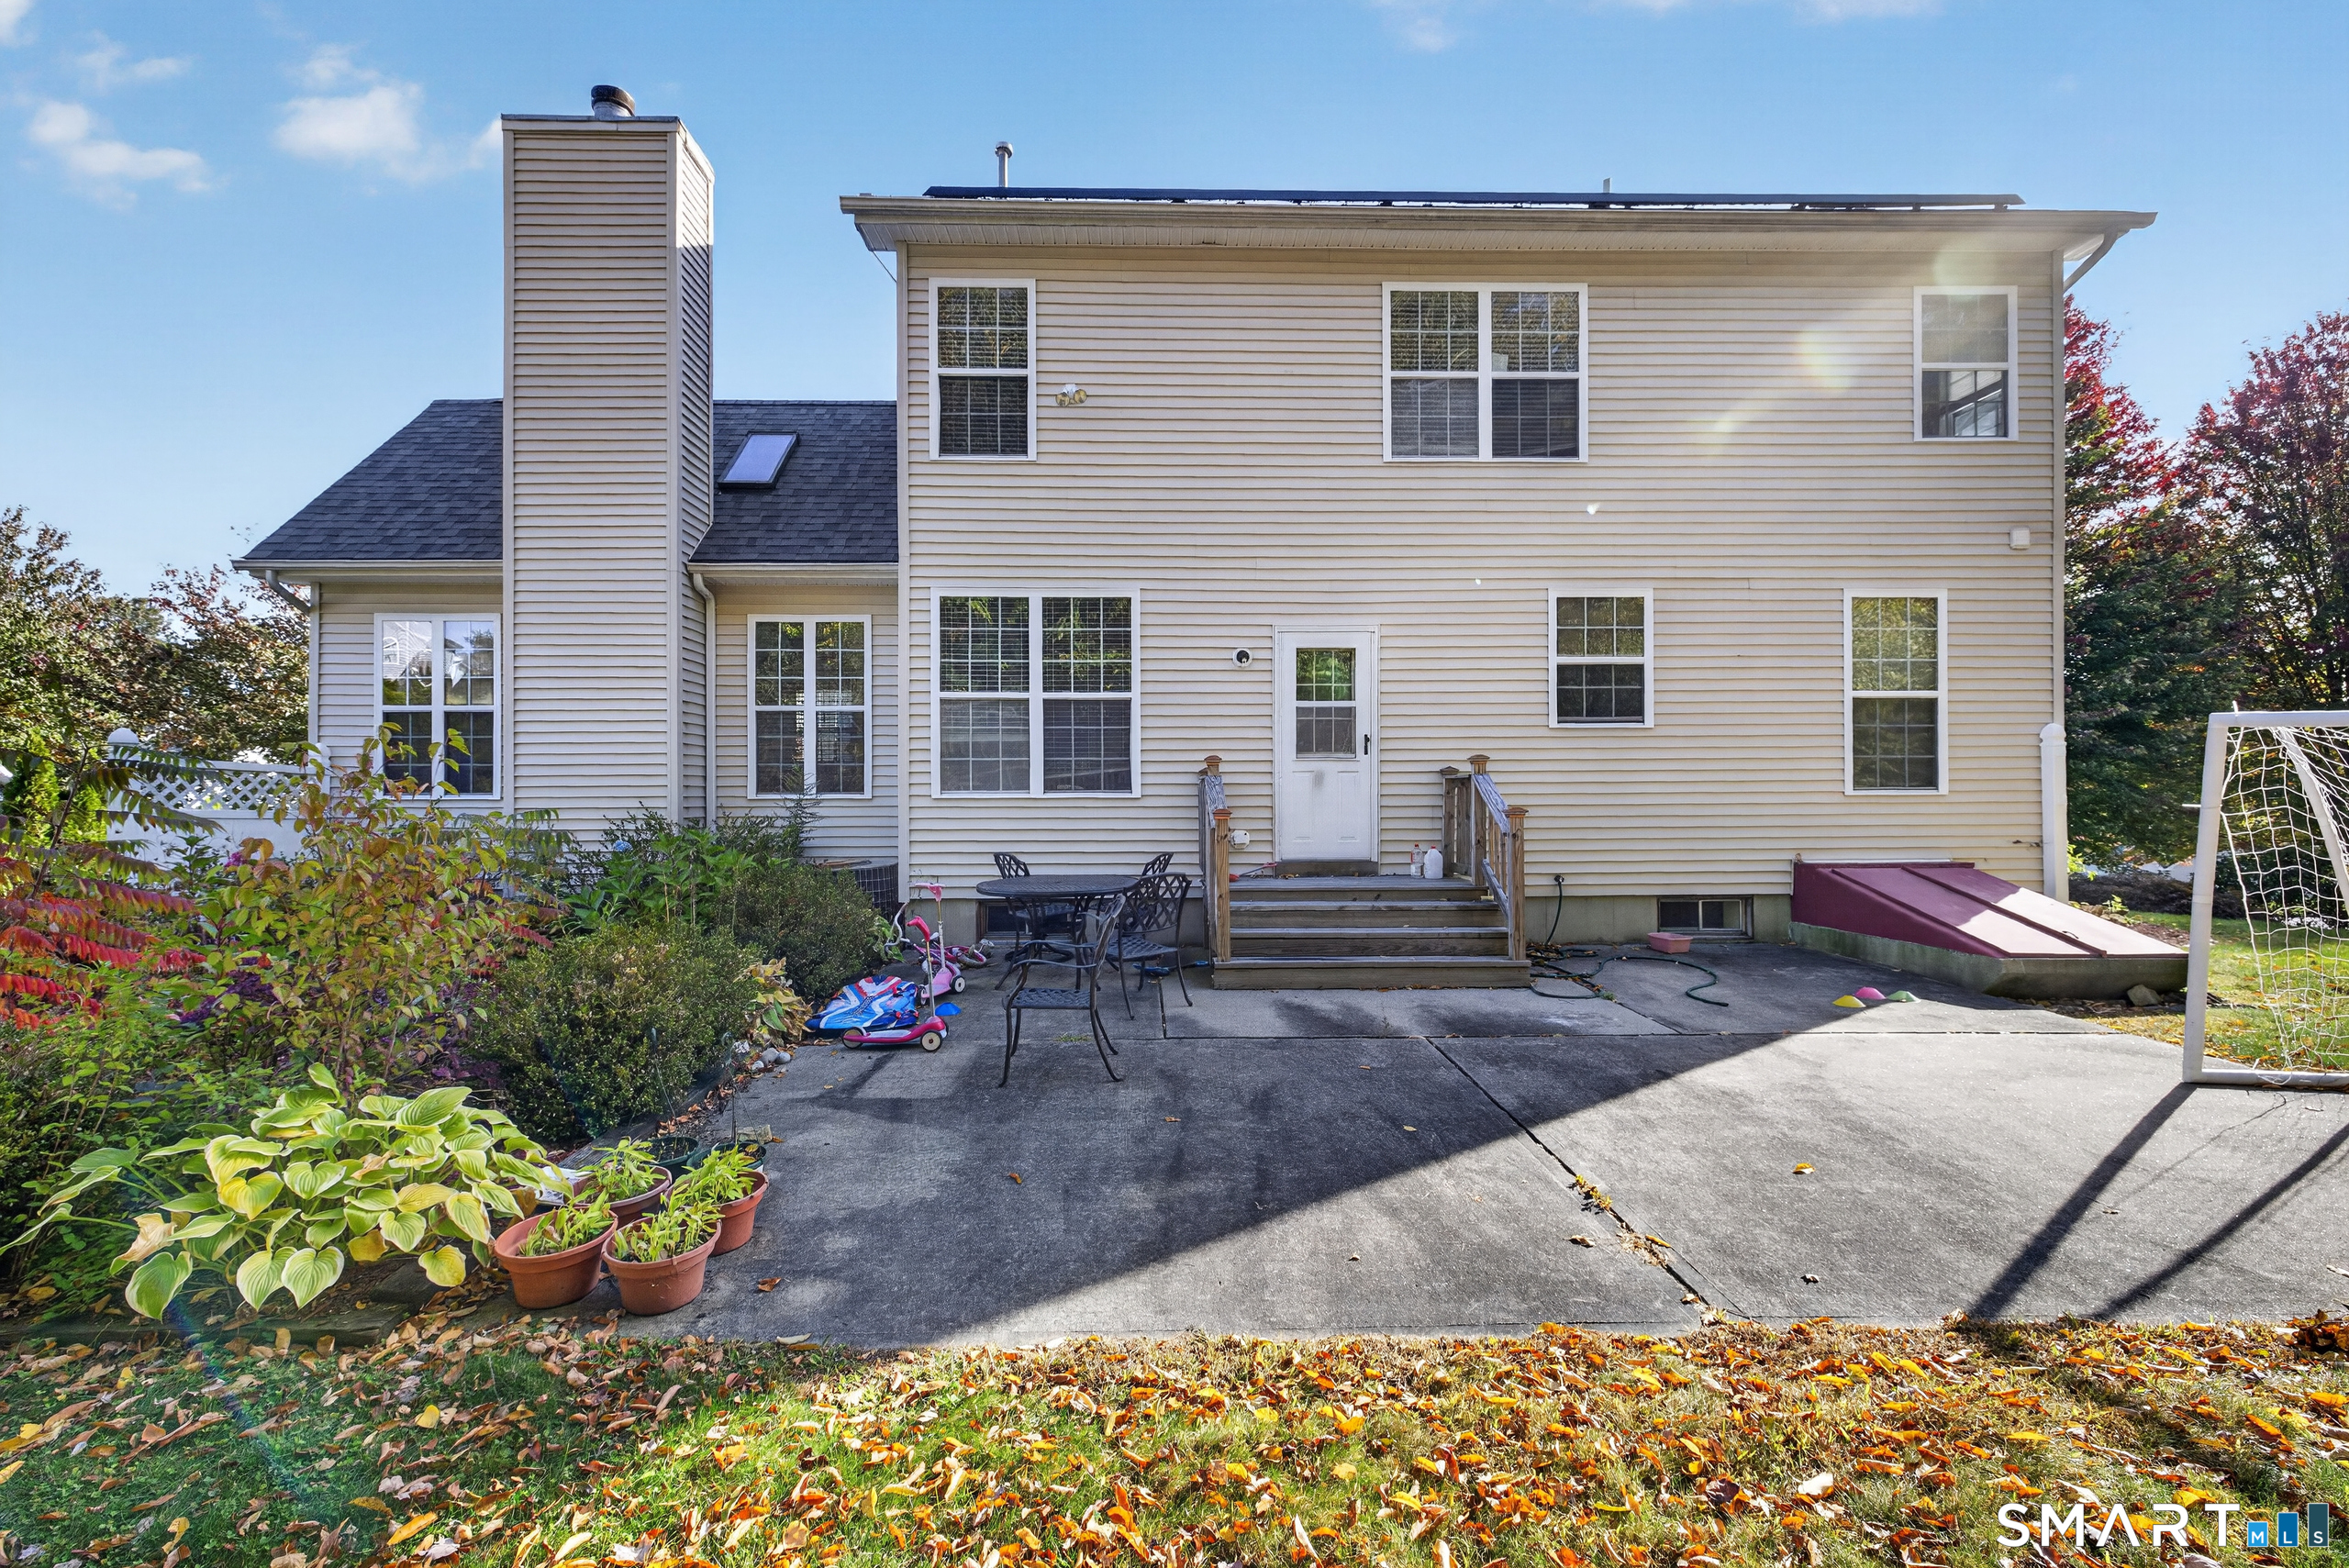

Description
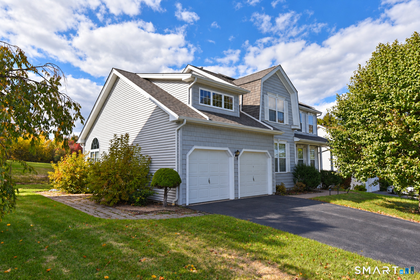
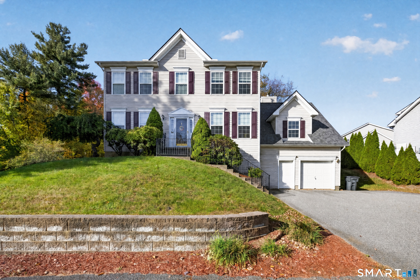
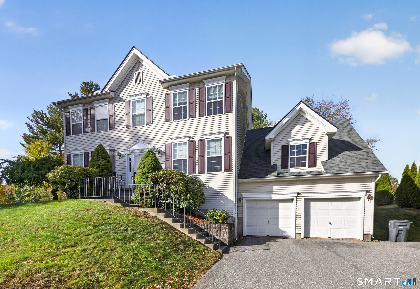
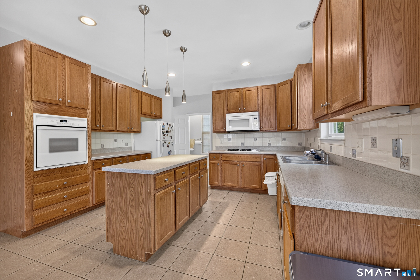
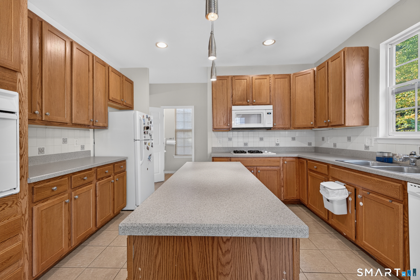
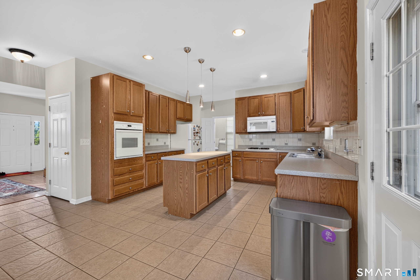
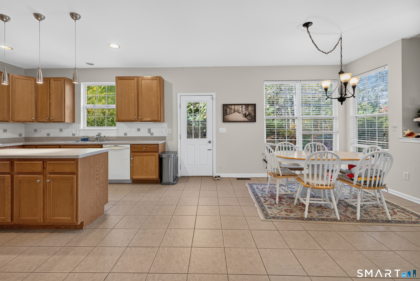
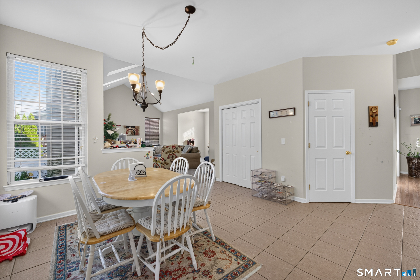
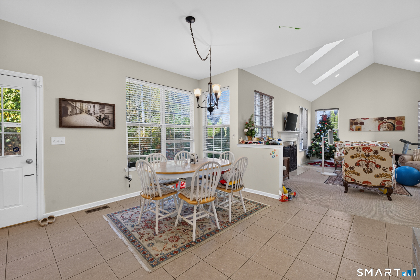
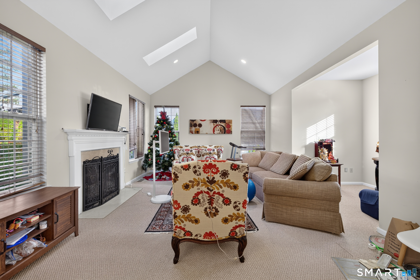
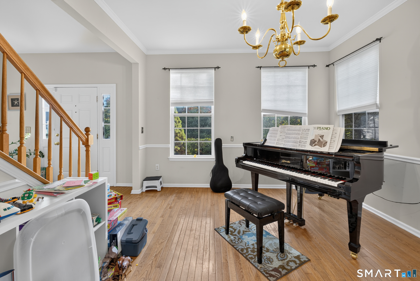
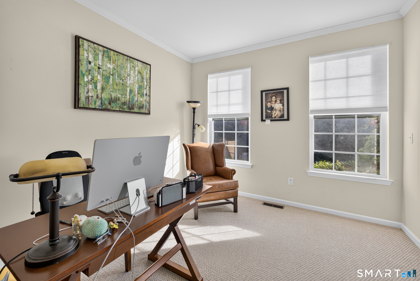
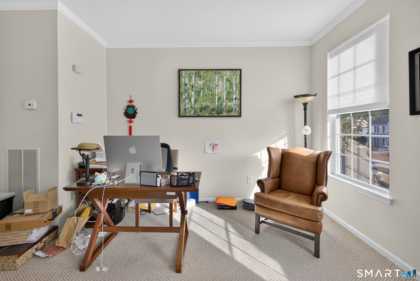
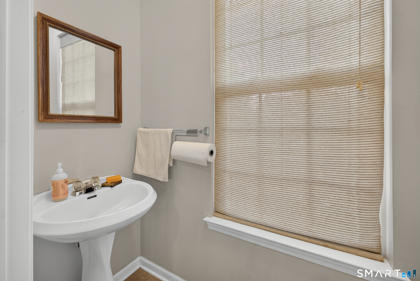
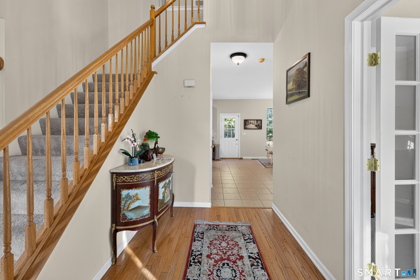
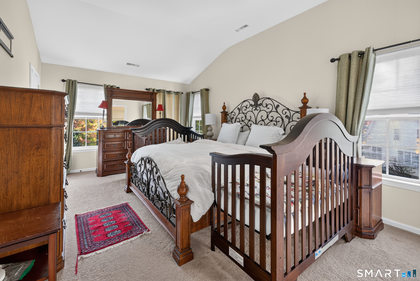
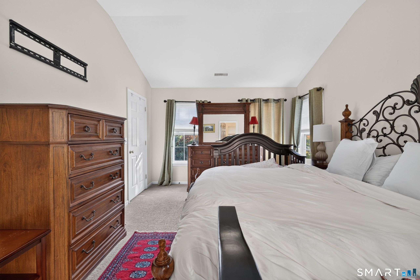
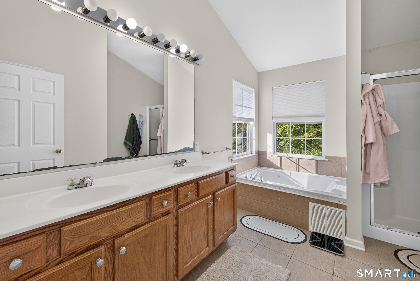
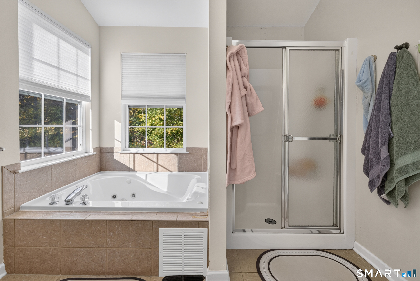
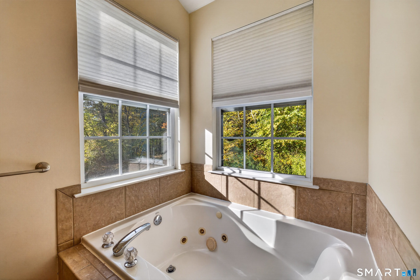
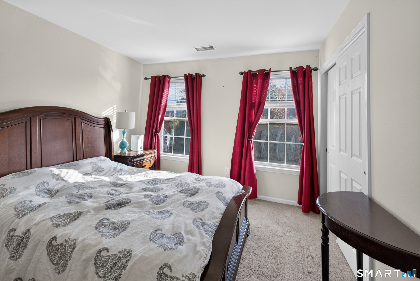
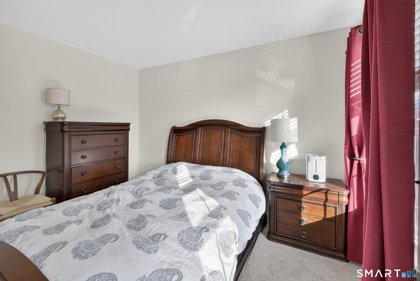
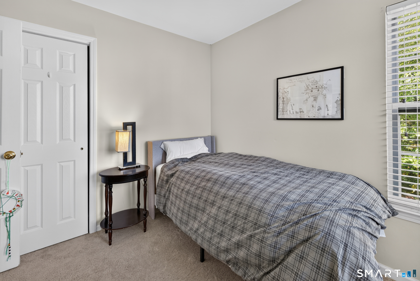
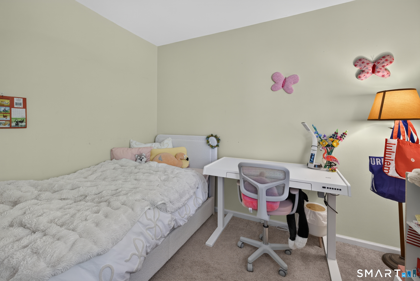
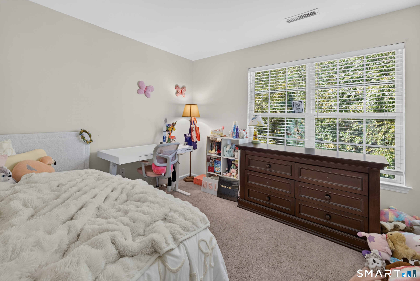
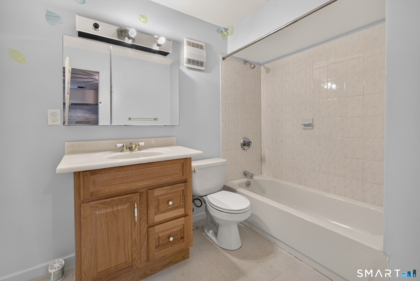
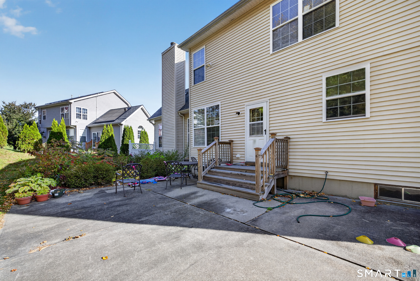
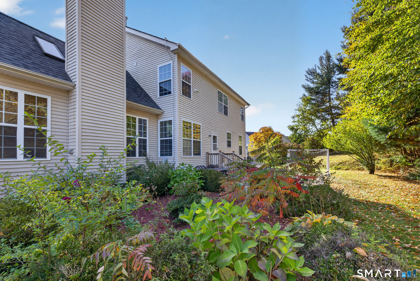
Welcome to 25 Auburn Way, where spacious living and everyday functionality come together in a home designed to fit the way you live. Offering 4 bedrooms, 3.1 baths, and a versatile floor plan, this home provides plenty of room to spread out while maintaining an open, connected feel. The main level features an inviting open floor plan highlighted by a living room with vaulted ceilings, and fireplace creating a bright and spacious gathering space. The eat-in kitchen flows naturally into the living areas, while the formal dining room provides the perfect setting for holidays, entertaining, or special occasions. A first-floor office adds valuable flexibility for working from home, studying, or creating a dedicated hobby space. The finished basement provides even more living space and endless possibilities for a recreation room, home gym, media room, or play area. Upstairs offers 4 spacious bedrooms including a primary suite with great closet space and full bath. Outside, enjoy your own private backyard, a great space for relaxing, entertaining, gardening, or simply enjoying some fresh air. This property offers the space and flexibility to accommodate both everyday life and the moments that matter most. A home that checks the boxes, and gives you room to grow. Schedule your showing today!
Details
| MLS # | 24212722 |
|---|---|
| Listing Type | For Sale |
| Style | House |
| Sub-Type | Resale |
| Status | Active |
| Year | 2003 |
| Days On Site | 19 |
| Listing Provided By | Century 21 AllPoints Realty | Robert Perriello |
Features
| Bed(s) | 4 |
|---|---|
| Bath(s) | 4 Total |
| SQ Feet | 2,936 |
| Garage | 2 |
| Basement | Y |
| Zoning | R-WP |
| Acreage | 0.43 |
Interior
| Total Rooms | 11 |
|---|---|
| Cooling System | Central Air |
| Appliances Included | Oven/Range, Microwave, Refrigerator, Dishwasher |
| Fireplaces Total | 1 |
Exterior
| Exterior Features | Underground Utilities, Stone Wall, Patio |
|---|---|
| Roof Information | Asphalt Shingle |
| Foundation Type | Concrete |
Parking
| Garage & Parking | Attached Garage |
|---|---|
| Garages Number | 2 |
Utilities
| Sewage System | Public Sewer Connected |
|---|
Taxes
| Tax Year | July 2026-June 2027 |
|---|---|
| Property Tax | 9779 |
Area Information
| State | CT |
|---|---|
| County | Litchfield |
| City | Torrington |
| Zip Code | 06790 |
| Area | N | A |
| School District | Per Board of Ed |
| Elementary School | Per Board of Ed |
| High School | Per Board of Ed |
| Listing VS Median (in 06790) | |
Price: $470,000 low | high Med: $259,900 sqft: 2,936 low | high Med: 1,612 $ / sqft: $160 low | high Med: $161 On site: 19 low | high Med: 18 | |
Market Activity 06790
Request a showing
Request a showing
Contact
Learn More About This Property

| State | CT |
|---|---|
| County | Litchfield |
| City | Torrington |
| Zip Code | 06790 |
| Area | N | A |
| School District | Per Board of Ed |
| Elementary School | Per Board of Ed |
| High School | Per Board of Ed |
| Listing VS Median (in 06790) | |
Price: $470,000 low | high Med: $259,900 sqft: 2,936 low | high Med: 1,612 $ / sqft: $160 low | high Med: $161 On site: 19 low | high Med: 18 | |