
25 Commonwealth Ave,Attleboro, MA 02703
Attleboro, MA 02703

Description
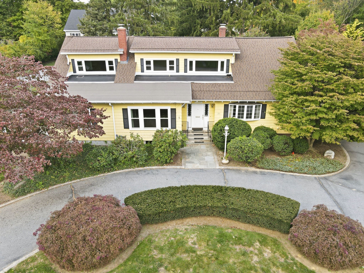
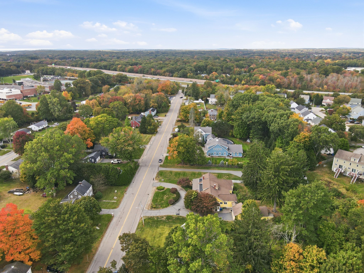
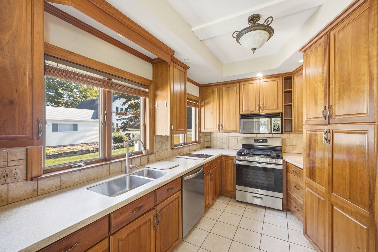
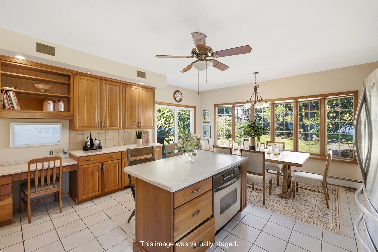
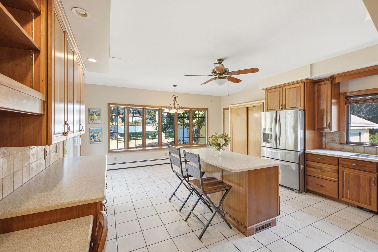
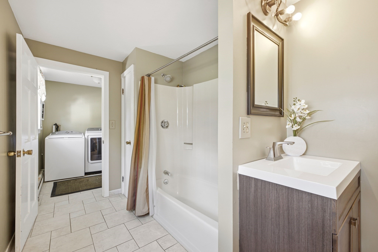
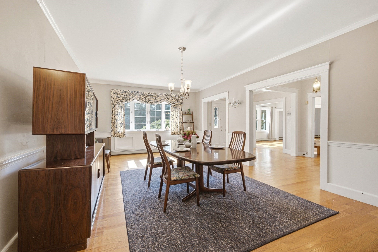
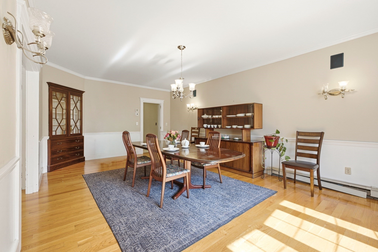
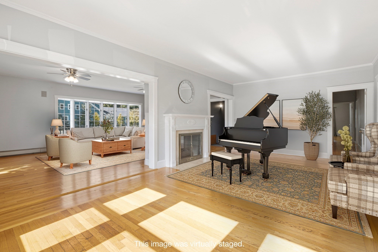
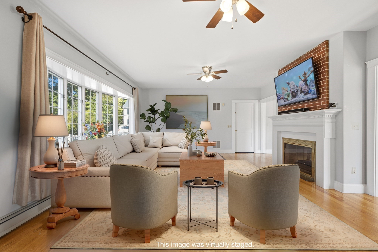
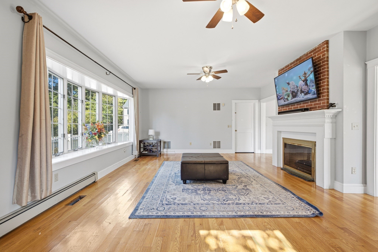
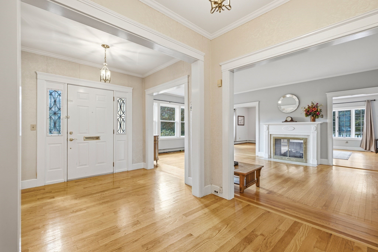
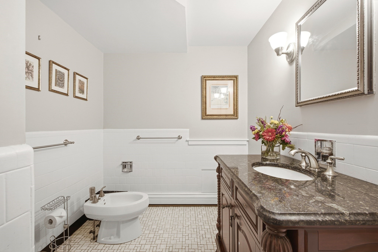
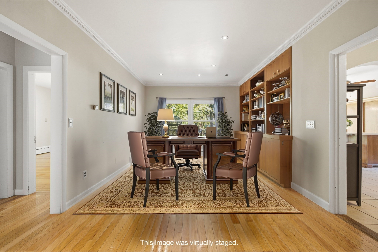
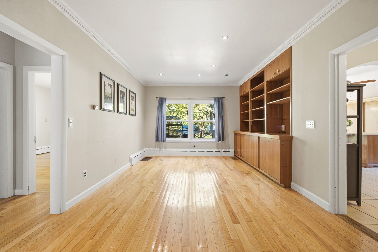
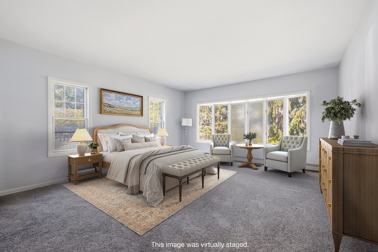
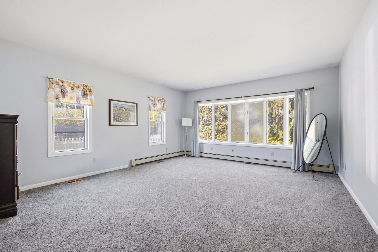
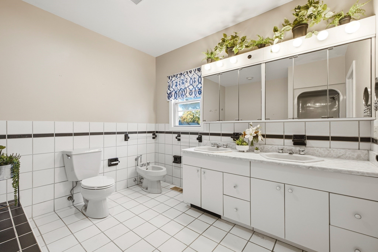
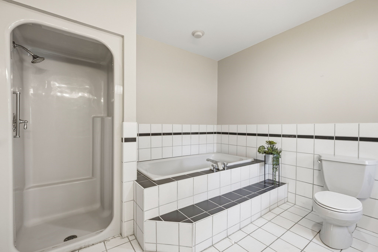
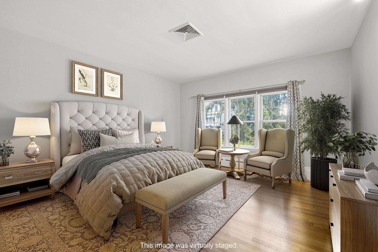
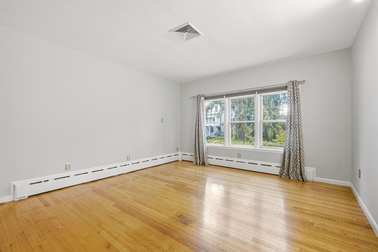
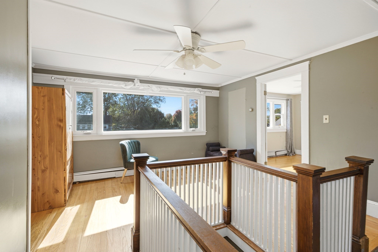
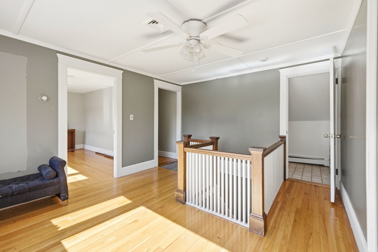
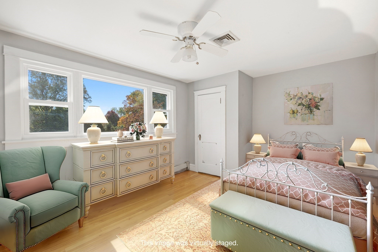
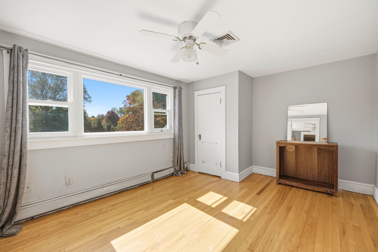
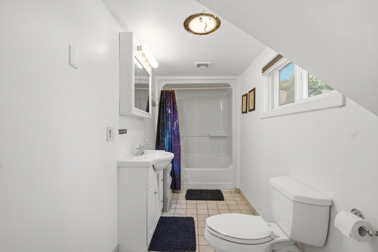
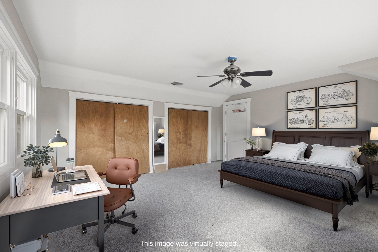
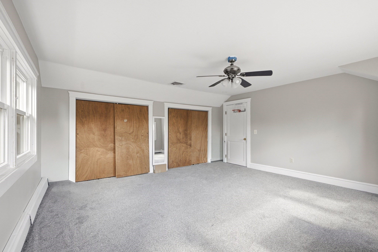
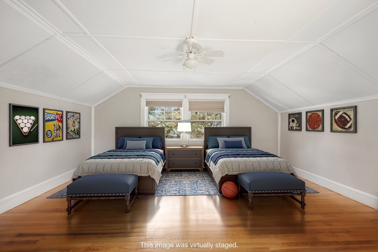
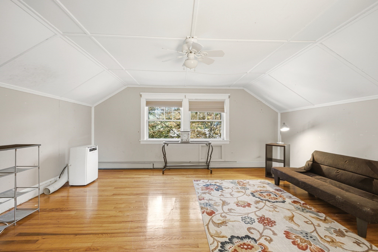
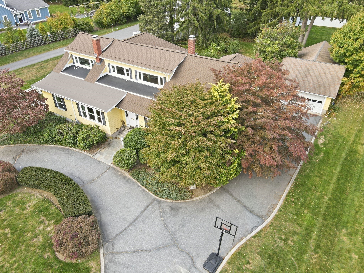
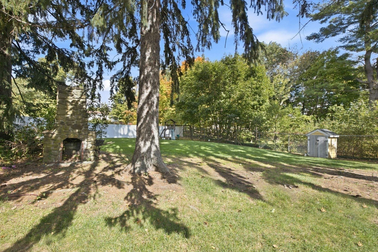
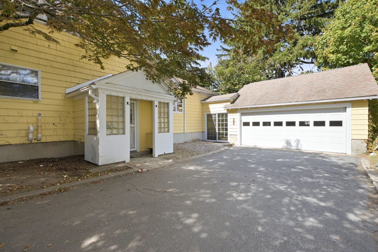
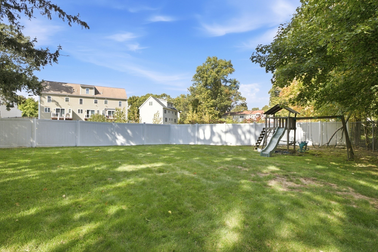
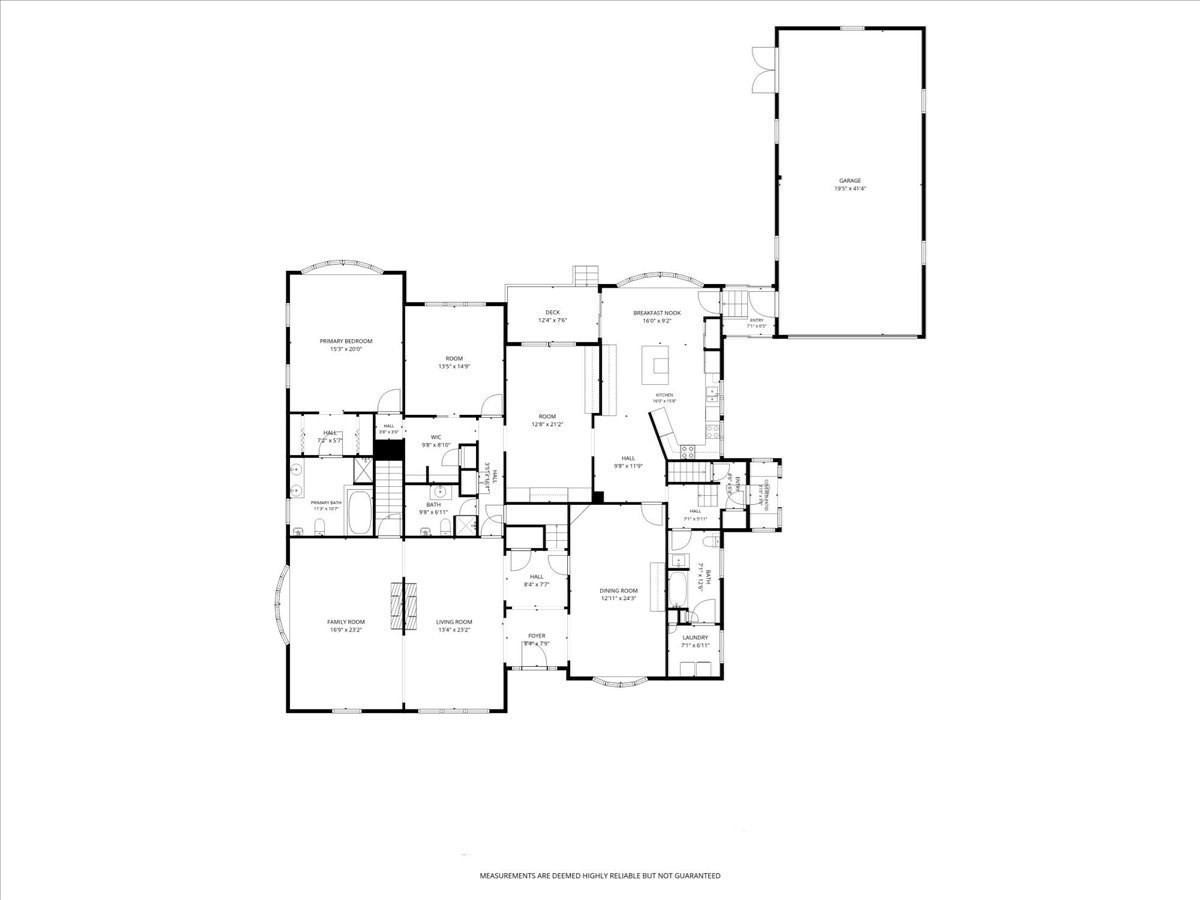
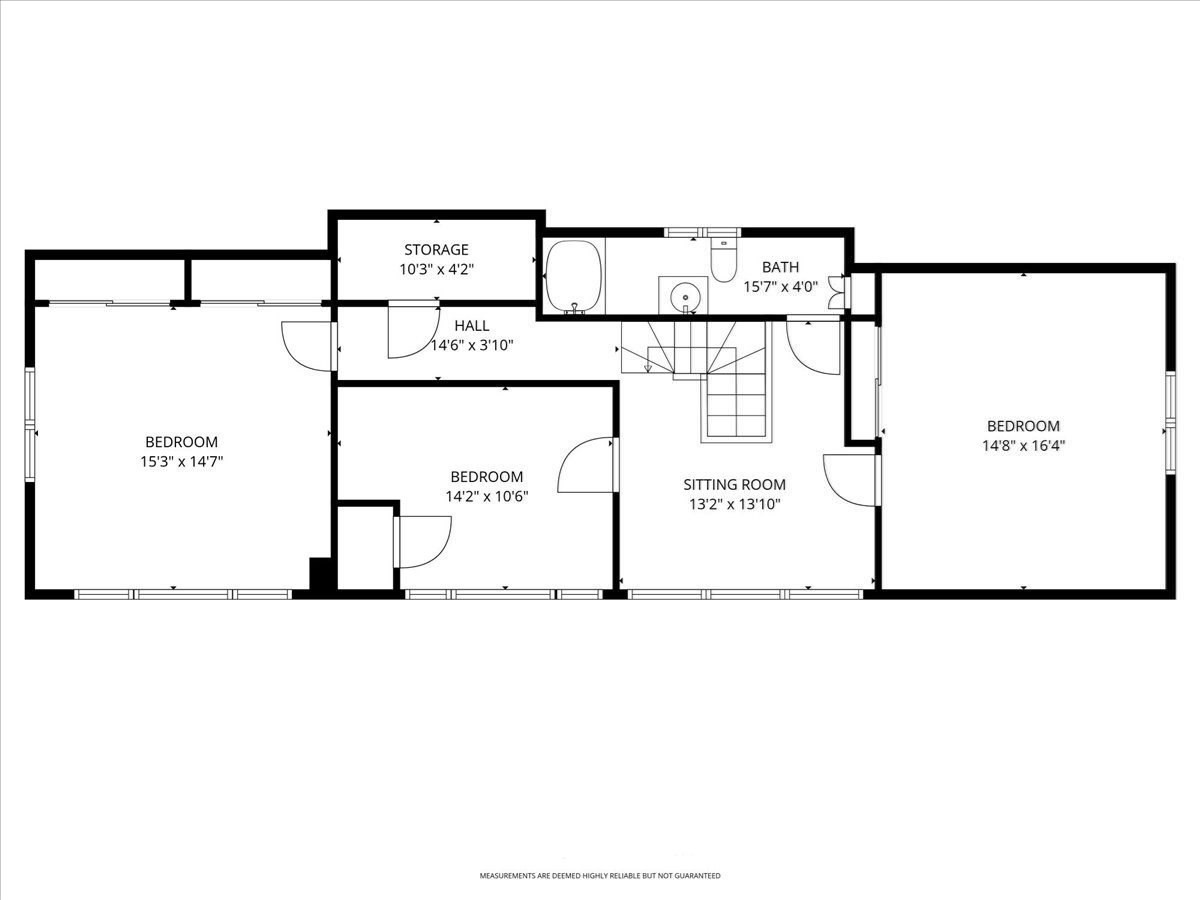
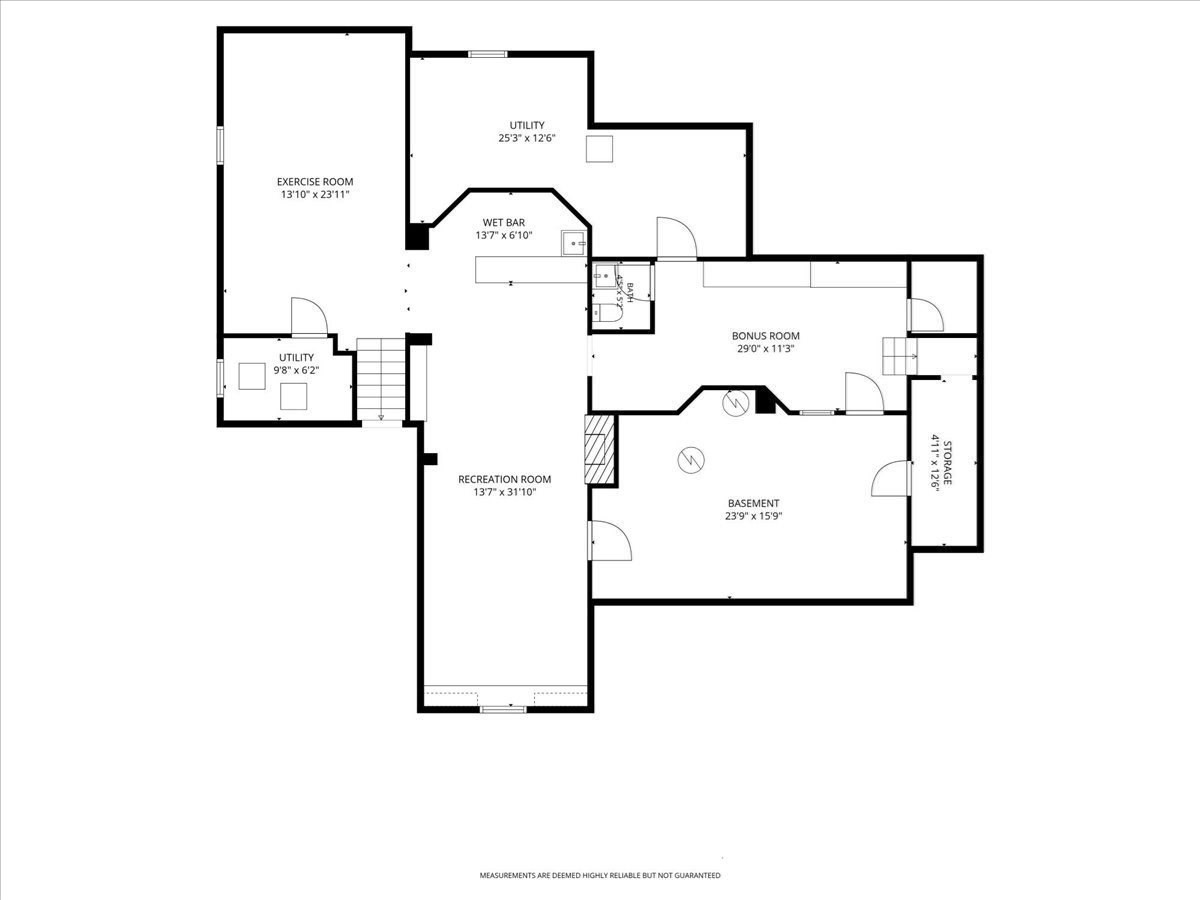
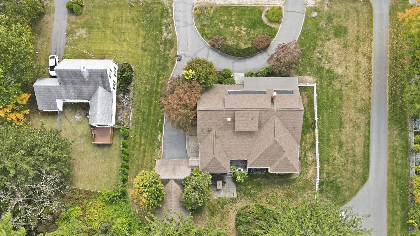
Welcome to 25 Commonwealth Avenue! A rare architectural masterpiece where timeless 1925 craftsmanship seamlessly blends with expansive, modern living space. This captivating 5-bedroom, 4.5-bathroom Custom Cape offers an unparalleled combination of elegance, privacy, and room to grow. Enjoy the formal open floor plan for effortless entertaining flow through the grand double living rooms, anchored by a stunning two-sided fireplace, which leads directly into the formal dining room. Just so perfect for hosting memorable gatherings.The super spacious, cabinet-packed kitchen features a center island, a dining area with a big, beautiful bay window to take in the private rear yard seasonal views.You decide whether the adjacent space serves best as a cozy family room or a dedicated home office with its custom built-ins.The main level also boasts a highly desirable first-floor primary bedroom ensuite for true single-level accessibility. Downstairs, the luxury continues into the ultimate lower level, featuring a second family room with its own brick fireplace, a game room, a bonus room, and a built-in wet bar. Outside, the property is anchored by a massive 19x41 (861 sq. ft.) detached 4-car garage an exceptional find for car enthusiasts, hobbyists, extra storage of potentially ADU. Don't miss your chance to own this iconic Attleboro estate. Properties of this caliber and scale are rarely available, schedule your private tour today or join us at our upcoming open house to experience 25 Commonwealth Avenue for yourself!
Details
| MLS # | 73592726 |
|---|---|
| Listing Type | For Sale |
| Style | House |
| Sub-Type | Resale |
| Status | Active |
| Year | 1925 |
| Days On Site | 12 |
| Listing Provided By | Kensington Real Estate Brokerage | Sheryle DeGirolamo |
Features
| Bed(s) | 5 |
|---|---|
| Bath(s) | 5 Total |
| SQ Feet | 5,562 |
| Garage | 4 |
| Basement | Y |
| Zoning | R1 |
| Acreage | 0.57 |
Interior
| Rooms Total | 13 |
|---|---|
| Cooling Yes / No | Yes |
| Cooling | Central Air |
| Heating Yes / No | Yes |
| Heating | Baseboard, Natural Gas, Fireplace(s), Fireplace |
| Interior Features | Open Floorplan, Bathroom - Half, Wet bar, Gallery, Bathroom, Game Room, Media Room, Bonus Room, Sitting Room, Wet Bar |
| Appliances | Range, Dishwasher, Microwave, Refrigerator |
| Fireplace Features | Living Room |
| Fireplaces Total | 2 |
| Fireplace Yes / No | Yes |
| Flooring | Wood, Tile, Carpet, Stone / Slate, Flooring - Wood, Flooring - Hardwood |
Exterior
| Exterior Features | Porch, Deck, Storage, Professional Landscaping, Sprinkler System, Garden |
|---|---|
| Roof | Shingle |
| Construction Materials | Frame |
| Foundation Details | Other |
| Lot Features | Wooded, Level |
Parking
| Garage Yes / No | Yes |
|---|---|
| Attached Garage Yes / No | No |
| Parking Features | Detached, Garage Door Opener, Storage, Workshop in Garage, Oversized, Paved Drive, Off Street, Paved |
| Open Parking Yes / No | Yes |
Utilities
| Utilities | for Gas Range |
|---|---|
| Sewer | Public Sewer |
Taxes
| Tax Annual Amount | 10148 |
|---|---|
| Tax Assessed Value | 831800 |
| Tax Lot | 0005 |
| Tax Year | 2026 |
| Tax Map Number | 0092 |
Location
| Community Features | Public Transportation, Shopping, Park, Medical Facility, Conservation Area, Highway Access, Private School, Public School, T-Station |
|---|---|
| Senior Community Yes / No | No |
Area Information
| State | MA |
|---|---|
| County | Bristol |
| City | Attleboro |
| Zip Code | 02703 |
| Area | Bristol |
| Listing VS Median (in 02703) | |
Price: $880,000 low | high Med: $450,000 sqft: 5,562 low | high Med: 1,072 $ / sqft: $158 low | high Med: $420 On site: 12 low | high Med: 88 | |
Market Activity 02703
Request a showing
Request a showing
Contact
Learn More About This Property

| State | MA |
|---|---|
| County | Bristol |
| City | Attleboro |
| Zip Code | 02703 |
| Area | Bristol |
| Listing VS Median (in 02703) | |
Price: $880,000 low | high Med: $450,000 sqft: 5,562 low | high Med: 1,072 $ / sqft: $158 low | high Med: $420 On site: 12 low | high Med: 88 | |