
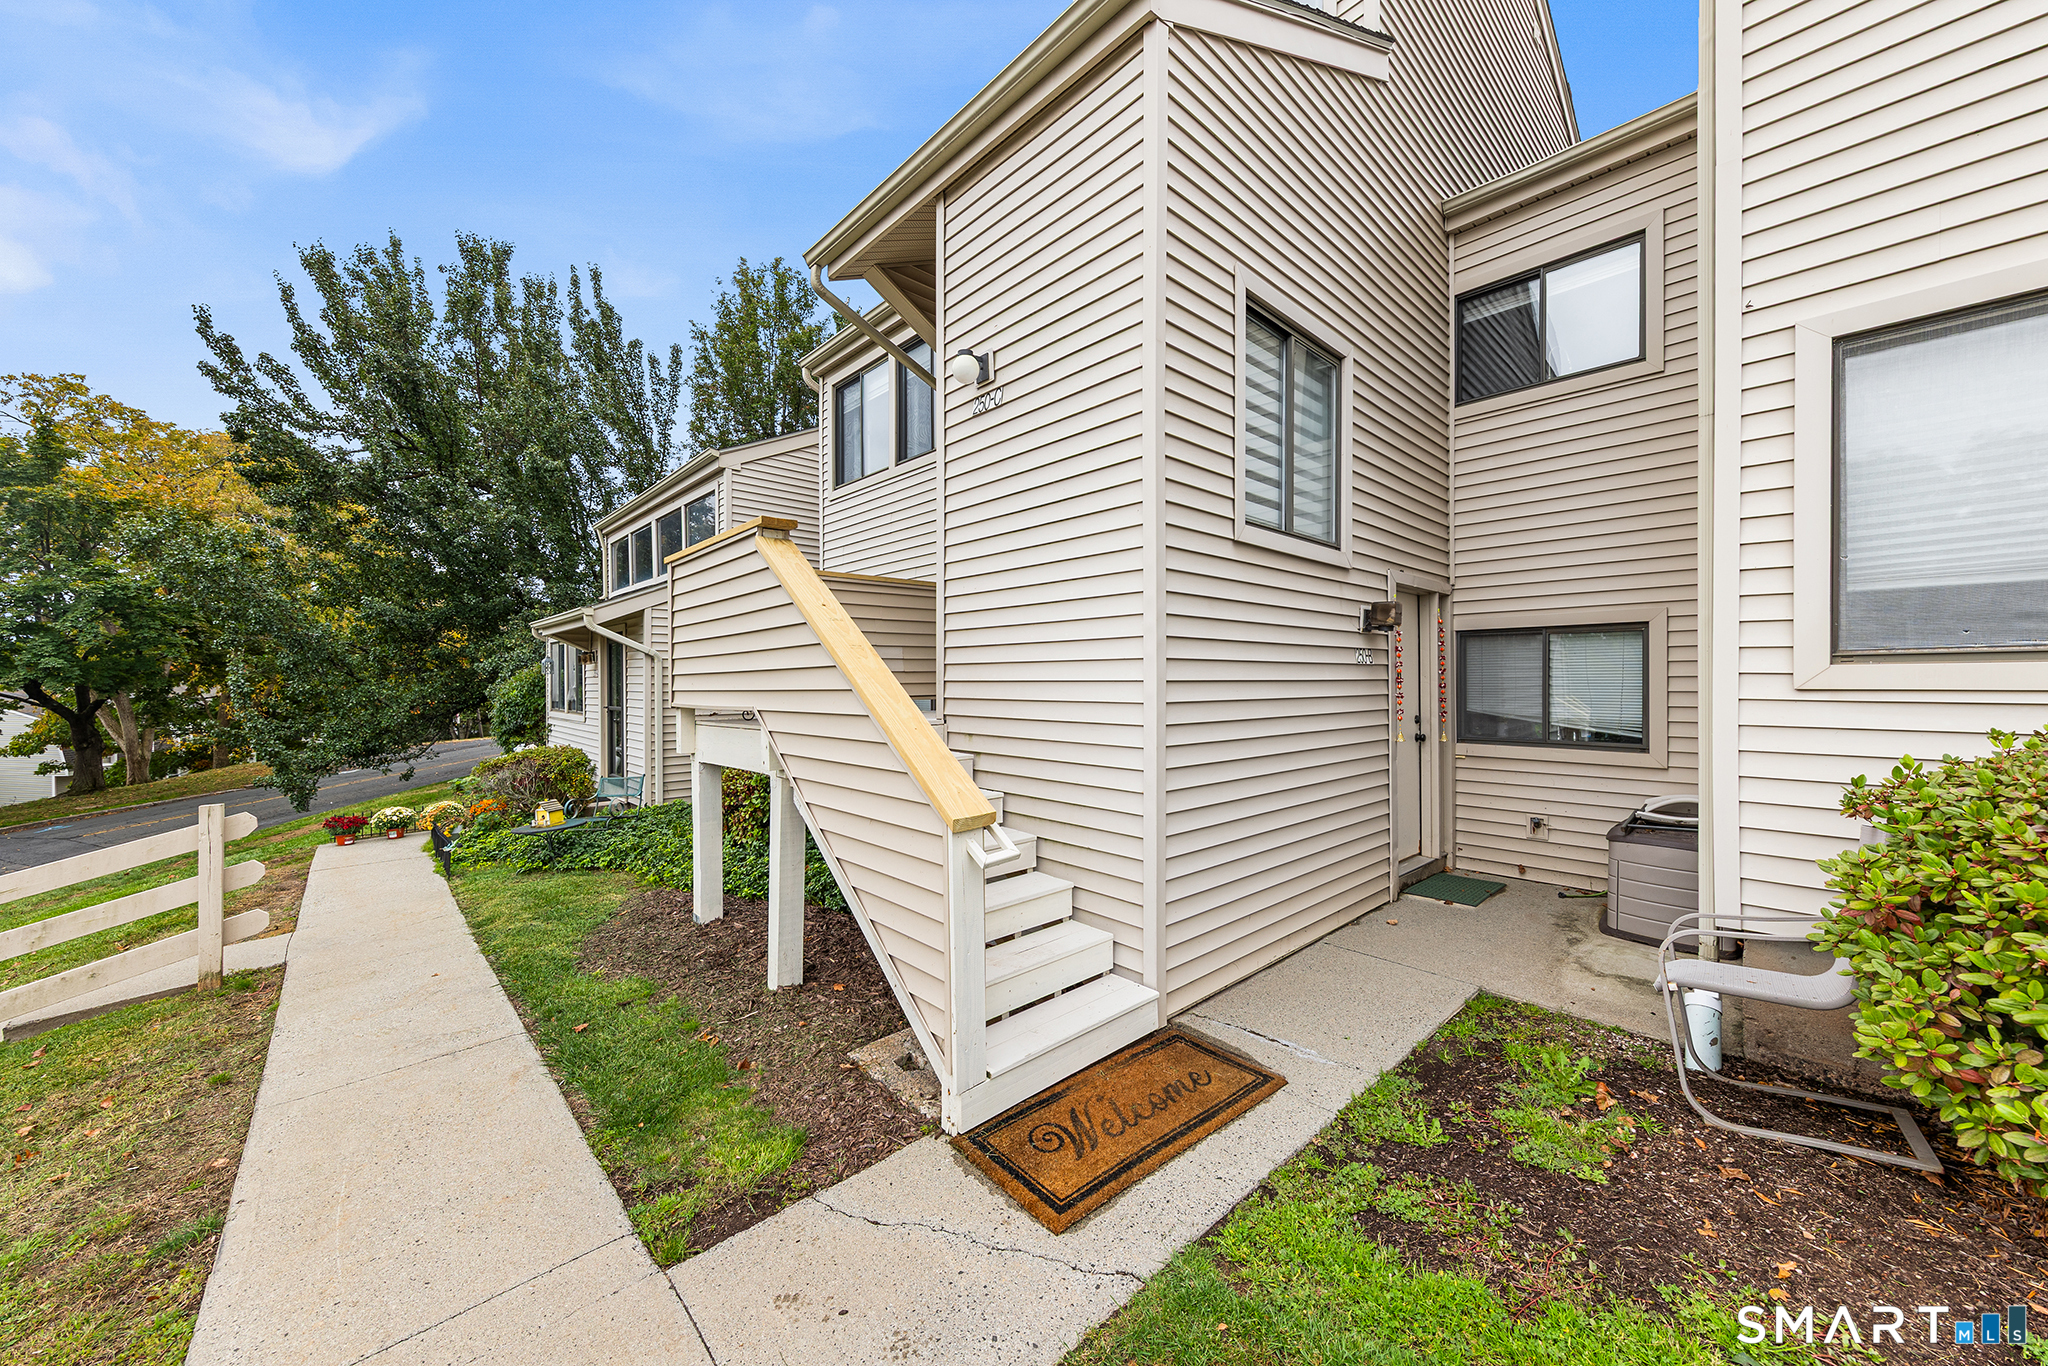
250 Brittany Farms C Road,New Britain, CT 06053
New Britain, CT 06053

Description
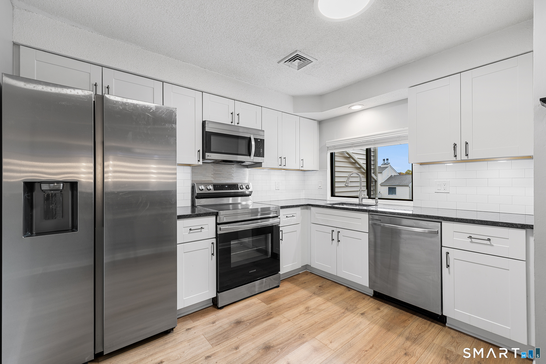
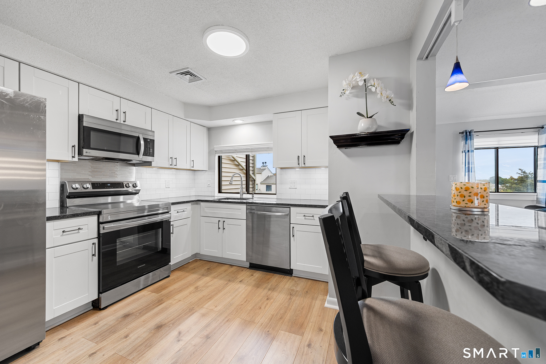
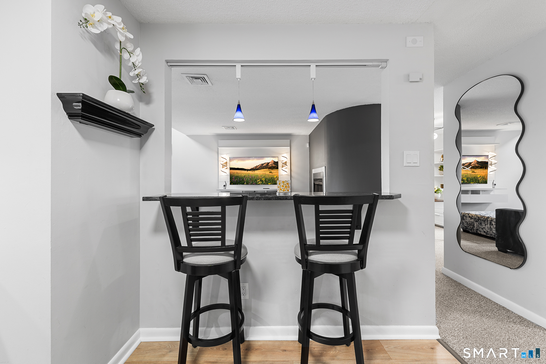
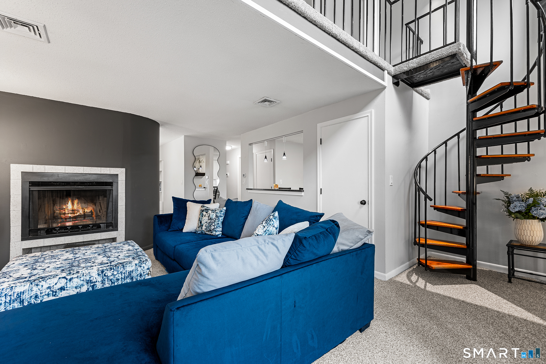
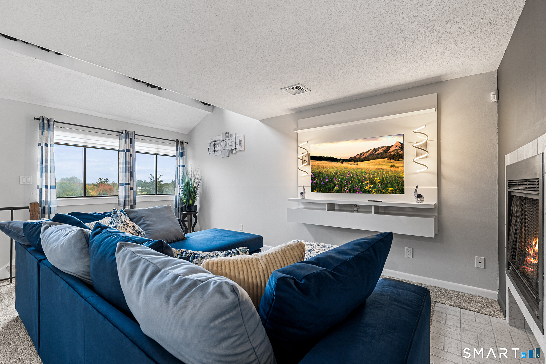
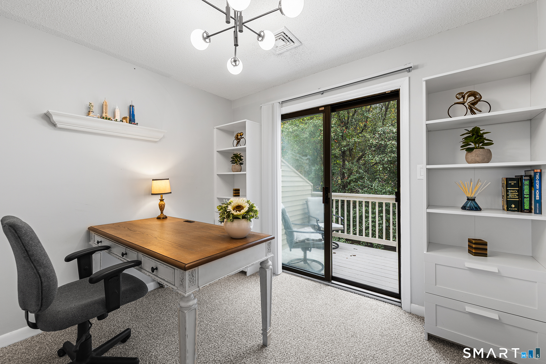
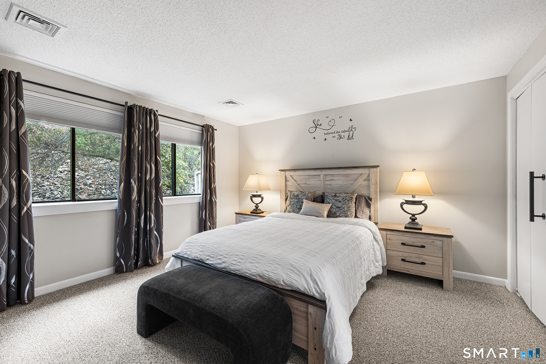
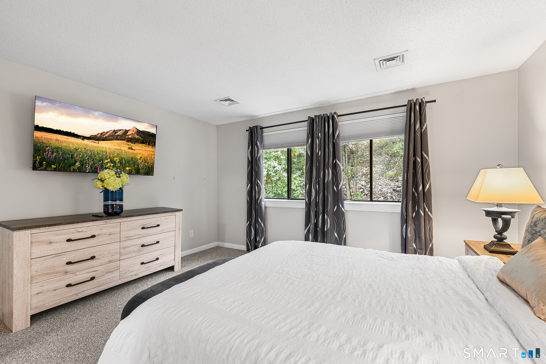
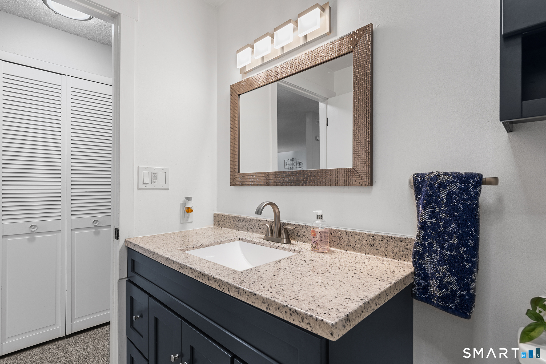
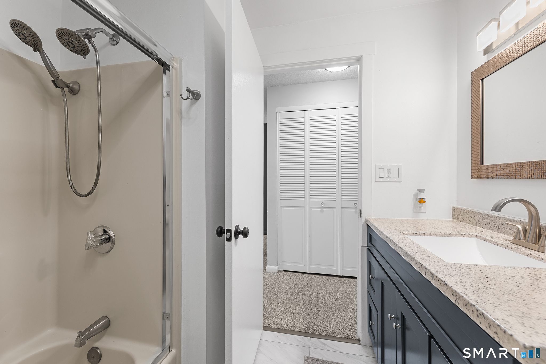
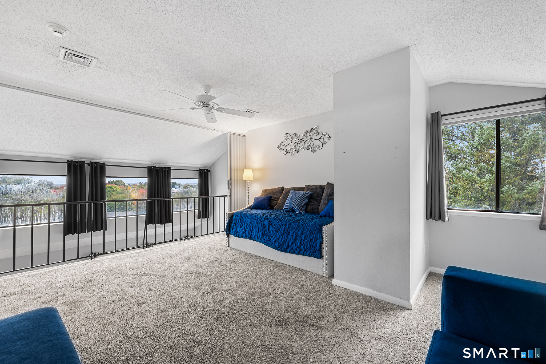
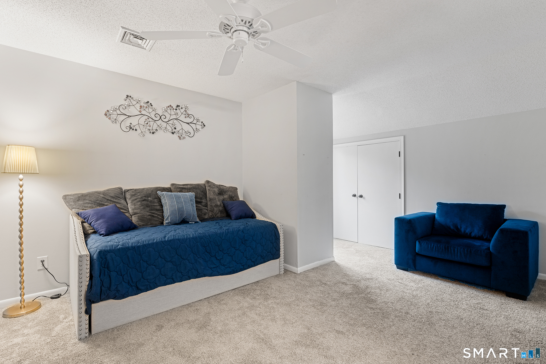
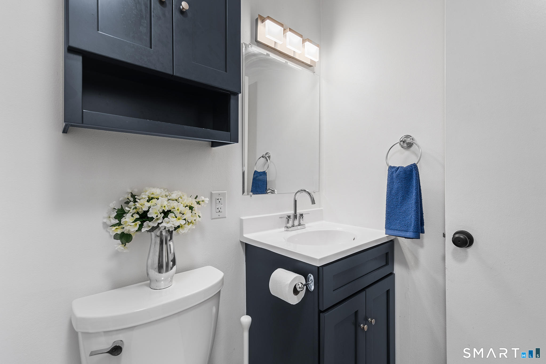
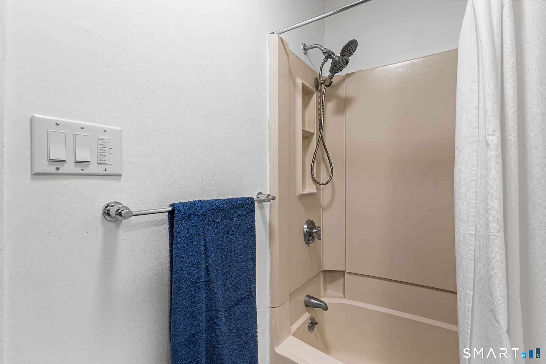
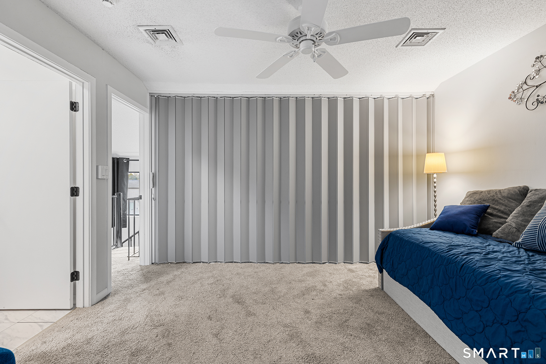
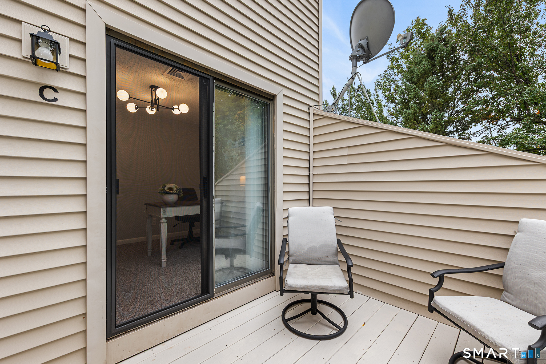
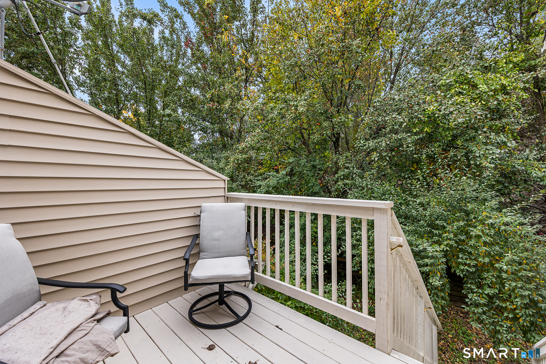
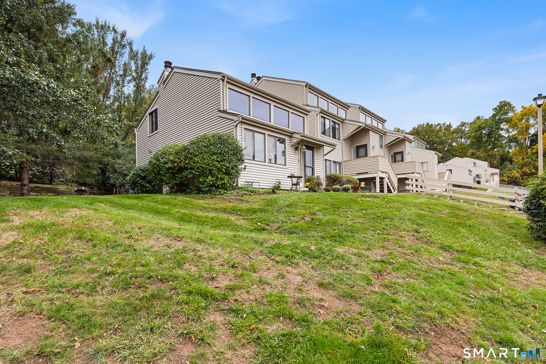
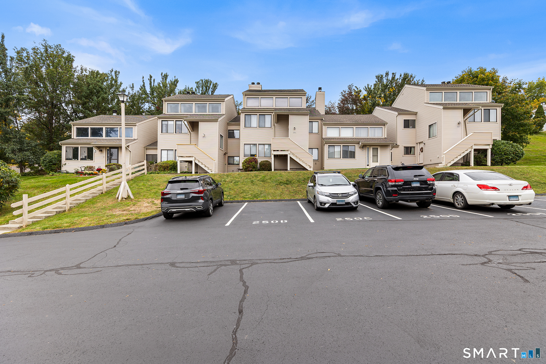
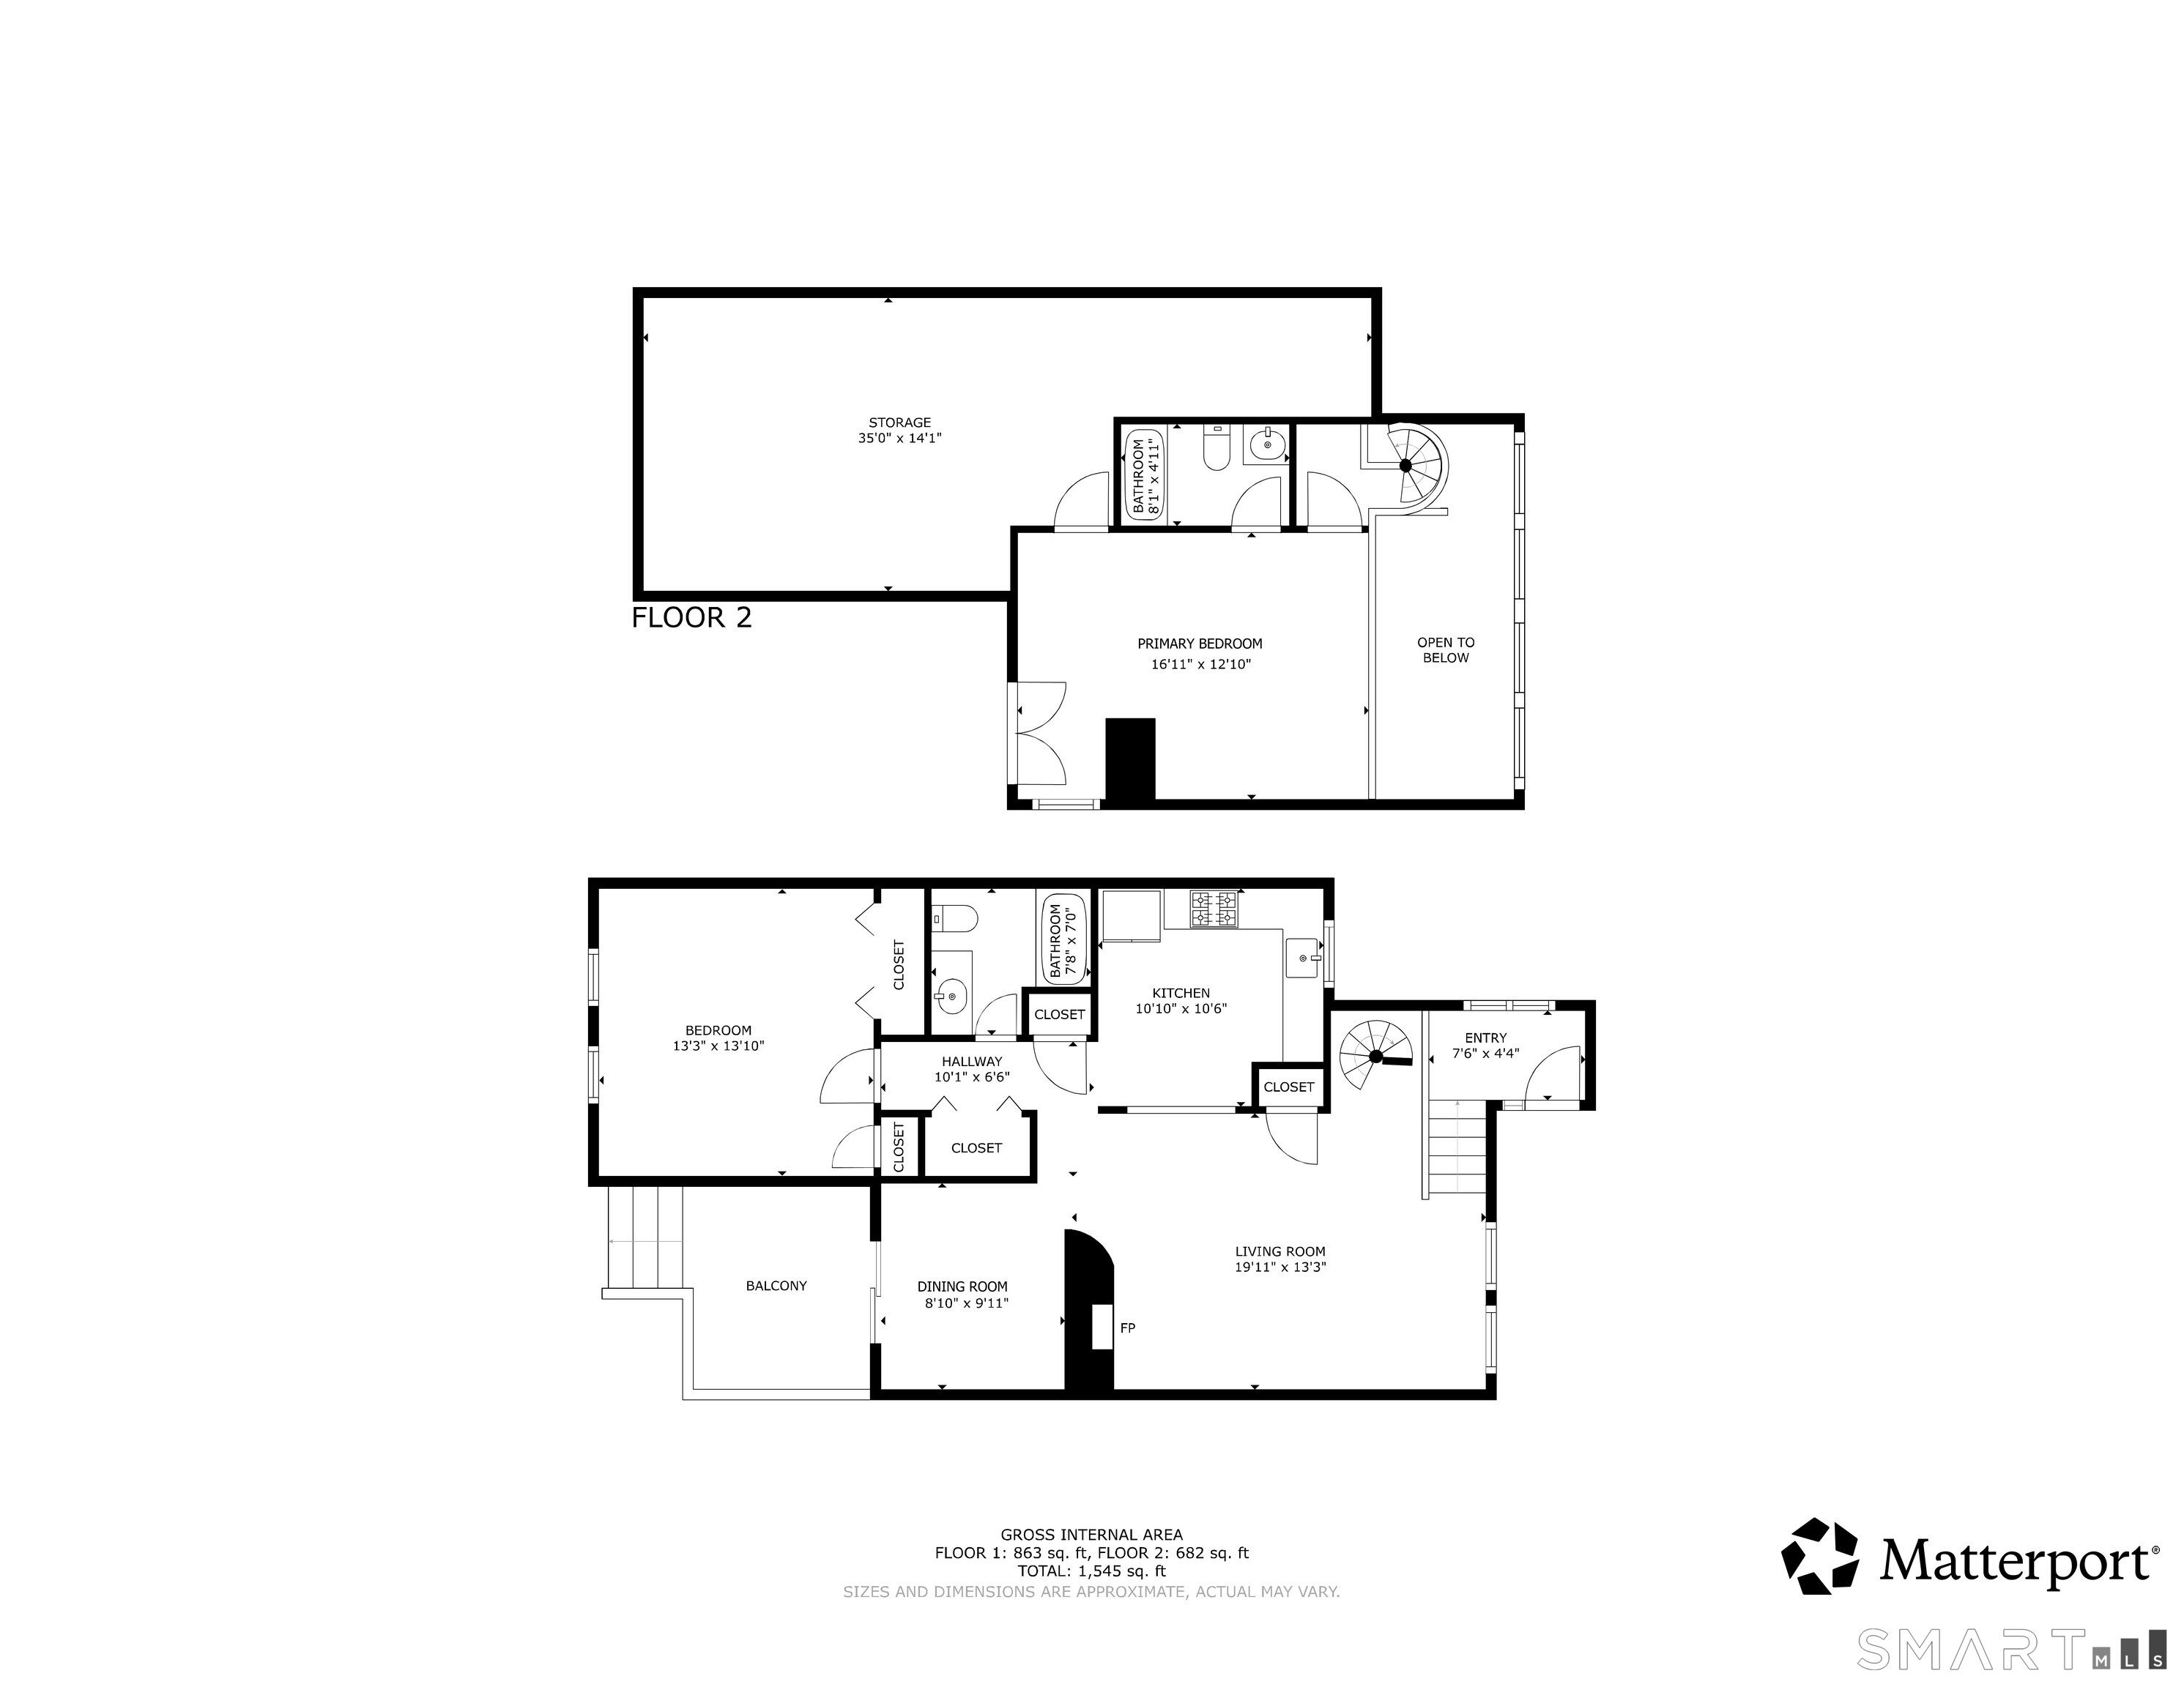
Simply stunning! Welcome home to this gorgeous, turnkey unit at West Farms Village. Conveniently located on the Farmington/New Britain/West Hartford line, you'll have immediate access to retail nirvana, I-84, Route 9, & UConn Health, while enjoying coveted onsite amenities including a pool, clubhouse, & tennis courts all in a park-like setting with scenic walking trails. The versatile, bi-level layout is sun-splashed with plenty of space for comfortable entertaining. At the heart of the unit is a fully renovated kitchen featuring shaker-style cabinetry, a stylish tile backsplash, stainless steel appliances, granite countertops, and a large pass-through with bar seating. The generously sized living room is framed by a custom built-in and a wood-burning fireplace. The adjacent space serves as an ideal private study or dining area (or potential 3rd bedroom) with a slider to a serene private balcony. A spacious bedroom with great closet space, an updated full bathroom, and in-unit laundry round out the main level. Upstairs, a spectacular loft with treetop views serves as the ultimate flex space. Featuring its own refreshed full bath, a walk-in storage room, and a high-end retractable privacy wall, it is equally adept as a vibrant home office, gym, den, or guest suite. Complete with custom lighting, smart home automation, and a new high-efficiency heat pump and water heater, this home is completely move-in ready. A fantastic opportunity to capture value in a booming market!
Details
| MLS # | 24214148 |
|---|---|
| Listing Type | For Sale |
| Style | Condominium |
| HOA Dues | $425 |
| Sub-Type | Resale |
| Status | Active |
| Year | 1985 |
| Days On Site | 14 |
| Listing Provided By | Redfin Corporation | Laura Ince |
Features
| Bed(s) | 2 |
|---|---|
| Bath(s) | 2 Total |
| SQ Feet | 1,194 |
| Pool | Yes |
| Units | 132 |
| Zoning | A1 |
Interior
| Total Rooms | 5 |
|---|---|
| Cooling System | Central Air |
| Interior Features | Cable - Available |
| Appliances Included | Oven/Range, Microwave, Range Hood, Refrigerator, Dishwasher, Disposal, Washer, Dryer |
| Fireplaces Total | 1 |
| Laundry Room Info | Main Level |
Exterior
| Exterior Features | Deck |
|---|
Parking
| Garage & Parking | Assigned Parking |
|---|---|
| Garages Number | 0 |
| Parking Total Spaces | 1 |
Utilities
| Sewage System | Public Sewer Connected |
|---|
Taxes
| Tax Year | July 2026-June 2027 |
|---|---|
| Property Tax | 4887 |
Area Information
| State | CT |
|---|---|
| County | Hartford |
| City | New Britain |
| Zip Code | 06053 |
| Area | N | A |
| School District | Per Board of Ed |
| Elementary School | Per Board of Ed |
| High School | Per Board of Ed |
| Listing VS Median (in 06053) | |
Price: $300,000 low | high Med: $256,200 sqft: 1,194 low | high Med: 1,367 $ / sqft: $251 low | high Med: $190 On site: 14 low | high Med: 73 | |
Market Activity 06053
Request a showing
Request a showing
Contact
Learn More About This Property

| State | CT |
|---|---|
| County | Hartford |
| City | New Britain |
| Zip Code | 06053 |
| Area | N | A |
| School District | Per Board of Ed |
| Elementary School | Per Board of Ed |
| High School | Per Board of Ed |
| Listing VS Median (in 06053) | |
Price: $300,000 low | high Med: $256,200 sqft: 1,194 low | high Med: 1,367 $ / sqft: $251 low | high Med: $190 On site: 14 low | high Med: 73 | |