250 Hammond Pond Parkway # 1611s,Newton, MA 02467
Newton, MA 02467

Description
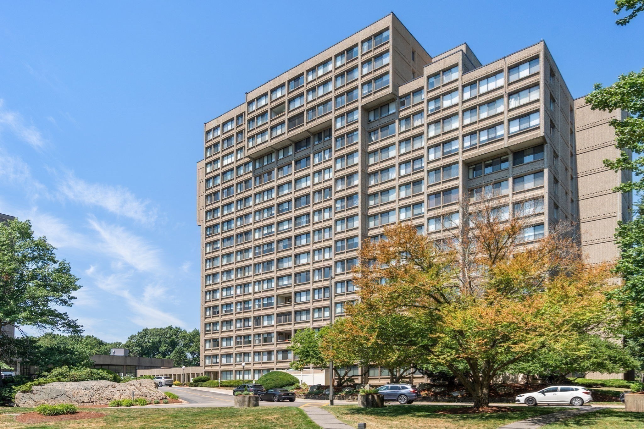
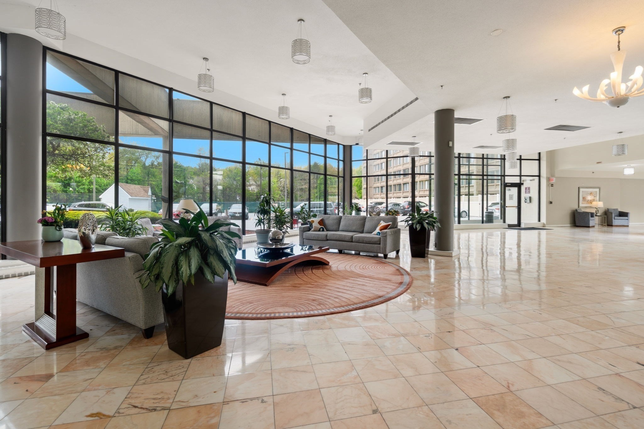
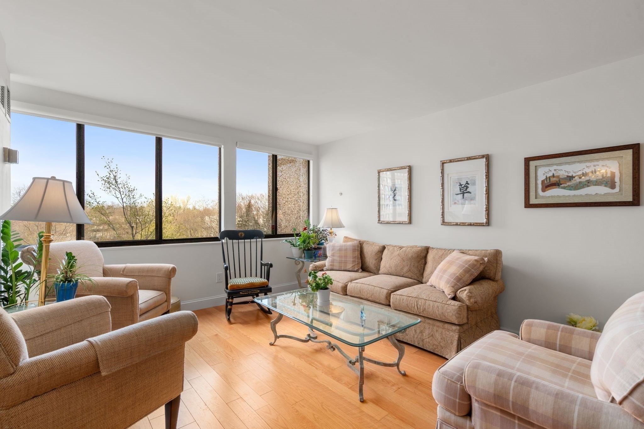
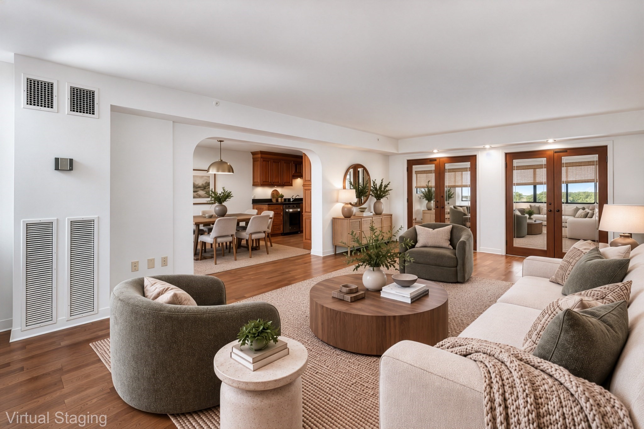
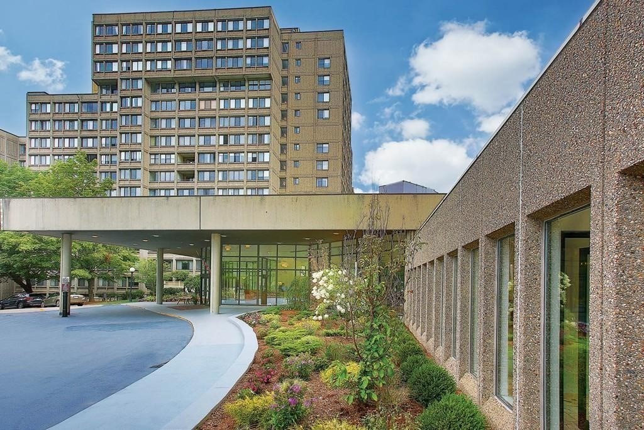
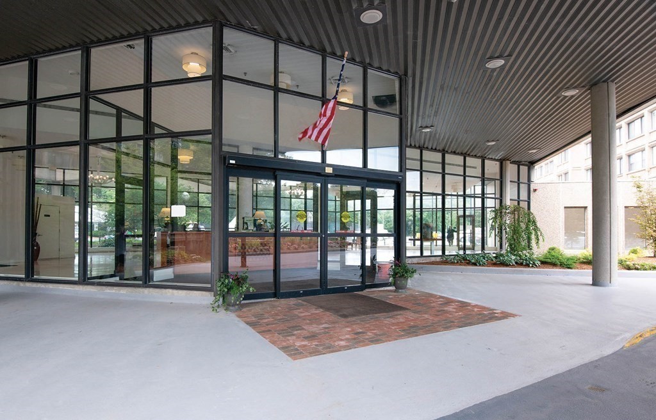
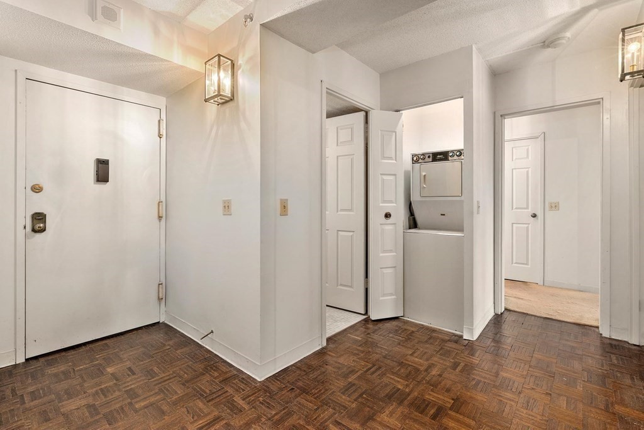
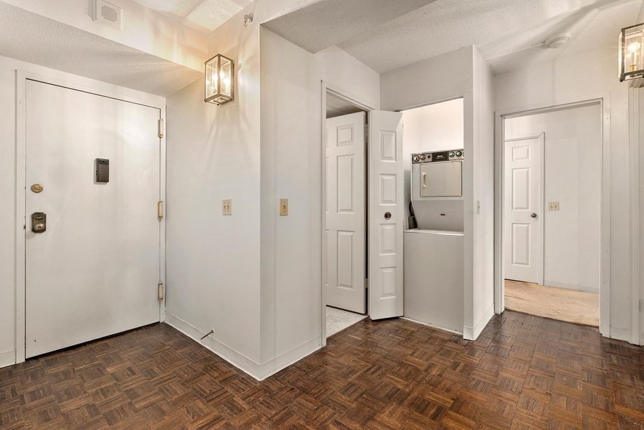
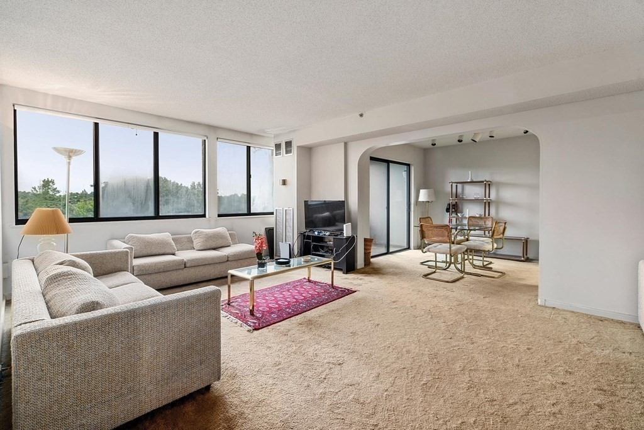
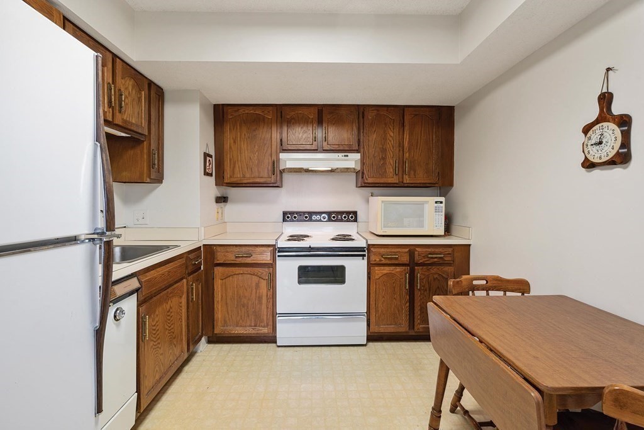
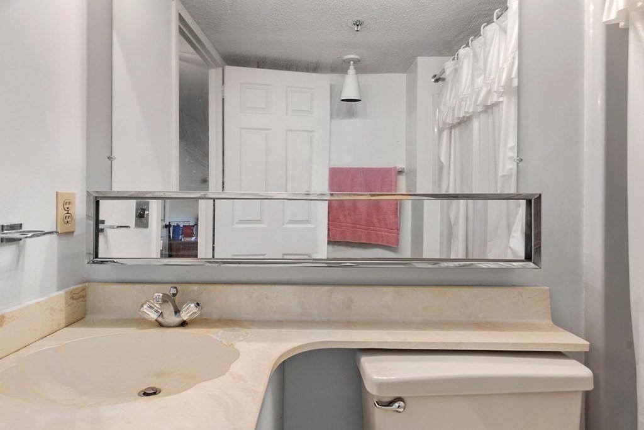
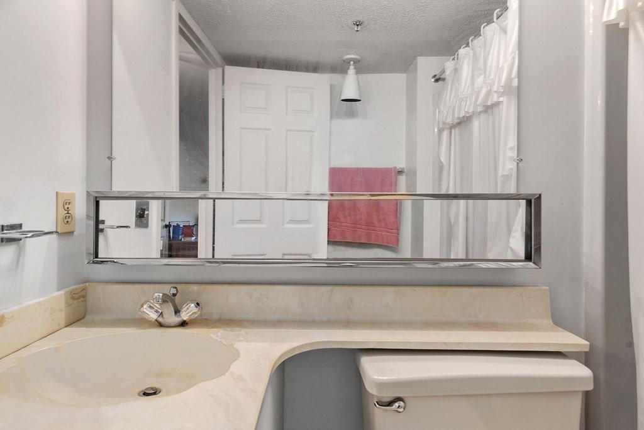
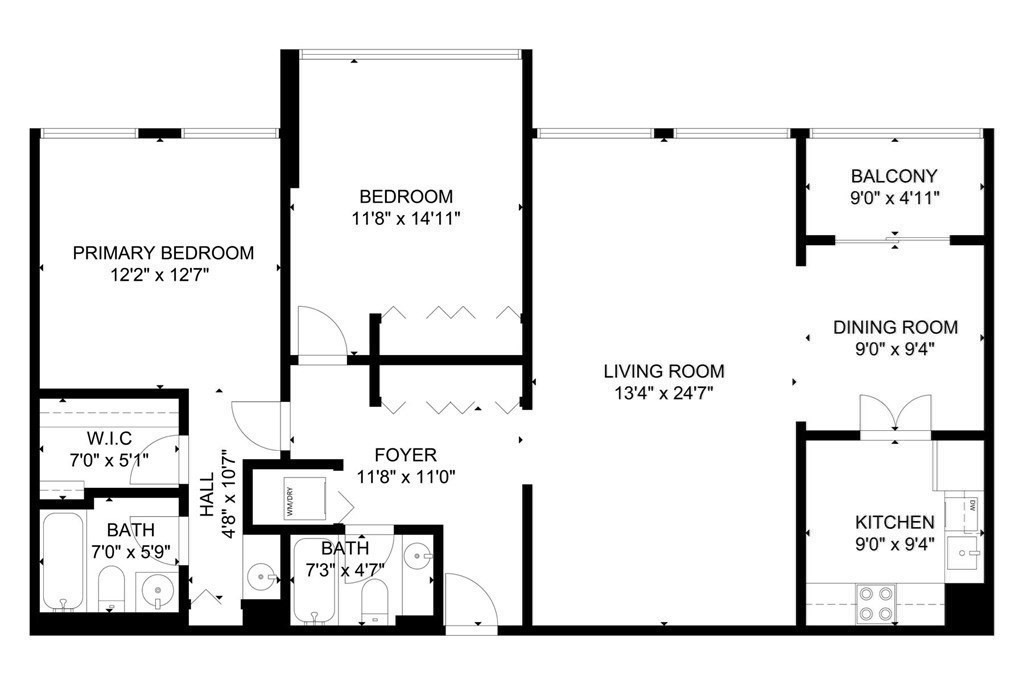
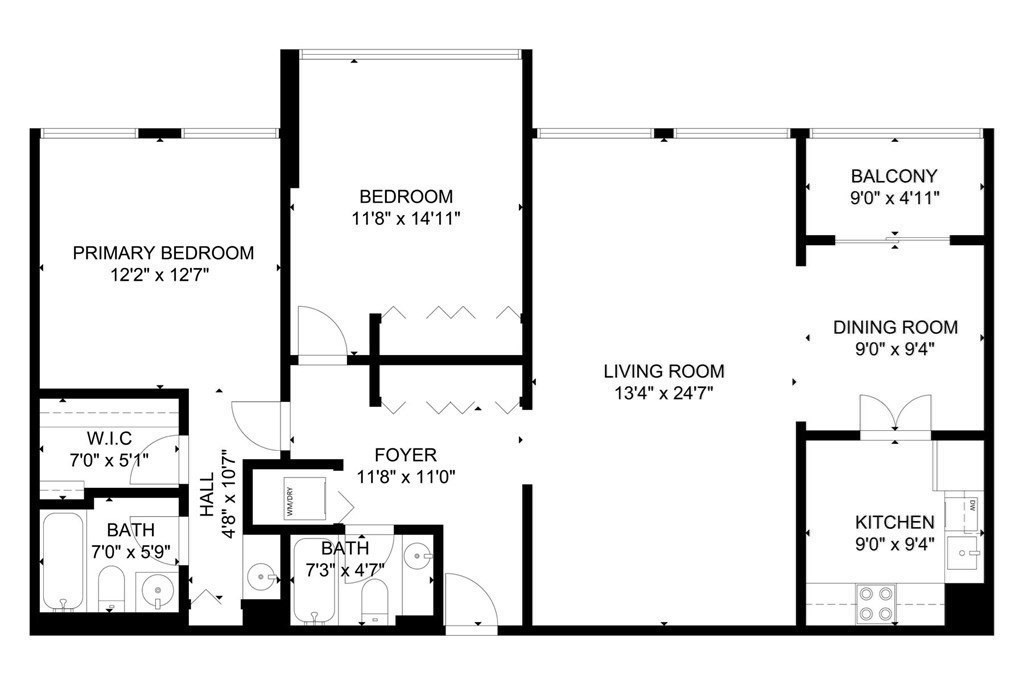
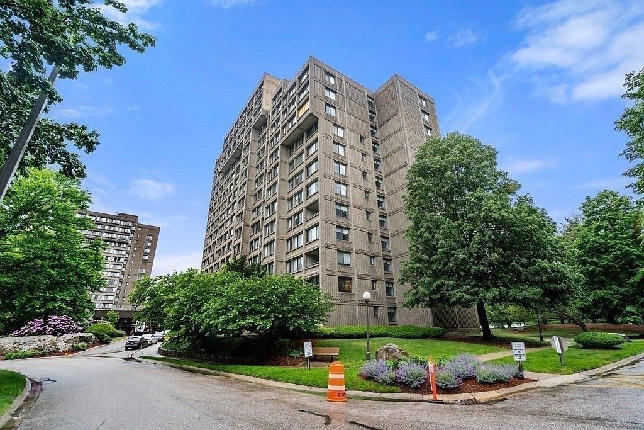
What a value-and it's on the 16th floor - one below the Penthouse level! This sun-drenched 2-bedroom, 2-bath residence offers beautiful treetop views allowing you to enjoy the changing seasons from the comfort of home. A spacious private balcony off the dining area is the perfect spot to enjoy your morning coffee while taking in the scenery and planning your day. The thoughtfully designed floor plan features generous room sizes, abundant natural light, a walk-in closet, eat in kitchen, in-unit laundry, and additional private storage conveniently located on the same floor. Located in one of the most desirable luxury communities on Hammond Pond Parkway, this full-service building offers professional on-site management and 24/7 concierge service. The porte-cochère provides covered drop-off and pick-up, keeping residents sheltered from rain and snow year-round. 1 deeded garage parking space is included. Steps to everything Chestnut Hill has to offer. Solid investment.
Details
| MLS # | 73590107 |
|---|---|
| Listing Type | For Sale |
| Style | Condominium |
| Building Name | Towers Of Chestnut Hill |
| HOA Dues | $1,086 |
| Sub-Type | Resale |
| Status | Active |
| Year | 1978 |
| Days On Site | 19 |
| Listing Provided By | Hammond Residential Real Estate | Richard C. Dore |
Features
| Bed(s) | 2 |
|---|---|
| Bath(s) | 2 Total |
| SQ Feet | 1,285 |
| Garage | 1 |
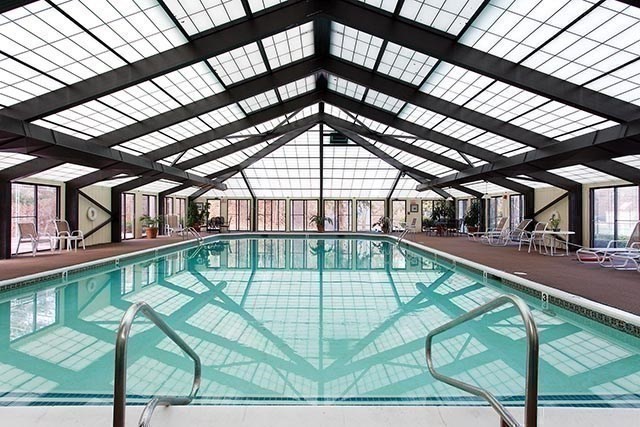
| Pool | Yes |
| Story(s) | 1 |
| Units | 423 |
| Zoning | MR4 |
| Acreage | 17.48 |
| Golf Course | Yes |
Interior
| Rooms Total | 5 |
|---|---|
| Cooling Yes / No | Yes |
| Cooling | Central Air |
| Heating Yes / No | Yes |
| Heating | Central, Forced Air |
| Interior Features | Internet Available - Satellite |
| Appliances | Range, Dishwasher, Disposal, Microwave, Refrigerator |
| Fireplaces Total | 0 |
| Fireplace Yes / No | No |
Exterior
| Exterior Features | Balcony |
|---|---|
| Roof | Rubber |
| Security Features | TV Monitor, Doorman, Security Gate, Concierge |
| Construction Materials | Brick, Stone |
Parking
| Garage Yes / No | Yes |
|---|---|
| Attached Garage Yes / No | Yes |
| Parking Features | Under, Garage Door Opener, Deeded |
Utilities
| Utilities | for Electric Range |
|---|---|
| Sewer | Public Sewer |
Taxes
| Tax Annual Amount | 7298 |
|---|---|
| Tax Assessed Value | 753100 |
| Tax Year | 2026 |
Location
| Community Features | Public Transportation, Shopping, Pool, Tennis Court(s), Park, Walk/Jog Trails, Stable(s), Golf, Medical Facility, Laundromat, Bike Path, Conservation Area, Highway Access, House of Worship, Marina, Private School, Public School, T-Station, University |
|---|---|
| Senior Community Yes / No | No |
Area Information
| State | MA |
|---|---|
| County | Middlesex |
| City | Newton |
| Zip Code | 02467 |
| Area | Middlesex |
| School District | South |
| Elementary School | Bowen |
| High School | South |
| Listing VS Median (in 02467) | |
Price: $750,000 low | high Med: $554,500 sqft: 1,285 low | high Med: 975 $ / sqft: $584 low | high Med: $572 On site: 19 low | high Med: 38 | |
Market Activity 02467
Request a showing
Request a showing
Contact
Learn More About This Property

| State | MA |
|---|---|
| County | Middlesex |
| City | Newton |
| Zip Code | 02467 |
| Area | Middlesex |
| School District | South |
| Elementary School | Bowen |
| High School | South |
| Listing VS Median (in 02467) | |
Price: $750,000 low | high Med: $554,500 sqft: 1,285 low | high Med: 975 $ / sqft: $584 low | high Med: $572 On site: 19 low | high Med: 38 | |