

Description
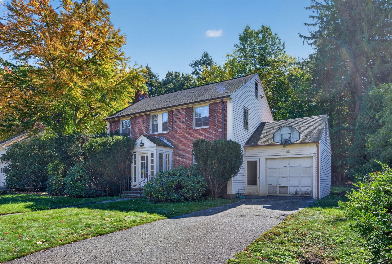
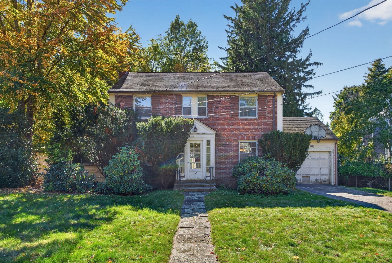
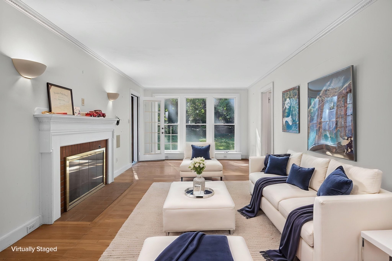
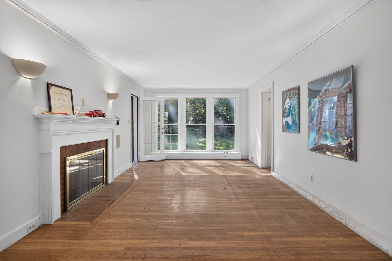
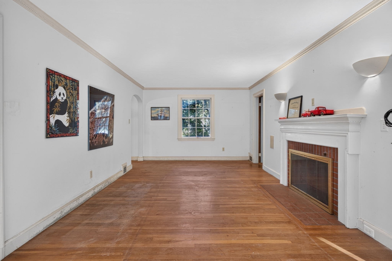
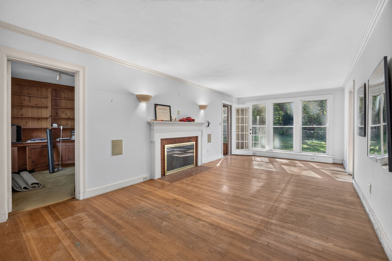
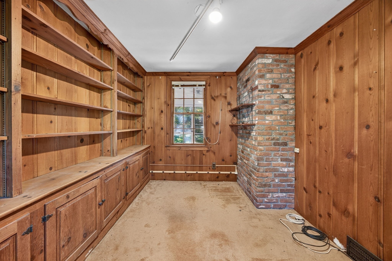
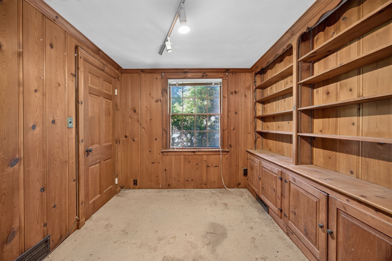
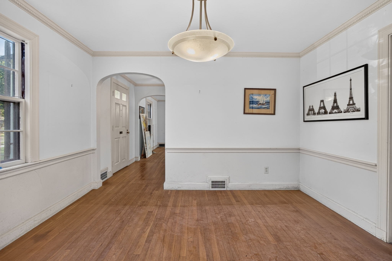
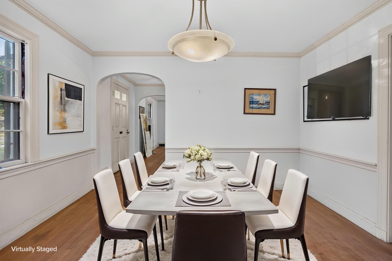
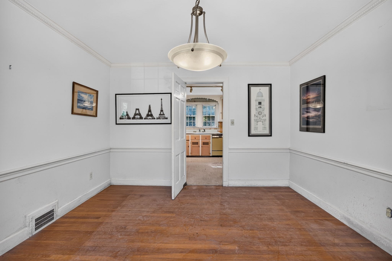
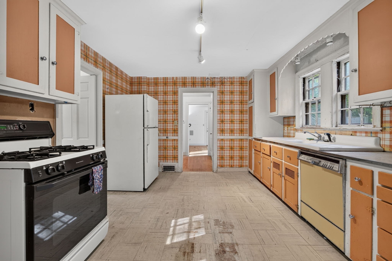
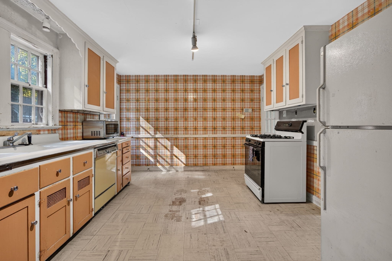
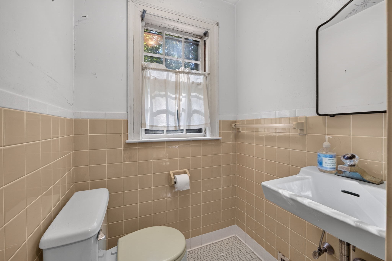
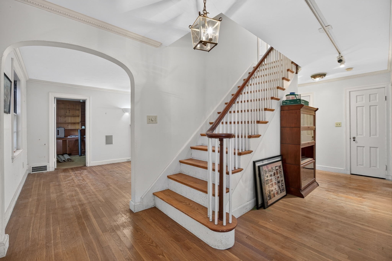
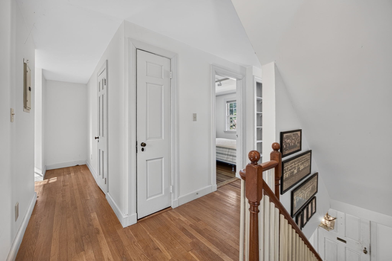
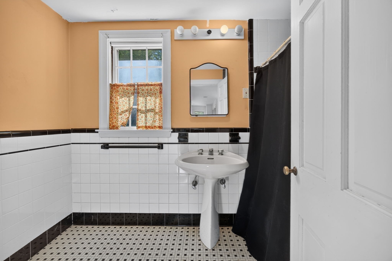
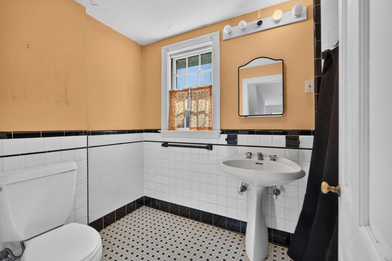
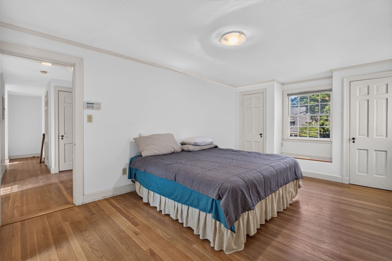
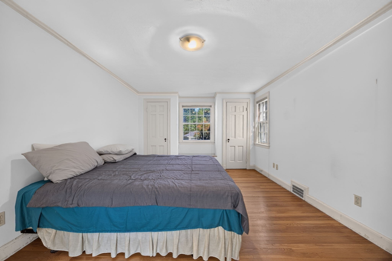
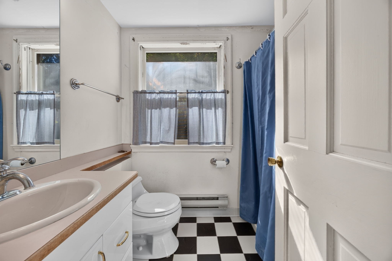
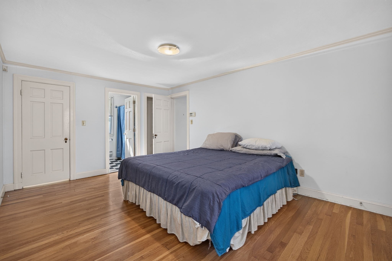
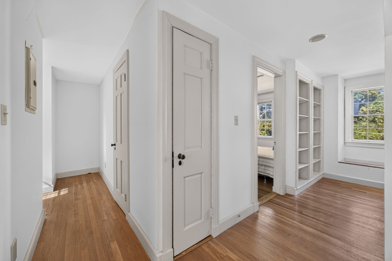
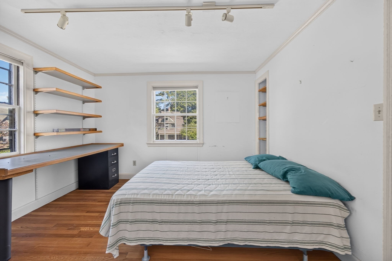
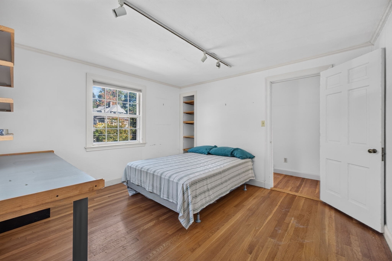
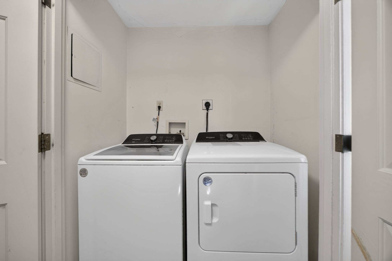
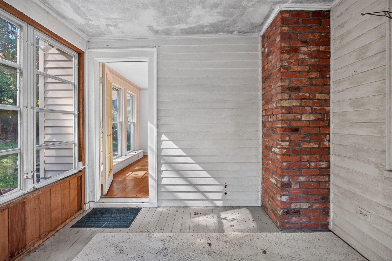
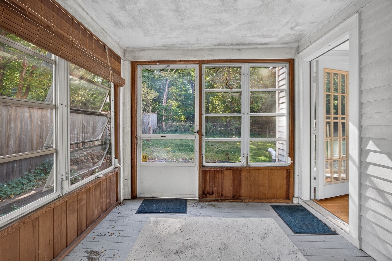
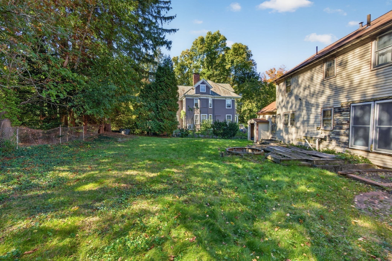
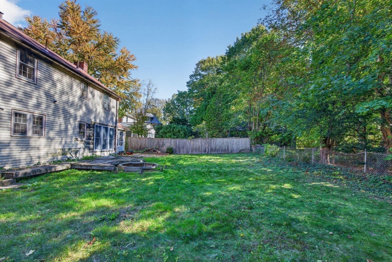
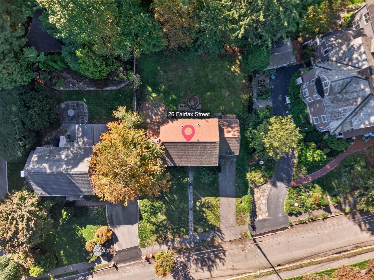
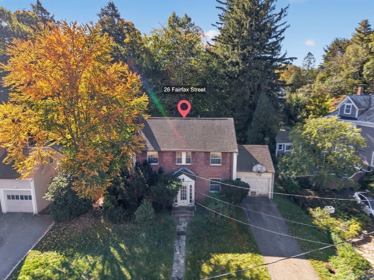
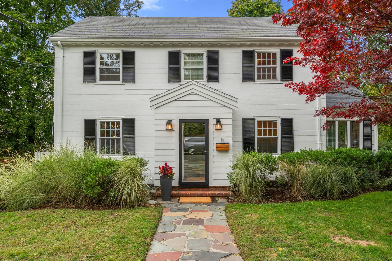
Opportunity Knocks! Set in the highly desirable West Newton Hill neighborhood, 26 Fairfax Street offers an exciting opportunity to create the home of your dreams in an exceptional location. With 1,965 square feet of living space, this single-family property is brimming with potential for thoughtful renovation, modern updates, and a fresh vision that will bring out its full promise. Hardwood floors throughout provide a timeless foundation for your transformation. The main level features a living room, dining room, den or home office, half bath, and a full-sized kitchen ready for fresh vision or new finishes. Just off the living room, a charming screened-in room offers the perfect starting point for a cozy retreat or a seamless connection to outdoor living. The good-sized backyard is ready to be maximized, with room to create your own outdoor oasis for entertaining, gardening, or possibly an addition. Upstairs, the primary suite offers an en-suite bath and generous closet space, complemented by two additional bedrooms, one currently configured as a laundry room with additional closets. A walk-up attic and full basement provide even more possibilities for expanded living space, a home office, recreation room, or additional storage. Enjoy the appeal of an established neighborhood with convenient access to Peirce Middle School, Routes 90 and 95, commuter rail, downtown Boston, and the greater Boston area. A wonderful opportunity to invest in location, envision the possibilities, and make this West Newton home your own!
Details
| MLS # | 73589697 |
|---|---|
| Listing Type | For Sale |
| Style | House |
| Sub-Type | Resale |
| Status | Active Under Contract |
| Year | 1935 |
| Days On Site | 21 |
| Listing Provided By | Choose Boston, LLC | Shaun Ulloa |
Features
| Bed(s) | 3 |
|---|---|
| Bath(s) | 3 Total |
| SQ Feet | 1,965 |
| Garage | 1 |
| Basement | Y |
| Zoning | SR1 |
| Acreage | 0.20 |
Interior
| Rooms Total | 7 |
|---|---|
| Cooling Yes / No | No |
| Cooling | None |
| Heating Yes / No | Yes |
| Heating | Forced Air, Natural Gas |
| Interior Features | Den, Sun Room |
| Appliances | Gas Water Heater, Range, Dishwasher, Washer, Dryer |
| Fireplace Features | Living Room |
| Fireplaces Total | 1 |
| Fireplace Yes / No | Yes |
| Flooring | Hardwood, Flooring - Wall to Wall Carpet, Flooring - Wood |
Exterior
| Exterior Features | Porch - Screened, Fenced Yard |
|---|---|
| Roof | Shingle |
| Foundation Details | Stone |
| Lot Features | Level |
| Fencing | Fenced |
Parking
| Garage Yes / No | Yes |
|---|---|
| Attached Garage Yes / No | Yes |
| Parking Features | Attached, Paved Drive, Off Street |
| Open Parking Yes / No | Yes |
Utilities
| Utilities | for Gas Range, for Electric Dryer, Washer Hookup |
|---|---|
| Sewer | Public Sewer |
| Electric | 100 Amp Service |
Taxes
| Tax Annual Amount | 13833 |
|---|---|
| Tax Assessed Value | 1427600 |
| Tax Year | 2026 |
Location
| Community Features | Public Transportation, Shopping, Walk/Jog Trails, Medical Facility, Highway Access, House of Worship, Public School |
|---|---|
| Senior Community Yes / No | No |
Area Information
| State | MA |
|---|---|
| County | Middlesex |
| City | Newton |
| Zip Code | 02465 |
| Area | Middlesex |
| School District | Peirce Elementary |
| Elementary School | Peirce Elementary |
| Listing VS Median (in 02465) | |
Price: $1,275,000 low | high Med: $1,222,500 sqft: 1,965 low | high Med: 2,113 $ / sqft: $649 low | high Med: $610 On site: 21 low | high Med: 65 | |
Market Activity 02465
Request a showing
Request a showing
Contact
Learn More About This Property

| State | MA |
|---|---|
| County | Middlesex |
| City | Newton |
| Zip Code | 02465 |
| Area | Middlesex |
| School District | Peirce Elementary |
| Elementary School | Peirce Elementary |
| Listing VS Median (in 02465) | |
Price: $1,275,000 low | high Med: $1,222,500 sqft: 1,965 low | high Med: 2,113 $ / sqft: $649 low | high Med: $610 On site: 21 low | high Med: 65 | |
 | $1,325,00011 Tennyson Rd.Newton, MA 02465 |