
Description
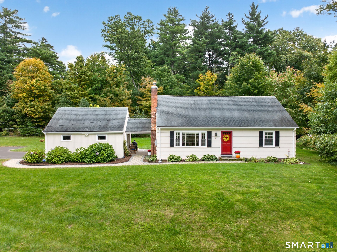
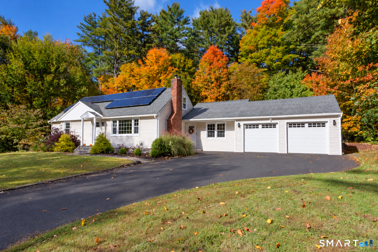
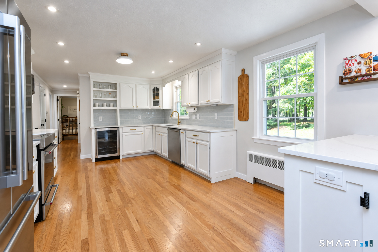
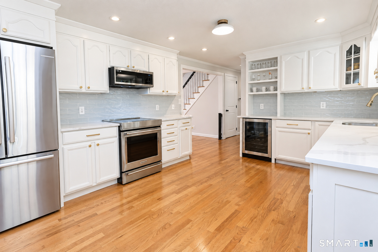
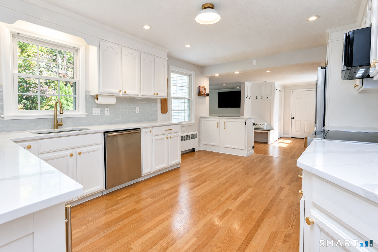
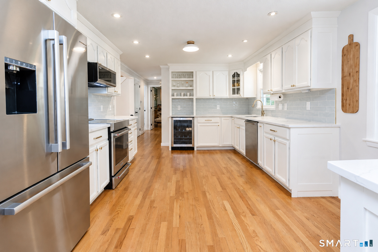
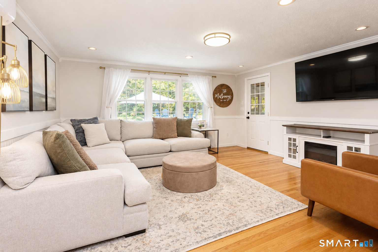
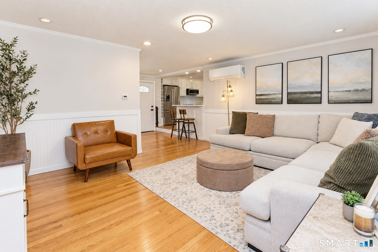
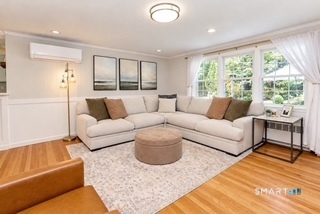
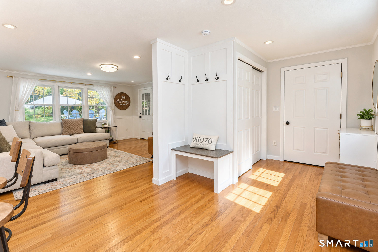
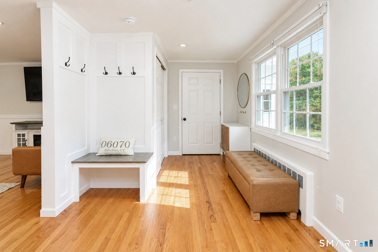
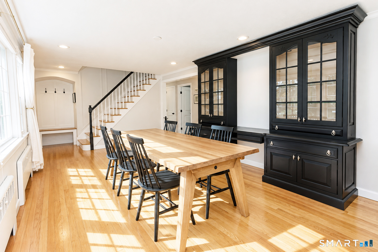
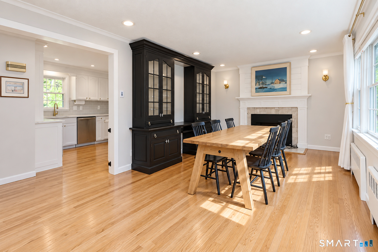
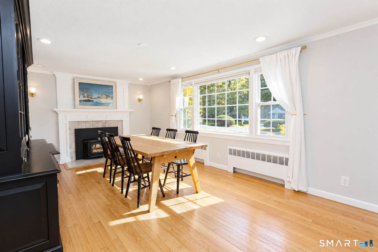
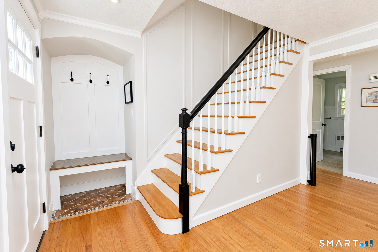
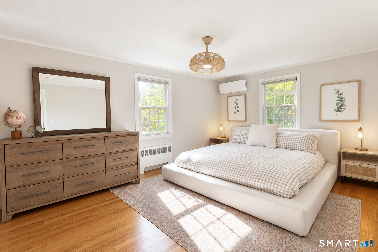
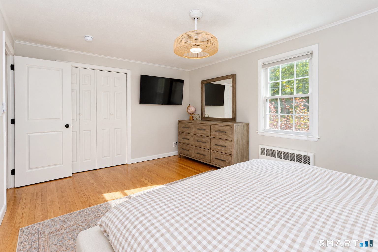
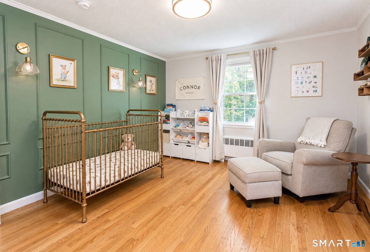
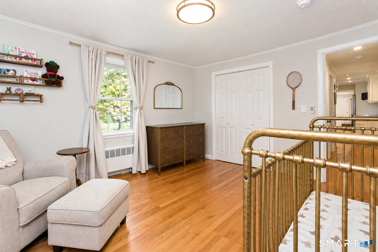
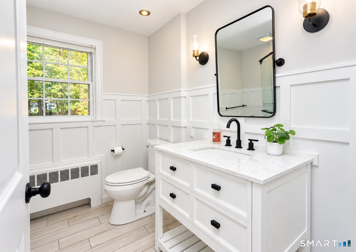
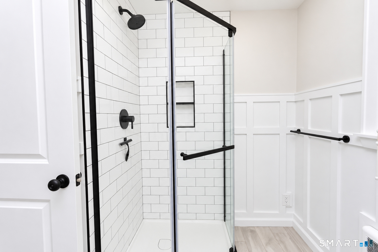
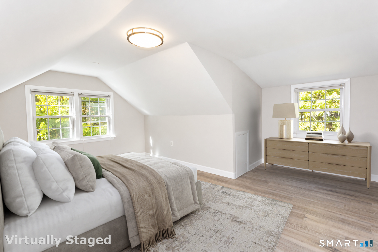
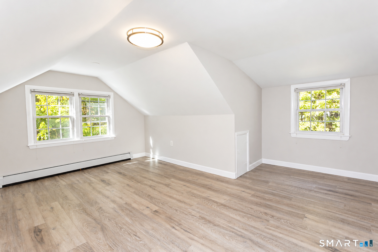
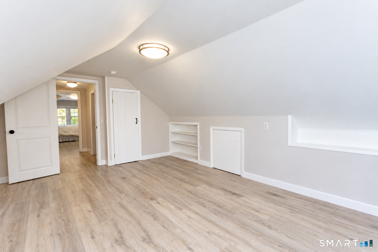
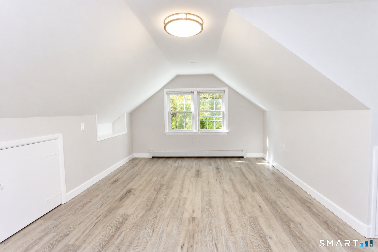
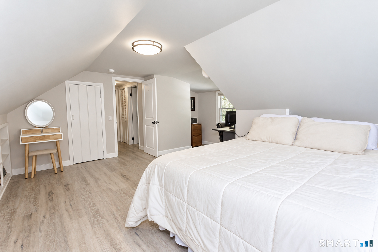
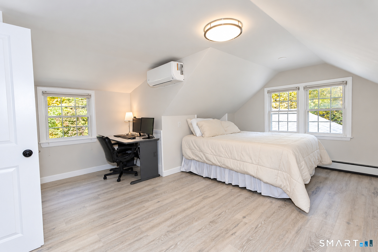
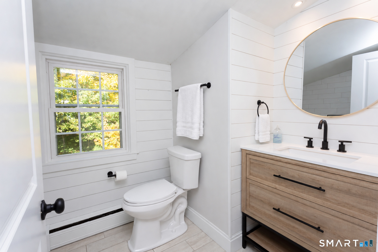
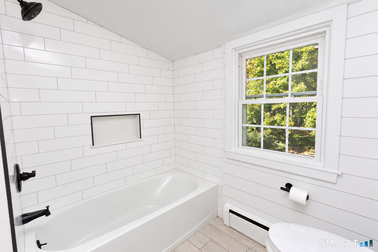
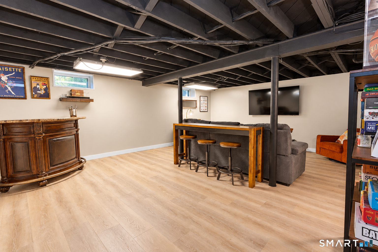
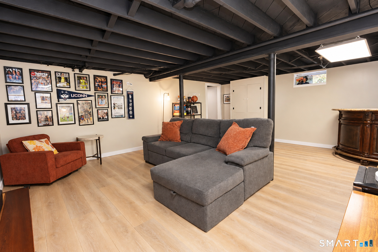
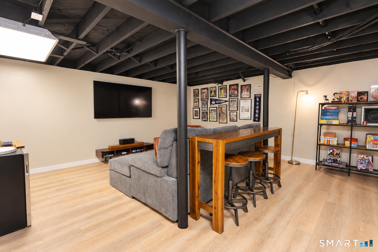
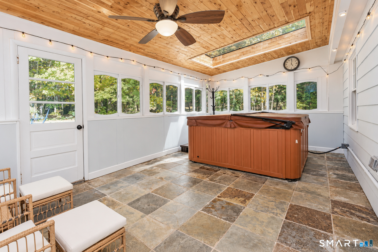
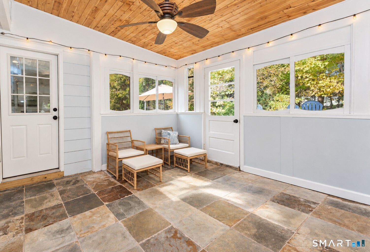
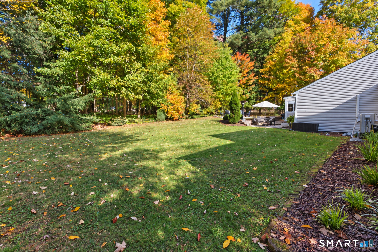
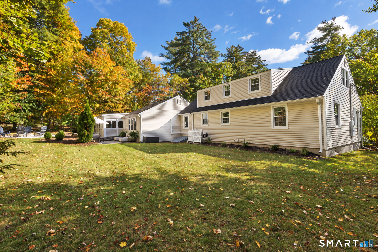
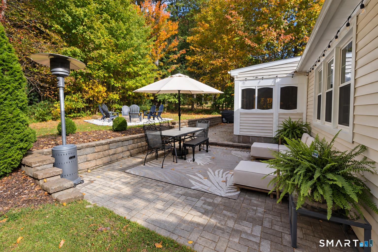
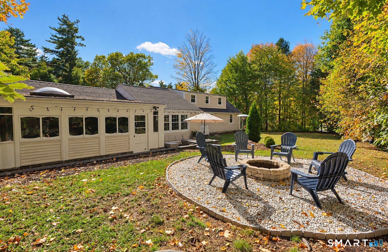
Welcome to 26 Ichabod Rd., a beautifully remodeled home in Simsbury's sought-after South end. At the heart of the home, a showstopping kitchen pairs gleaming quartz countertops with a wine refrigerator, induction stovetop, abundant white cabinetry, and a stunning backsplash. The expansive family room flows seamlessly into an inviting three season room with a hot tub-an ideal setting for year-round relaxation and effortless entertaining. Thoughtful details, including extensive molding, a wood-burning fireplace in the living room, an open floor plan, and plentiful natural light, bring warmth and character to every room. Four generously sized bedrooms and two remodeled bathrooms offer comfort and style, while the cozy lower-level recreation room (not heated) provides bonus living space for movie nights, game days, a playroom, or a home retreat. Outdoors, a level, private lot features a patio and dedicated firepit area, perfect for gathering with family and friends. Conveniently located near Simsbury Farms Recreation Center, Stratton Brook State Park, Tulmeadow Farm, Flamig Farm, and scenic hiking trails, this exceptional property offers the perfect blend of modern updates, inviting living spaces, and a desirable location. Everyday shopping, dining, and essential conveniences are just a short drive away, offering the perfect blend of small-town New England charm and everyday convenience. Come experience all that makes this home truly special.
Details
| MLS # | 24213210 |
|---|---|
| Listing Type | For Sale |
| Style | House |
| Sub-Type | Resale |
| Status | Under Contract - Continue To Show |
| Year | 1953 |
| Days On Site | 15 |
| Listing Provided By | Berkshire Hathaway NE Prop. | Kathleen Shippee |
Features
| Bed(s) | 4 |
|---|---|
| Bath(s) | 2 Total |
| SQ Feet | 2,404 |
| Garage | 2 |
| Basement | Y |
| Zoning | R-25 |
| Acreage | 0.90 |
| Golf Course | Yes |
Interior
| Total Rooms | 8 |
|---|---|
| Cooling System | Split System |
| Interior Features | Auto Garage Door Opener, Cable - Available, Open Floor Plan |
| Appliances Included | Oven/Range, Microwave, Refrigerator, Dishwasher, Disposal, Washer, Dryer, Wine Chiller |
| Fireplaces Total | 1 |
| Laundry Room Info | Lower Level |
Exterior
| Exterior Features | Porch-Enclosed, Shed, Porch, Patio |
|---|---|
| Roof Information | Asphalt Shingle |
| Foundation Type | Concrete |
Parking
| Garage & Parking | Attached Garage |
|---|---|
| Garages Number | 2 |
Utilities
| Sewage System | Public Sewer Connected |
|---|---|
| Energy Features | Fireplace Insert, Generator Ready, Programmable Thermostat |
Taxes
| Tax Year | July 2026-June 2027 |
|---|---|
| Property Tax | 11047 |
Area Information
| State | CT |
|---|---|
| County | Hartford |
| City | Simsbury |
| Zip Code | 06070 |
| Area | N | A |
| School District | Latimer Lane |
| Elementary School | Latimer Lane |
| High School | Simsbury |
| Listing VS Median (in 06070) | |
Price: $545,000 low | high Med: $468,450 sqft: 2,404 low | high Med: 1,761 $ / sqft: $227 low | high Med: $267 On site: 15 low | high Med: 44.5 | |
Market Activity 06070
Request a showing
Request a showing
Contact
Learn More About This Property

| State | CT |
|---|---|
| County | Hartford |
| City | Simsbury |
| Zip Code | 06070 |
| Area | N | A |
| School District | Latimer Lane |
| Elementary School | Latimer Lane |
| High School | Simsbury |
| Listing VS Median (in 06070) | |
Price: $545,000 low | high Med: $468,450 sqft: 2,404 low | high Med: 1,761 $ / sqft: $227 low | high Med: $267 On site: 15 low | high Med: 44.5 | |