
 In-Person: 10/31 10:30 AM - 12:00 PM
265 Weston Rd,Wellesley, MA 02482
Wellesley, MA 02482

Description
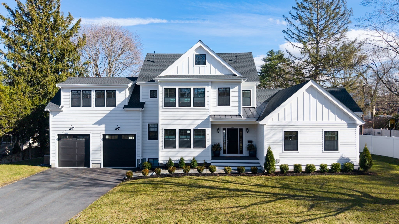
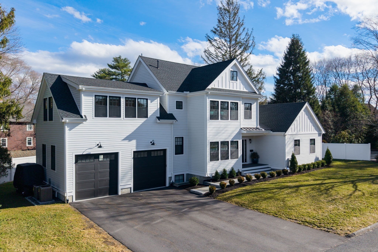
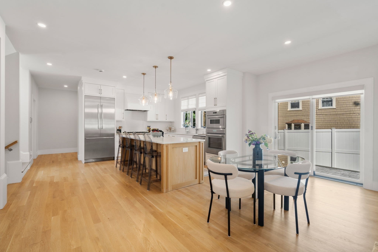
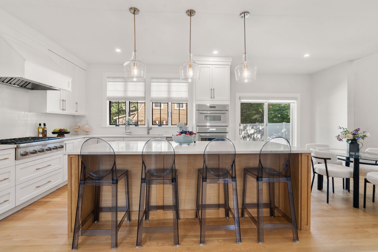
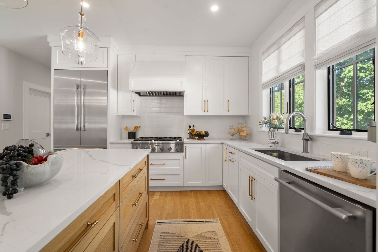
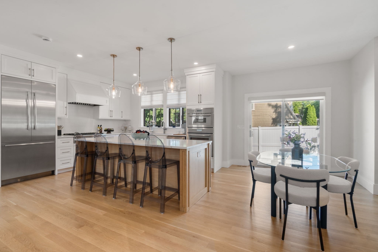
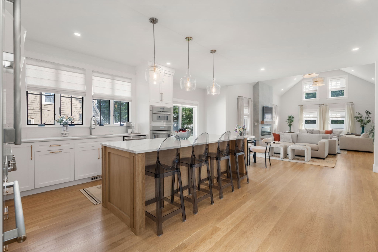
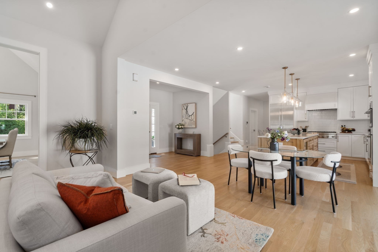
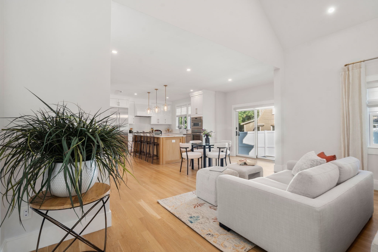
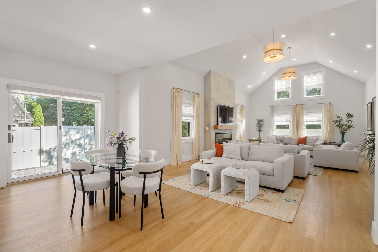
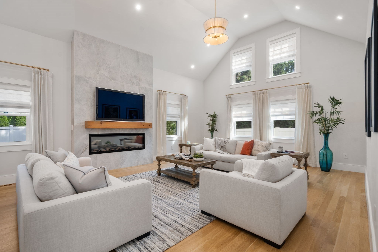
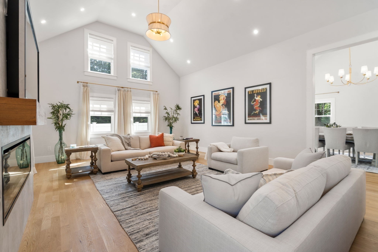
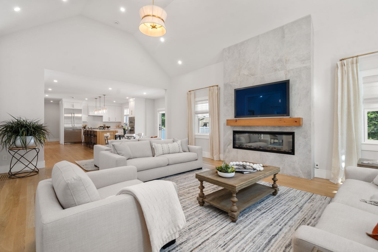
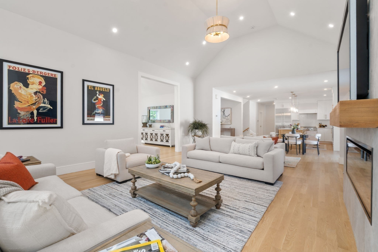
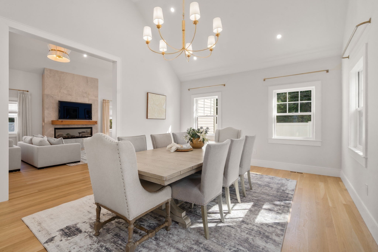
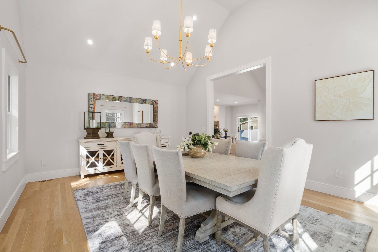
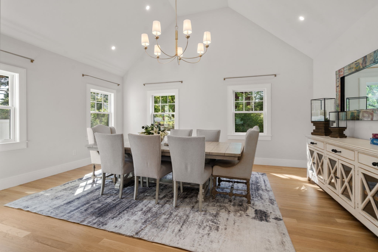
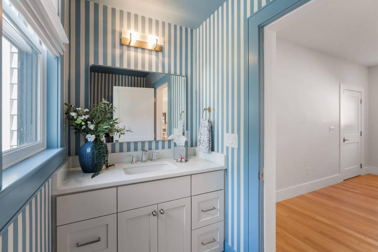
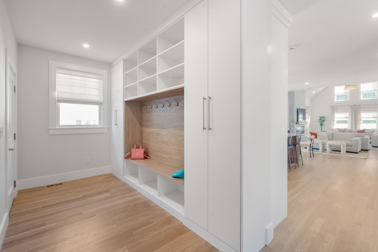
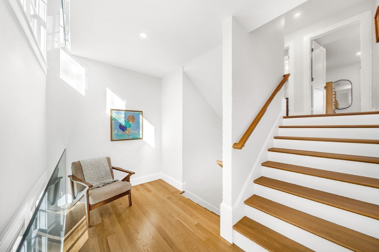
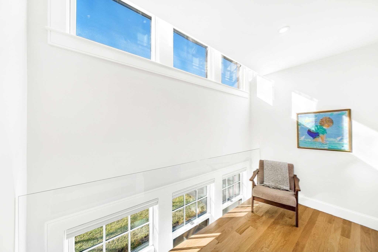
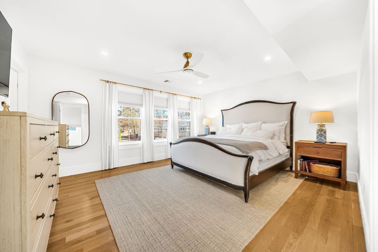
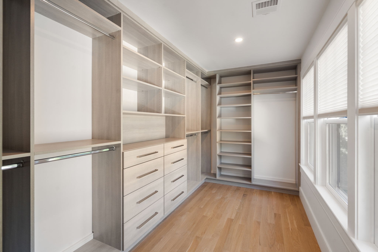
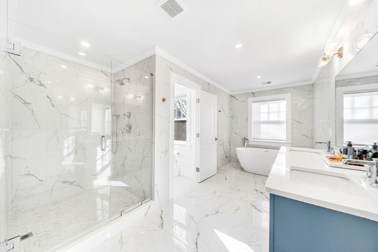
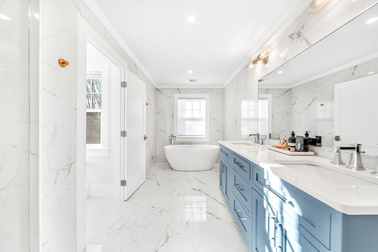
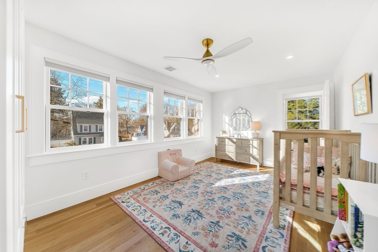
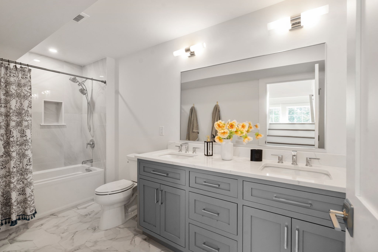
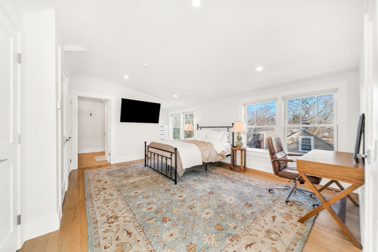
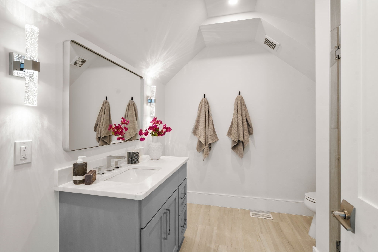
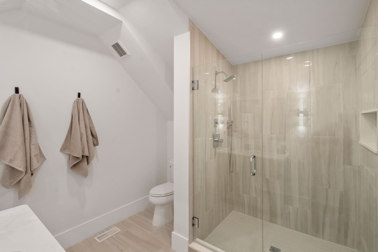
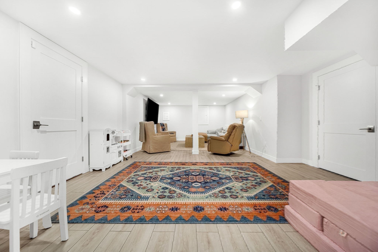
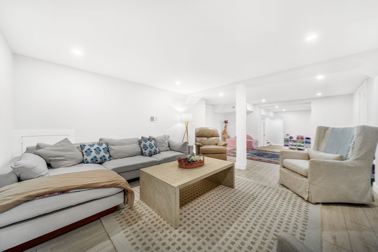
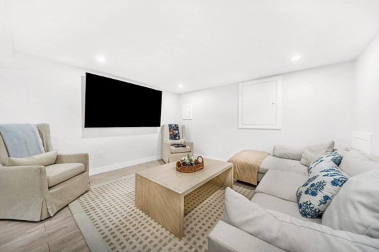
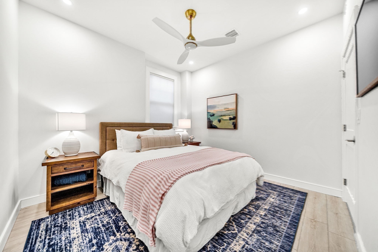
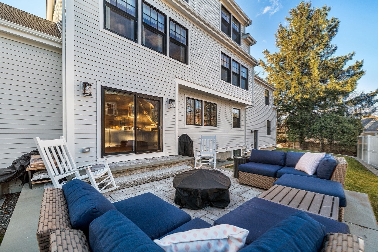
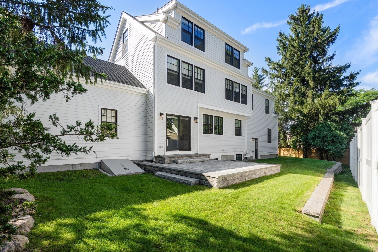
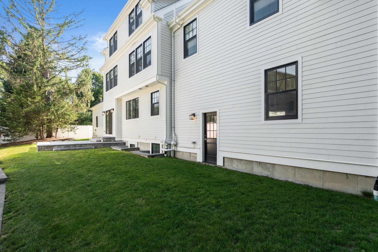
PRICE ADJUSTMENT! Exceptional opportunity to own 5,100+ sq. ft. of luxury 2024 construction offering outstanding value in one of Wellesley's most convenient in-town locations. Just steps to Hardy Elementary, Morse's Pond, Fells Library, Wellesley Center & commuter rail. Thoughtfully designed for modern living, this sun-filled home features soaring ceilings, exceptional craftsmanship & four finished levels. Stunning chef's kitchen w/ oversized island & premium appliances flows seamlessly into dramatic family room-ideal for everyday living & entertaining. Elegant dining room, thoughtfully designed mudroom & private bedroom suites on the 2nd, 3rd & lower levels provide exceptional flexibility for guests, au pair, home office or multigenerational living. Gorgeous primary bedroom suite w/ lavish bath. Expansive lower level offers endless possibilities for recreation, fitness or media. A rare opportunity to enjoy the quality, space & convenience of nearly new construction.
Details
| MLS # | 73552915 |
|---|---|
| Listing Type | For Sale |
| Style | House |
| Sub-Type | Resale |
| Status | Active |
| Year | 2024 |
| Days On Site | 102 |
| Listing Provided By | Coldwell Banker Realty - Wellesley | Petrone-Hunter Realty Group |
Features
| Bed(s) | 5 |
|---|---|
| Bath(s) | 6 Total |
| SQ Feet | 5,172 |
| Garage | 2 |
| Basement | Y |
| Zoning | SR10 |
| Acreage | 0.23 |
| Water Front | Yes |
Interior
| Rooms Total | 12 |
|---|---|
| Cooling Yes / No | Yes |
| Cooling | Central Air |
| Heating Yes / No | Yes |
| Heating | Forced Air, Natural Gas |
| Interior Features | Closet/Cabinets - Custom Built, Recessed Lighting, Mud Room, Sitting Room, Exercise Room, Play Room |
| Appliances | Gas Water Heater, Oven, Dishwasher, Disposal, Microwave, Refrigerator, Range Hood |
| Fireplace Features | Family Room, Living Room |
| Fireplaces Total | 1 |
| Fireplace Yes / No | Yes |
| Flooring | Tile, Hardwood, Flooring - Hardwood, Flooring - Vinyl |
Exterior
| Exterior Features | Porch, Patio, Professional Landscaping, Sprinkler System |
|---|---|
| Roof | Shingle |
| Construction Materials | Frame |
| Foundation Details | Concrete Perimeter |
| Lot Features | Corner Lot, Level |
Parking
| Garage Yes / No | Yes |
|---|---|
| Attached Garage Yes / No | Yes |
| Parking Features | Attached, Garage Door Opener, Garage Faces Side, Paved Drive, Off Street, Paved |
| Open Parking Yes / No | Yes |
Utilities
| Utilities | for Gas Range |
|---|---|
| Sewer | Public Sewer |
Taxes
| Tax Annual Amount | 26015 |
|---|---|
| Tax Assessed Value | 2558000 |
| Tax Year | 2026 |
Location
| Community Features | Public Transportation, Shopping, Tennis Court(s), Park, Walk/Jog Trails, Medical Facility, Conservation Area, Highway Access, Private School, Public School, University |
|---|---|
| Senior Community Yes / No | No |
Area Information
| State | MA |
|---|---|
| County | Norfolk |
| City | Wellesley |
| Zip Code | 02482 |
| Area | Wellesley Hills |
| School District | Wellesley High School |
| Elementary School | Hardy Elementary School |
| High School | Wellesley High School |
| Listing VS Median (in 02482) | |
Price: $2,750,000 low | high Med: $1,480,000 sqft: 5,172 low | high Med: 3,012 $ / sqft: $532 low | high Med: $491 On site: 102 low | high Med: 17 | |
Market Activity 02482
Request a showing
Request a showing
Contact
Learn More About This Property

| Open House |
|---|
| In-Person 10/31 10:30 AM - 12:00 PM |
| State | MA |
|---|---|
| County | Norfolk |
| City | Wellesley |
| Zip Code | 02482 |
| Area | Wellesley Hills |
| School District | Wellesley High School |
| Elementary School | Hardy Elementary School |
| High School | Wellesley High School |
| Listing VS Median (in 02482) | |
Price: $2,750,000 low | high Med: $1,480,000 sqft: 5,172 low | high Med: 3,012 $ / sqft: $532 low | high Med: $491 On site: 102 low | high Med: 17 | |
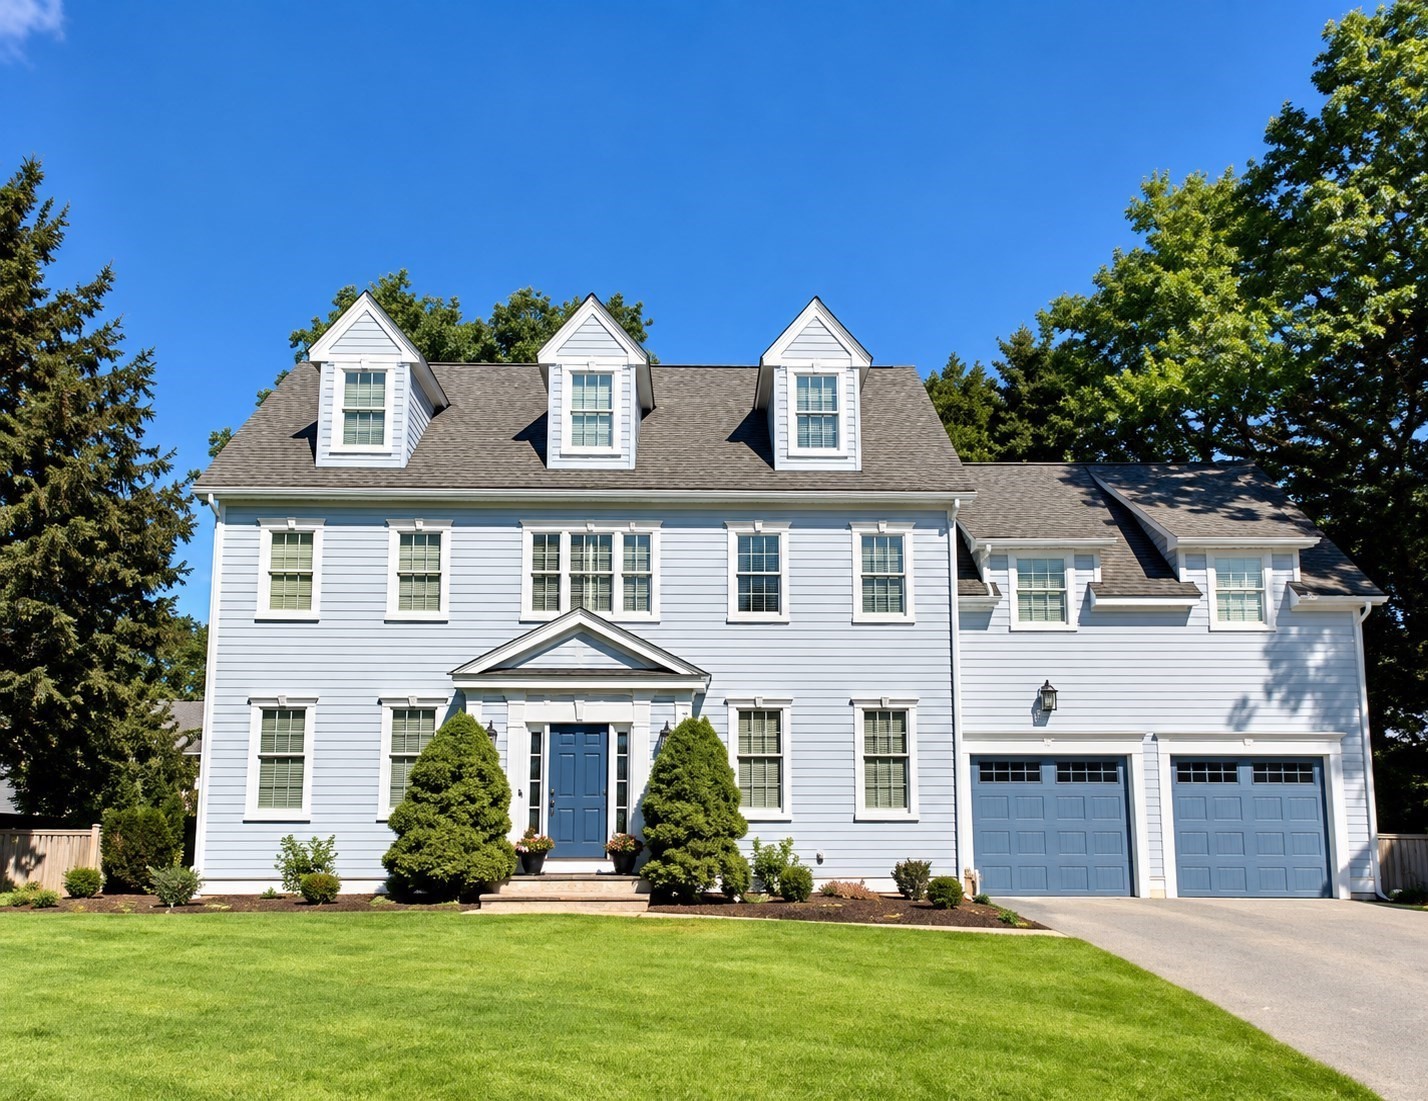 | $2,995,0003 Macarthur RdWellesley, MA 02482 |
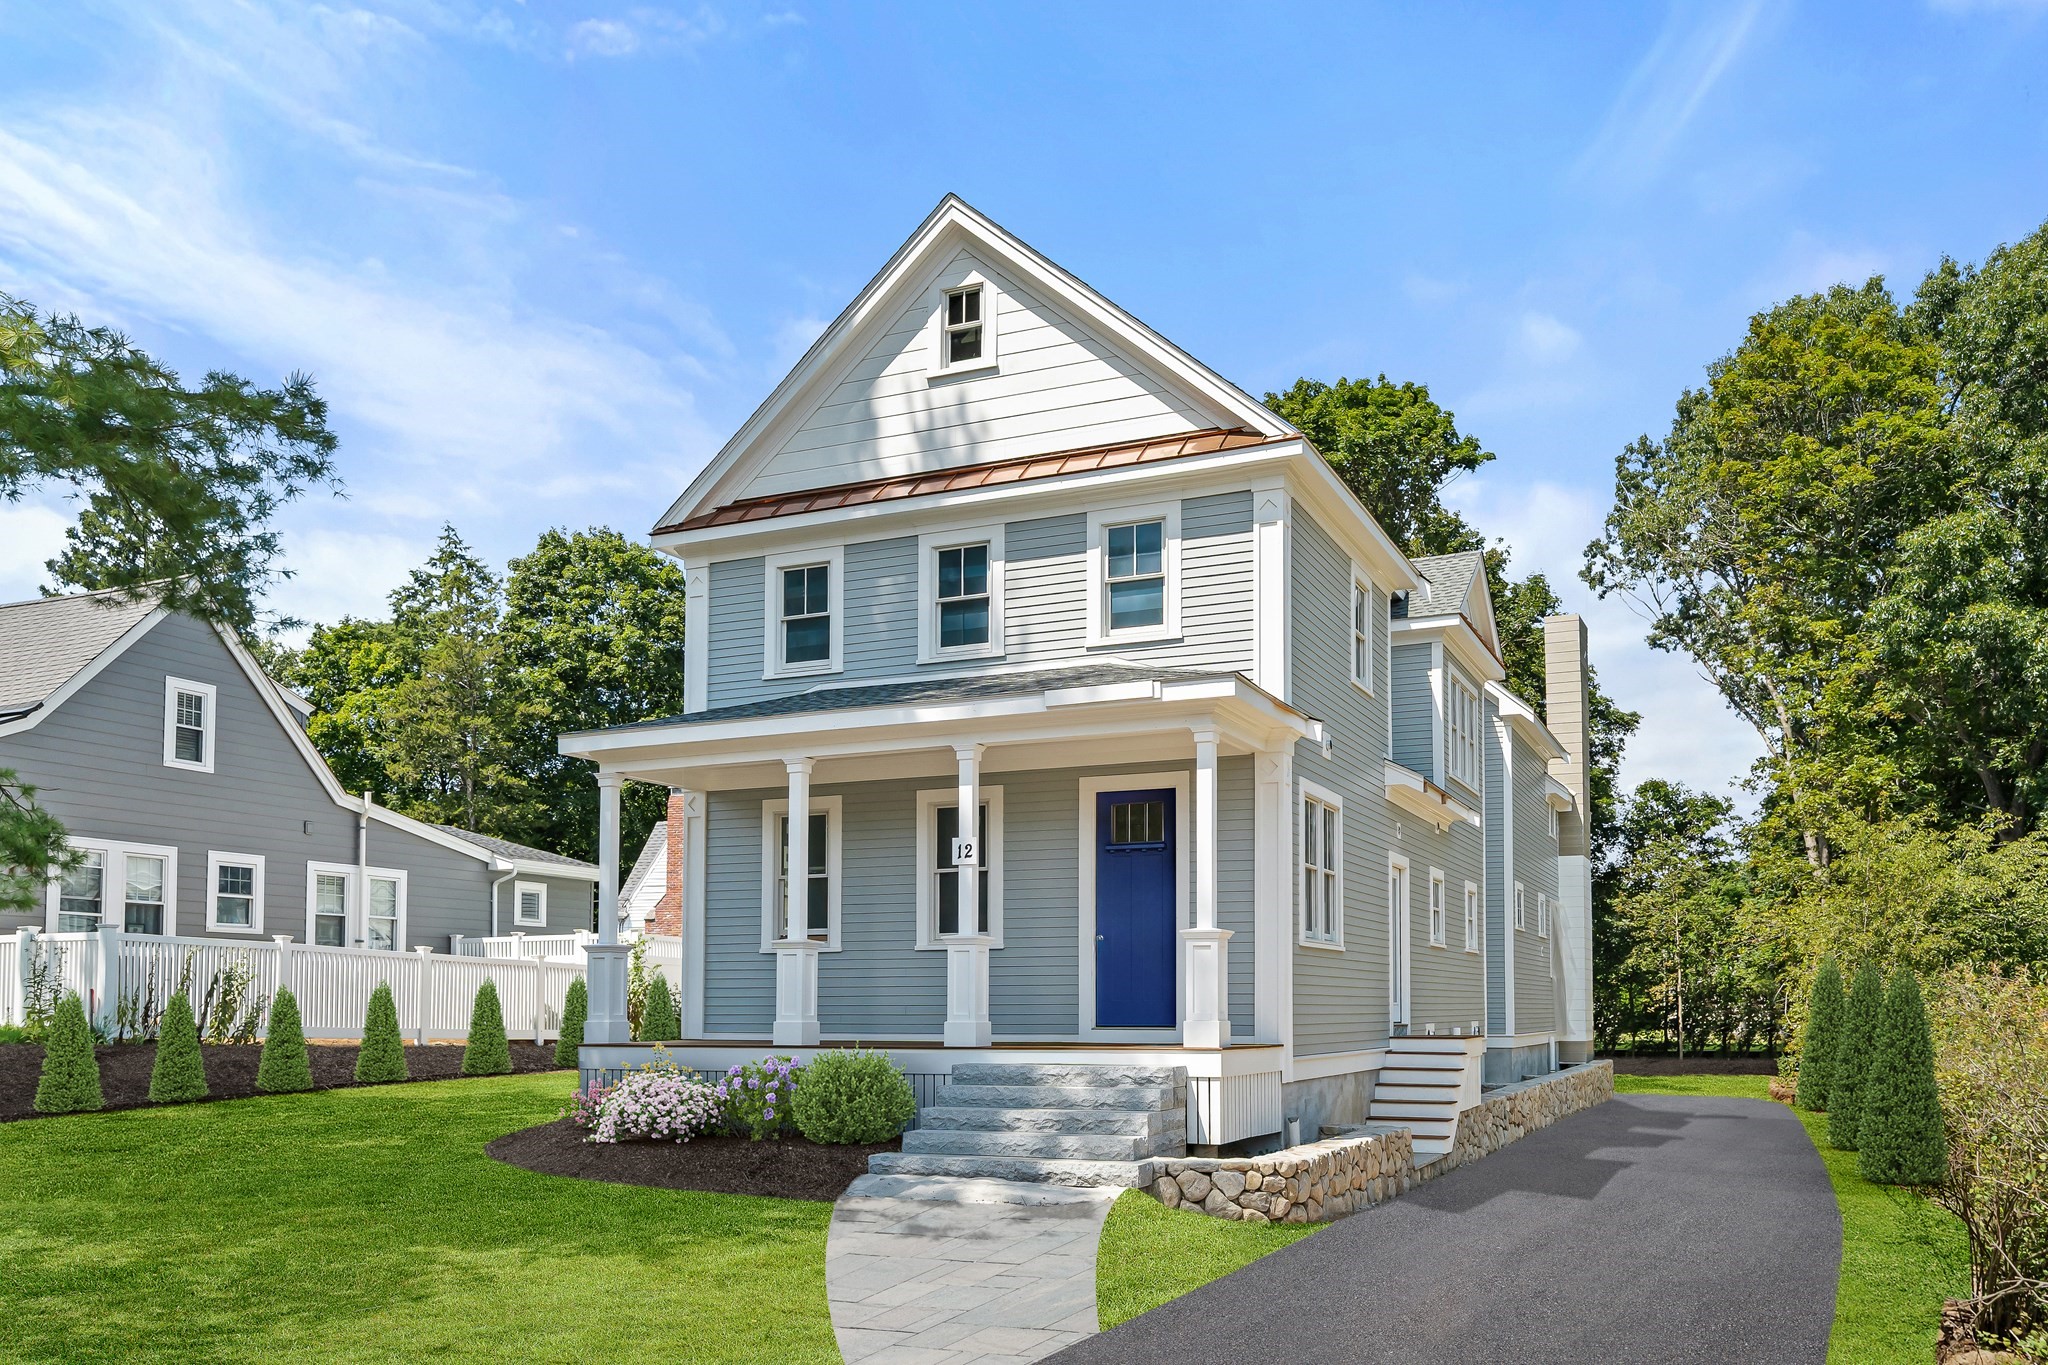 | $3,395,00012 Mellon RoadWellesley, MA 02482 |