27 Crows Nest 18r Lane,Danbury, CT 06811
Danbury, CT 06811

Description
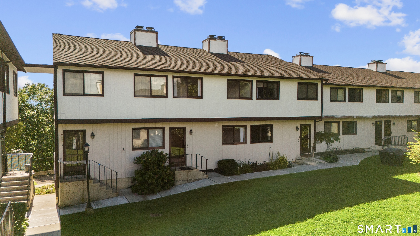
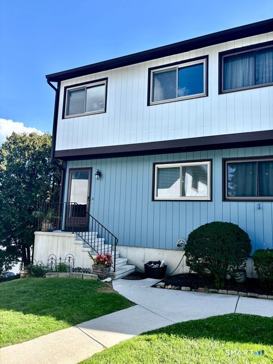
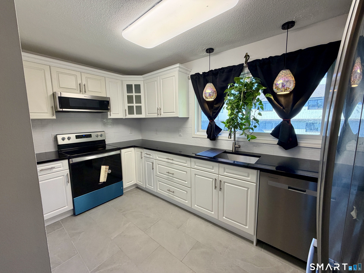
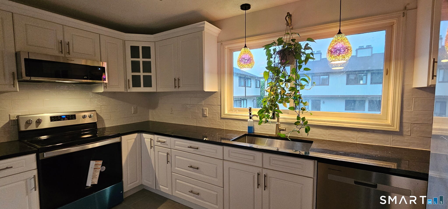
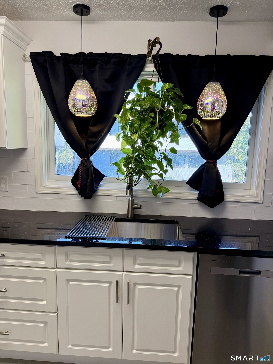
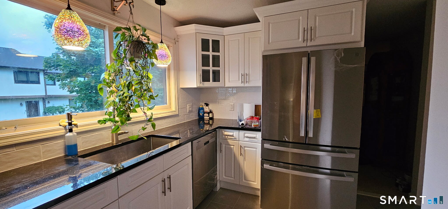
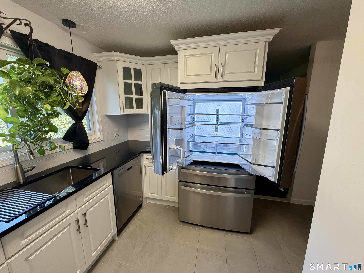
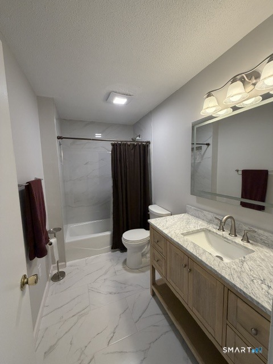
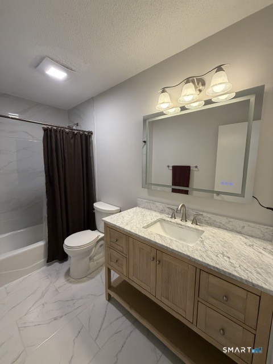
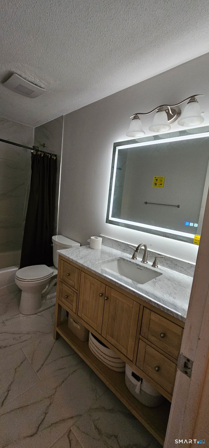
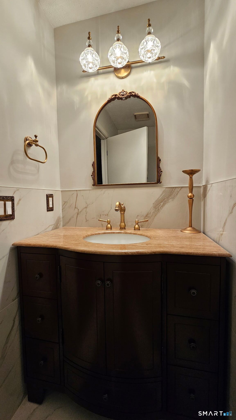
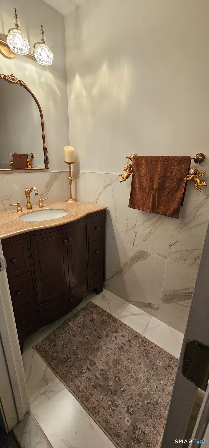
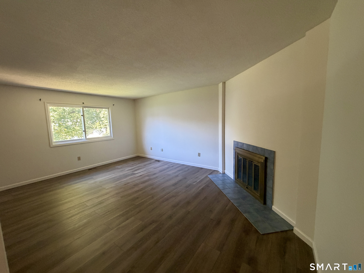
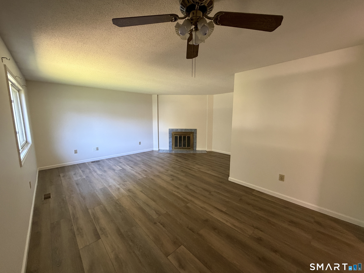
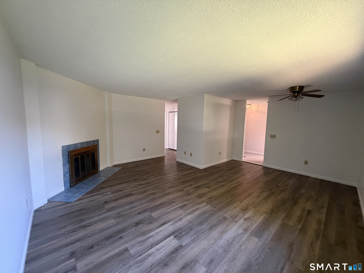
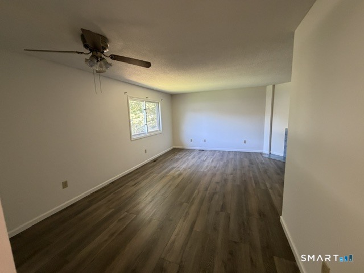
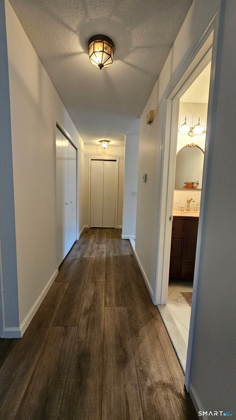
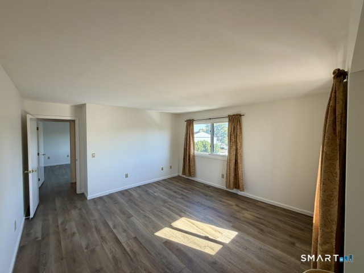
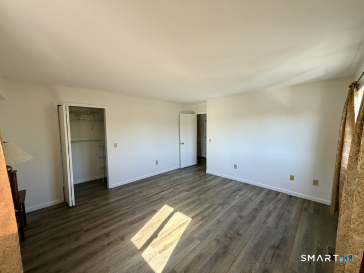
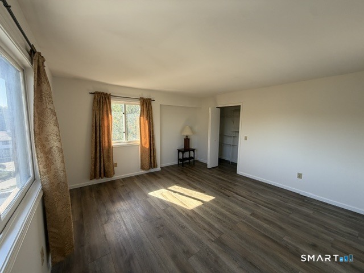
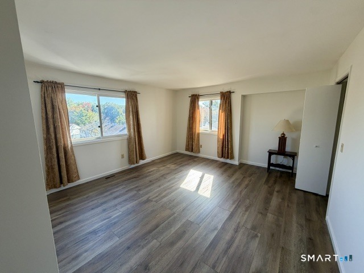
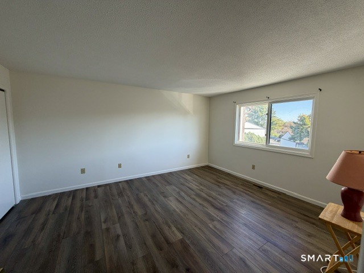
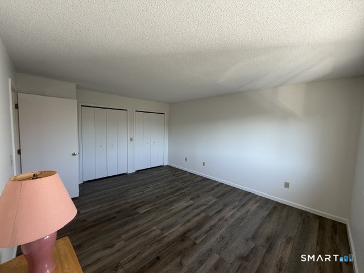
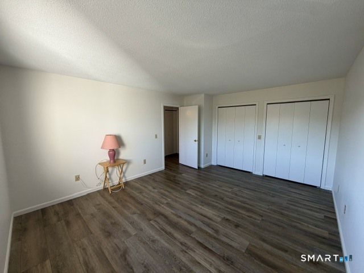
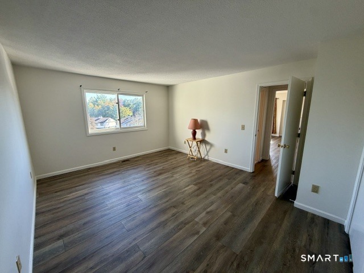
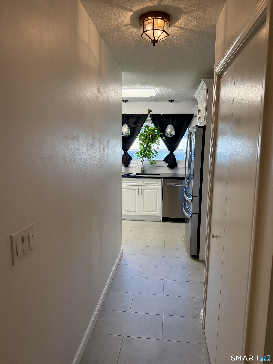
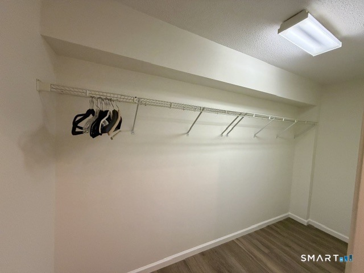
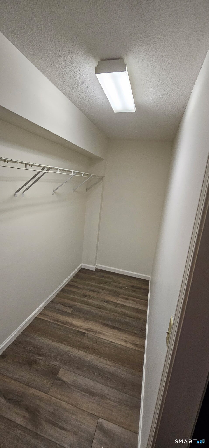
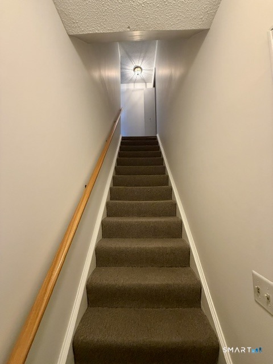
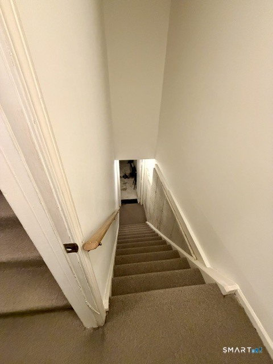
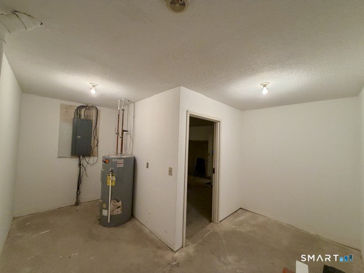
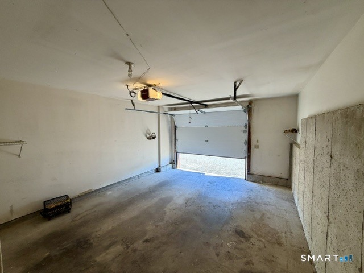
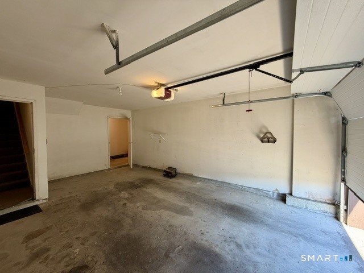
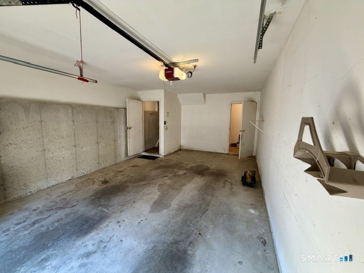
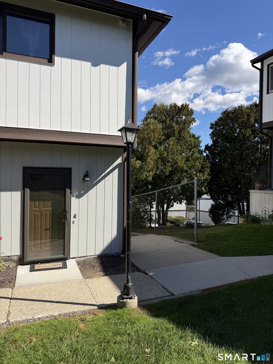
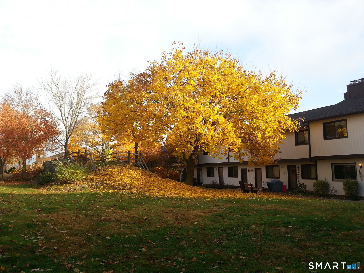
Birchwood (27 Crows Nest Ln, Danbury) is currently FHA-approved. Oversized upstairs end-unit condo at 27 Crows Nest Lane in Danbury's highly desirable Birchwood Condominiums. This unit faces an open, beautifully manicured courtyard with a center land bridge. With a larger interior footprint, this ranch end unit provides more square footage than standard ranch units in the community. Upon entry, head upstairs to the main living area or take the private interior staircase down to the attached 1-car garage, which offers extra square footage and a storage room. Freshly painted throughout, the home features a renovated kitchen with white cabinets, crown molding, granite countertops, a subway tile backsplash, an extra-deep stainless steel basin sink, new tile flooring, and all-new appliances. The living room features a cozy wood-burning fireplace. Both bedrooms have huge closets, complemented by a deep walk-in closet at the top of the stairs. Luxury vinyl plank flooring runs throughout. Both bathrooms are newly renovated. The full bath has large ceramic floor tiles, extra-large porcelain tile around the tub/shower, a wood vanity with a marble top, soft-close drawers, and a lighted mirror. The powder room features extra-large porcelain wainscot tiles, ceramic tile flooring, a dark wood vanity with a marble top, gold fixtures, and an arched mirror. Amenities include 2 pools, a tennis court, clubhouse, playground, and manicured grounds. Common charges cover exterior maintenance,
Details
| MLS # | 24213355 |
|---|---|
| Listing Type | For Sale |
| Style | Condominium |
| HOA Dues | $385 |
| Sub-Type | Resale |
| Status | Active |
| Year | 1987 |
| Days On Site | 21 |
| Listing Provided By | Real Estate By Teresa LLC | Steven Vinelli |
Features
| Bed(s) | 2 |
|---|---|
| Bath(s) | 2 Total |
| SQ Feet | 1,200 |
| Garage | 1 |
| Basement | Y |
| Pool | Yes |
| Units | 221 |
| Zoning | RA40 |
Interior
| Total Rooms | 4 |
|---|---|
| Cooling System | Ceiling Fans, Central Air, Heat Pump |
| Appliances Included | Electric Cooktop, Electric Range, Oven/Range, Microwave, Refrigerator, Freezer, Dishwasher, Washer, Dryer |
| Fireplaces Total | 1 |
| Laundry Room Info | Main Level, Upper Level |
Parking
| Garage & Parking | Attached Garage, Under House Garage, Paved, Parking Lot |
|---|---|
| Garages Number | 1 |
| Parking Total Spaces | 1 |
Utilities
| Sewage System | Public Sewer Connected |
|---|
Taxes
| Tax Year | July 2026-June 2027 |
|---|---|
| Property Tax | 4233 |
Area Information
| State | CT |
|---|---|
| County | Fairfield |
| City | Danbury |
| Zip Code | 06811 |
| Area | Shelter Rock |
| School District | Per Board of Ed |
| Elementary School | Per Board of Ed |
| High School | Per Board of Ed |
| Listing VS Median (in 06811) | |
Price: $339,495 low | high Med: $450,000 sqft: 1,200 low | high Med: 1,926 $ / sqft: $283 low | high Med: $248 On site: 21 low | high Med: 19 | |
Market Activity 06811
Request a showing
Request a showing
Contact
Learn More About This Property

| State | CT |
|---|---|
| County | Fairfield |
| City | Danbury |
| Zip Code | 06811 |
| Area | Shelter Rock |
| School District | Per Board of Ed |
| Elementary School | Per Board of Ed |
| High School | Per Board of Ed |
| Listing VS Median (in 06811) | |
Price: $339,495 low | high Med: $450,000 sqft: 1,200 low | high Med: 1,926 $ / sqft: $283 low | high Med: $248 On site: 21 low | high Med: 19 | |