
 In-Person: 11/01 11:00 AM - 12:30 PM
28 Carver Road,Wellesley, MA 02481
Wellesley, MA 02481

Description
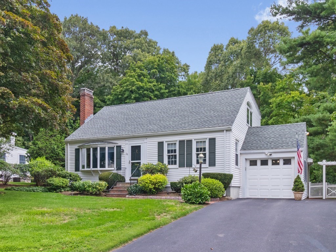
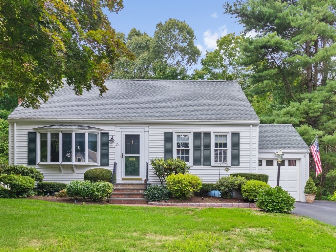
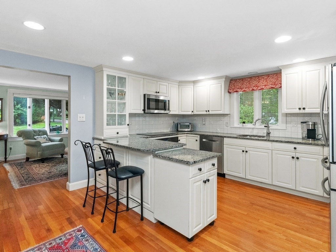
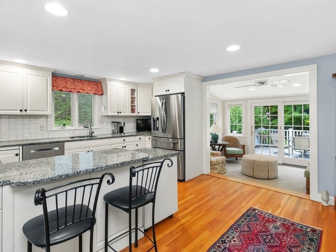
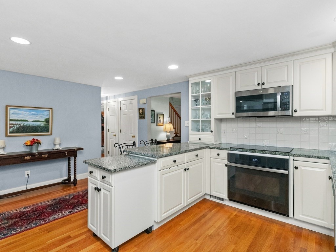
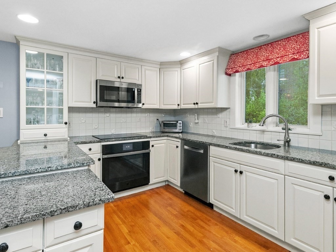
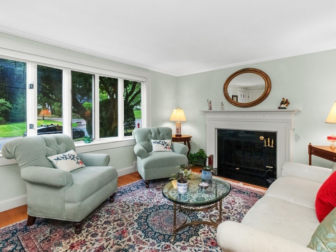
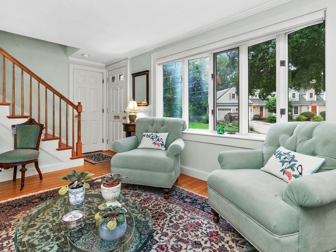
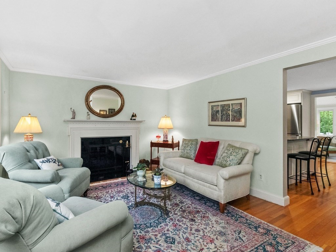
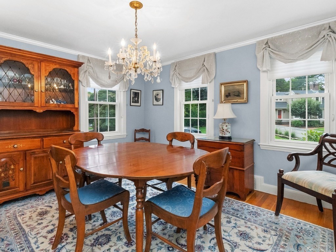
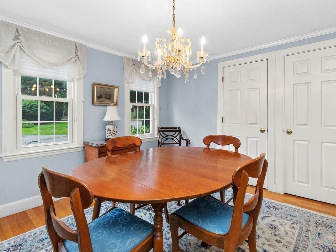
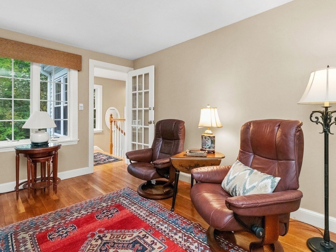
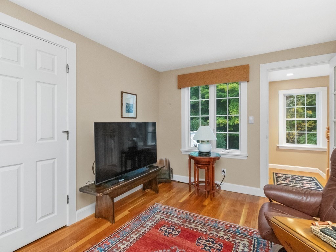
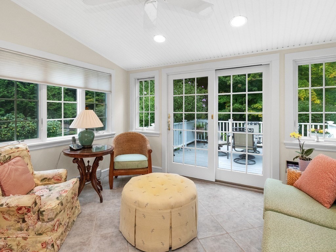
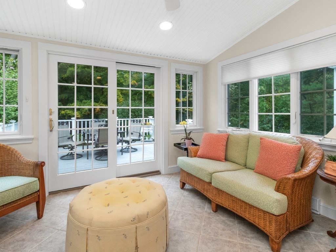
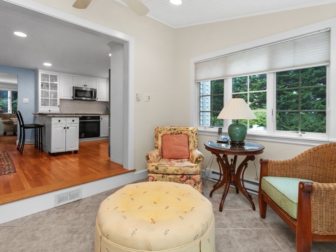
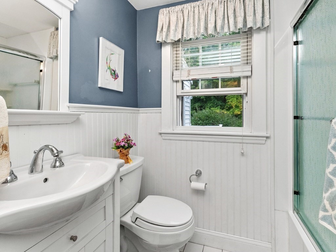
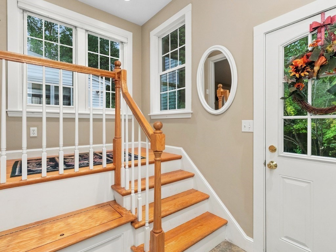
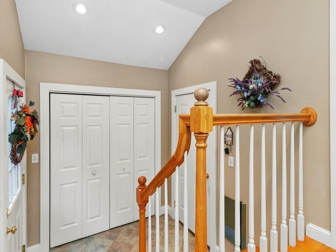
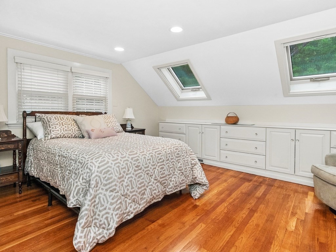
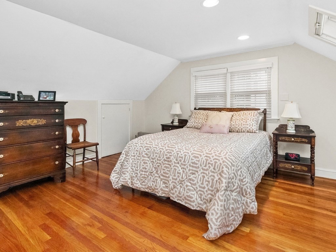
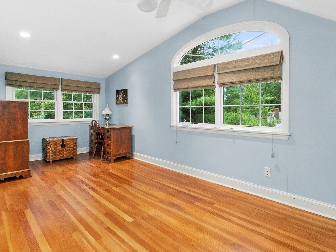
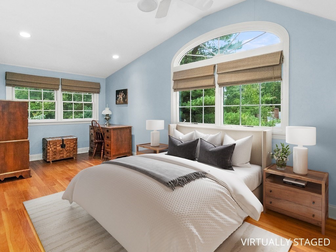
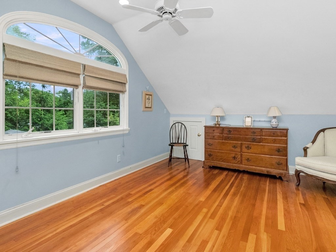
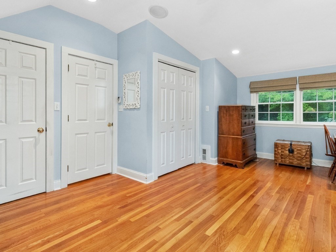
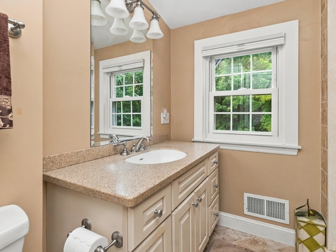
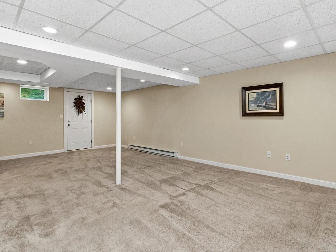
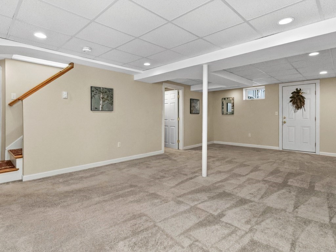
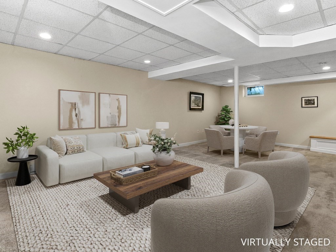
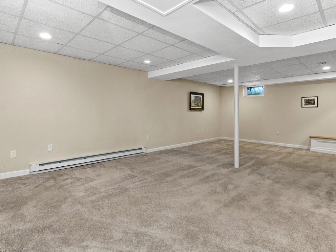
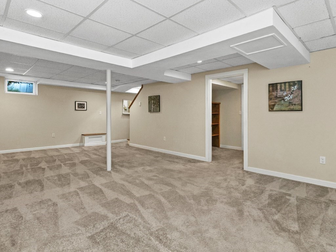
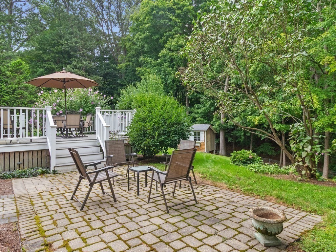
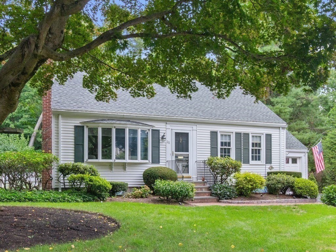
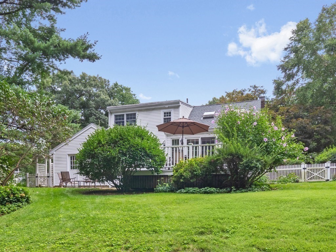
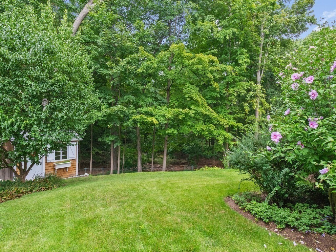
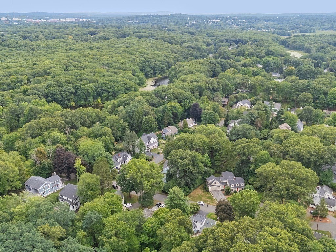
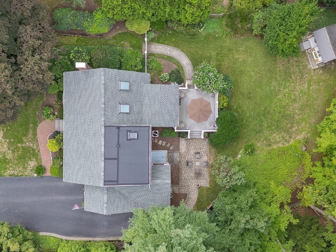
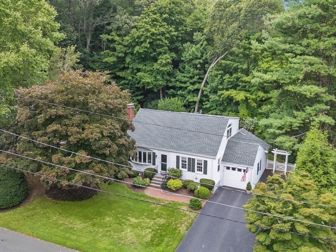
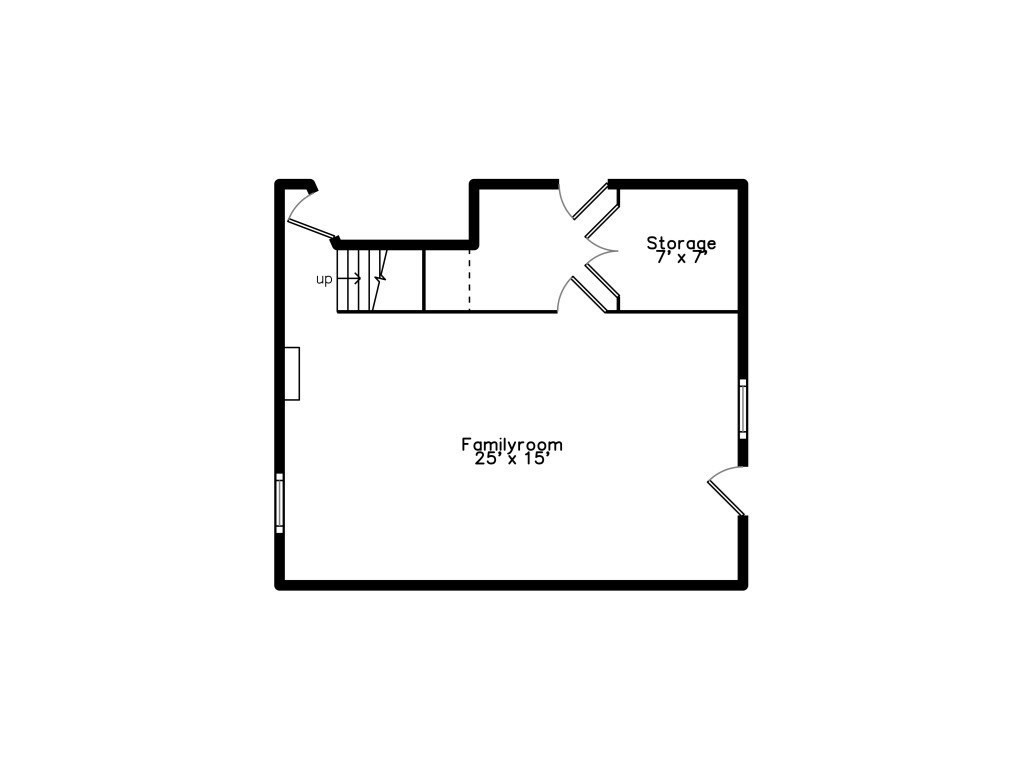
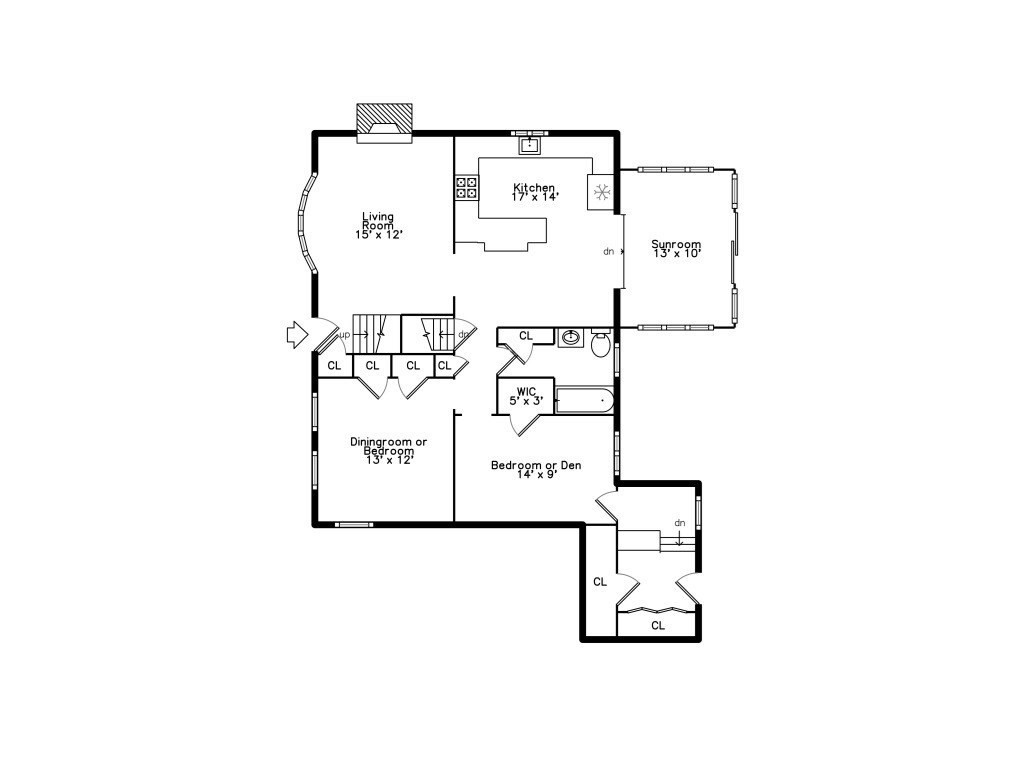
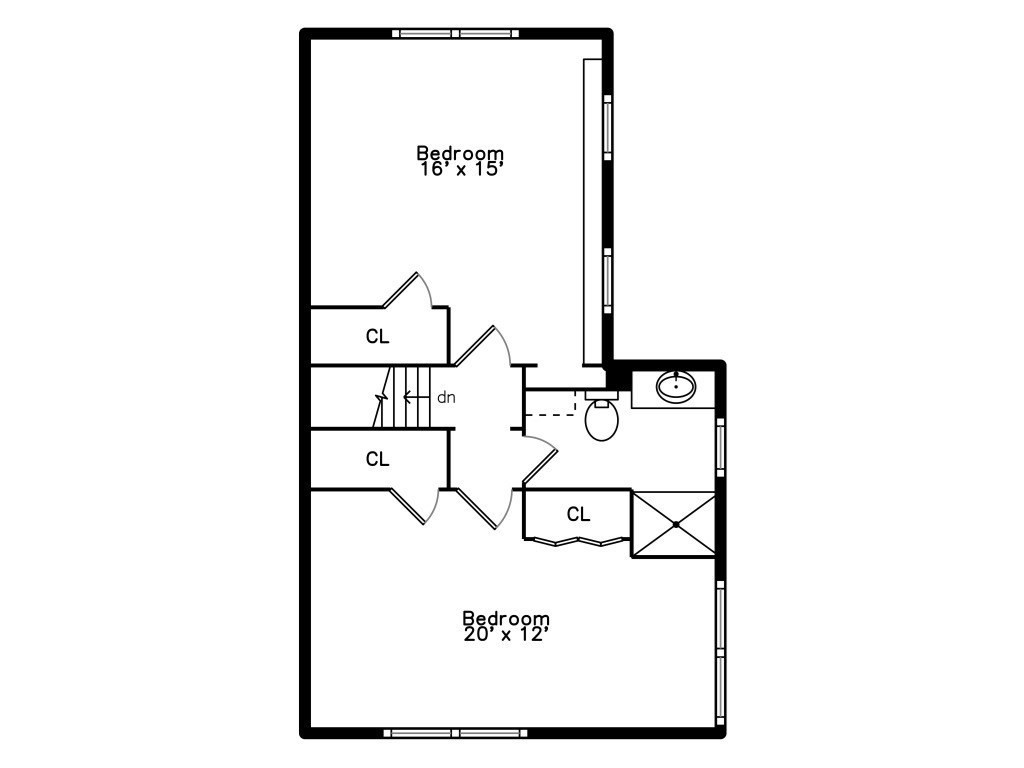
Highly desirable Wellesley Hills community! Beautifully renovated and expanded dormered Cape offering an exceptional combination of style, space, and convenience. The private, gorgeous sprinklered yard features mature landscaping, a deck, and patio overlooking a scenic wooded setting. A younger sunroom addition with French doors to the deck opens seamlessly to the newer kitchen with island bar, granite countertops, stainless steel appliances, and dining area. The inviting fireplaced living room features a bow window, crown molding, and automatic blinds. Formal dining room, first-floor bedroom, newer tile bath, and newer rear mudroom with double closet complete the main level. Upstairs features a spacious primary bedroom with custom built-in cabinets and drawers, generous secondary bedroom with built-in speakers and dual closets, and newer skylit tile bath. Finished lower-level family room adds valuable living space. Younger windows, 2021 central air, 2018 heating system, 2020 hot water heater, 2020 roof, garage, and double-width driveway. Convenient to shopping, restaurants, walking trails, Longfellow Pond, Route 128, and all that Wellesley Hills has to offer.
Details
| MLS # | 73593212 |
|---|---|
| Listing Type | For Sale |
| Style | House |
| Sub-Type | Resale |
| Status | Active |
| Year | 1950 |
| Days On Site | 11 |
| Listing Provided By | Coldwell Banker Realty - Waltham | Hans Brings RESULTS |
Features
| Bed(s) | 3 |
|---|---|
| Bath(s) | 2 Total |
| SQ Feet | 2,196 |
| Garage | 1 |
| Basement | Y |
| Zoning | SR15 |
| Acreage | 0.62 |
Interior
| Rooms Total | 8 |
|---|---|
| Cooling Yes / No | Yes |
| Cooling | Central Air |
| Heating Yes / No | Yes |
| Heating | Forced Air, Oil |
| Interior Features | Cathedral Ceiling(s), Open Floorplan, Sun Room, Mud Room |
| Window Features | Insulated Windows |
| Appliances | Water Heater, Range, Dishwasher, Microwave, Refrigerator |
| Fireplace Features | Living Room |
| Fireplaces Total | 1 |
| Fireplace Yes / No | Yes |
| Flooring | Tile, Carpet, Hardwood, Flooring - Stone/Ceramic Tile, Flooring - Hardwood |
Exterior
| Exterior Features | Deck, Patio, Storage, Sprinkler System |
|---|---|
| Roof | Shingle |
| Construction Materials | Frame |
| Foundation Details | Concrete Perimeter |
| Lot Features | Gentle Sloping |
Parking
| Garage Yes / No | Yes |
|---|---|
| Attached Garage Yes / No | No |
| Parking Features | Garage Door Opener, Off Street, Paved |
| Open Parking Yes / No | Yes |
Utilities
| Utilities | for Electric Range |
|---|---|
| Sewer | Public Sewer |
| Electric | Circuit Breakers, 100 Amp Service |
Taxes
| Tax Annual Amount | 13160 |
|---|---|
| Tax Assessed Value | 1294000 |
| Tax Block | B:0014 |
| Tax Lot | L:0000 |
| Tax Year | 2026 |
| Tax Map Number | M:0037 |
Location
| Community Features | Shopping, Walk/Jog Trails, Highway Access |
|---|---|
| Senior Community Yes / No | No |
Area Information
| State | MA |
|---|---|
| County | Norfolk |
| City | Wellesley |
| Zip Code | 02481 |
| Area | Wellesley Hills |
| School District | Wellesley |
| Elementary School | Fiske |
| High School | Wellesley |
| Listing VS Median (in 02481) | |
Price: $1,495,000 low | high Med: $2,095,000 sqft: 2,196 low | high Med: 2,961 $ / sqft: $681 low | high Med: $712 On site: 11 low | high Med: 49 | |
Market Activity 02481
Request a showing
Request a showing
Contact
Learn More About This Property

| Open House |
|---|
| In-Person 11/01 11:00 AM - 12:30 PM |
| State | MA |
|---|---|
| County | Norfolk |
| City | Wellesley |
| Zip Code | 02481 |
| Area | Wellesley Hills |
| School District | Wellesley |
| Elementary School | Fiske |
| High School | Wellesley |
| Listing VS Median (in 02481) | |
Price: $1,495,000 low | high Med: $2,095,000 sqft: 2,196 low | high Med: 2,961 $ / sqft: $681 low | high Med: $712 On site: 11 low | high Med: 49 | |
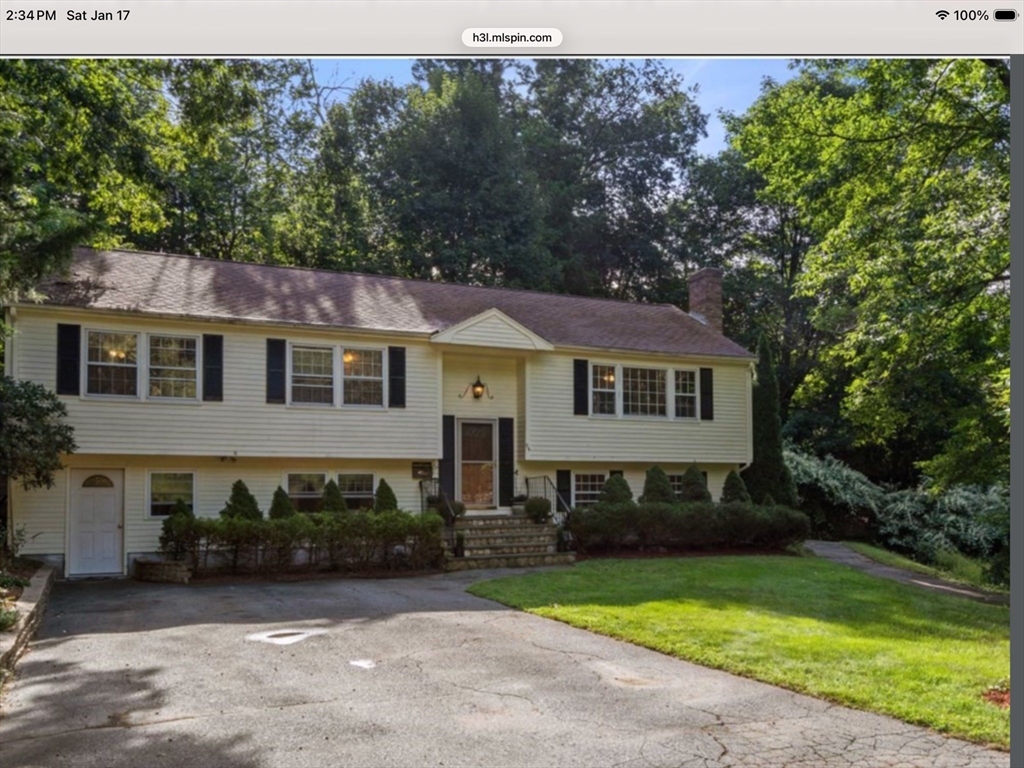 | $1,285,00096 Washburn AvenueWellesley, MA 02481 |