

Description
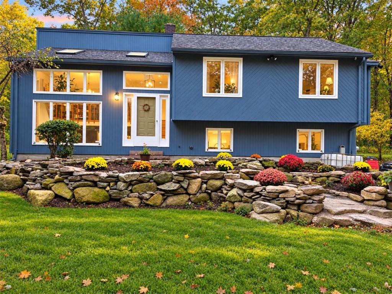
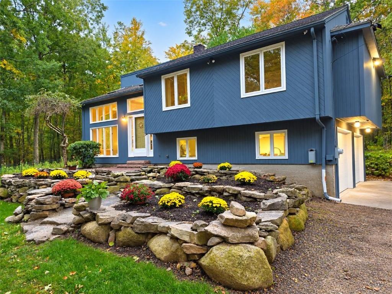
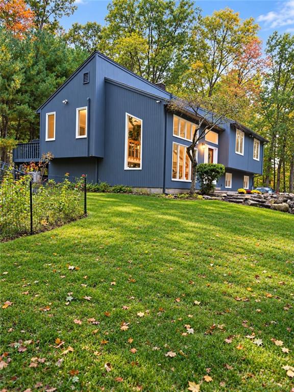
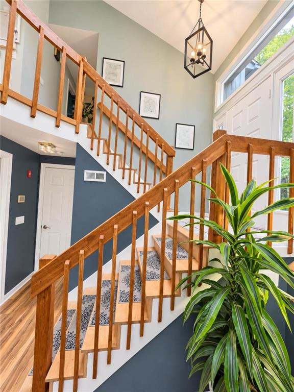
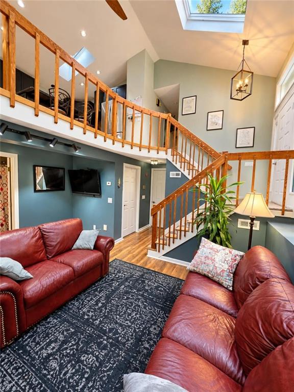
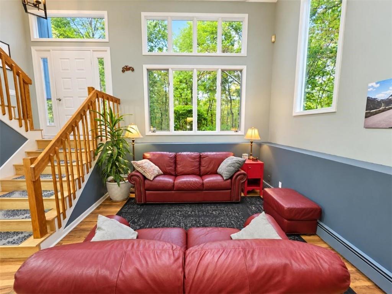
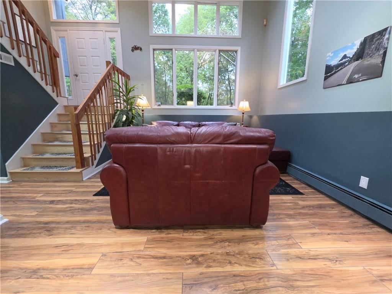
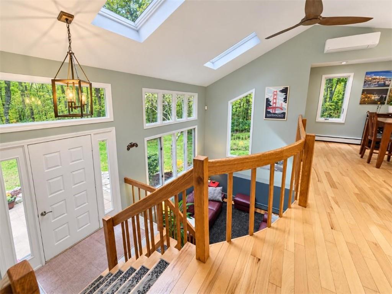
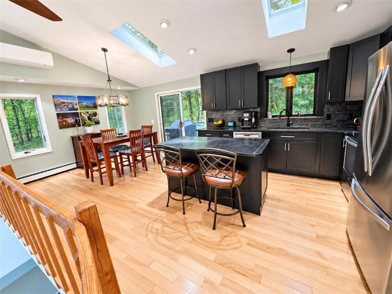
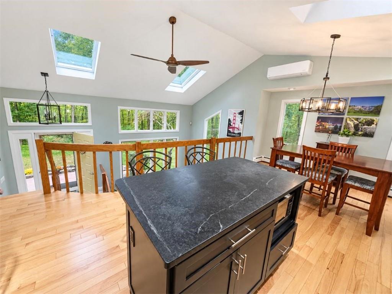
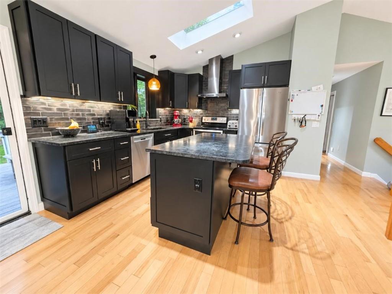
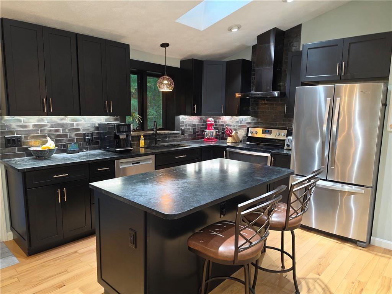
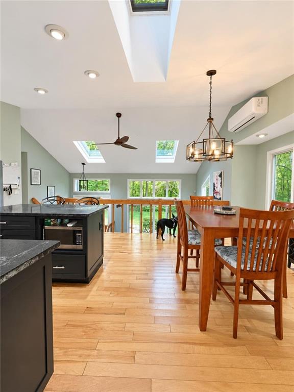
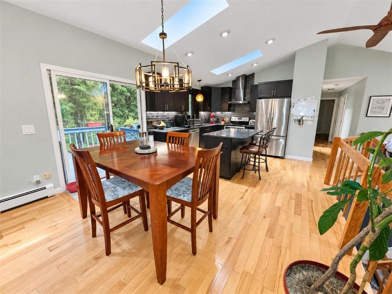
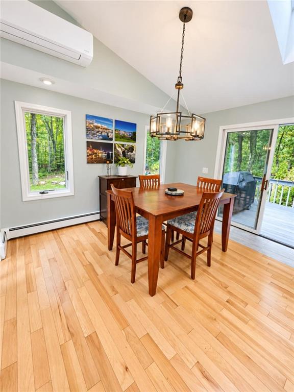
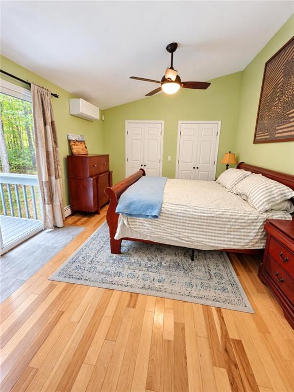
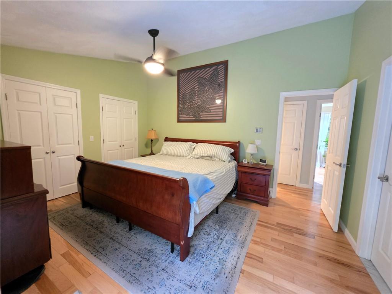
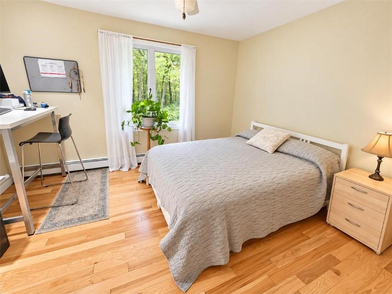
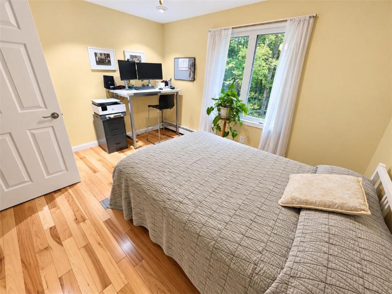
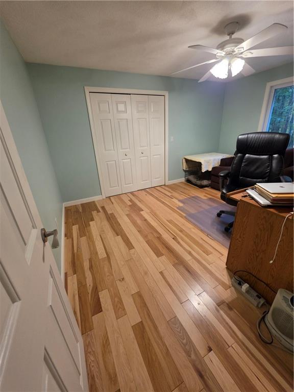
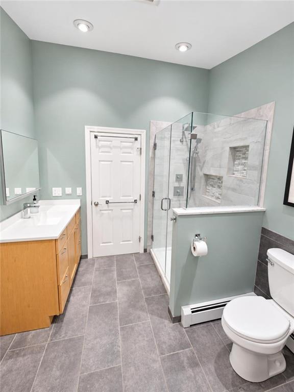
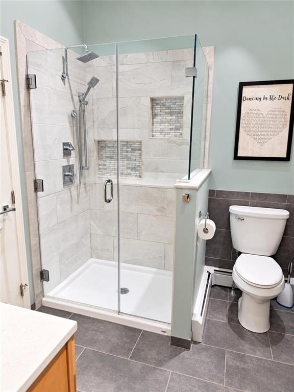
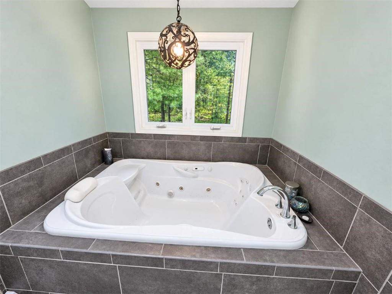
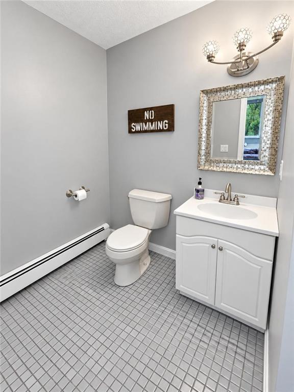
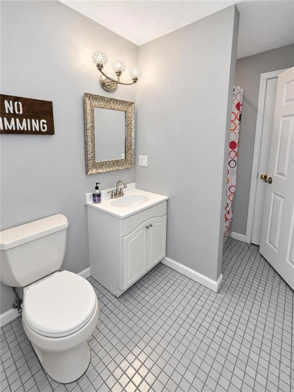
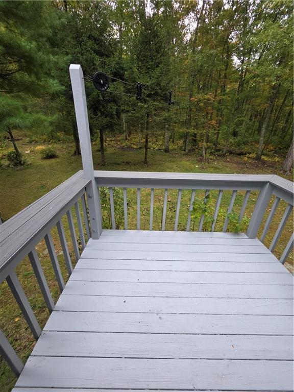
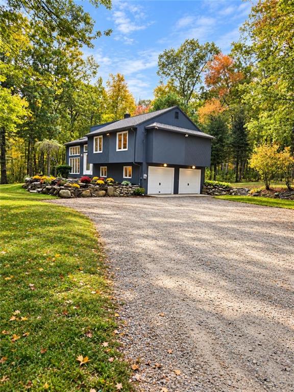
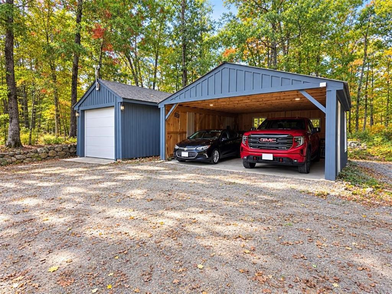
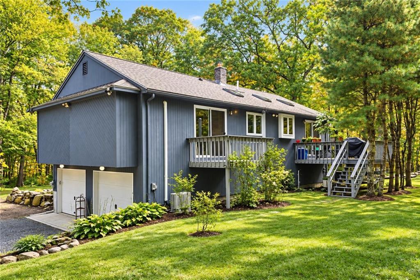
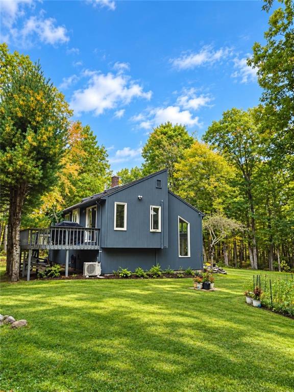
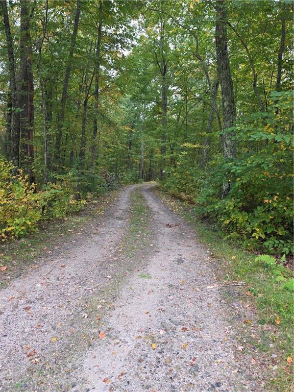
Privacy abounds in this fantastic, sun splashed, air conditioned and move-in ready well maintained contemporary set back 400' from roadway on a pristine, level 4.7 acre secluded lot with walking trails offering multiple major updates throughout including a striking newer eat-in kitchen with soft-close drawers, soapstone countertops, under cabinet lighting, large center island, solid hardwood flooring and sliders that lead to the 12 by 12 deck with composite flooring. The spacious sunken living room features vaulted ceilings, a stacked window wall and 2 skylights that allow for tons of natural light while the luxurious main bathroom provides a custom tiled glass walled shower, radiant heated floor, powered skylight and 2 person jetted tub. The 3 spacious bedrooms include a master suite with a full wall of closet space and a set of sliders leadingy to another deck overlooking the wooded acreage. The expansive lower level features an additional full bath plus internal expansion possibilities with the 2-car integral garage since there is also a detached single car garage as well as a 2-car pole garage providing a total of 5 covered parking spaces. This home has been pre inspected except for well and septic.
Details
| MLS # | 1425031 |
|---|---|
| Listing Type | For Sale |
| Style | House |
| Sub-Type | Resale |
| Status | Pending |
| Year | 1988 |
| Days On Site | 30 |
| Listing Provided By | Patriot Realty, Inc. | Ed Kazarian |
Features
| Bed(s) | 3 |
|---|---|
| Bath(s) | 2 Total |
| SQ Feet | 1,394 |
| Garage | 5 |
| Basement | Y |
| Story(s) | 2 |
| Zoning | SF |
| Acreage | 4.70 |
Interior
| Rooms Total | 5 |
|---|---|
| Heating | Oil, Baseboard |
| Heating Yes / No | Yes |
| Cooling | Ductless |
| Cooling Yes / No | Yes |
| Appliances | Dishwasher, Dryer, Exhaust Fan, Oven, Range, Refrigerator, Washer |
| Interior Features | Wall (Dry Wall), Wall (Plaster), Plumbing (Copper), Plumbing (Mixed), Plumbing (PVC), Insulation (Ceiling), Insulation (Unknown) |
| Window Features | Insulated Windows |
| Fireplace Yes / No | No |
| Fireplaces Total | 0 |
| Fireplace Features | None |
Exterior
| Exterior Features | Deck |
|---|---|
| Foundation Details | Concrete Perimeter |
| Lot Features | Electronic Pet Fence, Other, Wooded |
| Patio And Porch Features | Deck |
| Community Features | Highway Access, Public School, Recreational Facilities, Restaurants, Shopping |
| Construction Materials | Dry Wall, Plaster, Wood |
Parking
| Attached Garage Yes / No | Yes |
|---|---|
| Garage Yes / No | Yes |
| Parking Features | Detached, Garage Door Opener, Integral |
Utilities
| Sewer | Septic Tank |
|---|---|
| Electric | Circuit Breakers |
Location
| Community Features | Highway Access, Public School, Recreational Facilities, Restaurants, Shopping |
|---|
Taxes
| Tax Annual Amount | 6330 |
|---|---|
| Tax Assessed Value | 367900 |
| Tax Block | 0007 |
| Tax Lot | A |
| Tax Year | 2026 |
Area Information
| State | RI |
|---|---|
| County | Providence |
| City | Foster |
| Zip Code | 02825 |
| Area | Providence |
| Community Name | South Foster |
| Listing VS Median (in South Foster) | |
Price: $569,900 low | high Med: $569,900 sqft: 1,394 low | high Med: 1,394 $ / sqft: $409 low | high Med: $409 On site: 30 low | high Med: 30 | |
Market Activity 02825
Request a showing
Request a showing
Contact
Learn More About This Property

| State | RI |
|---|---|
| County | Providence |
| City | Foster |
| Zip Code | 02825 |
| Area | Providence |
| Community Name | South Foster |
| Listing VS Median (in South Foster) | |
Price: $569,900 low | high Med: $569,900 sqft: 1,394 low | high Med: 1,394 $ / sqft: $409 low | high Med: $409 On site: 30 low | high Med: 30 | |