
Description
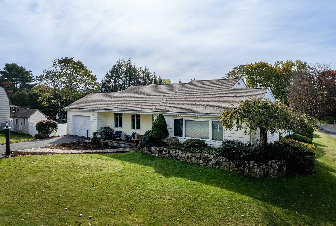
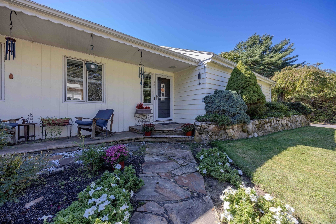
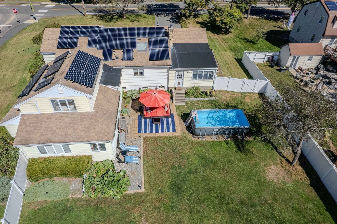
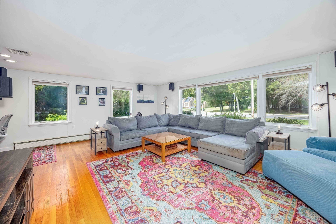
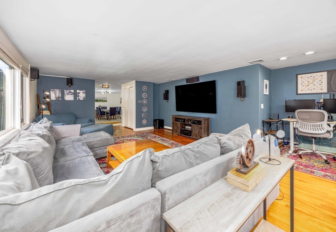
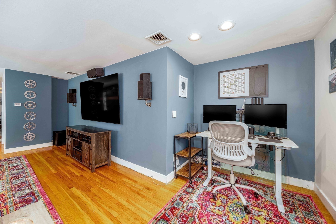
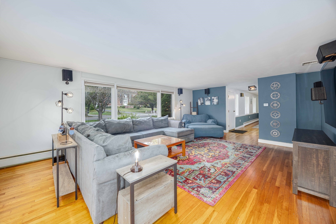
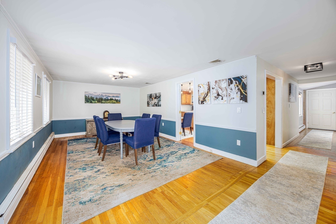
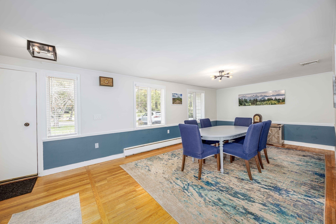
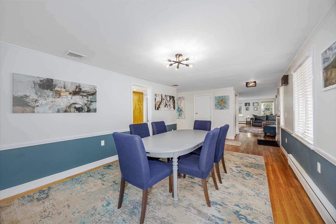
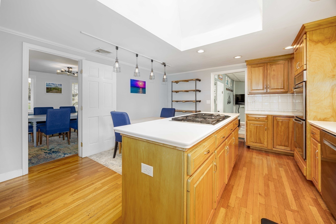
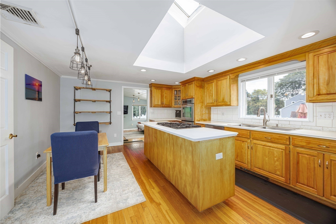
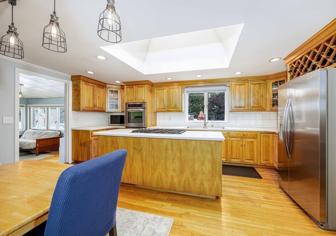
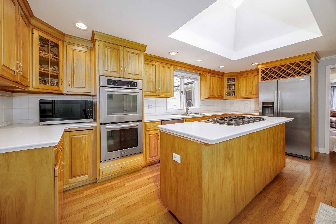
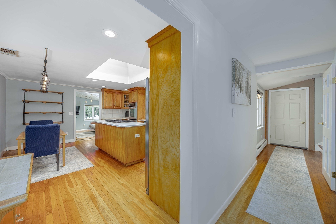
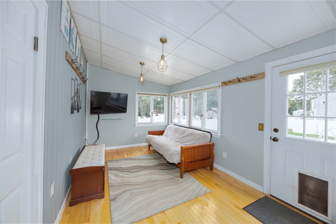
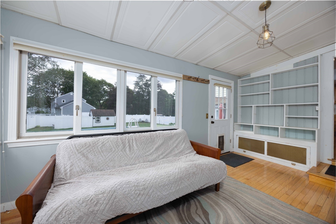
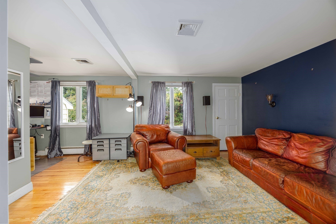
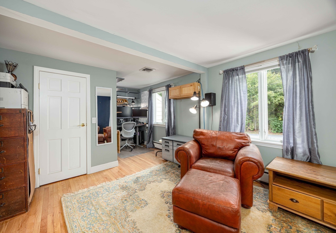
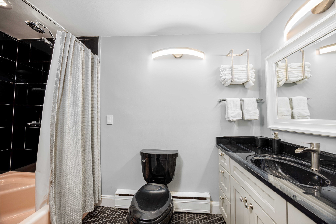
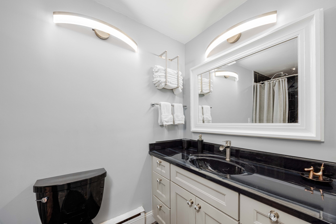
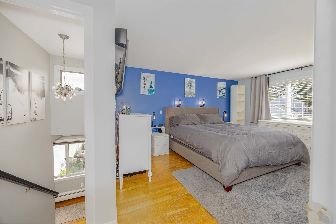
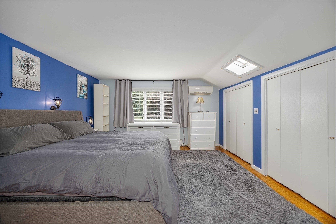
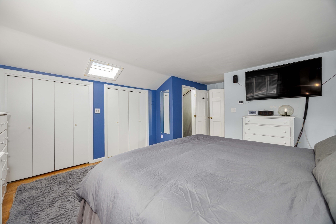
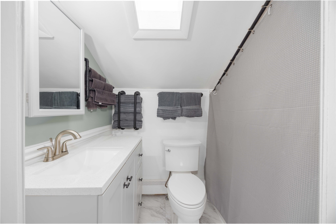
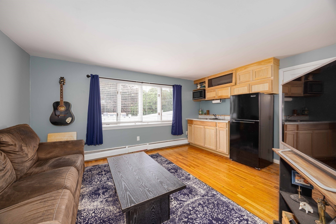
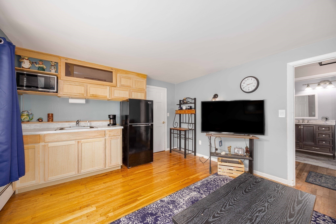
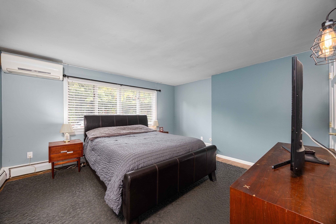
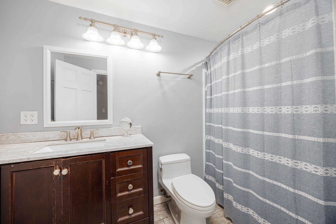
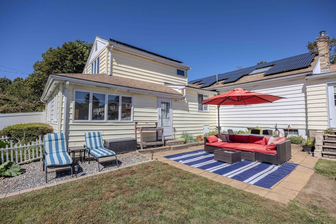
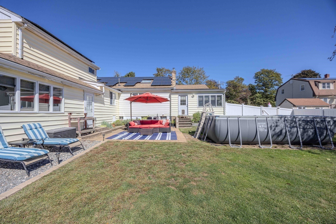
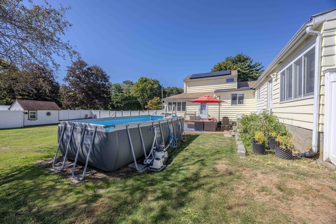
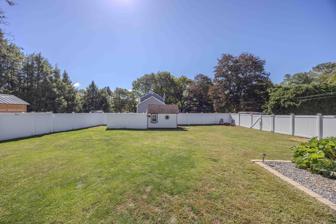
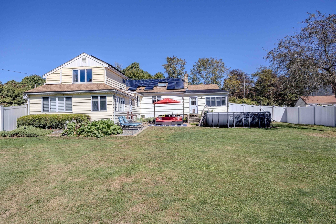
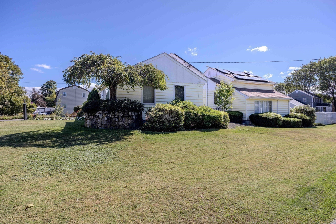
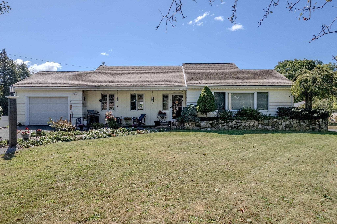
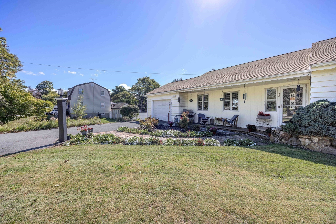
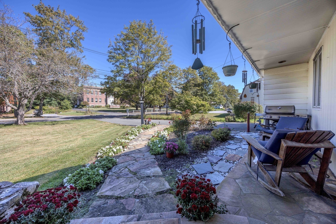
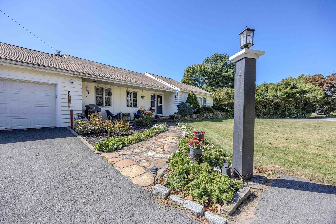
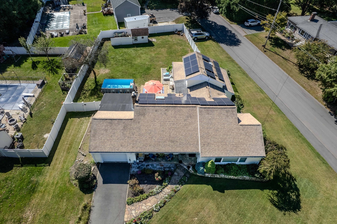
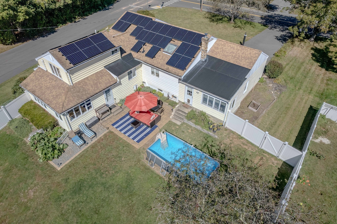
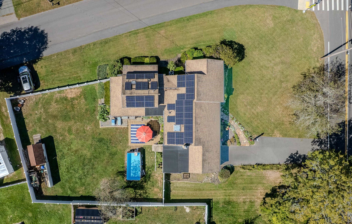
**Open House Canceled - Offer Accepted** Welcoming, sunlit, and full of possibilities, this expanded ranch has been in the same family since 1973, evolving to meet their changing and aging needs and now offering your family that same flexibility. There's more to discover here than meets the eye. Entertaining flows through the home's oversized kitchen, formal dining room, and living room. Generous closets, hardwood floors, picture windows, and skylights create bright, comfortable spaces. Its 4 bedrooms and 3 full baths occupy three areas: a main-level bedroom, currently a home office, with a nearby full bath; an upstairs primary bedroom and full bath; and a private wing a few steps down with two bedrooms, a bonus room, and full bath. With its own entrance, kitchenette, and separation from the main house, this wing suits in-law or multigenerational living, yet can easily return to its original layout. Central air, natural gas, and owned solar panels provide comfort and efficiency. Outside, a patio, garden space and fenced backyard offer space for relaxing and entertaining, complemented by a one-car garage and ample parking. Modernize and personalize to suit your family's needs.
Details
| MLS # | 73585746 |
|---|---|
| Listing Type | For Sale |
| Style | House |
| Sub-Type | Resale |
| Status | Active Under Contract |
| Year | 1956 |
| Days On Site | 27 |
| Listing Provided By | RE/MAX Executive Realty | Team Rice |
Features
| Bed(s) | 4 |
|---|---|
| Bath(s) | 3 Total |
| SQ Feet | 2,638 |
| Garage | 1 |
| Basement | Y |
| Zoning | ARII |
| Acreage | 0.45 |
Interior
| Rooms Total | 9 |
|---|---|
| Cooling Yes / No | Yes |
| Cooling | Central Air, Ductless |
| Heating Yes / No | Yes |
| Heating | Baseboard, Natural Gas, Ductless |
| Interior Features | Lighting - Overhead, Den, Sun Room |
| Appliances | Gas Water Heater, Oven, Dishwasher, Disposal, Range, Refrigerator, Washer, Dryer |
| Fireplaces Total | 0 |
| Fireplace Yes / No | No |
| Flooring | Tile, Hardwood, Flooring - Hardwood |
Exterior
| Exterior Features | Patio, Storage, Fenced Yard |
|---|---|
| Roof | Shingle |
| Construction Materials | Frame |
| Foundation Details | Concrete Perimeter |
| Lot Features | Corner Lot, Level |
| Fencing | Fenced/Enclosed, Fenced |
Parking
| Garage Yes / No | Yes |
|---|---|
| Attached Garage Yes / No | Yes |
| Parking Features | Attached, Paved Drive, Off Street, Paved |
| Open Parking Yes / No | Yes |
Utilities
| Utilities | for Gas Range, for Electric Dryer, Washer Hookup |
|---|---|
| Sewer | Public Sewer |
Taxes
| Tax Annual Amount | 8687 |
|---|---|
| Tax Assessed Value | 620500 |
| Tax Year | 2026 |
Location
| Community Features | Shopping, Tennis Court(s), Park, Walk/Jog Trails, House of Worship, Public School |
|---|---|
| Senior Community Yes / No | No |
Area Information
| State | MA |
|---|---|
| County | Norfolk |
| City | Medway |
| Zip Code | 02053 |
| Area | Norfolk |
| School District | Medway High School |
| Elementary School | Mcgovern / Memorial |
| High School | Medway High School |
| Listing VS Median (in 02053) | |
Price: $675,000 low | high Med: $677,450 sqft: 2,638 low | high Med: 2,305 $ / sqft: $256 low | high Med: $300 On site: 27 low | high Med: 20 | |
Market Activity 02053
Request a showing
Request a showing
Contact
Learn More About This Property

| State | MA |
|---|---|
| County | Norfolk |
| City | Medway |
| Zip Code | 02053 |
| Area | Norfolk |
| School District | Medway High School |
| Elementary School | Mcgovern / Memorial |
| High School | Medway High School |
| Listing VS Median (in 02053) | |
Price: $675,000 low | high Med: $677,450 sqft: 2,638 low | high Med: 2,305 $ / sqft: $256 low | high Med: $300 On site: 27 low | high Med: 20 | |