
 In-Person: 11/01 12:00 PM - 1:00 PM

Description
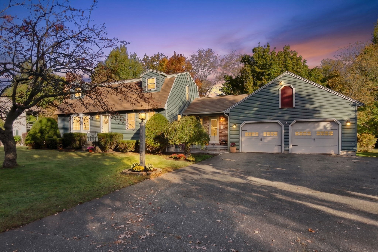
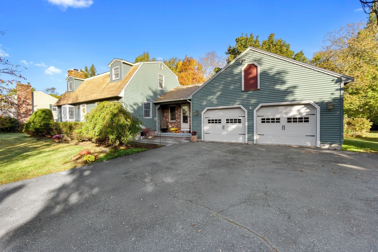
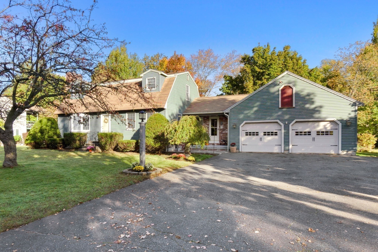
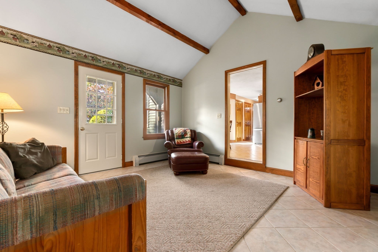
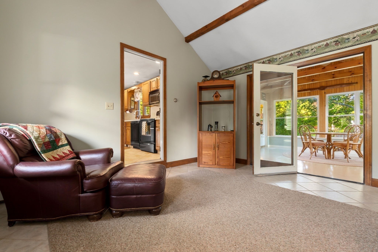
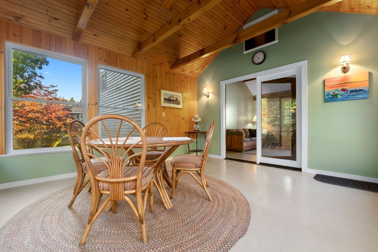
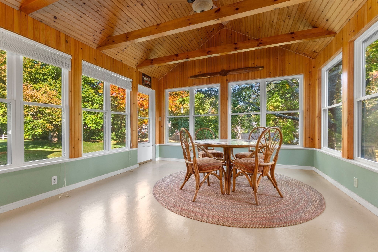
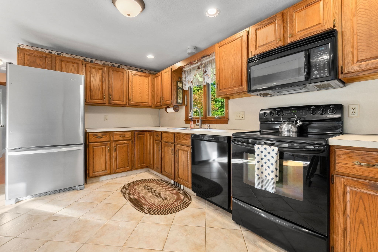
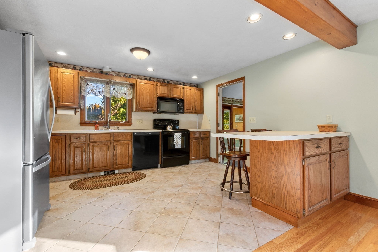
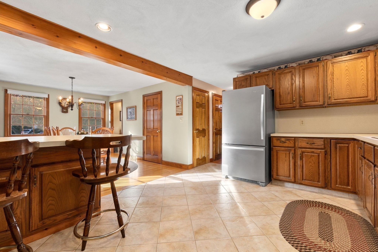
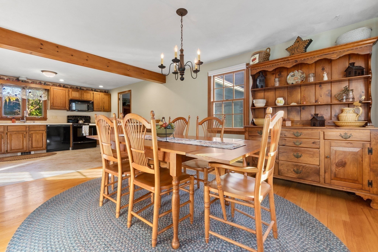
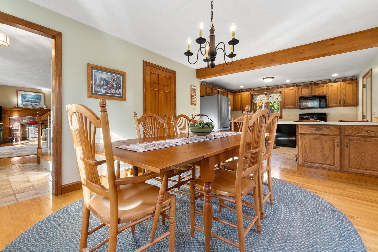
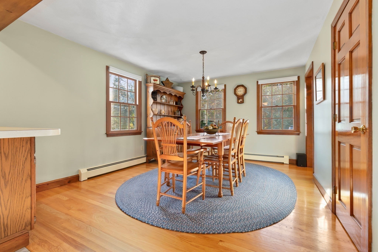
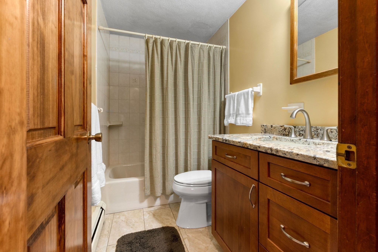
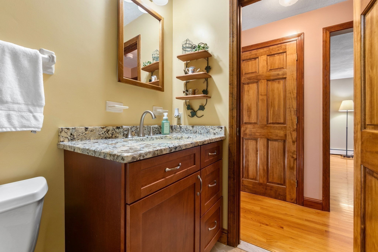
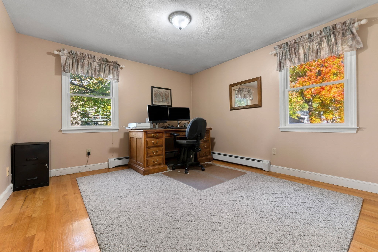
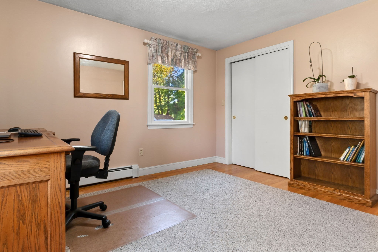
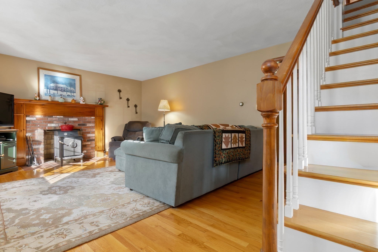
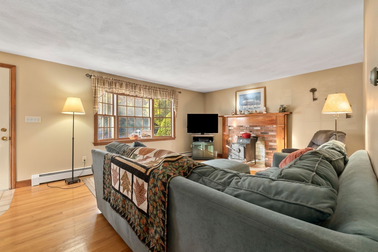
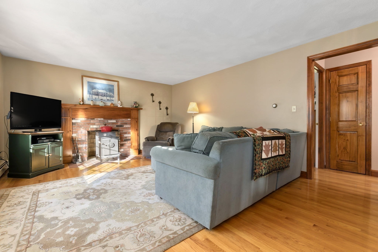
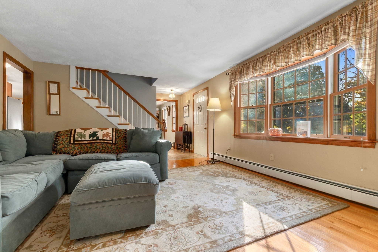
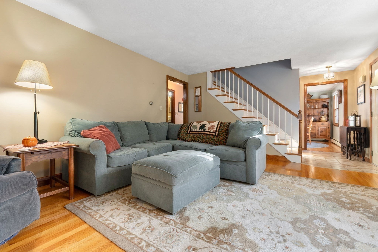
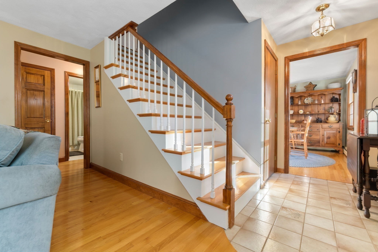
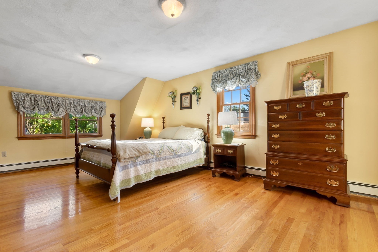
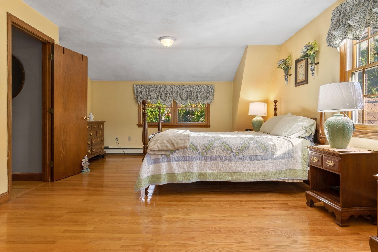
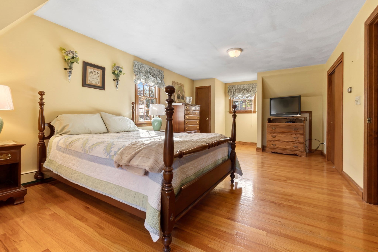
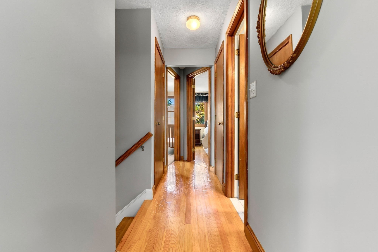
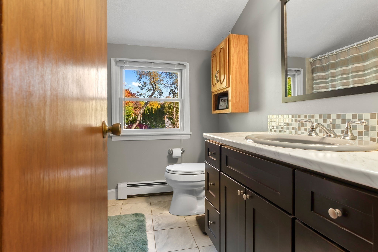
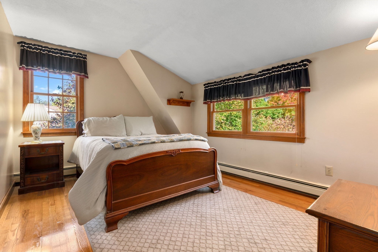
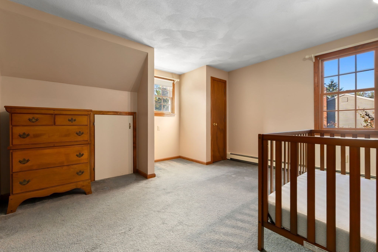
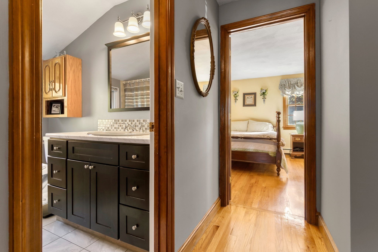
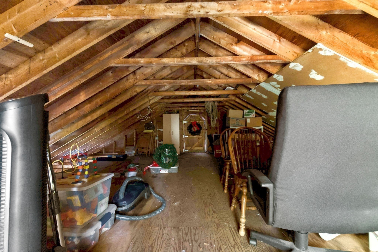
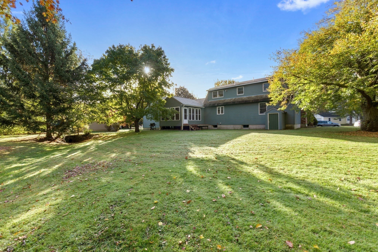
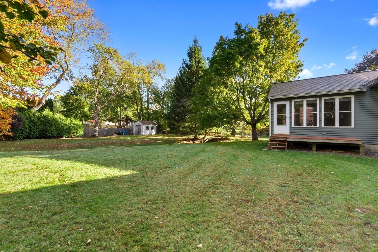
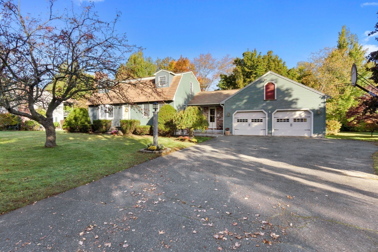
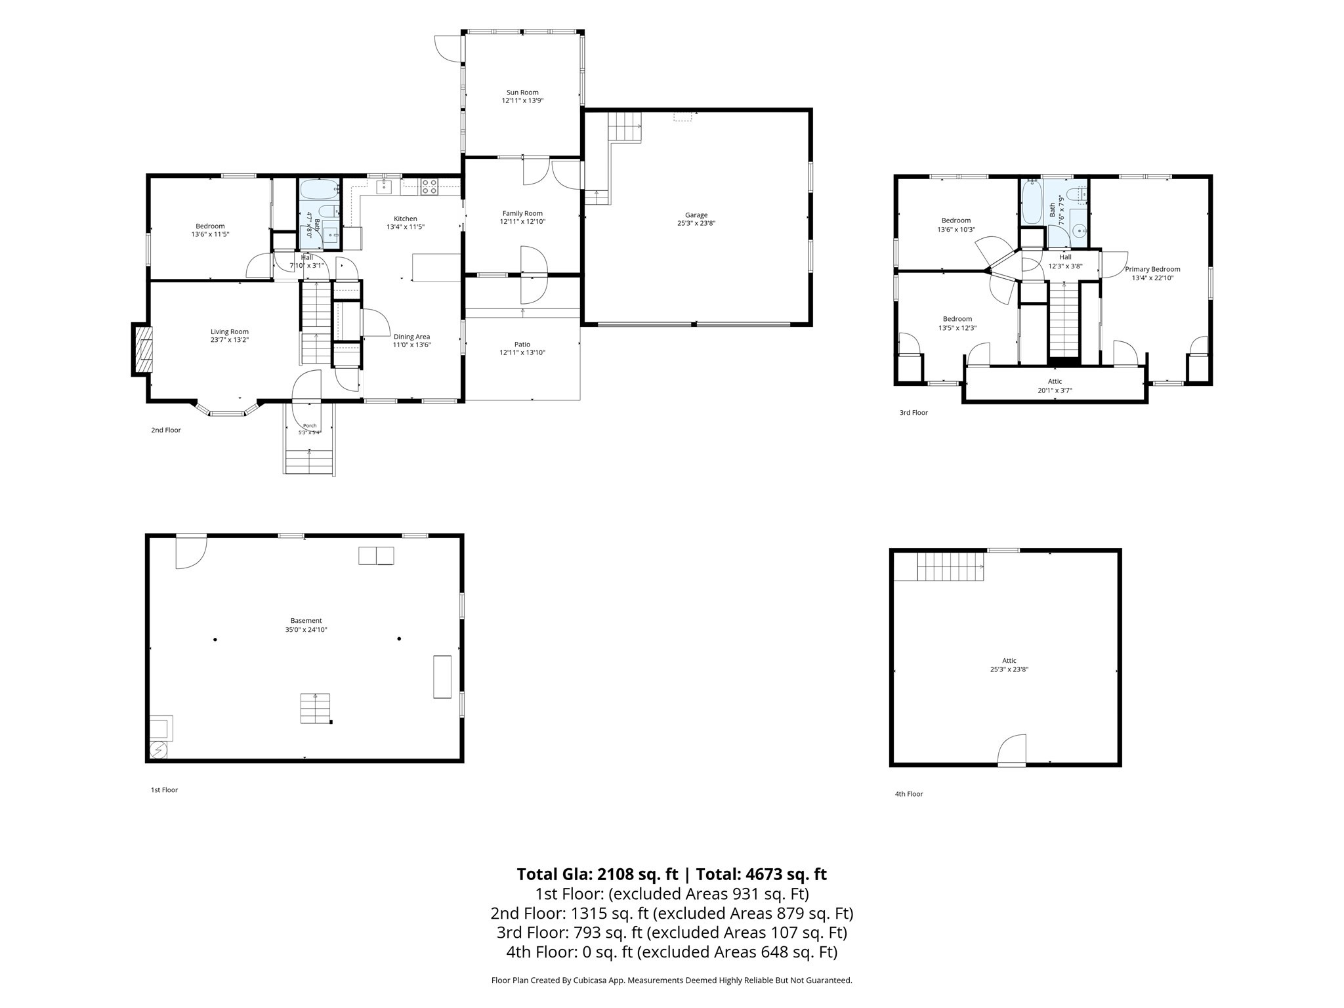
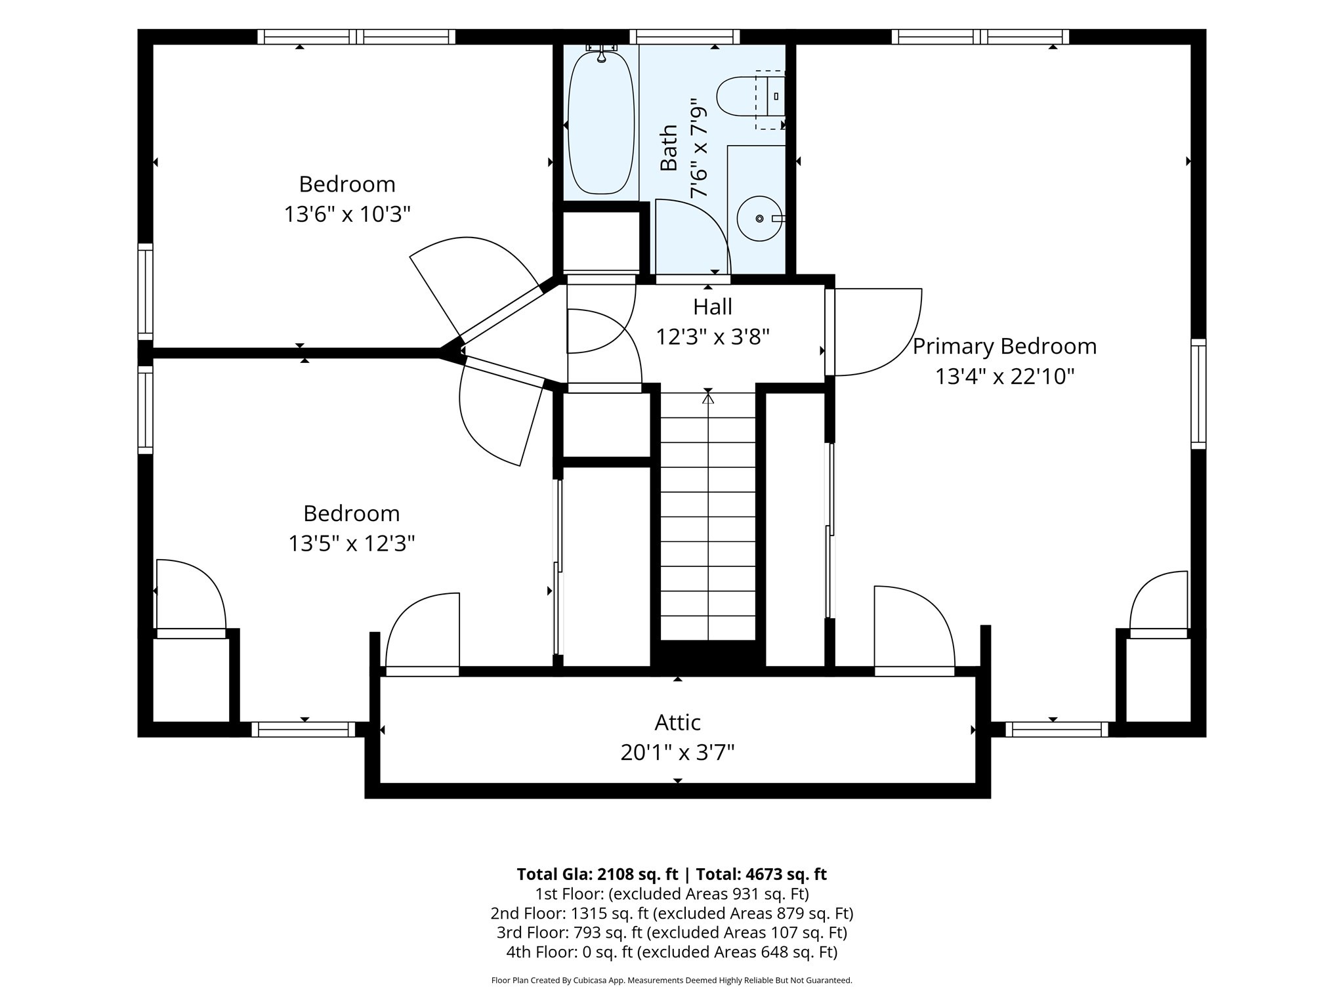
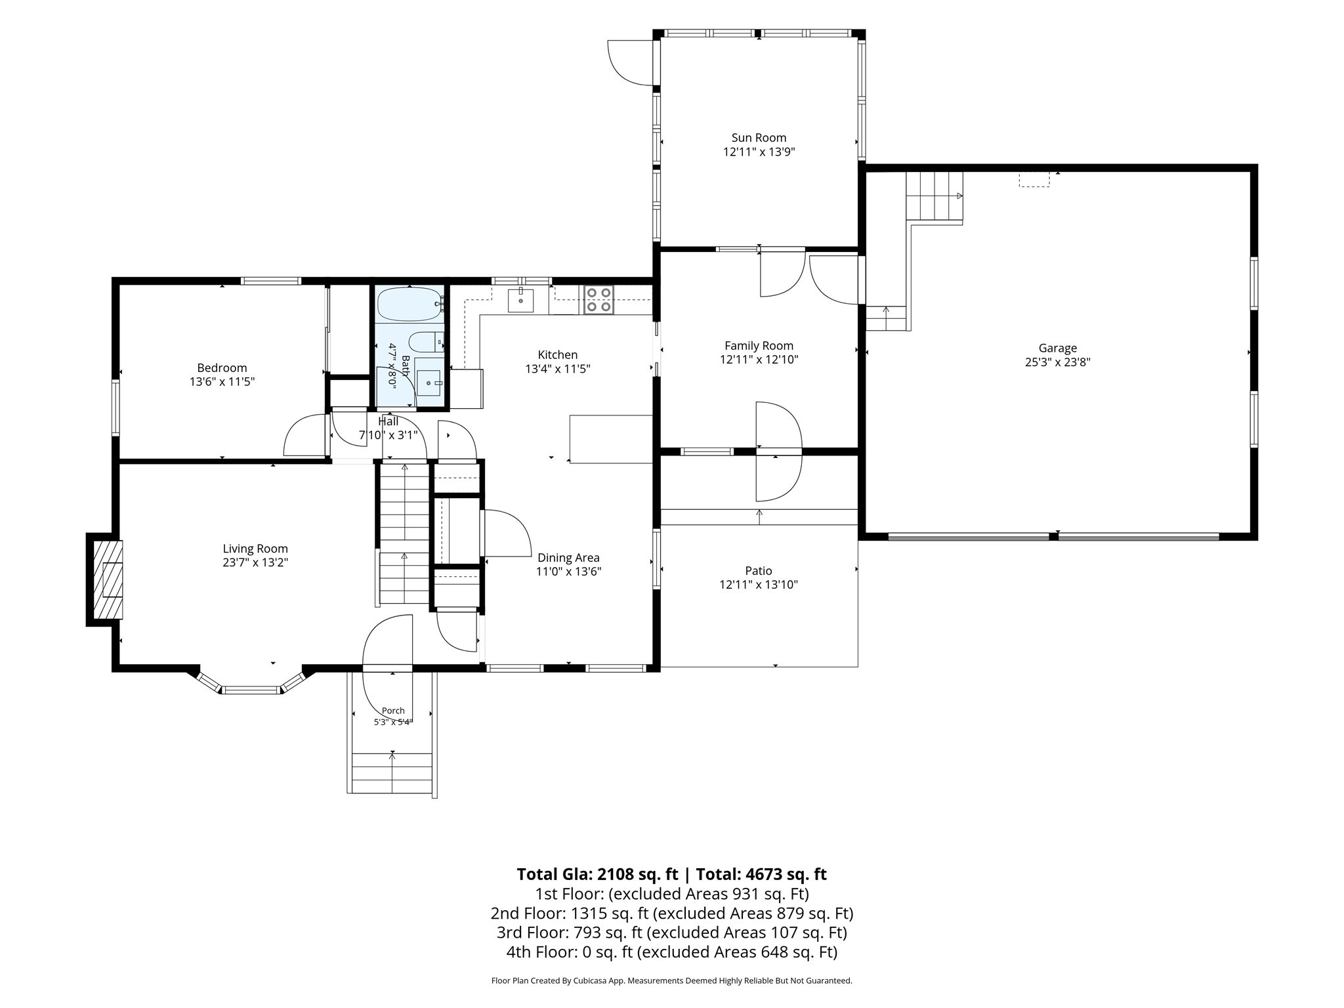
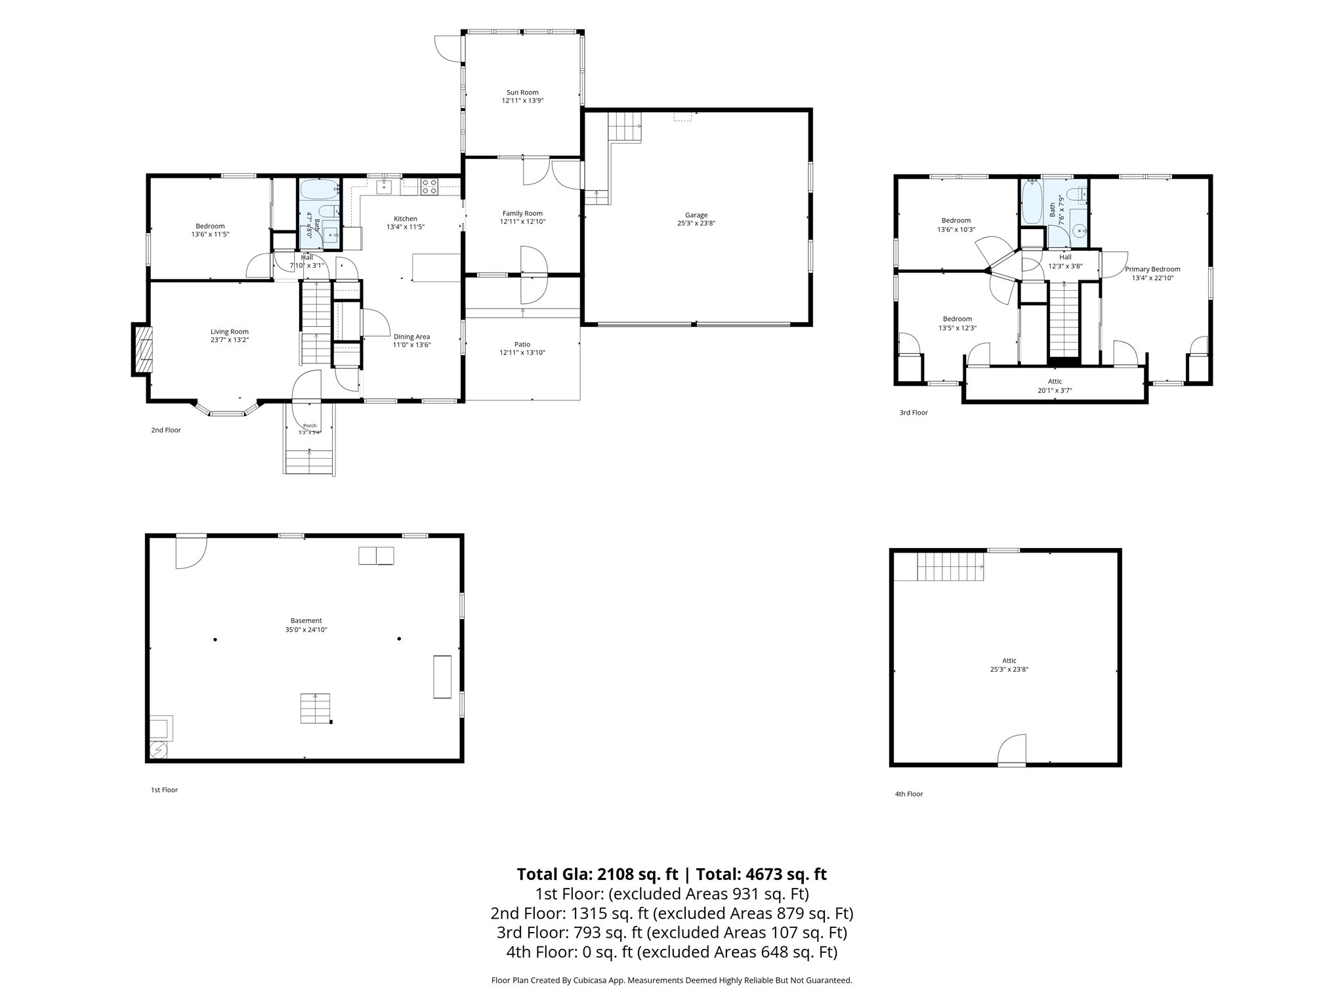
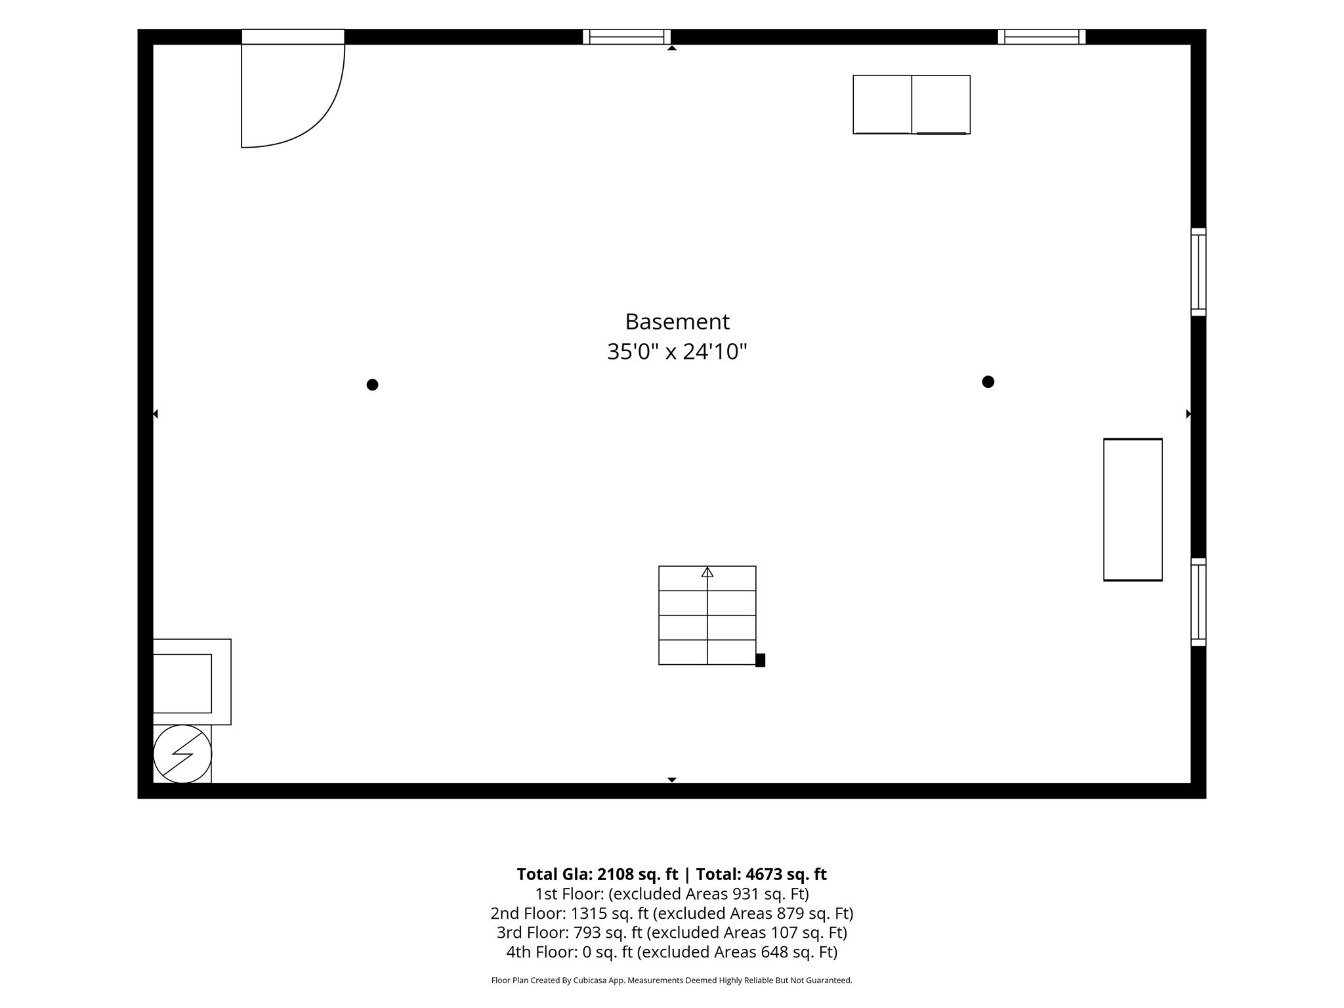
A truly special opportunity in one of the area's most desirable neighborhoods! With no home sales on this street in nearly a decade, this lovingly maintained, original-owner gambrel is ready to welcome its next chapter. The spacious, open kitchen and dining area with an island is perfect for gathering, while the fireplace living room offers a cozy place to unwind. A first-floor bedroom with a full bath just steps away is ideal for guests or extended family. Hardwood floors enhance the main living area. Upstairs, discover three bedrooms and a full bath, including an oversized primary bedroom with hardwood floors and two generously sized bedrooms with ample storage. Enjoy a welcoming entryway, an inviting three-season sunroom, a large private yard, and an oversized two-car garage. The bonus room above the garage offers exciting potential for a home office, workspace, or possible in-law suite or ADU, subject to approvals. A cherished home filled with warmth, character, and possibilities, ready for its next owners to make it their own!
Details
| MLS # | 73594135 |
|---|---|
| Listing Type | For Sale |
| Style | House |
| Sub-Type | Resale |
| Status | Active |
| Year | 1983 |
| Days On Site | 9 |
| Listing Provided By | Atlantic Coast Homes,Inc | Jennifer Crowe |
Features
| Bed(s) | 4 |
|---|---|
| Bath(s) | 2 Total |
| SQ Feet | 2,108 |
| Garage | 2 |
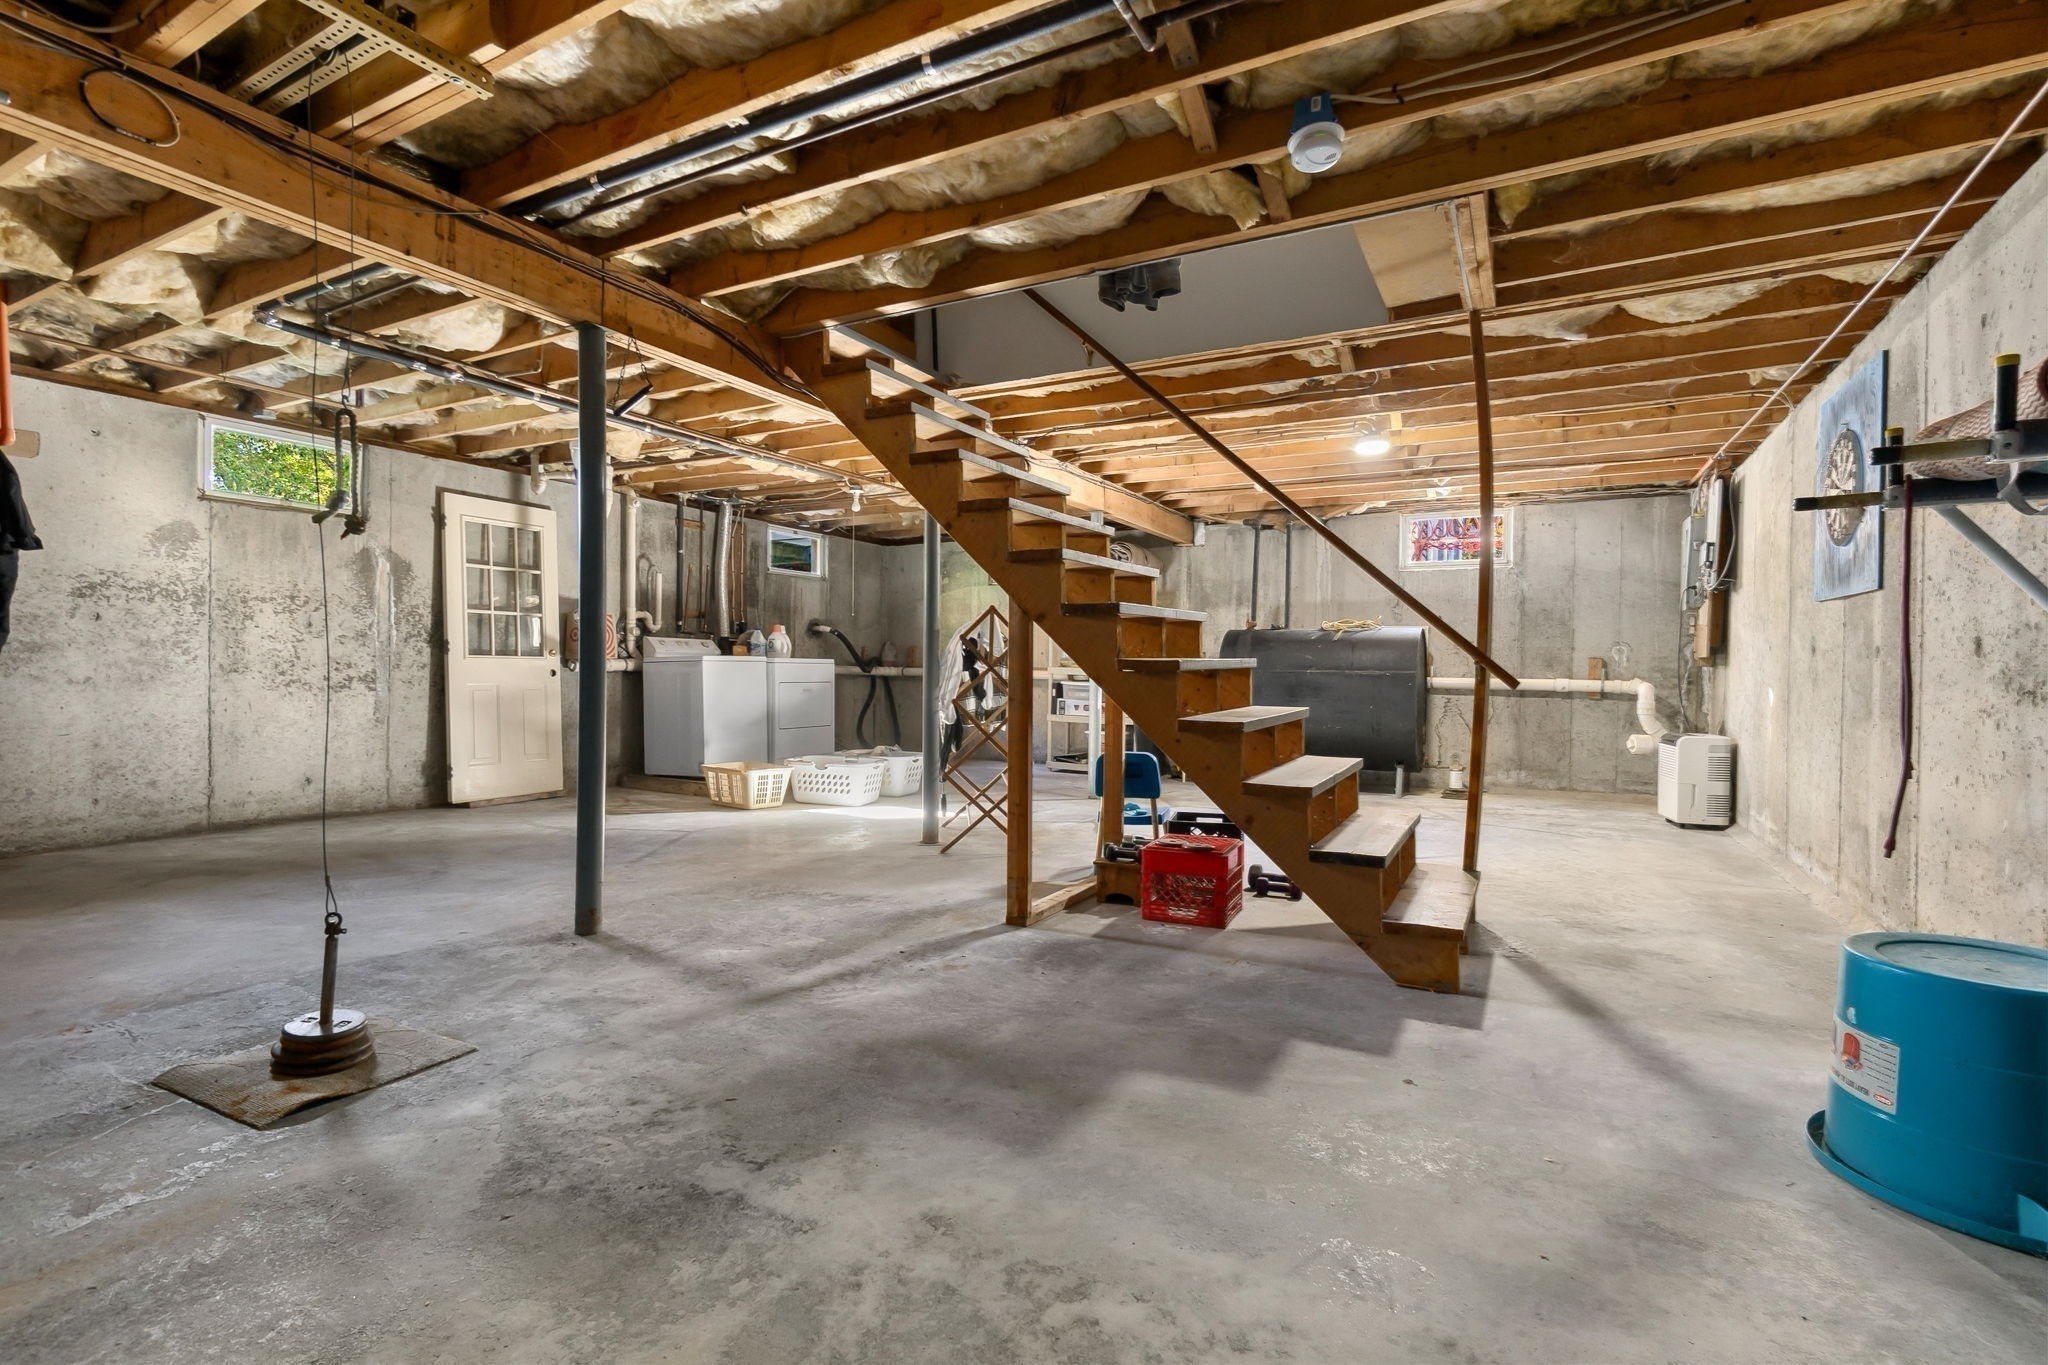
| Basement | Y |
| Zoning | R2 |
| Acreage | 0.46 |
Interior
| Rooms Total | 9 |
|---|---|
| Cooling Yes / No | Yes |
| Cooling | Window Unit(s) |
| Heating Yes / No | Yes |
| Heating | Baseboard, Oil |
| Interior Features | Entry Hall, Sun Room, Internet Available - Unknown |
| Window Features | Insulated Windows, Screens |
| Appliances | Electric Water Heater, Range, Dishwasher, Microwave, Dryer |
| Fireplace Features | Living Room |
| Fireplaces Total | 1 |
| Fireplace Yes / No | Yes |
| Flooring | Tile, Carpet, Hardwood, Flooring - Stone/Ceramic Tile |
Exterior
| Exterior Features | Porch - Enclosed, Deck - Wood, Screens |
|---|---|
| Roof | Shingle |
| Construction Materials | Frame |
| Foundation Details | Concrete Perimeter |
| Lot Features | Level |
Parking
| Garage Yes / No | Yes |
|---|---|
| Attached Garage Yes / No | Yes |
| Parking Features | Attached, Paved Drive, Off Street |
| Open Parking Yes / No | Yes |
Utilities
| Utilities | for Electric Range, for Electric Dryer |
|---|---|
| Sewer | Public Sewer |
Taxes
| Tax Annual Amount | 9189 |
|---|---|
| Tax Assessed Value | 836100 |
| Tax Year | 2025 |
Location
| Community Features | Public Transportation, Shopping, Park, Walk/Jog Trails, Medical Facility, Laundromat, Bike Path, Conservation Area, Highway Access, House of Worship, Marina, Private School, Public School |
|---|---|
| Senior Community Yes / No | No |
Area Information
| State | MA |
|---|---|
| County | Essex |
| City | Danvers |
| Zip Code | 01923 |
| Area | Essex |
| Listing VS Median (in 01923) | |
Price: $949,900 low | high Med: $658,000 sqft: 2,108 low | high Med: 1,998 $ / sqft: $451 low | high Med: $329 On site: 9 low | high Med: 137 | |
Market Activity 01923
Request a showing
Request a showing
Contact
Learn More About This Property

| Open House |
|---|
| In-Person 11/01 12:00 PM - 1:00 PM |
| State | MA |
|---|---|
| County | Essex |
| City | Danvers |
| Zip Code | 01923 |
| Area | Essex |
| Listing VS Median (in 01923) | |
Price: $949,900 low | high Med: $658,000 sqft: 2,108 low | high Med: 1,998 $ / sqft: $451 low | high Med: $329 On site: 9 low | high Med: 137 | |