
 New Listing
 In-Person: 10/31 11:30 AM - 1:00 PM
3 Riverbank Road # 3,Maynard, MA 01754
Maynard, MA 01754

Description
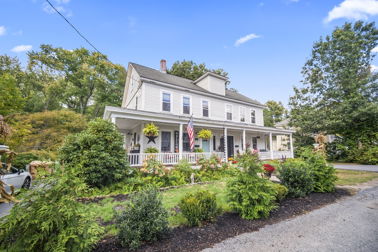
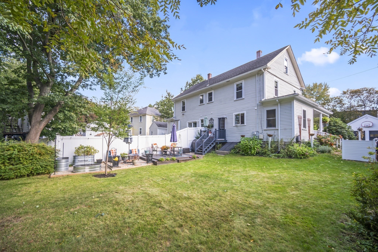
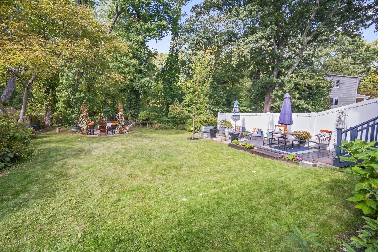
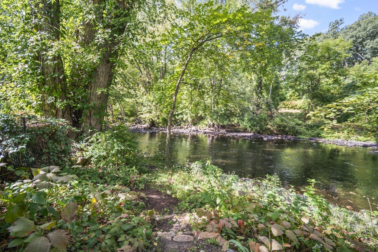
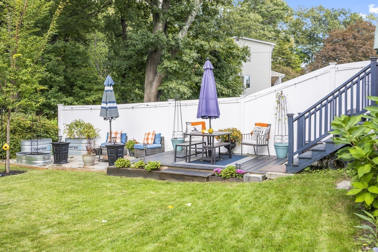
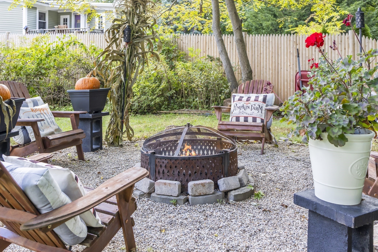
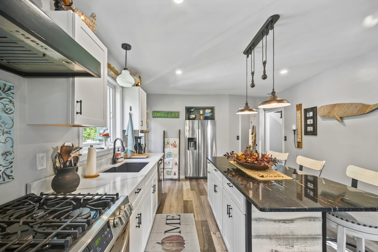
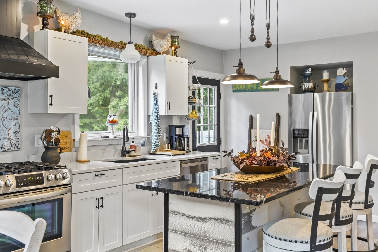
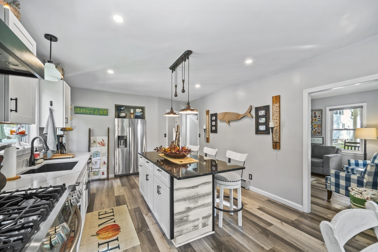
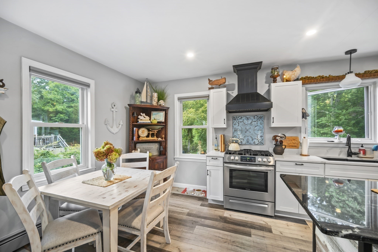
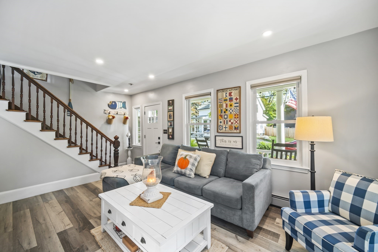
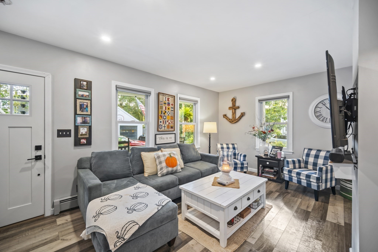
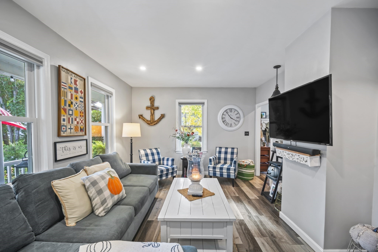
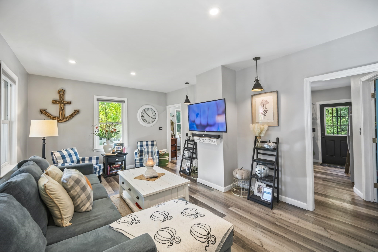
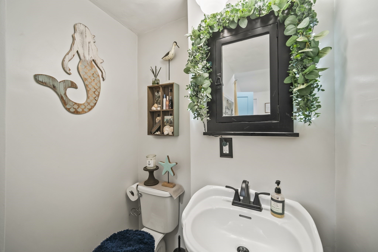
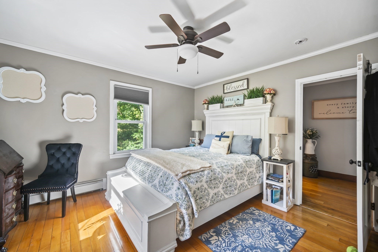
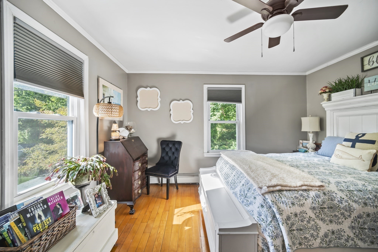
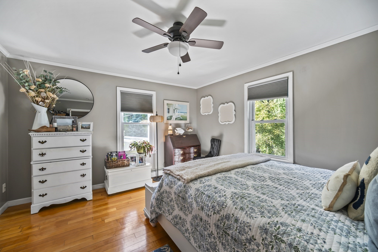
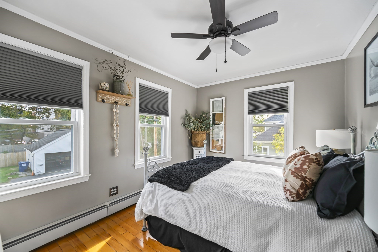
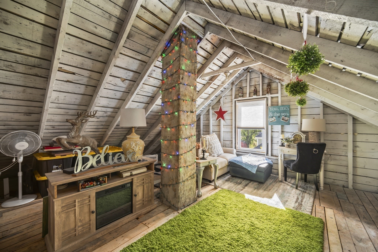
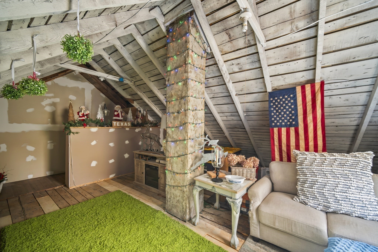
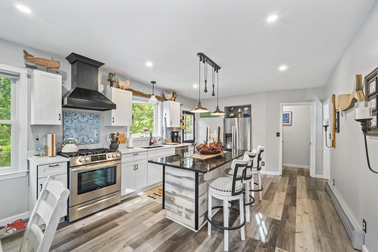
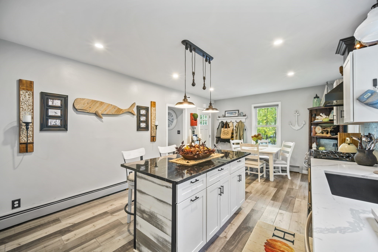
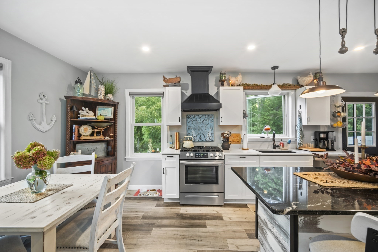
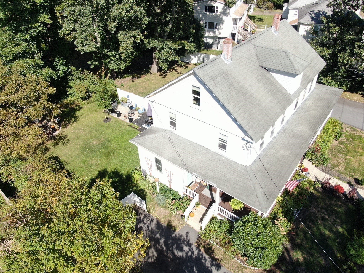
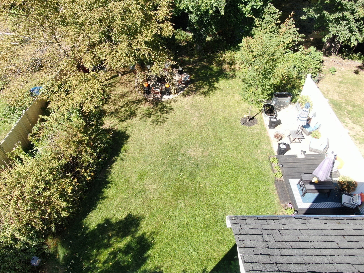
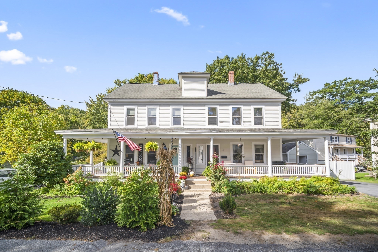
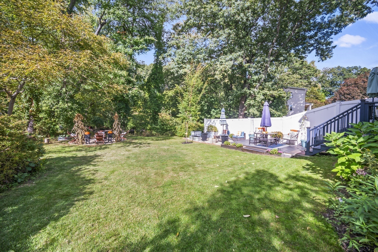
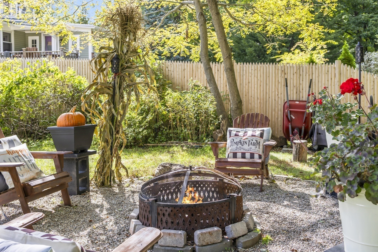
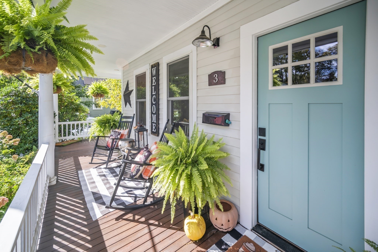
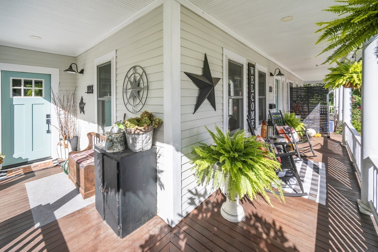
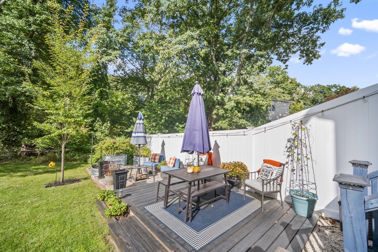
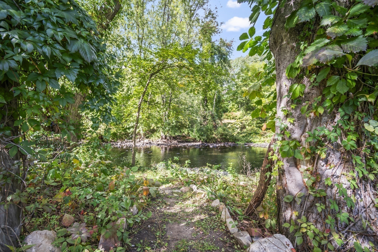
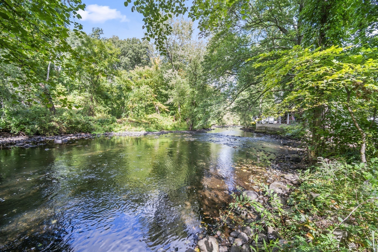
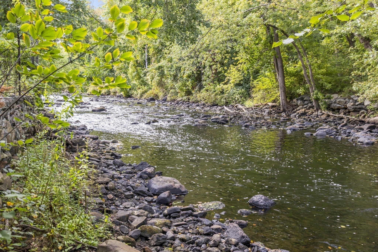
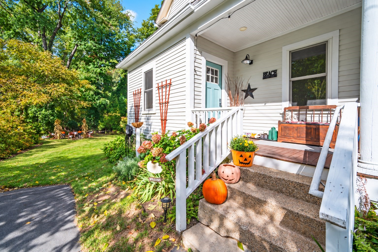
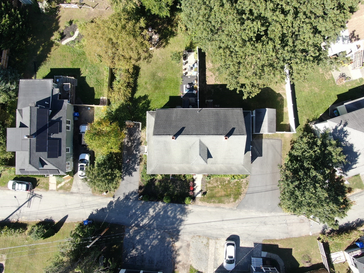
Breathtaking historic charm meets a stunning modern interior! This fully renovated turn-of-the-century condominium offers ultimate curb appeal, starting with a classic wrap-around porch made for morning coffee and evening cocktails. Walkable to vibrant town shops and local restaurants, the property features a magazine-worthy backyard oasis that backs up directly to the Assabet River. Interior Highlights: Main Level: Soaring high ceilings, wood floors, and a sun-drenched 16x14 living room. A convenient half-bath and pantry shelving complement the layout. Chef's Kitchen: Equipped with premium white cabinets, SS appliances, sleek quartz countertops & breakfast bar, gas cooking and a cozy, casual and inviting dining area with sensational back yard views! Second Level: Two spacious bedrooms and a gorgeous full bath. The primary suite frames spectacular views of the park-like rear yard and river. Bonus Spaces: A charming third-floor loft with exposed beams (perfect for yoga or a reading nook - no heated) and a unfinished basement ideal for a home gym, workshop or ample storage - incredible finishing potential! From the craftsman turn-of-the-century staircase with classic Newel Post to the sprawling riverside gardens with three sitting areas, this rare condo conversion delivers the peace of a private retreat with the convenience of downtown living. Owner's pride & joy! A rare opportunity & a designer showplace!
Details
| MLS # | 73595753 |
|---|---|
| Listing Type | For Sale |
| Style | Condominium |
| HOA Dues | $500 |
| Sub-Type | Resale |
| Status | Active |
| Year | 1900 |
| Days On Site | 3 |
| Listing Provided By | Comrie Real Estate, Inc. | Rosemary Comrie |
Features
| Bed(s) | 2 |
|---|---|
| Bath(s) | 2 Total |
| SQ Feet | 1,188 |
| Basement | Y |
| Story(s) | 4 |
| Units | 2 |
| Zoning | Condo |
| Golf Course | Yes |
| Water Front | Yes |
Interior
| Rooms Total | 5 |
|---|---|
| Cooling Yes / No | Yes |
| Cooling | Window Unit(s) |
| Heating Yes / No | Yes |
| Heating | Central, Natural Gas |
| Interior Features | Bonus Room, Walk-up Attic, High Speed Internet |
| Window Features | Insulated Windows |
| Appliances | Range, Dishwasher, Microwave, Refrigerator, Washer, Dryer, Range Hood |
| Fireplaces Total | 0 |
| Fireplace Yes / No | No |
| Flooring | Tile, Hardwood |
Exterior
| Exterior Features | Porch, Deck, Patio, Garden, Rain Gutters, Professional Landscaping |
|---|---|
| Roof | Shingle |
| Construction Materials | Frame |
Parking
| Garage Yes / No | No |
|---|---|
| Parking Features | Off Street, Paved |
| Open Parking Yes / No | Yes |
Utilities
| Utilities | for Gas Range |
|---|---|
| Sewer | Public Sewer |
Taxes
| Tax Annual Amount | 7914 |
|---|---|
| Tax Assessed Value | 476200 |
| Tax Year | 2026 |
Location
| Community Features | Shopping, Park, Walk/Jog Trails, Golf, Bike Path, Conservation Area, House of Worship, Public School |
|---|---|
| Senior Community Yes / No | No |
Area Information
| State | MA |
|---|---|
| County | Middlesex |
| City | Maynard |
| Zip Code | 01754 |
| Area | Middlesex |
| School District | Maynard |
| Elementary School | Maynard |
| High School | Maynard |
| Listing VS Median (in 01754) | |
Price: $569,000 low | high Med: $585,000 sqft: 1,188 low | high Med: 1,390 $ / sqft: $479 low | high Med: $421 On site: 3 low | high Med: 51 | |
Market Activity 01754
Request a showing
Request a showing
Contact
Learn More About This Property

| Open House |
|---|
| In-Person 10/31 11:30 AM - 1:00 PM |
| State | MA |
|---|---|
| County | Middlesex |
| City | Maynard |
| Zip Code | 01754 |
| Area | Middlesex |
| School District | Maynard |
| Elementary School | Maynard |
| High School | Maynard |
| Listing VS Median (in 01754) | |
Price: $569,000 low | high Med: $585,000 sqft: 1,188 low | high Med: 1,390 $ / sqft: $479 low | high Med: $421 On site: 3 low | high Med: 51 | |