3 Walden Lot# 53 Court,Danbury, CT 06810
Danbury, CT 06810

Description
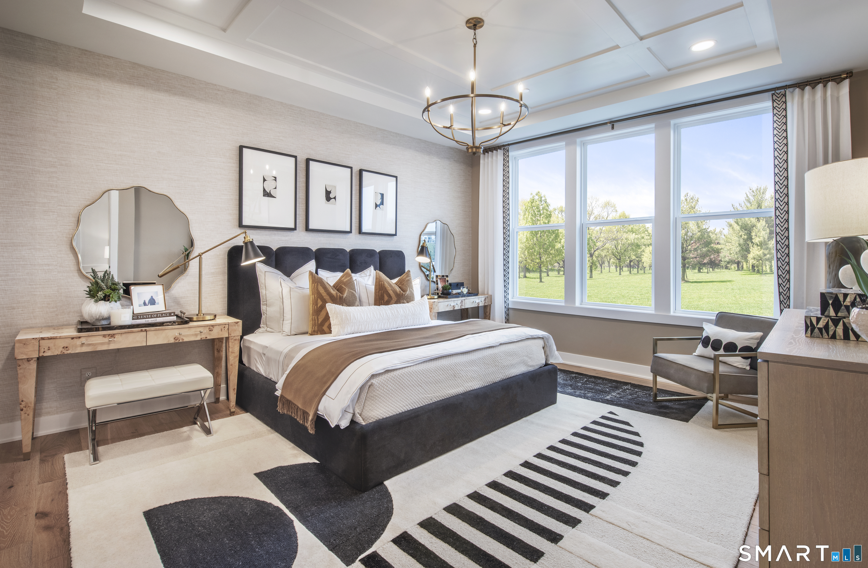
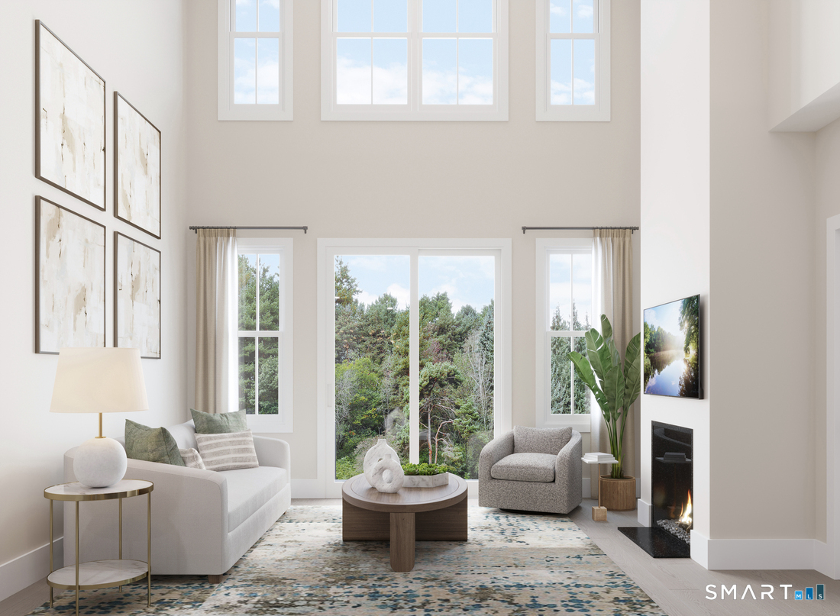
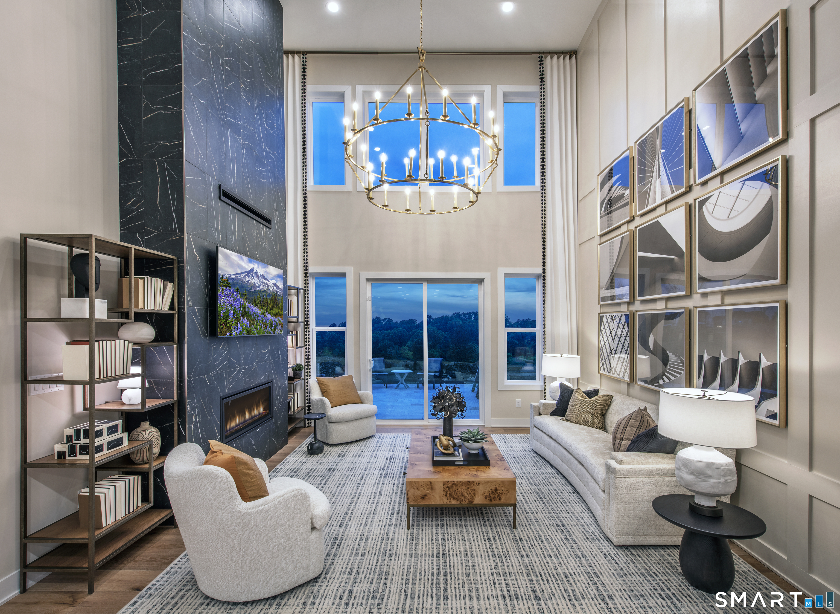
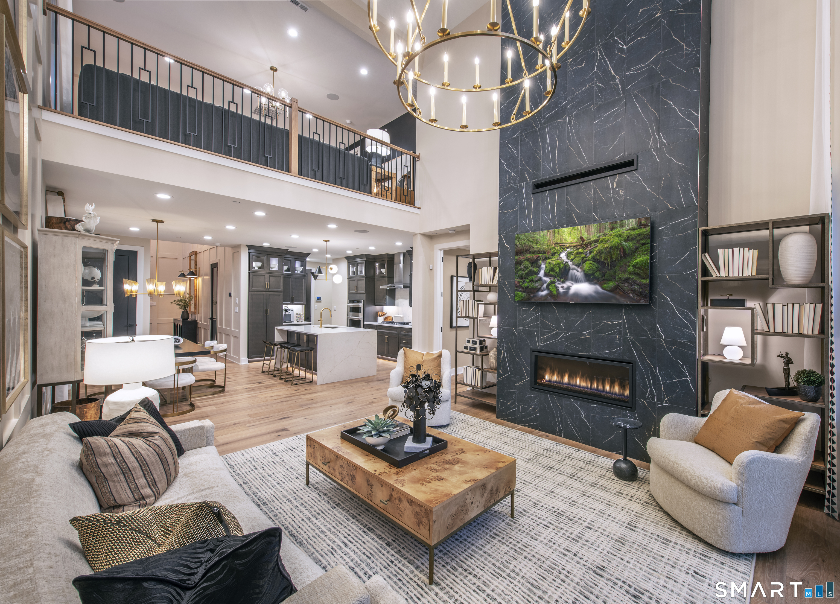
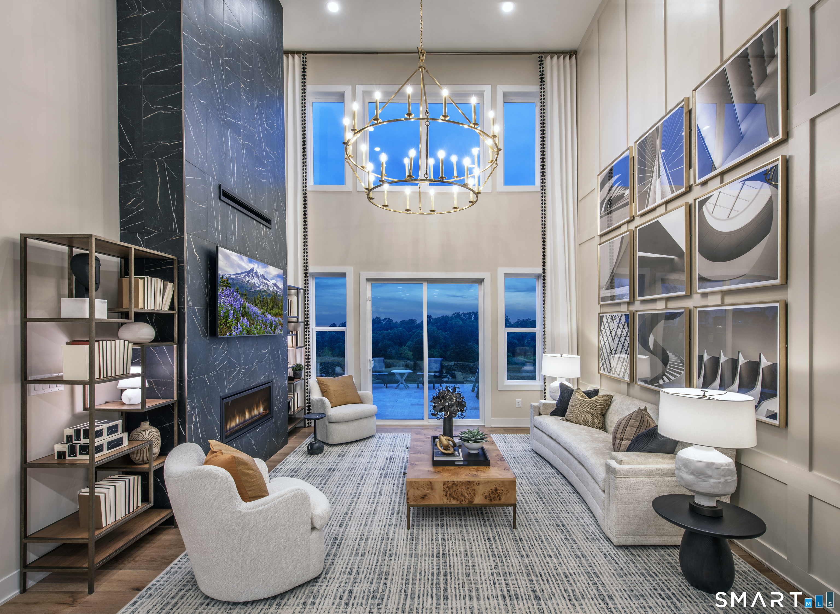
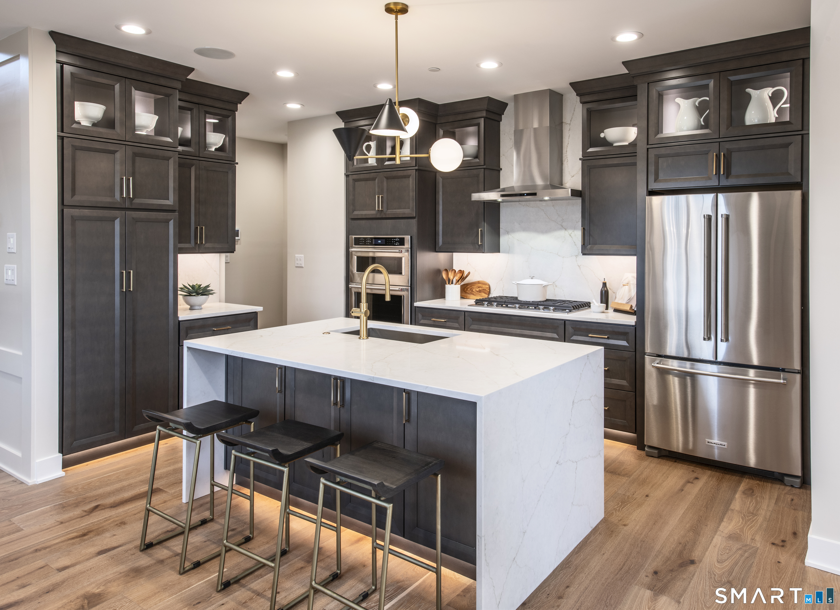
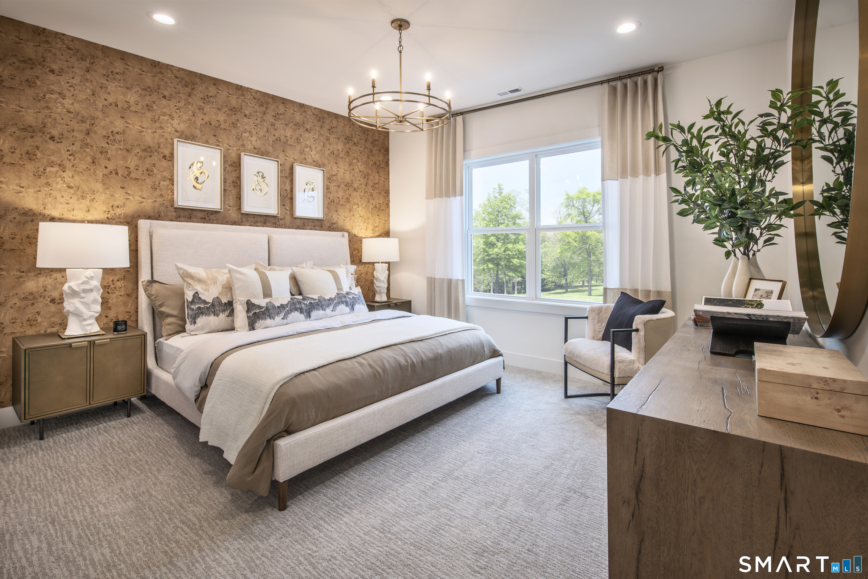
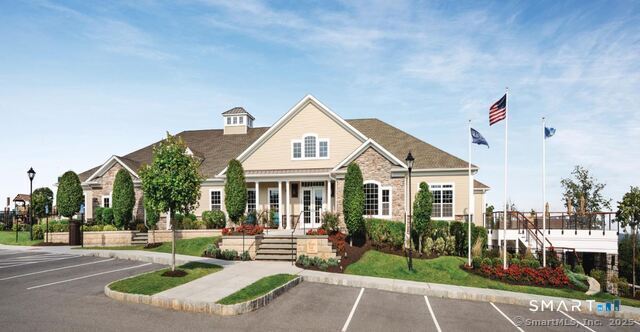
At the heart of the Hawthorne home, the open main level creates a warm and inviting environment for everyday living and entertaining. The L-shaped kitchen flows seamlessly into the expansive two-story great room, where natural light fills the space and gatherings feel effortless-from casual brunches with neighbors to holiday celebrations with loved ones. This open design encourages connection while maintaining a sense of spaciousness and comfort. The main-floor primary suite provides the convenience and privacy today's homeowners value most. Designed as a true retreat, it features dual walk-in closets and a spa-inspired bathroom with dual sinks and a private water closet-perfect for unwinding at the end of the day. A versatile office on the main level adapts easily to your lifestyle. Upstairs, a cozy loft offers additional flexibility and comfort, ideal for hosting visiting family, enjoying quiet relaxation, or creating a space just for grandchildren. This home features a fully finished basement with full bathroom - ideal for entertaining. Located in a vibrant 55+ community, the Hawthorne combines thoughtful design, comfortable living, and a strong sense of connection, making it the perfect home to enjoy life, family, and friends to the fullest. This home features designer-curated interior selections chosen by our expert design team. Fall 2026 occupancy. New Home Contractor #0012901
Details
| MLS # | 24163935 |
|---|---|
| Listing Type | For Sale |
| Style | Condominium |
| HOA Dues | $604 |
| Sub-Type | Resale |
| Status | Active |
| Year | 2026 |
| Days On Site | 213 |
| Listing Provided By | Thomas Jacovino | Lauren Logiacco |
Features
| Bed(s) | 3 |
|---|---|
| Bath(s) | 3 Total |
| SQ Feet | 3,311 |
| Garage | 2 |
| Basement | Y |
| Pool | Yes |
| Units | 64 |
| Zoning | R |
Interior
| Total Rooms | 7 |
|---|---|
| Cooling System | Central Air |
| Interior Features | Auto Garage Door Opener, Open Floor Plan |
| Appliances Included | Oven/Range, Microwave, Dishwasher |
| Fireplaces Total | 1 |
| Laundry Room Info | Main Level |
Parking
| Garage & Parking | Attached Garage |
|---|---|
| Garages Number | 2 |
Utilities
| Sewage System | Public Sewer Connected |
|---|---|
| Energy Features | Energy Star Rated |
Taxes
| Tax Year | July 2025-June 2026 |
|---|---|
| Property Tax | 999999999 |
Area Information
| State | CT |
|---|---|
| County | Fairfield |
| City | Danbury |
| Zip Code | 06810 |
| Area | Mill Plain |
| School District | Per Board of Ed |
| Elementary School | Per Board of Ed |
| High School | Per Board of Ed |
| Listing VS Median (in 06810) | |
Price: $989,000 low | high Med: $339,400 sqft: 3,311 low | high Med: 1,632 $ / sqft: $299 low | high Med: $208 On site: 213 low | high Med: 103 | |
Market Activity 06810
Request a showing
Request a showing
Contact
Learn More About This Property

| Open House |
|---|
| Live Stream 10/31 9:00 AM - 11:00 AM Register |
| Live Stream 11/01 9:00 AM - 11:00 AM Register |
| State | CT |
|---|---|
| County | Fairfield |
| City | Danbury |
| Zip Code | 06810 |
| Area | Mill Plain |
| School District | Per Board of Ed |
| Elementary School | Per Board of Ed |
| High School | Per Board of Ed |
| Listing VS Median (in 06810) | |
Price: $989,000 low | high Med: $339,400 sqft: 3,311 low | high Med: 1,632 $ / sqft: $299 low | high Med: $208 On site: 213 low | high Med: 103 | |