



Description
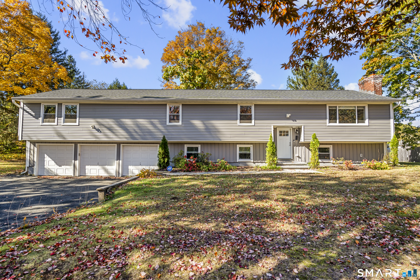
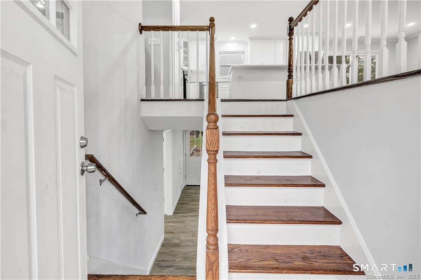
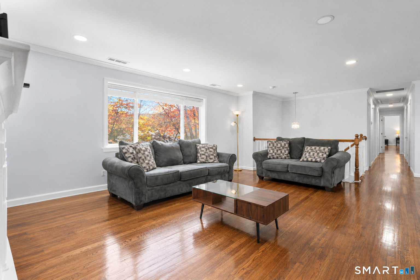
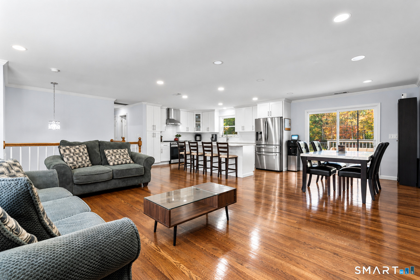
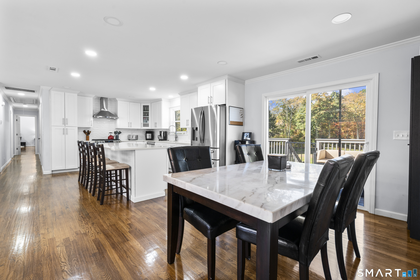
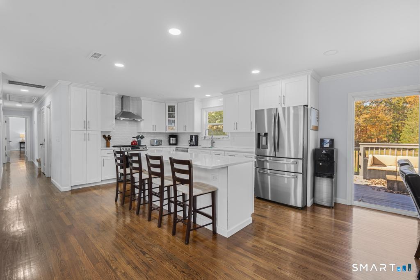
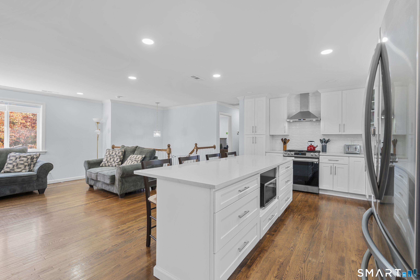
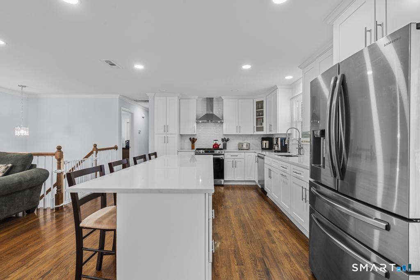
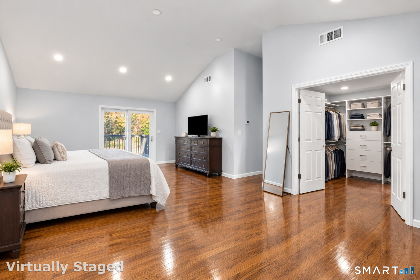
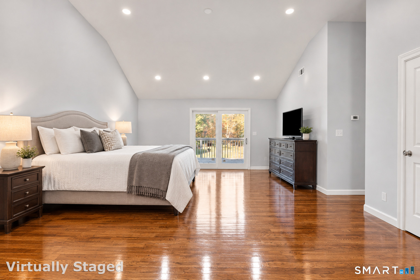
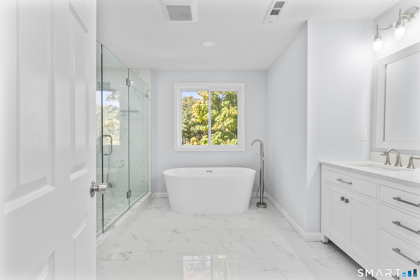
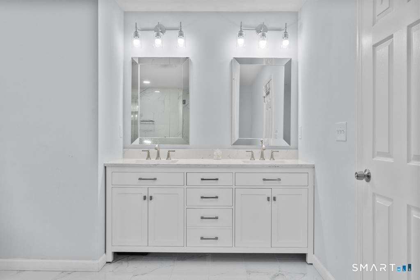
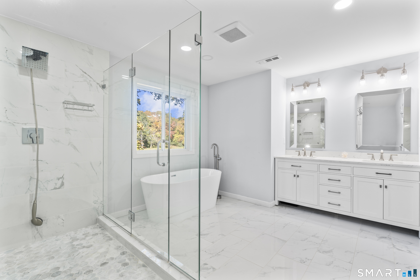
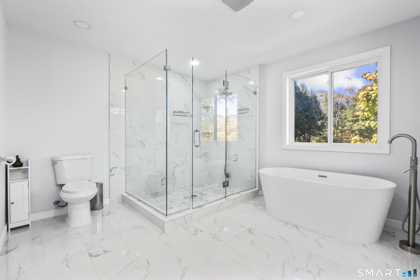
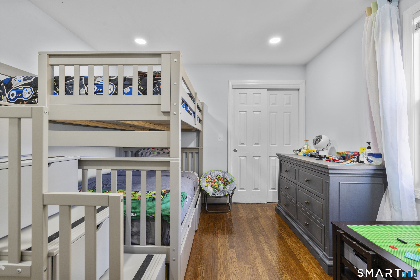
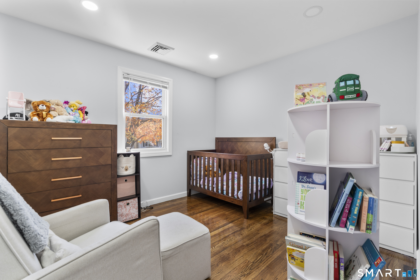
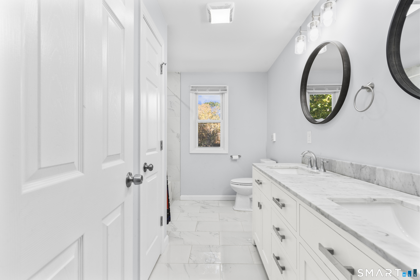
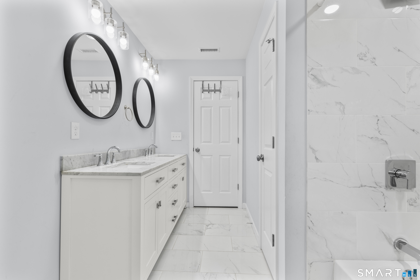
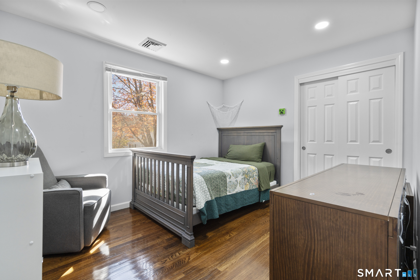
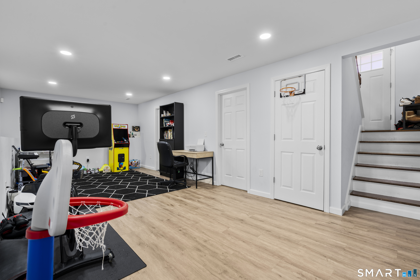
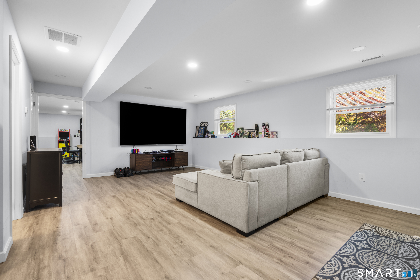
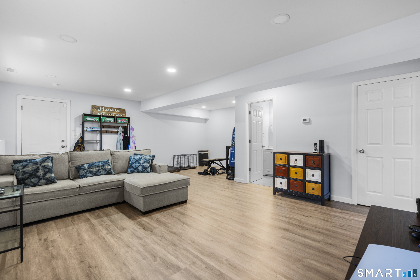
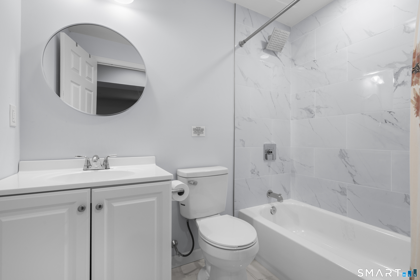
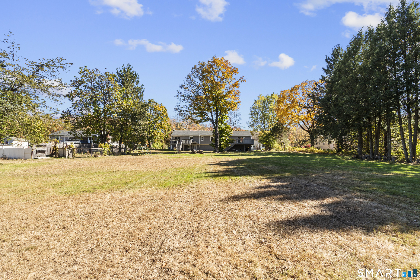
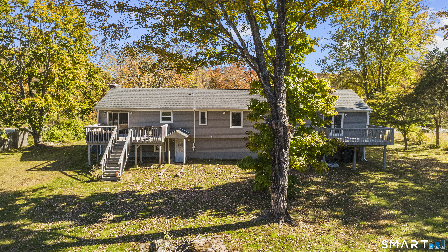
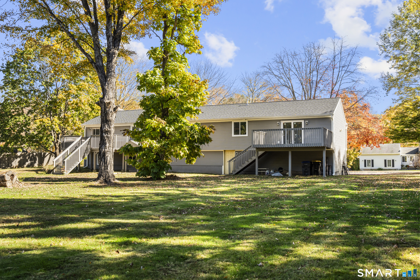
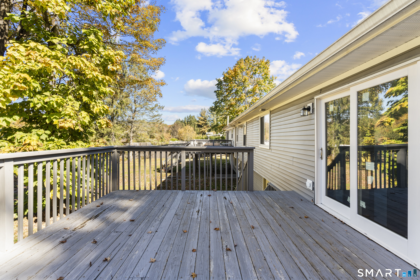
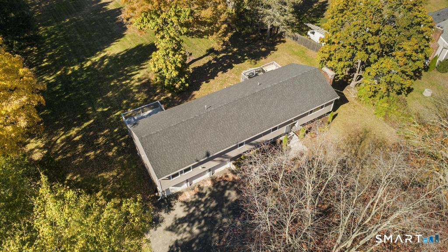
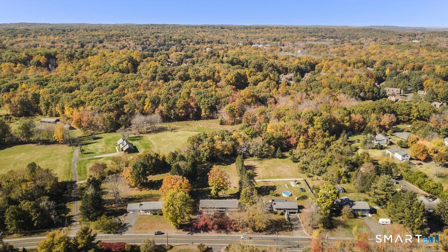
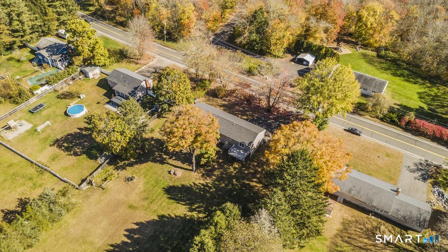
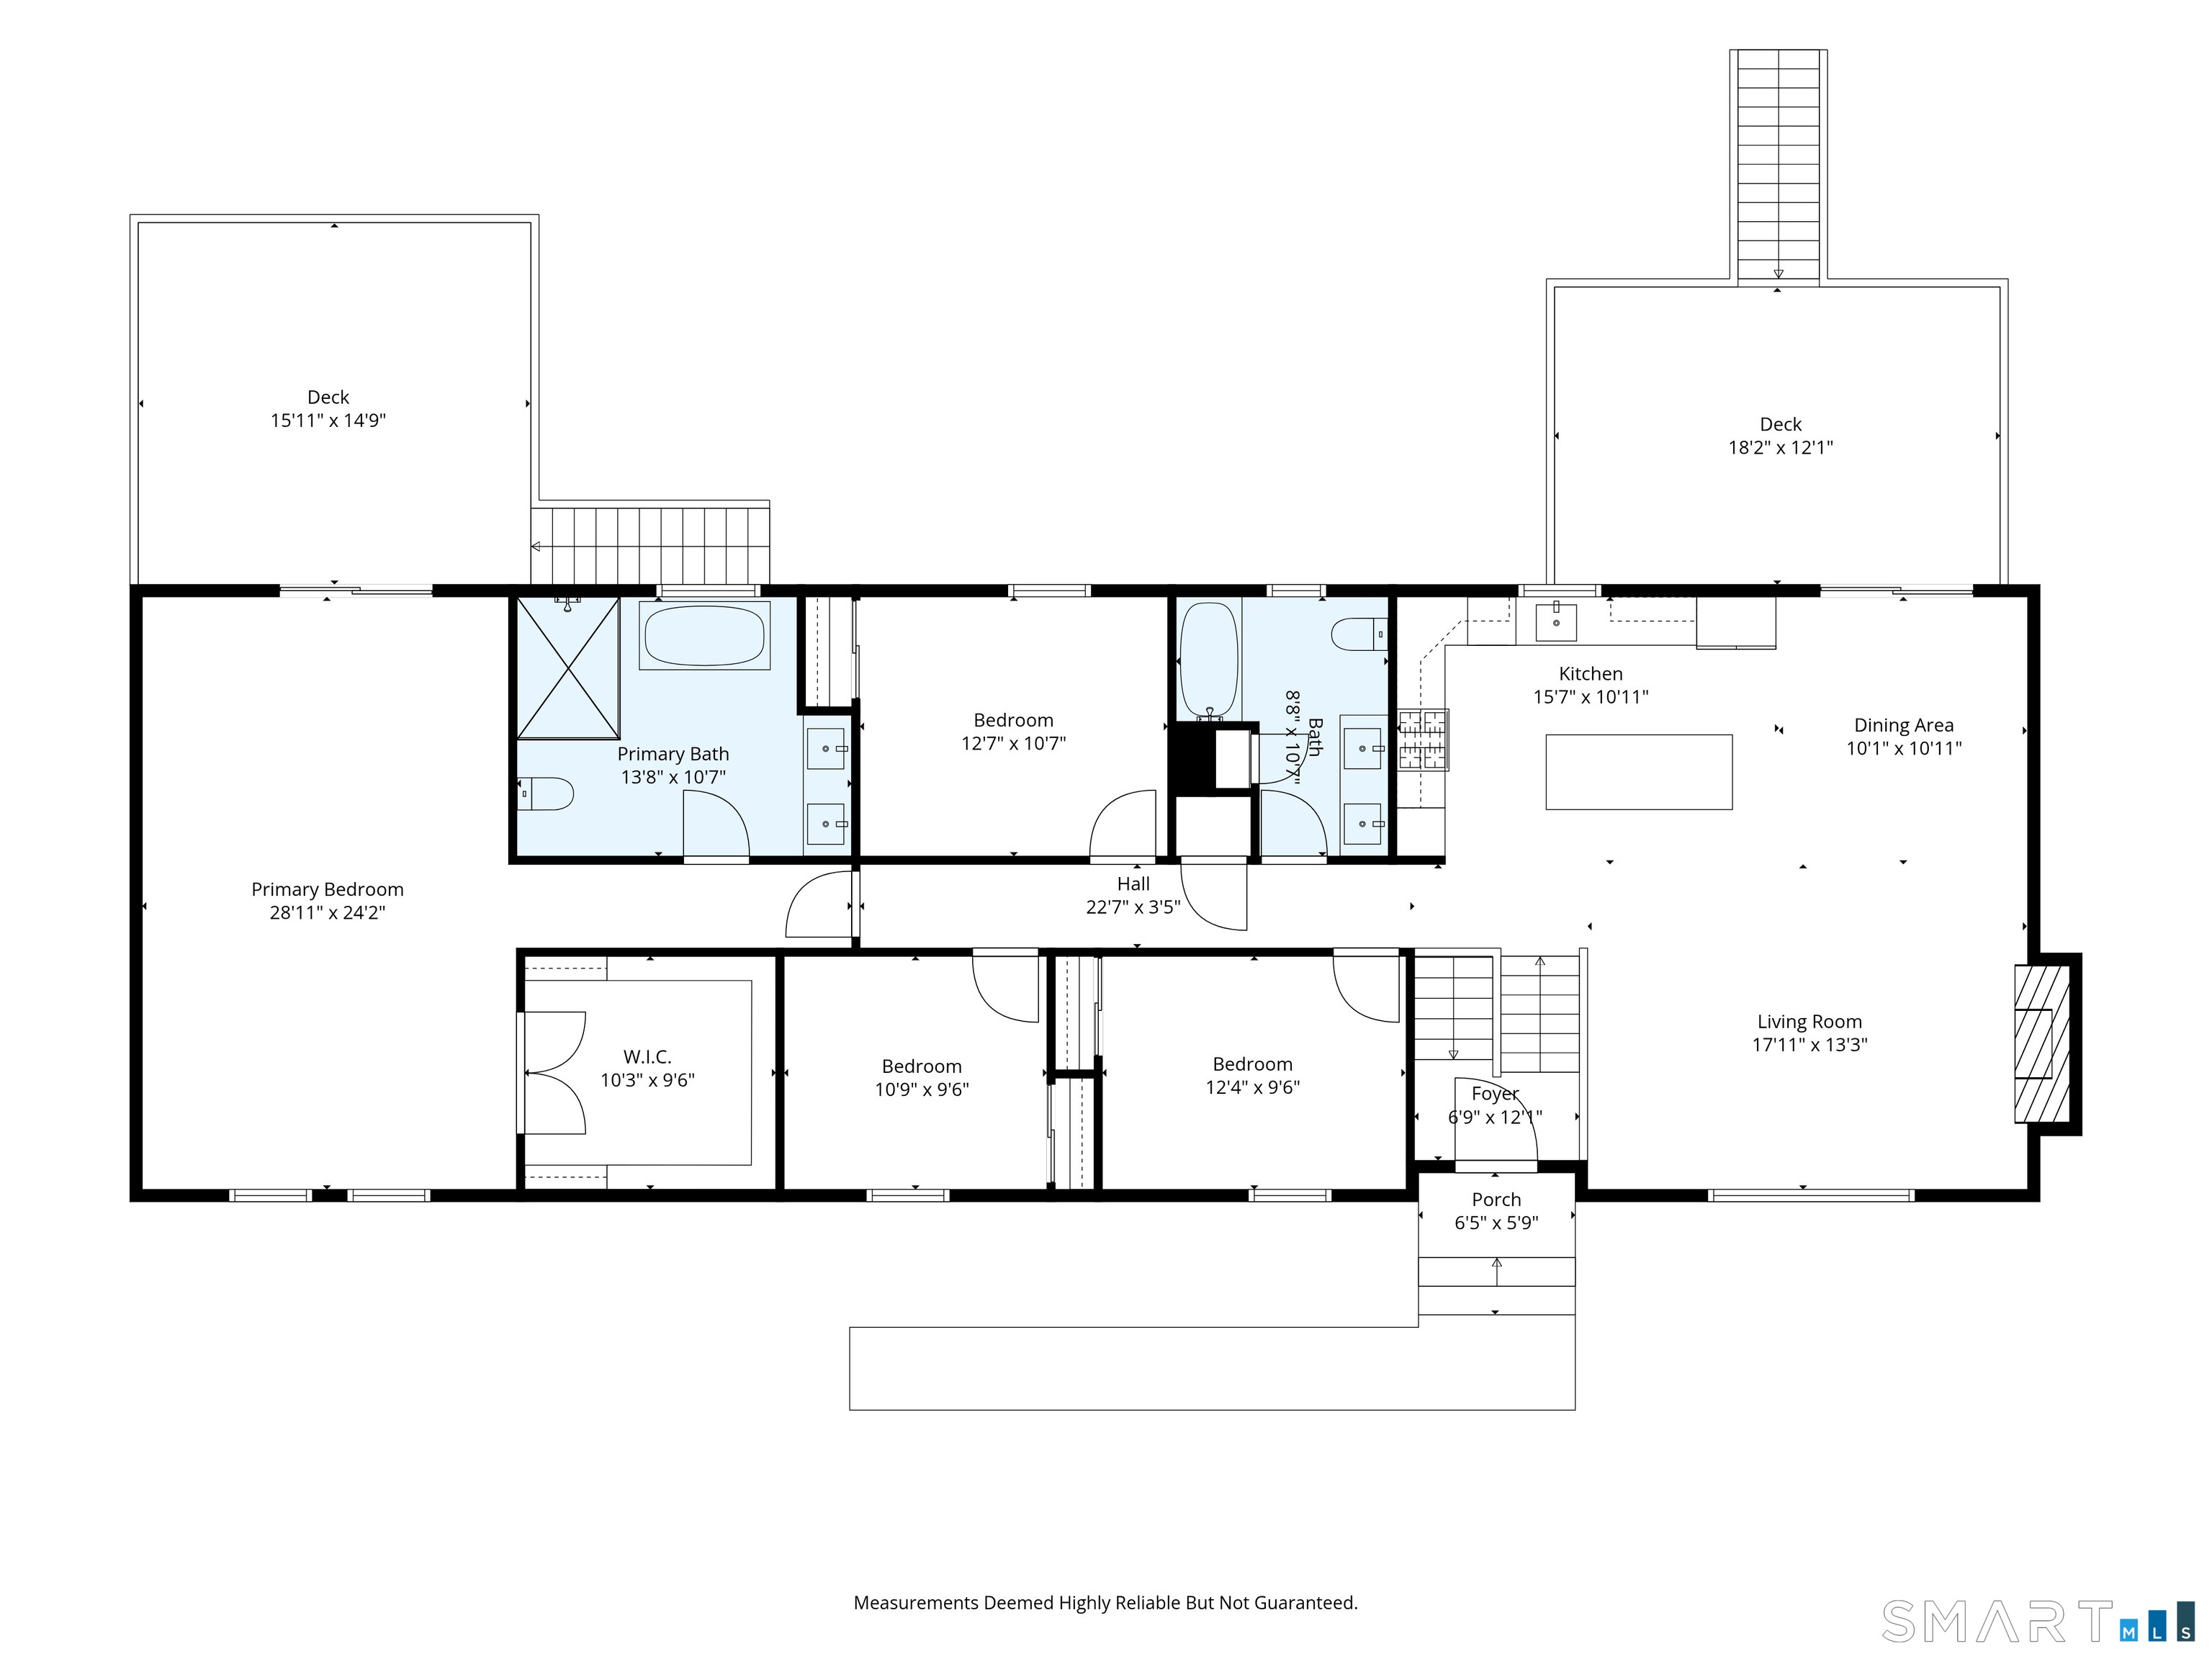
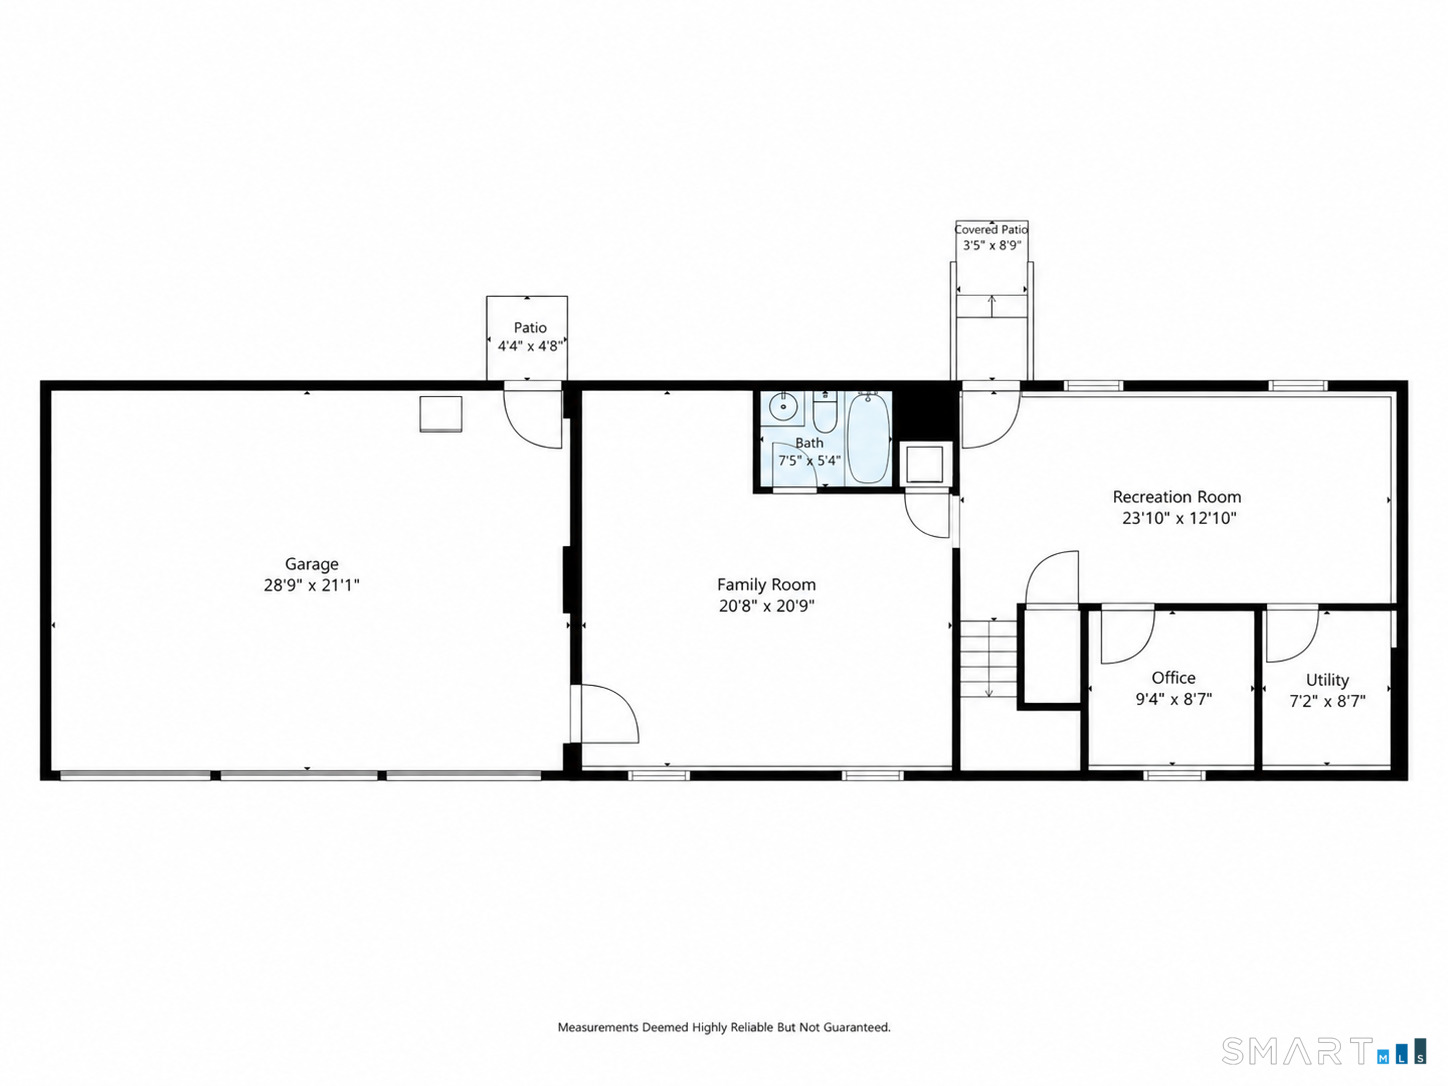
Welcome to your dream home! This stunning, oversized raised ranch offers 3,009 sq. ft. of pristine, light-filled living space featuring 4 main-level bedrooms, 3 full bathrooms, and a spacious 3-car garage. Completely renovated from top to bottom in 2023, the home boasts peace of mind with a newer roof, siding, windows, HVAC system, central AC, tankless hot water heater, and an upgraded 200-amp electrical panel. Step inside to seamless open-concept living accented by rich hardwood floors and sleek recessed lighting throughout. The heart of the home is a chef-inspired kitchen complete with quartz countertops, custom white cabinetry, stainless steel appliances, and a massive center island perfect for hosting. The expansive primary suite serves as your private retreat, offering direct access to its own private deck, a generous walk-in closet, and a spa-like bath featuring double sinks, a custom tiled walk-in shower, and a separate soaking tub. Downstairs, the fully finished lower level offers infinite flexibility with a family room, recreation room, full bath, and in-law potential-plus laundry hookups conveniently located on both the main and lower levels. Step outdoors onto a second deck off the dining area to take in the serene, level 1.12-acre lot. Enjoy public water, efficient propane heat, and unbeatable direct access to the scenic Pequonnock River Trail right along Pepper Street. A true turn-key gem-schedule your showing today!
Details
| MLS # | 24215587 |
|---|---|
| Listing Type | For Sale |
| Style | House |
| Sub-Type | Resale |
| Status | Active |
| Year | 1962 |
| Days On Site | 7 |
| Listing Provided By | Preston Gray Real Estate | Gina Williams |
Features
| Bed(s) | 4 |
|---|---|
| Bath(s) | 3 Total |
| SQ Feet | 3,009 |
| Garage | 3 |
| Basement | Y |
| Zoning | RF1 |
| Acreage | 1.12 |
| Golf Course | Yes |
Interior
| Total Rooms | 9 |
|---|---|
| Cooling System | Central Air |
| Appliances Included | Gas Range, Microwave, Range Hood, Refrigerator, Dishwasher |
| Fireplaces Total | 1 |
| Laundry Room Info | Lower Level, Main Level |
Exterior
| Exterior Features | Deck |
|---|---|
| Roof Information | Asphalt Shingle |
| Foundation Type | Concrete |
Parking
| Garage & Parking | Attached Garage, Under House Garage |
|---|---|
| Garages Number | 3 |
Utilities
| Sewage System | Septic |
|---|---|
| Energy Features | Programmable Thermostat, Ridge Vents |
Taxes
| Tax Year | July 2026-June 2027 |
|---|---|
| Property Tax | 13485 |
Area Information
| State | CT |
|---|---|
| County | Fairfield |
| City | Monroe |
| Zip Code | 06468 |
| Area | Stepney |
| School District | Fawn Hollow |
| Elementary School | Fawn Hollow |
| High School | Masuk |
| Listing VS Median (in 06468) | |
Price: $729,900 low | high Med: $617,450 sqft: 3,009 low | high Med: 2,189 $ / sqft: $243 low | high Med: $285 On site: 7 low | high Med: 62.5 | |
Market Activity 06468
Request a showing
Request a showing
Contact
Learn More About This Property

| State | CT |
|---|---|
| County | Fairfield |
| City | Monroe |
| Zip Code | 06468 |
| Area | Stepney |
| School District | Fawn Hollow |
| Elementary School | Fawn Hollow |
| High School | Masuk |
| Listing VS Median (in 06468) | |
Price: $729,900 low | high Med: $617,450 sqft: 3,009 low | high Med: 2,189 $ / sqft: $243 low | high Med: $285 On site: 7 low | high Med: 62.5 | |
 | $679,90021 Harmony LaneMonroe, CT 06468 |