New Listing
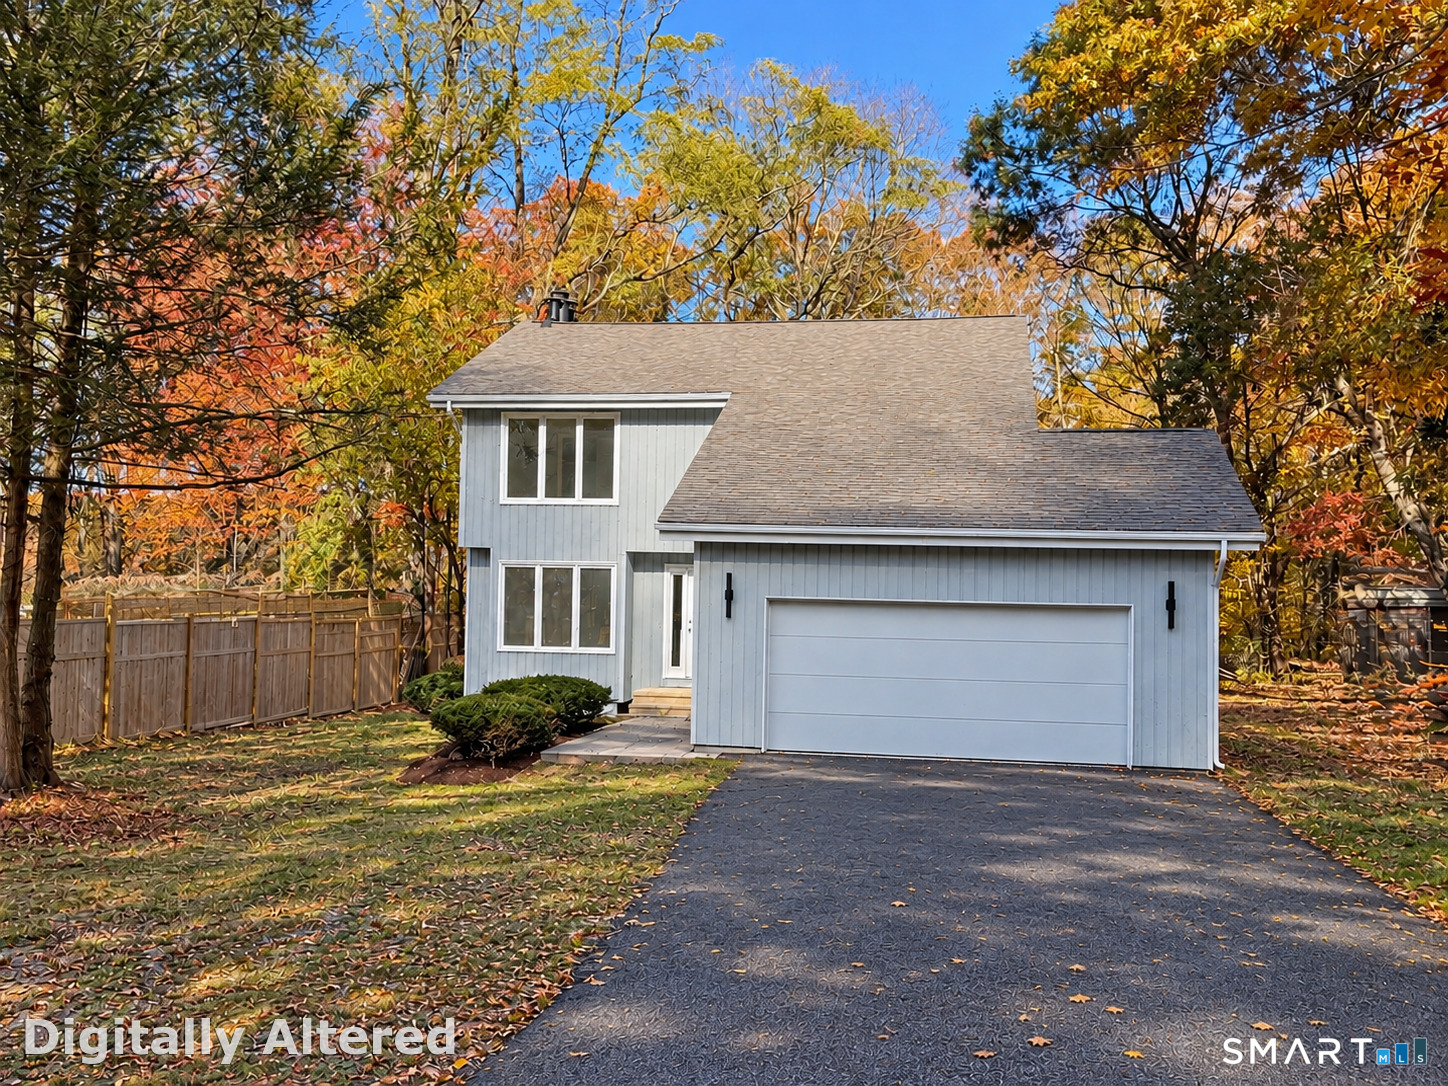
310 Wooster Street,Naugatuck, CT 06770
Naugatuck, CT 06770

Description
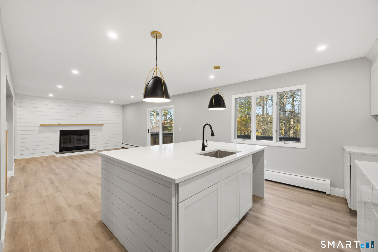
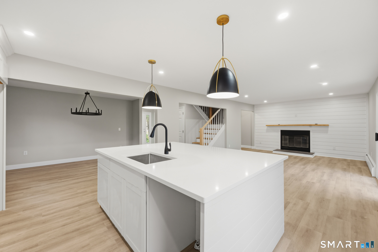
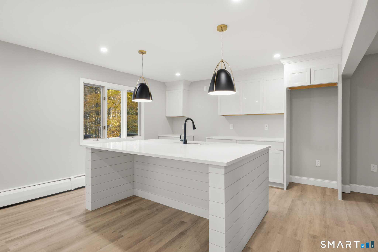
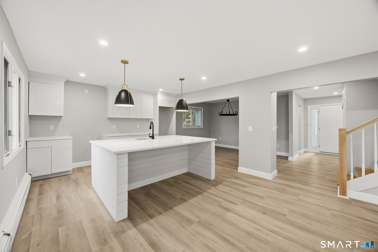
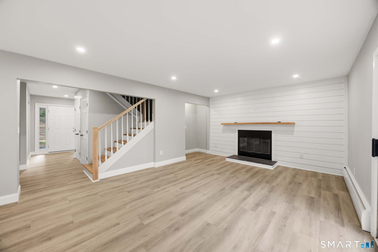
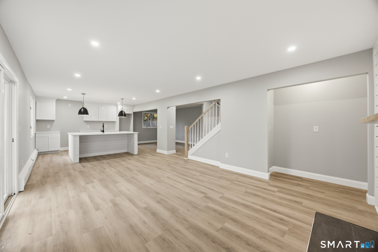
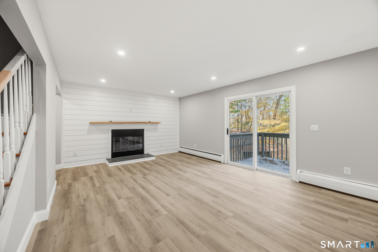
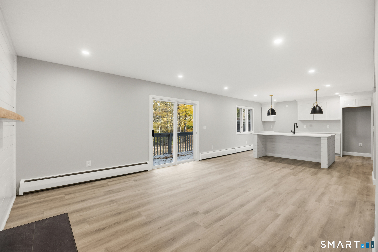
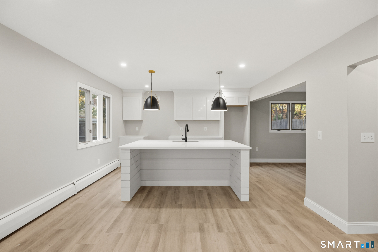
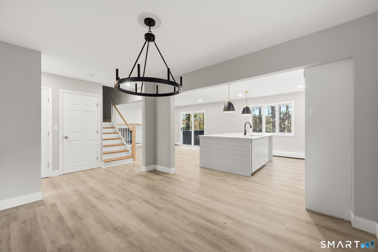
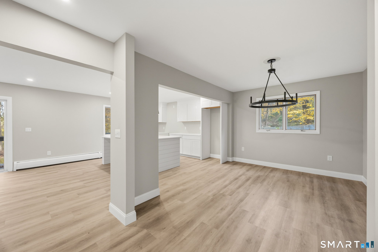
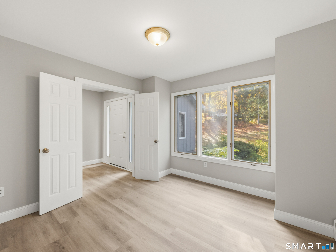
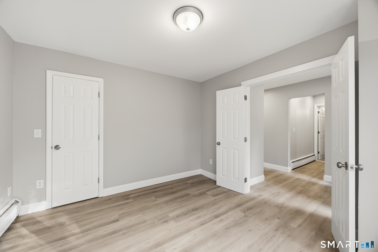
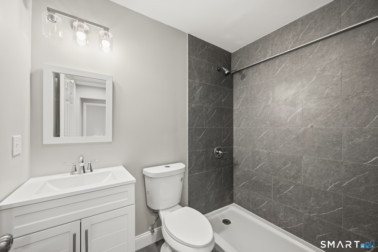
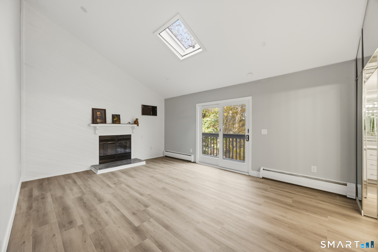
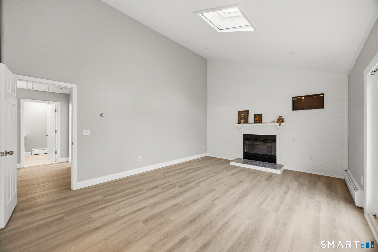
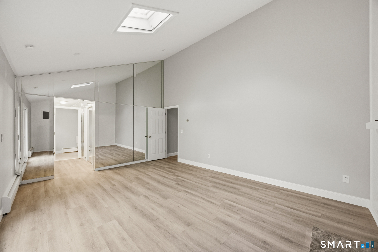
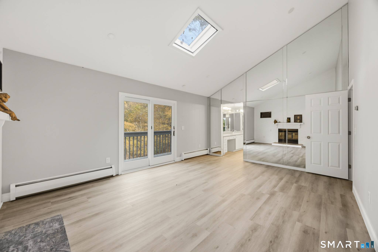
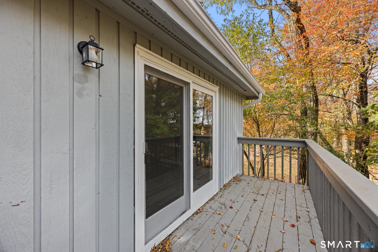
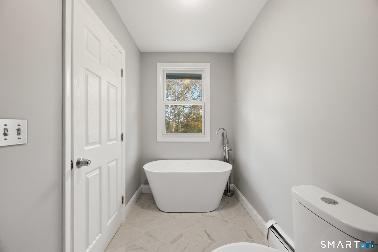
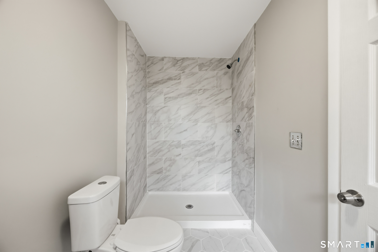
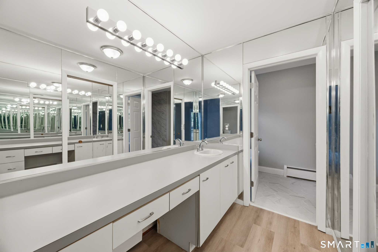
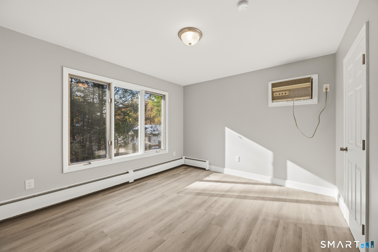
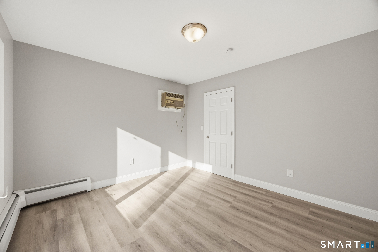
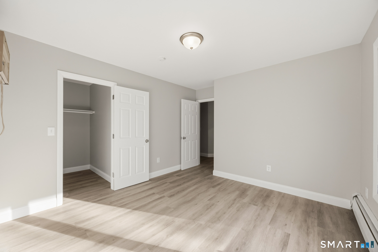
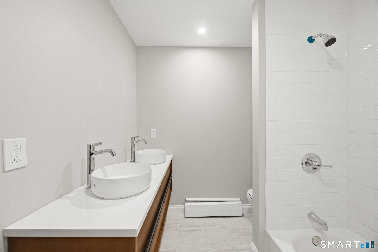
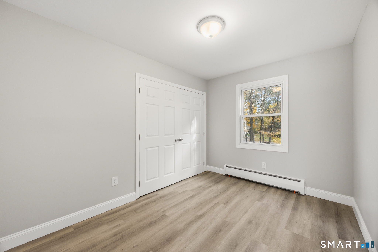
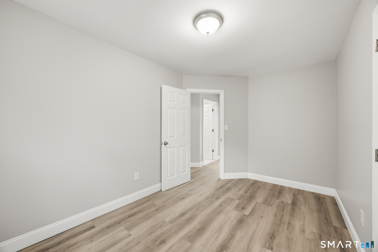
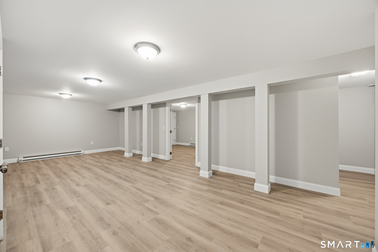
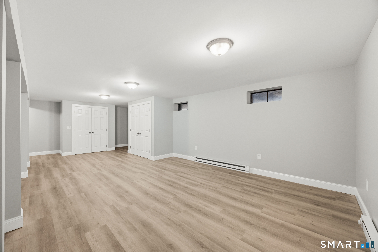
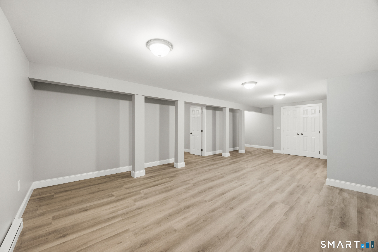
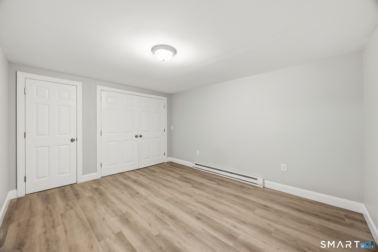
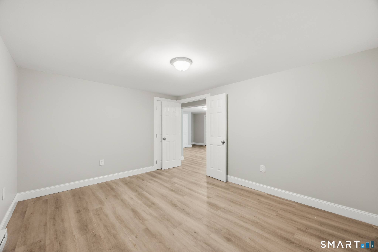
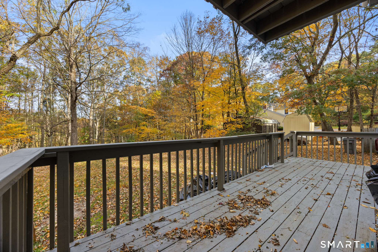
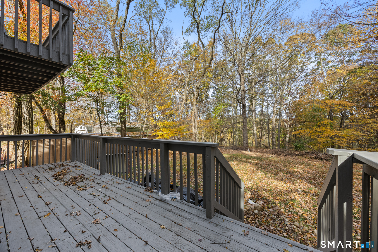
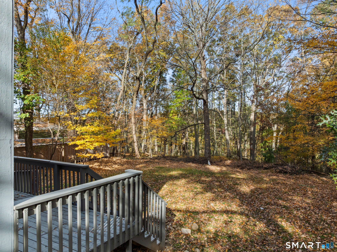
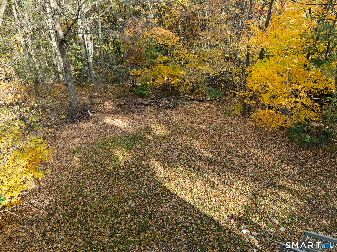
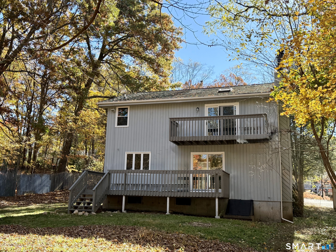
Step inside to a bright, open-concept floor plan featuring gorgeous new flooring, recessed lighting, and a stunning new kitchen with white cabinetry, sleek countertops, and an oversized center island with seating overlooking the living and dining areas. The inviting living room features a beautiful fireplace with a shiplap accent wall, while sliding glass doors lead to a rear deck overlooking the wooded backyard. The impressive primary suite is a true retreat, featuring a cathedral ceiling with skylight, its own fireplace, private exterior balcony, walk-in closet, and a beautifully renovated full bathroom complete with a freestanding soaking tub, separate tiled shower, and spacious vanity area. Three additional bedrooms and another renovated full bathroom complete the upper level. The main level also offers a fifth bedroom with a walk-in closet and its own renovated full bathroom, providing excellent flexibility for guests or a home office. Need more space? The fully finished basement offers a spacious family room and dedicated office area, perfect for working from home, entertaining, or relaxing. Modern finishes, generous living space, and a versatile layout make this beautifully updated home a must-see. Move right in and enjoy! **BRAND NEW DRIVEWAY BEING INSTALLED BEGINNING OF NOVEMBER**
Details
| MLS # | 24217290 |
|---|---|
| Listing Type | For Sale |
| Style | House |
| Sub-Type | Resale |
| Status | Active |
| Year | 1987 |
| Days On Site | 4 |
| Listing Provided By | Coldwell Banker Realty 2000 | Daniel Zandvliet |
Features
| Bed(s) | 5 |
|---|---|
| Bath(s) | 3 Total |
| SQ Feet | 3,053 |
| Garage | 2 |
| Basement | Y |
| Zoning | R15 |
| Acreage | 0.40 |
Interior
| Total Rooms | 10 |
|---|---|
| Cooling System | Wall Unit |
| Interior Features | Cable - Available, Open Floor Plan |
| Appliances Included | Oven/Range, Dishwasher |
| Fireplaces Total | 2 |
| Laundry Room Info | Lower Level |
Exterior
| Exterior Features | Balcony, Deck |
|---|---|
| Roof Information | Asphalt Shingle |
| Foundation Type | Concrete |
Parking
| Garage & Parking | Attached Garage, Paved |
|---|---|
| Garages Number | 2 |
| Parking Total Spaces | 8 |
Utilities
| Sewage System | Septic |
|---|
Taxes
| Tax Year | July 2026-June 2027 |
|---|---|
| Property Tax | 8835 |
Area Information
| State | CT |
|---|---|
| County | New Haven |
| City | Naugatuck |
| Zip Code | 06770 |
| Area | N | A |
| School District | Hop Brook |
| Elementary School | Hop Brook |
| High School | Naugatuck |
| Listing VS Median (in 06770) | |
Price: $599,900 low | high Med: $299,450 sqft: 3,053 low | high Med: 1,043 $ / sqft: $196 low | high Med: $289 On site: 4 low | high Med: 15 | |
Market Activity 06770
Request a showing
Request a showing
Contact
Learn More About This Property

| State | CT |
|---|---|
| County | New Haven |
| City | Naugatuck |
| Zip Code | 06770 |
| Area | N | A |
| School District | Hop Brook |
| Elementary School | Hop Brook |
| High School | Naugatuck |
| Listing VS Median (in 06770) | |
Price: $599,900 low | high Med: $299,450 sqft: 3,053 low | high Med: 1,043 $ / sqft: $196 low | high Med: $289 On site: 4 low | high Med: 15 | |