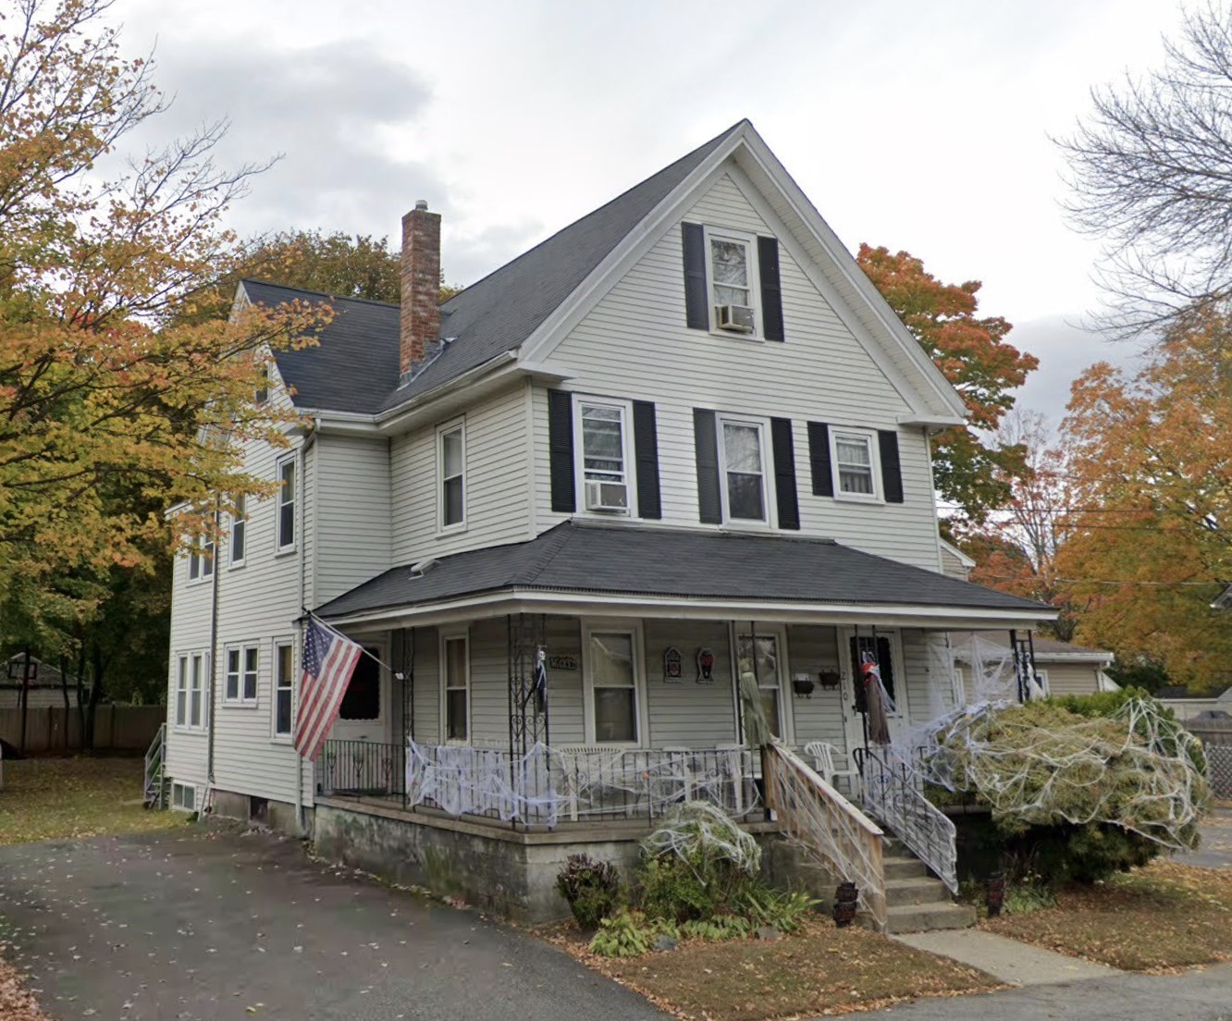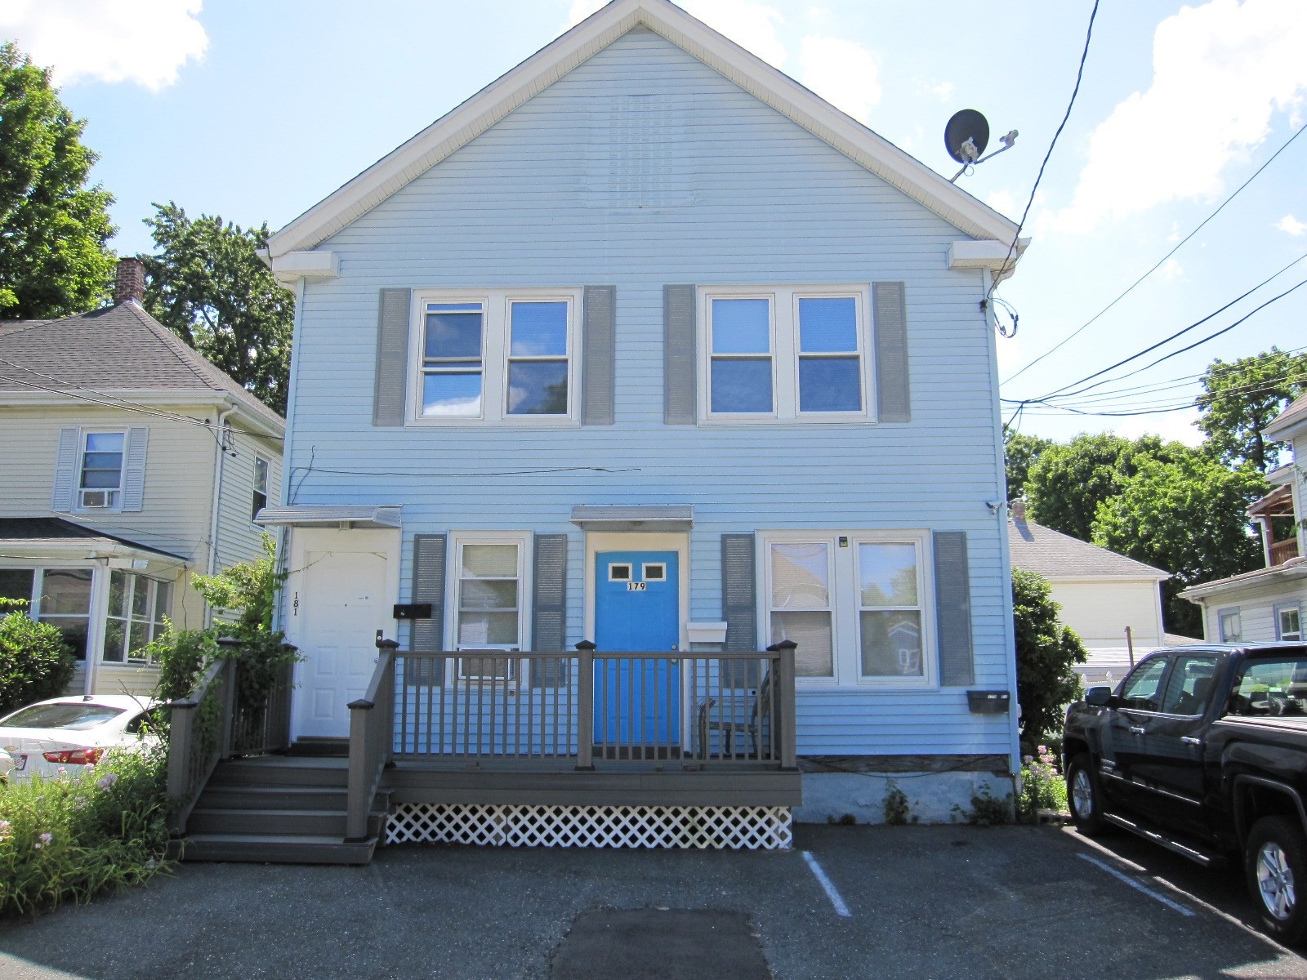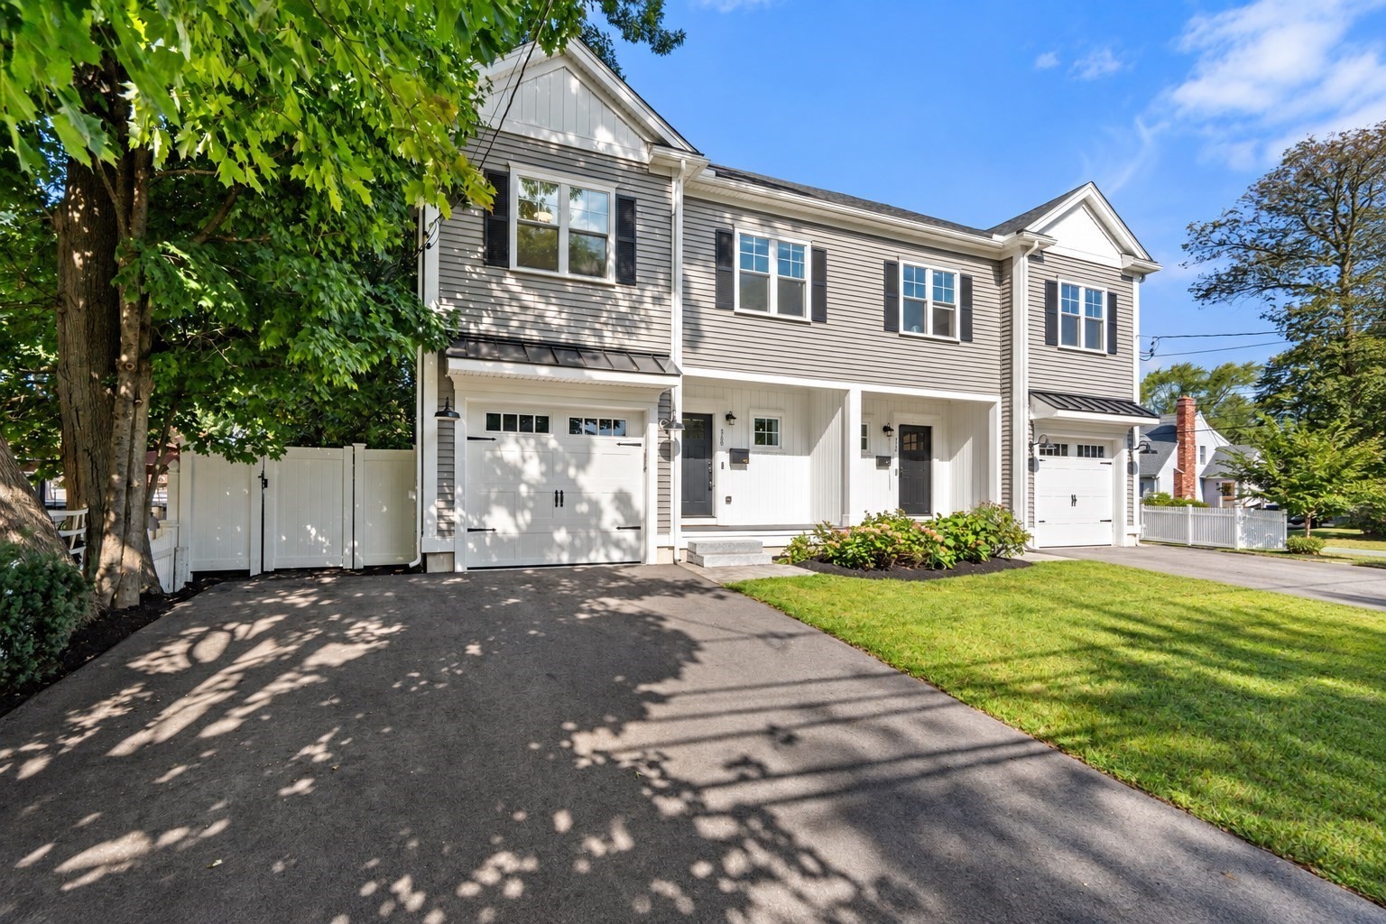
318 Bishop Street # 318,Framingham, MA 01702
Framingham, MA 01702

Description
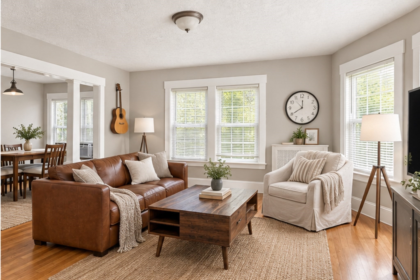
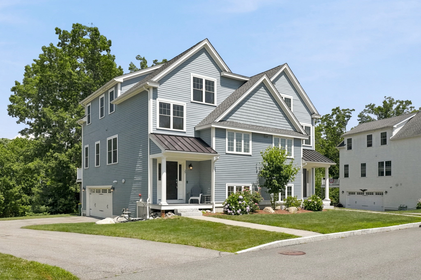
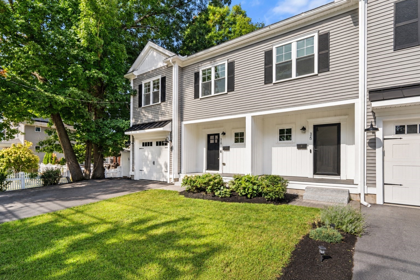
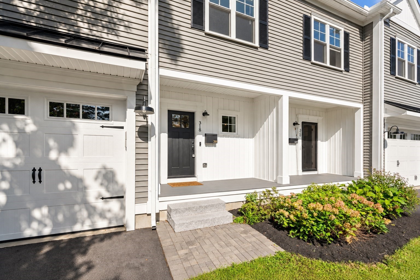
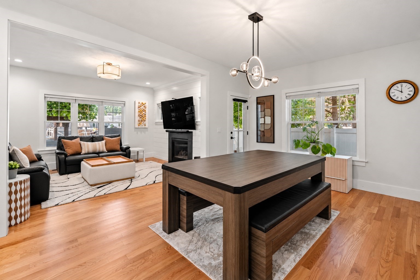
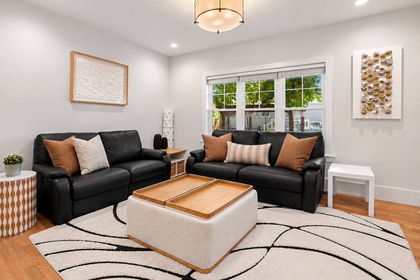
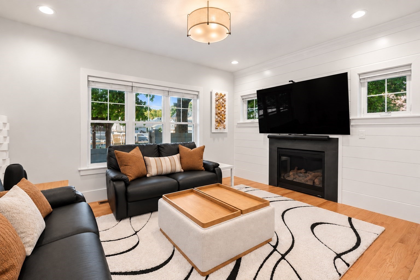
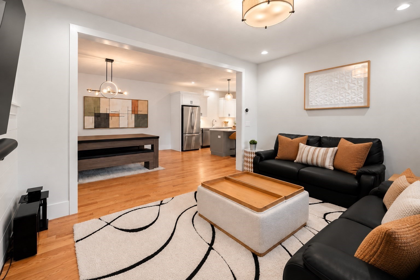
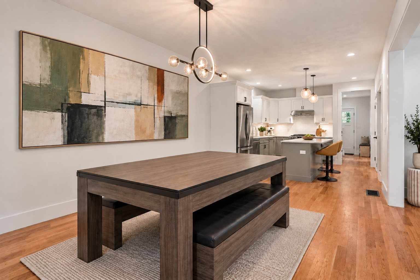
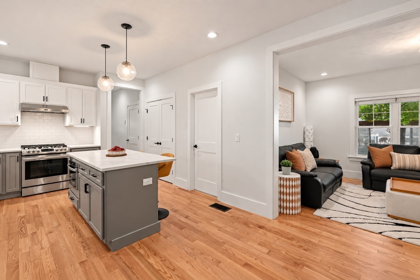
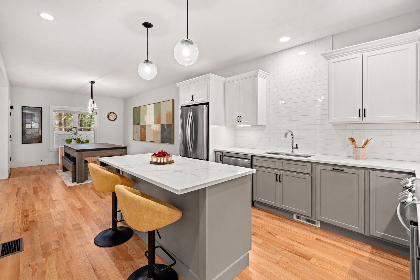
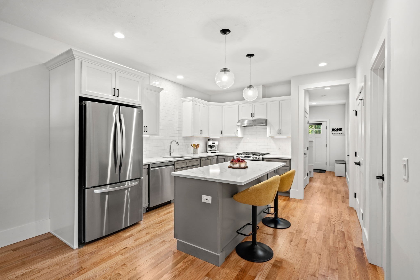
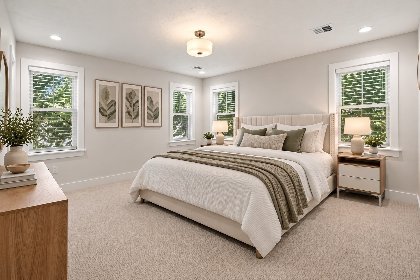
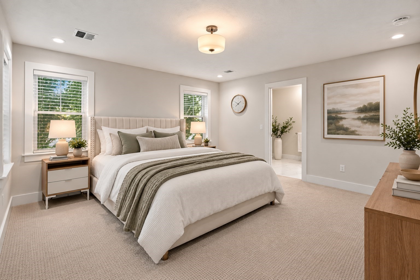
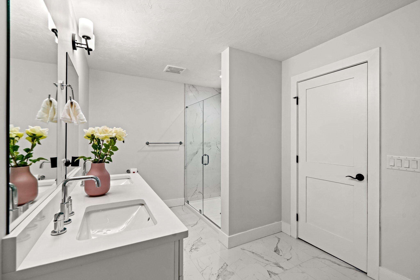
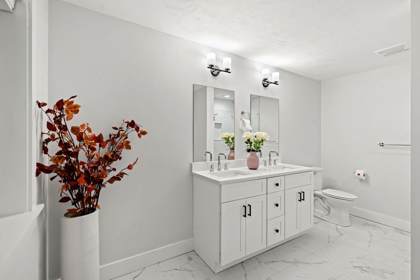
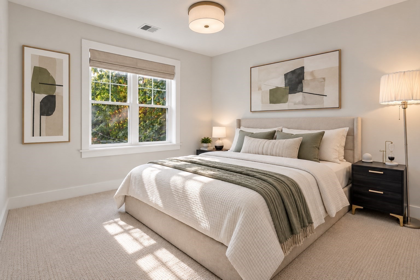
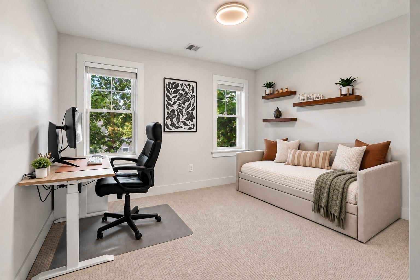
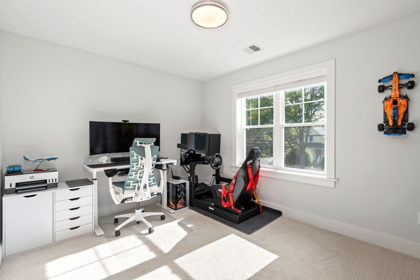
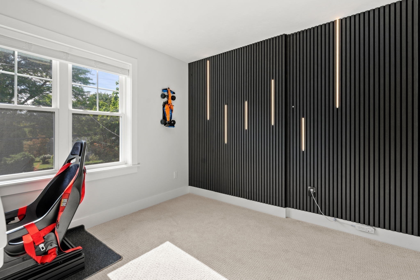
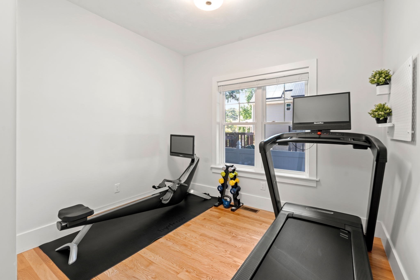
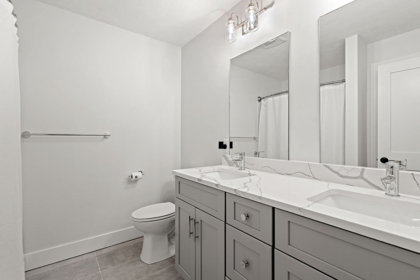
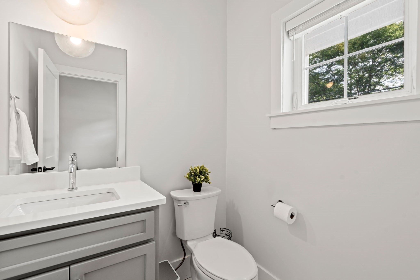
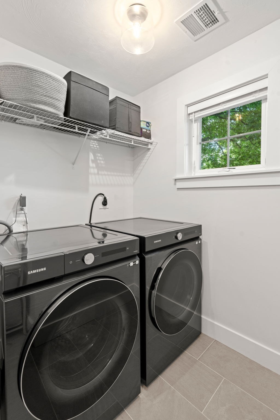
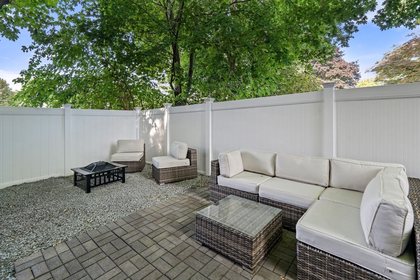
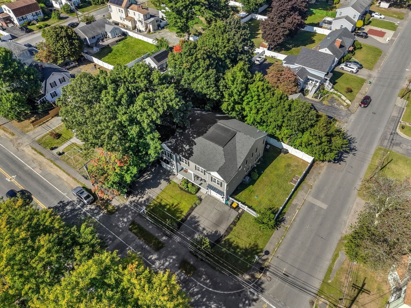
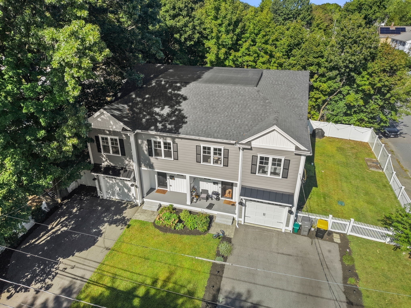
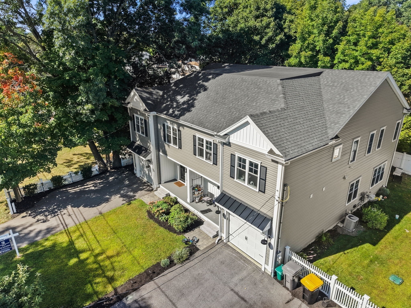
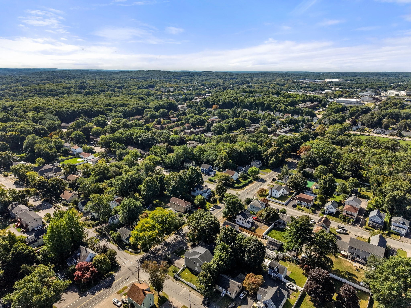
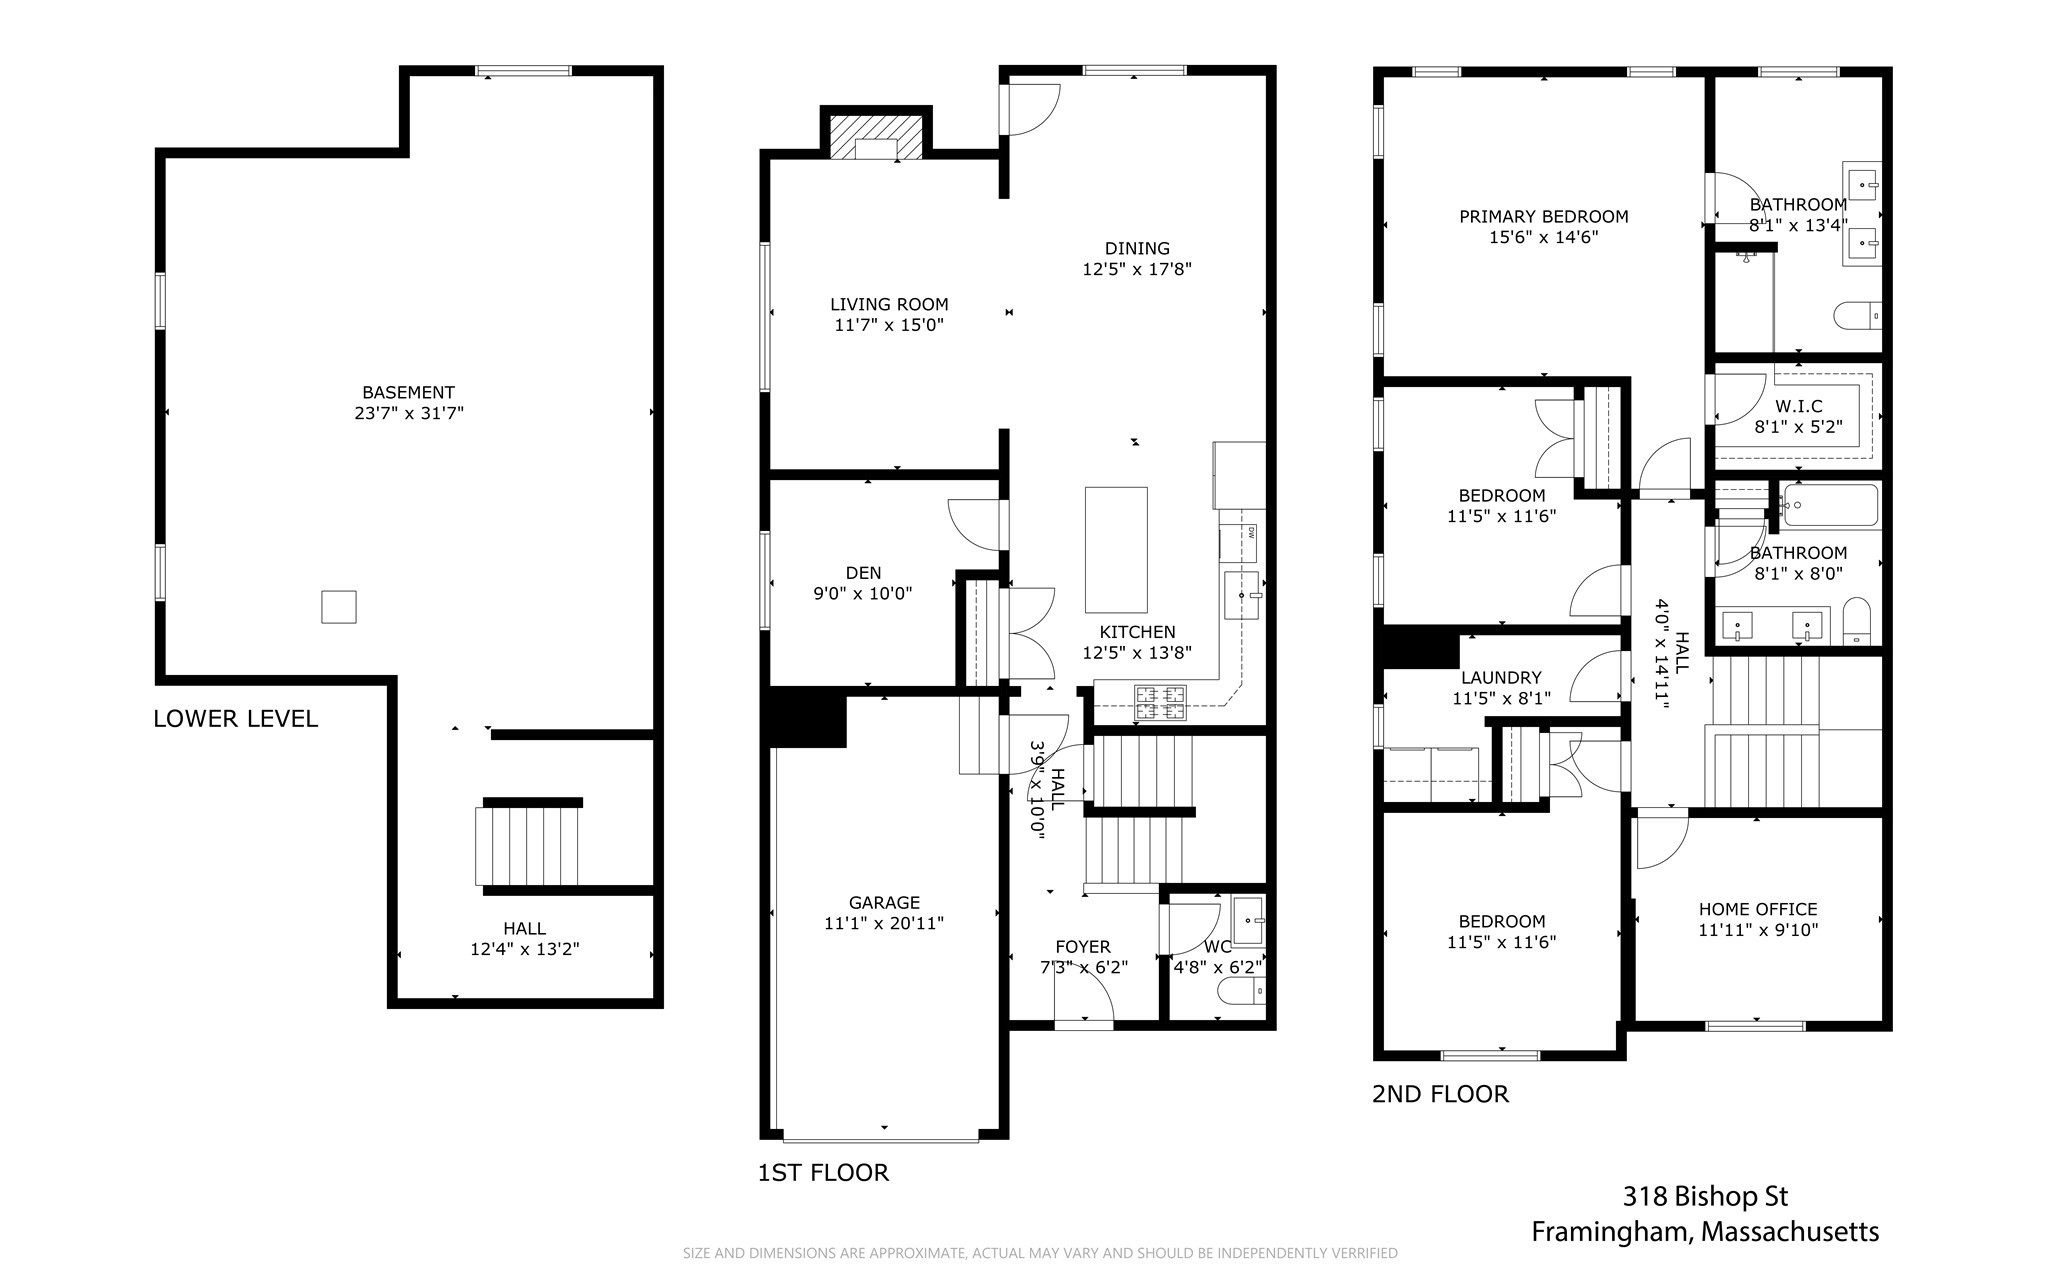
Built in 2023 and offering nearly 2,100 SF of thoughtfully designed living space, this like-new 3-bedroom, 2.5-bath townhome combines modern construction, flexible space and a convenient location near Downtown Framingham. Enjoy easy access to restaurants, shops and the commuter rail, with Natick Mall and extensive shopping and dining just minutes away.The bright, open-concept main level features high ceilings, abundant natural light and a seamless flow between the kitchen, dining and living areas-ideal for everyday living and entertaining. Flexible bonus spaces on both floors provide options for a home office, den, guest space or playroom, allowing the home to live more like a 4-bedroom.Upstairs, the spacious primary suite features a walk-in closet and large spa-like bath. Two additional bedrooms, another full bath and a dedicated second-floor laundry room complete the level.The unfinished basement offers even more potential, with high ceilings and an egress window providing the opportunity to add approximately 750 SF of additional living space.Like-new, spacious and move-in ready, this is an opportunity to enjoy newer construction with the lifestyle and convenience of being close to Downtown Framingham-commuter rail, restaurants and shops nearby, plus easy access to Natick Mall and the Route 9 shopping and dining corridor.
Details
| MLS # | 73578414 |
|---|---|
| Listing Type | For Sale |
| Style | Condominium |
| Building Name | 318-320 Bishop Street Condominium |
| Sub-Type | Resale |
| Status | Active |
| Year | 2023 |
| Days On Site | 45 |
| Listing Provided By | Coldwell Banker Realty - Sudbury | Doug McNeilly |
Features
| Bed(s) | 3 |
|---|---|
| Bath(s) | 3 Total |
| SQ Feet | 2,091 |
| Garage | 1 |
| Basement | Y |
| Story(s) | 2 |
| Units | 2 |
| Zoning | G |
| Acreage | 0.20 |
| Golf Course | Yes |
| Water Front | Yes |
Interior
| Rooms Total | 8 |
|---|---|
| Cooling Yes / No | Yes |
| Cooling | Central Air |
| Heating Yes / No | Yes |
| Heating | Forced Air, Natural Gas |
| Interior Features | Den, Office, Entry Hall |
| Window Features | Insulated Windows, Screens |
| Appliances | Range, Dishwasher, Disposal, Microwave, Washer, Dryer |
| Fireplace Features | Living Room |
| Fireplaces Total | 1 |
| Fireplace Yes / No | Yes |
| Flooring | Wood, Tile, Carpet, Flooring - Hardwood, Flooring - Wall to Wall Carpet |
Exterior
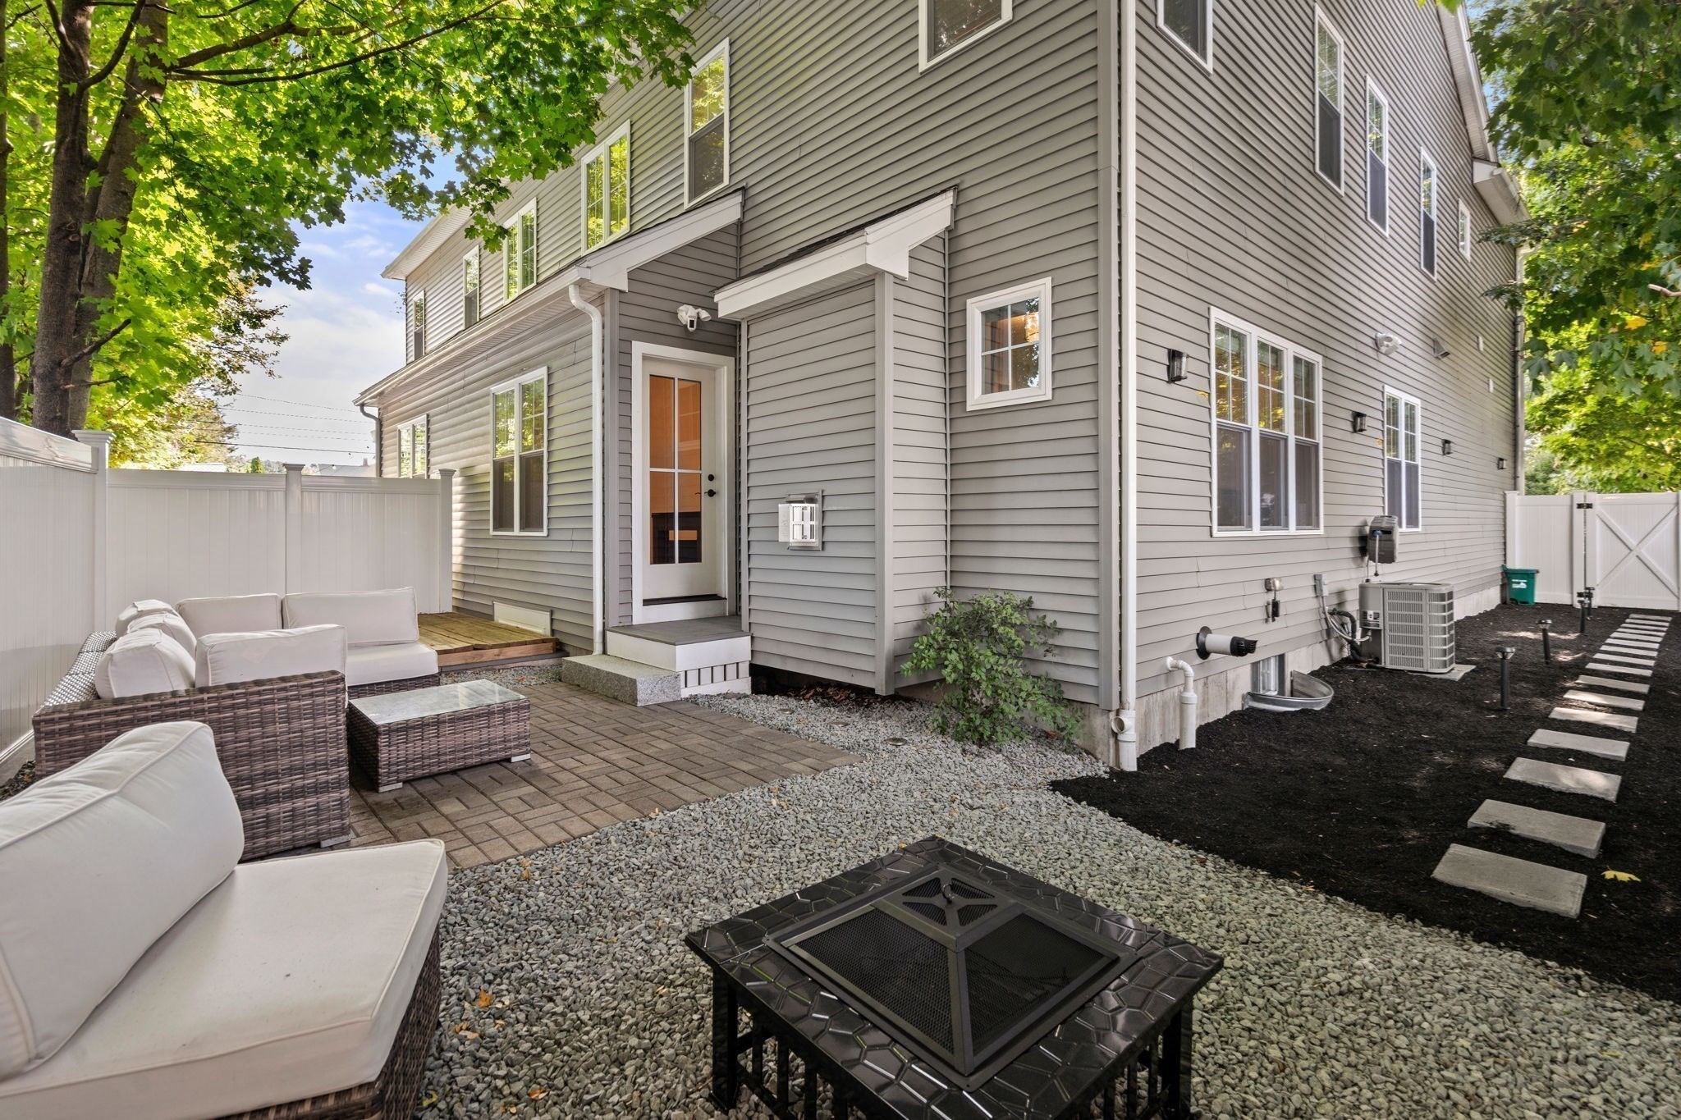
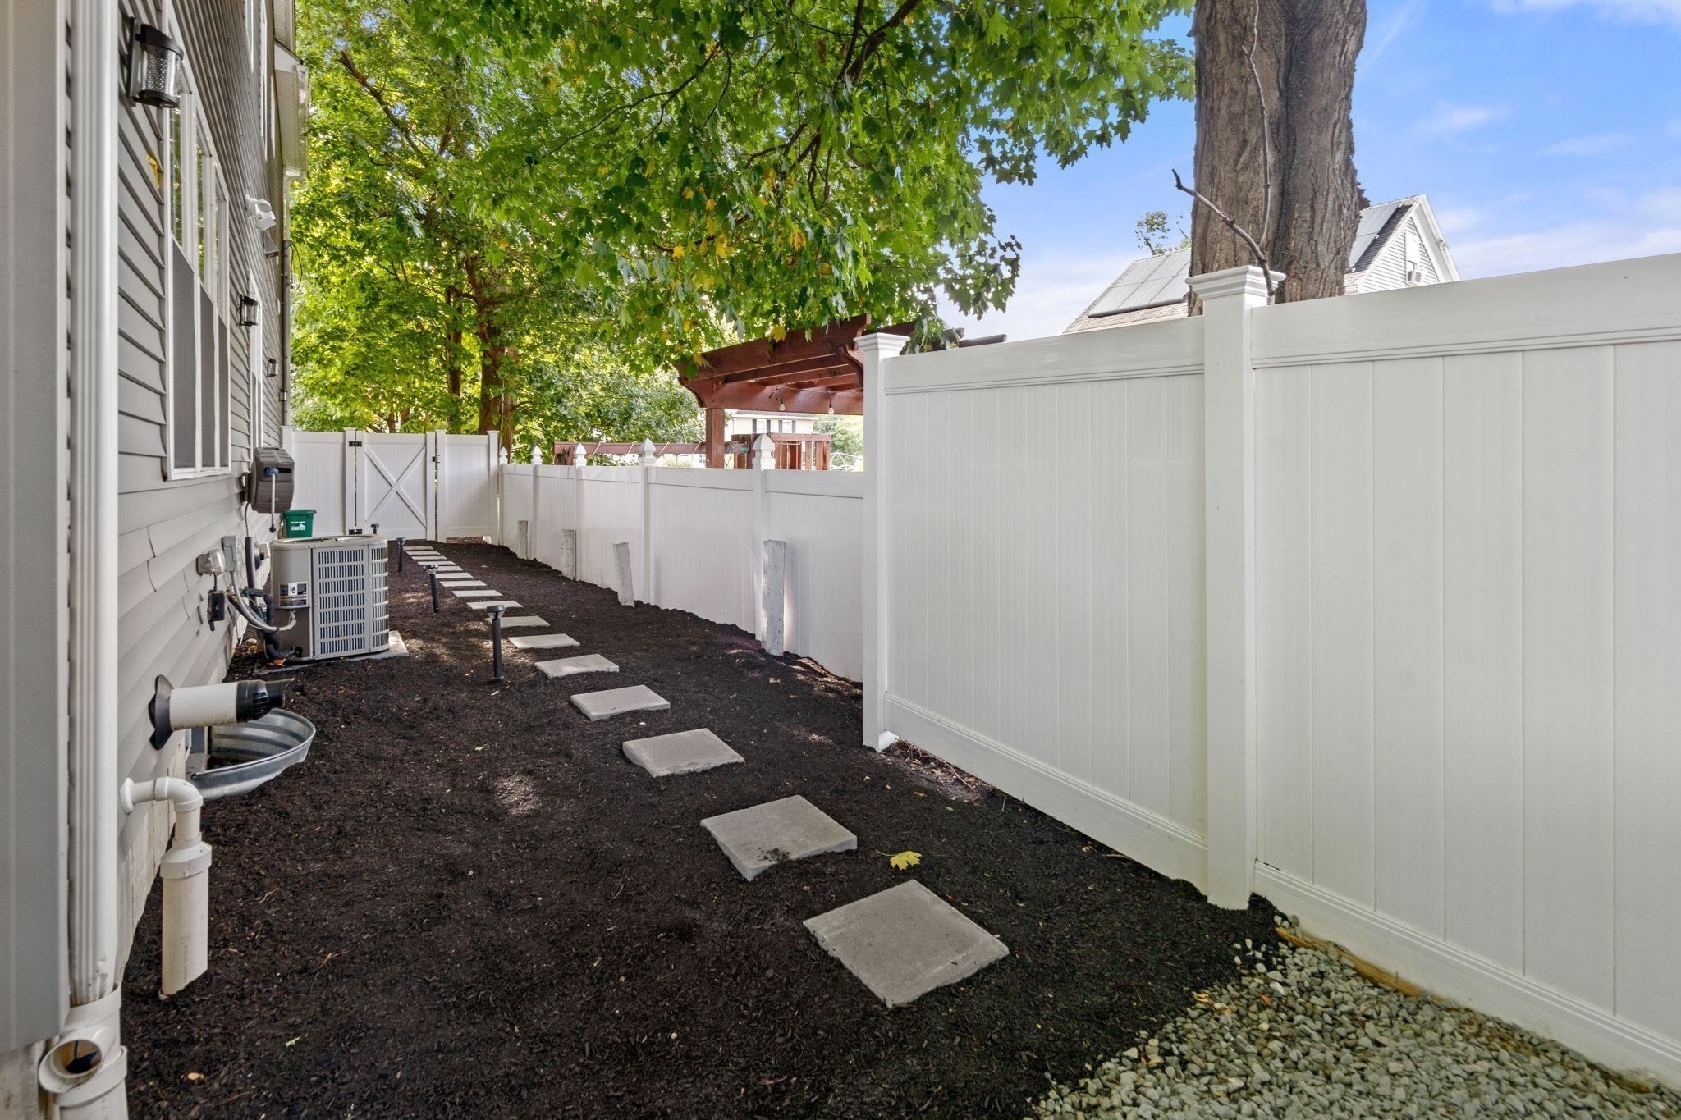
| Exterior Features | Porch, Patio, Fenced Yard, Screens, Rain Gutters, Professional Landscaping |
|---|---|
| Roof | Shingle |
| Construction Materials | Frame |
| Fencing | Fenced |
Parking
| Garage Yes / No | Yes |
|---|---|
| Attached Garage Yes / No | Yes |
| Parking Features | Attached, Garage Door Opener, Off Street, Paved |
| Open Parking Yes / No | Yes |
Utilities
| Utilities | for Gas Range, for Electric Dryer, Washer Hookup |
|---|---|
| Sewer | Public Sewer |
| Electric | Circuit Breakers, 200+ Amp Service |
Taxes
| Tax Annual Amount | 9653 |
|---|---|
| Tax Assessed Value | 816000 |
| Tax Block | 20 |
| Tax Lot | 2069 |
| Tax Year | 2026 |
| Tax Map Number | 113 |
Location
| Community Features | Public Transportation, Shopping, Pool, Tennis Court(s), Park, Walk/Jog Trails, Golf, Medical Facility, Bike Path, Conservation Area, Highway Access |
|---|---|
| Senior Community Yes / No | No |
Area Information
| State | MA |
|---|---|
| County | Middlesex |
| City | Framingham |
| Zip Code | 01702 |
| Area | Middlesex |
| School District | Framingham Hs |
| Elementary School | Choice |
| High School | Framingham Hs |
| Listing VS Median (in 01702) | |
Price: $825,000 low | high Med: $302,000 sqft: 2,091 low | high Med: 917 $ / sqft: $395 low | high Med: $329 On site: 45 low | high Med: 13 | |
Market Activity 01702
Request a showing
Request a showing
Contact
Learn More About This Property

| State | MA |
|---|---|
| County | Middlesex |
| City | Framingham |
| Zip Code | 01702 |
| Area | Middlesex |
| School District | Framingham Hs |
| Elementary School | Choice |
| High School | Framingham Hs |
| Listing VS Median (in 01702) | |
Price: $825,000 low | high Med: $302,000 sqft: 2,091 low | high Med: 917 $ / sqft: $395 low | high Med: $329 On site: 45 low | high Med: 13 | |