
32 Cassandra Ave # 32,Franklin, MA 02038
Franklin, MA 02038

Description
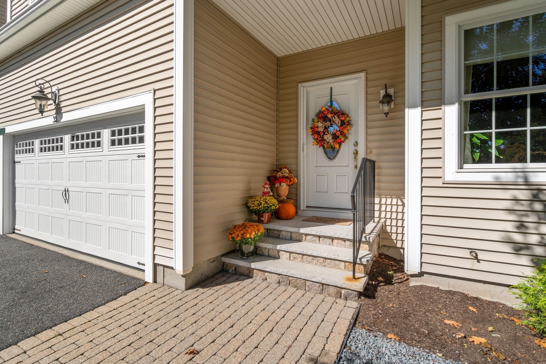
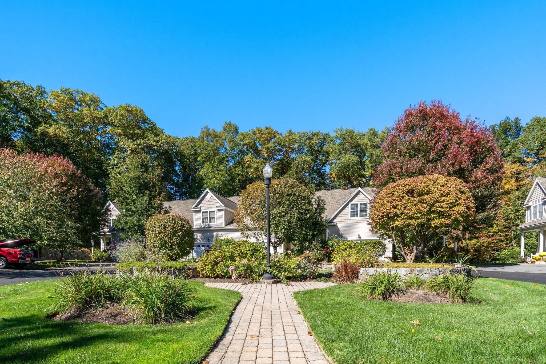
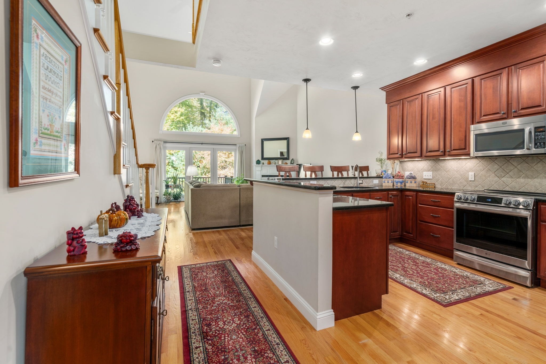
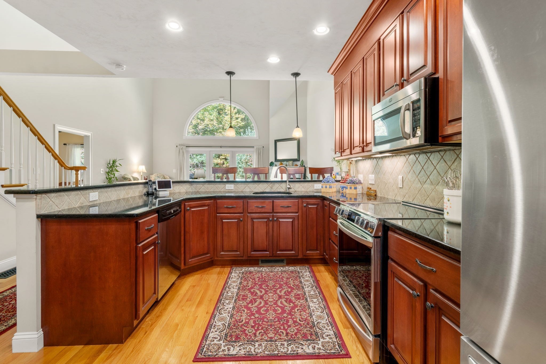
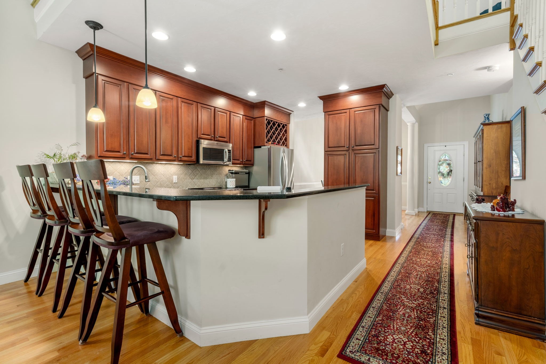
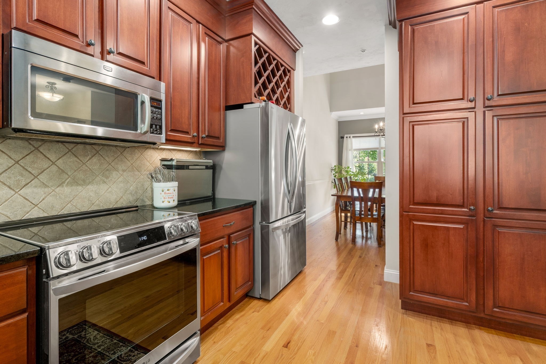
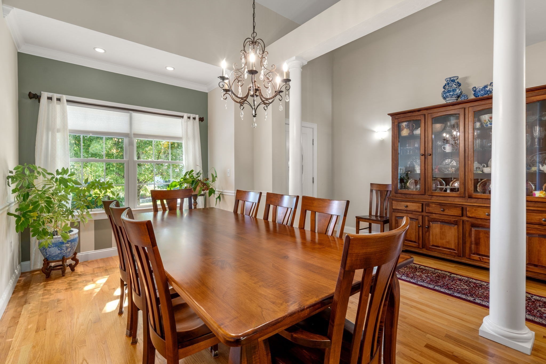
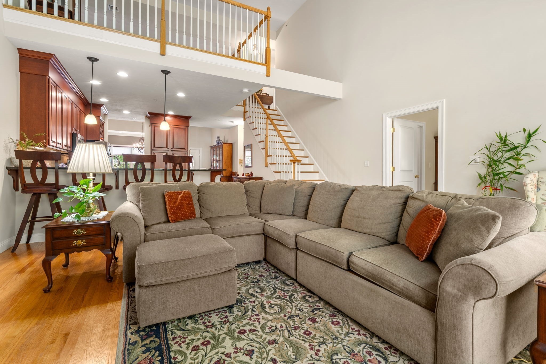
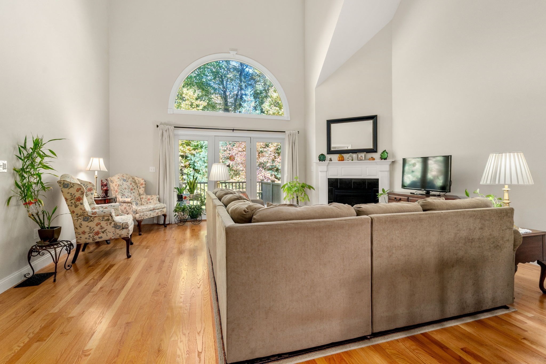
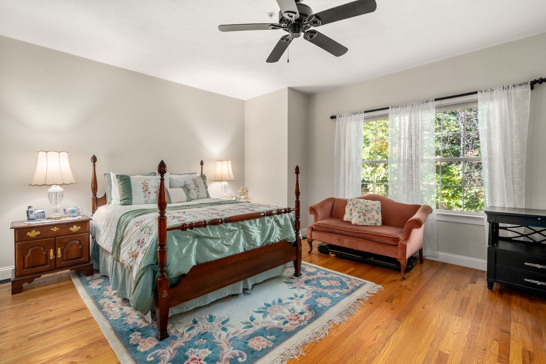
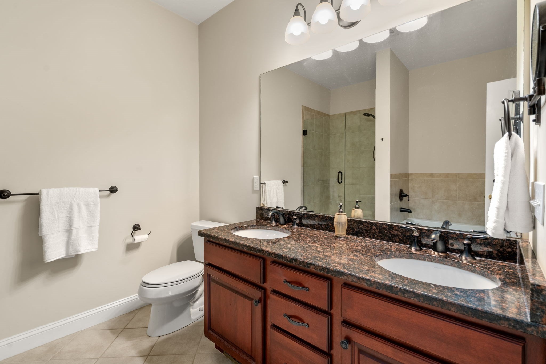
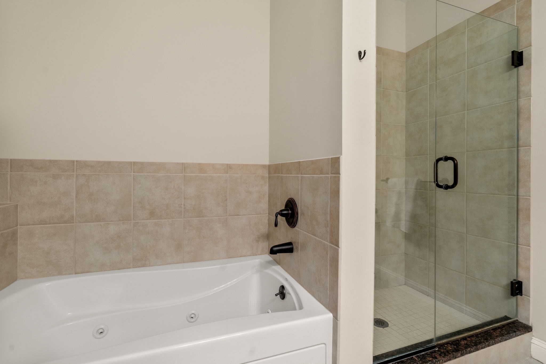
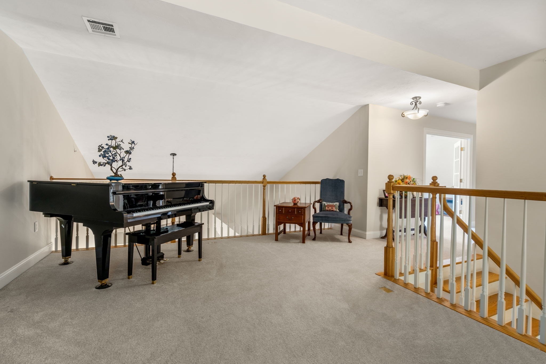
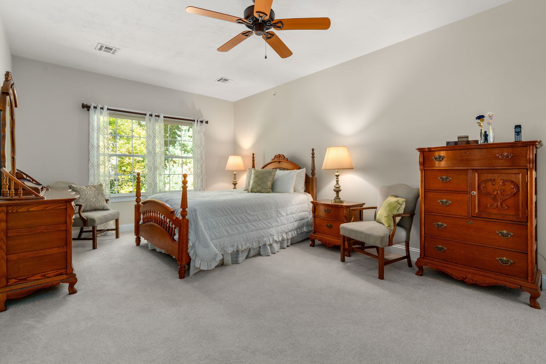
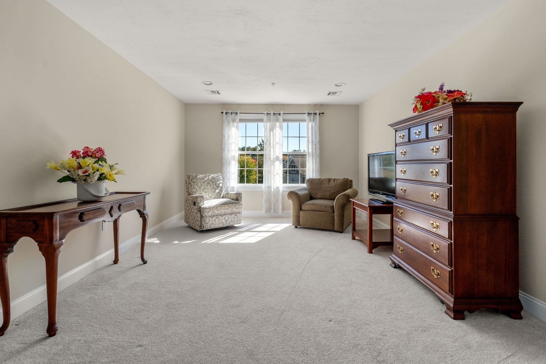
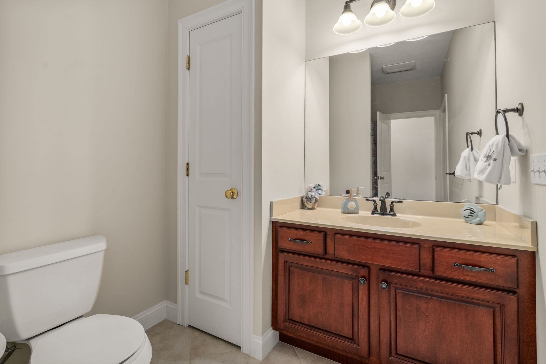
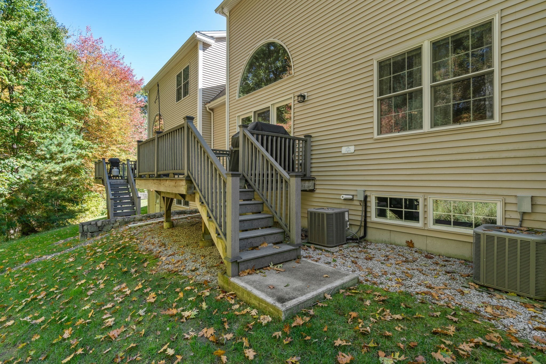
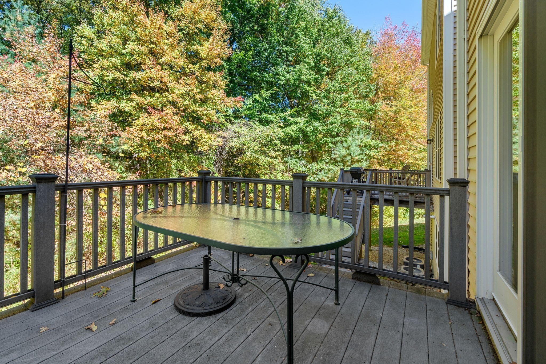
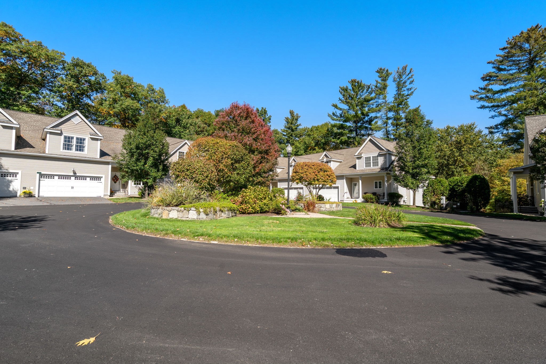
Welcome to the highly sought-after Oak Hill 55+ community! This exceptional townhouse offers the perfect blend of elegance, luxury, and comfort, ideally situated on one of the community's most desirable cul-de-sac locations. Beautifully appointed with impressive upgrades throughout, this home truly stands apart! Gleaming hardwood floors grace the first level, where a spacious foyer welcomes you into an elegant dining room featuring crown molding, chair rail, and stately columns. The stunning gourmet kitchen boasts custom 42-inch cherry cabinetry, built-in pantry, wine rack, tile backsplash, and under-cabinet lighting. The spectacular great room features soaring ceilings, a dramatic Palladian window, and a cozy gas fireplace, with access to a private deck overlooking a peaceful wooded backdrop. The luxurious first-floor primary suite offers a walk-in closet and spa-inspired bath with soaking tub, tiled shower with frameless glass enclosure, and double vanity. Upstairs, discover a spacious open loft, a second primary suite, and a versatile den/ third bedroom with French doors, perfect for a home office or guest space. Abundant storage and included appliances add convenience. Enjoy sophisticated, low-maintenance living in one of Oak Hill's most desirable settings. A truly special home you won't want to miss!
Details
| MLS # | 73588105 |
|---|---|
| Listing Type | For Sale |
| Style | Condominium |
| Building Name | Oak Hill |
| HOA Dues | $767 |
| Sub-Type | Resale |
| Status | Pending |
| Year | 2009 |
| Days On Site | 23 |
| Listing Provided By | Coldwell Banker Realty - Canton | Britta Reissfelder Group |
Features
| Bed(s) | 3 |
|---|---|
| Bath(s) | 3 Total |
| SQ Feet | 2,350 |
| Garage | 2 |
| Basement | Y |
| Story(s) | 3 |
| Units | 114 |
| Zoning | res |
Interior
| Rooms Total | 7 |
|---|---|
| Cooling Yes / No | Yes |
| Cooling | Central Air |
| Heating Yes / No | Yes |
| Heating | Forced Air |
| Interior Features | Bonus Room |
| Window Features | Insulated Windows, Screens |
| Appliances | Range, Dishwasher, Disposal |
| Fireplaces Total | 0 |
| Fireplace Yes / No | No |
| Flooring | Tile, Carpet, Hardwood, Flooring - Wall to Wall Carpet |
Exterior
| Exterior Features | Deck, Decorative Lighting, Screens, Rain Gutters, Professional Landscaping, Sprinkler System |
|---|---|
| Roof | Shingle |
| Construction Materials | Frame |
Parking
| Garage Yes / No | Yes |
|---|---|
| Attached Garage Yes / No | Yes |
| Parking Features | Attached, Off Street, Paved |
| Open Parking Yes / No | Yes |
Utilities
| Sewer | Public Sewer |
|---|---|
| Electric | Circuit Breakers |
Taxes
| Tax Annual Amount | 6713 |
|---|---|
| Tax Assessed Value | 587800 |
| Tax Year | 2026 |
Location
| Community Features | Public Transportation, Shopping, Park, Medical Facility, Laundromat, Conservation Area, Highway Access, House of Worship, Private School, Public School, T-Station, Adult Community |
|---|---|
| Senior Community Yes / No | Yes |
Area Information
| State | MA |
|---|---|
| County | Norfolk |
| City | Franklin |
| Zip Code | 02038 |
| Area | Norfolk |
| Listing VS Median (in 02038) | |
Price: $650,000 low | high Med: $579,900 sqft: 2,350 low | high Med: 1,842 $ / sqft: $277 low | high Med: $315 On site: 23 low | high Med: 39 | |
Market Activity 02038
Request a showing
Request a showing
Contact
Learn More About This Property

| State | MA |
|---|---|
| County | Norfolk |
| City | Franklin |
| Zip Code | 02038 |
| Area | Norfolk |
| Listing VS Median (in 02038) | |
Price: $650,000 low | high Med: $579,900 sqft: 2,350 low | high Med: 1,842 $ / sqft: $277 low | high Med: $315 On site: 23 low | high Med: 39 | |