
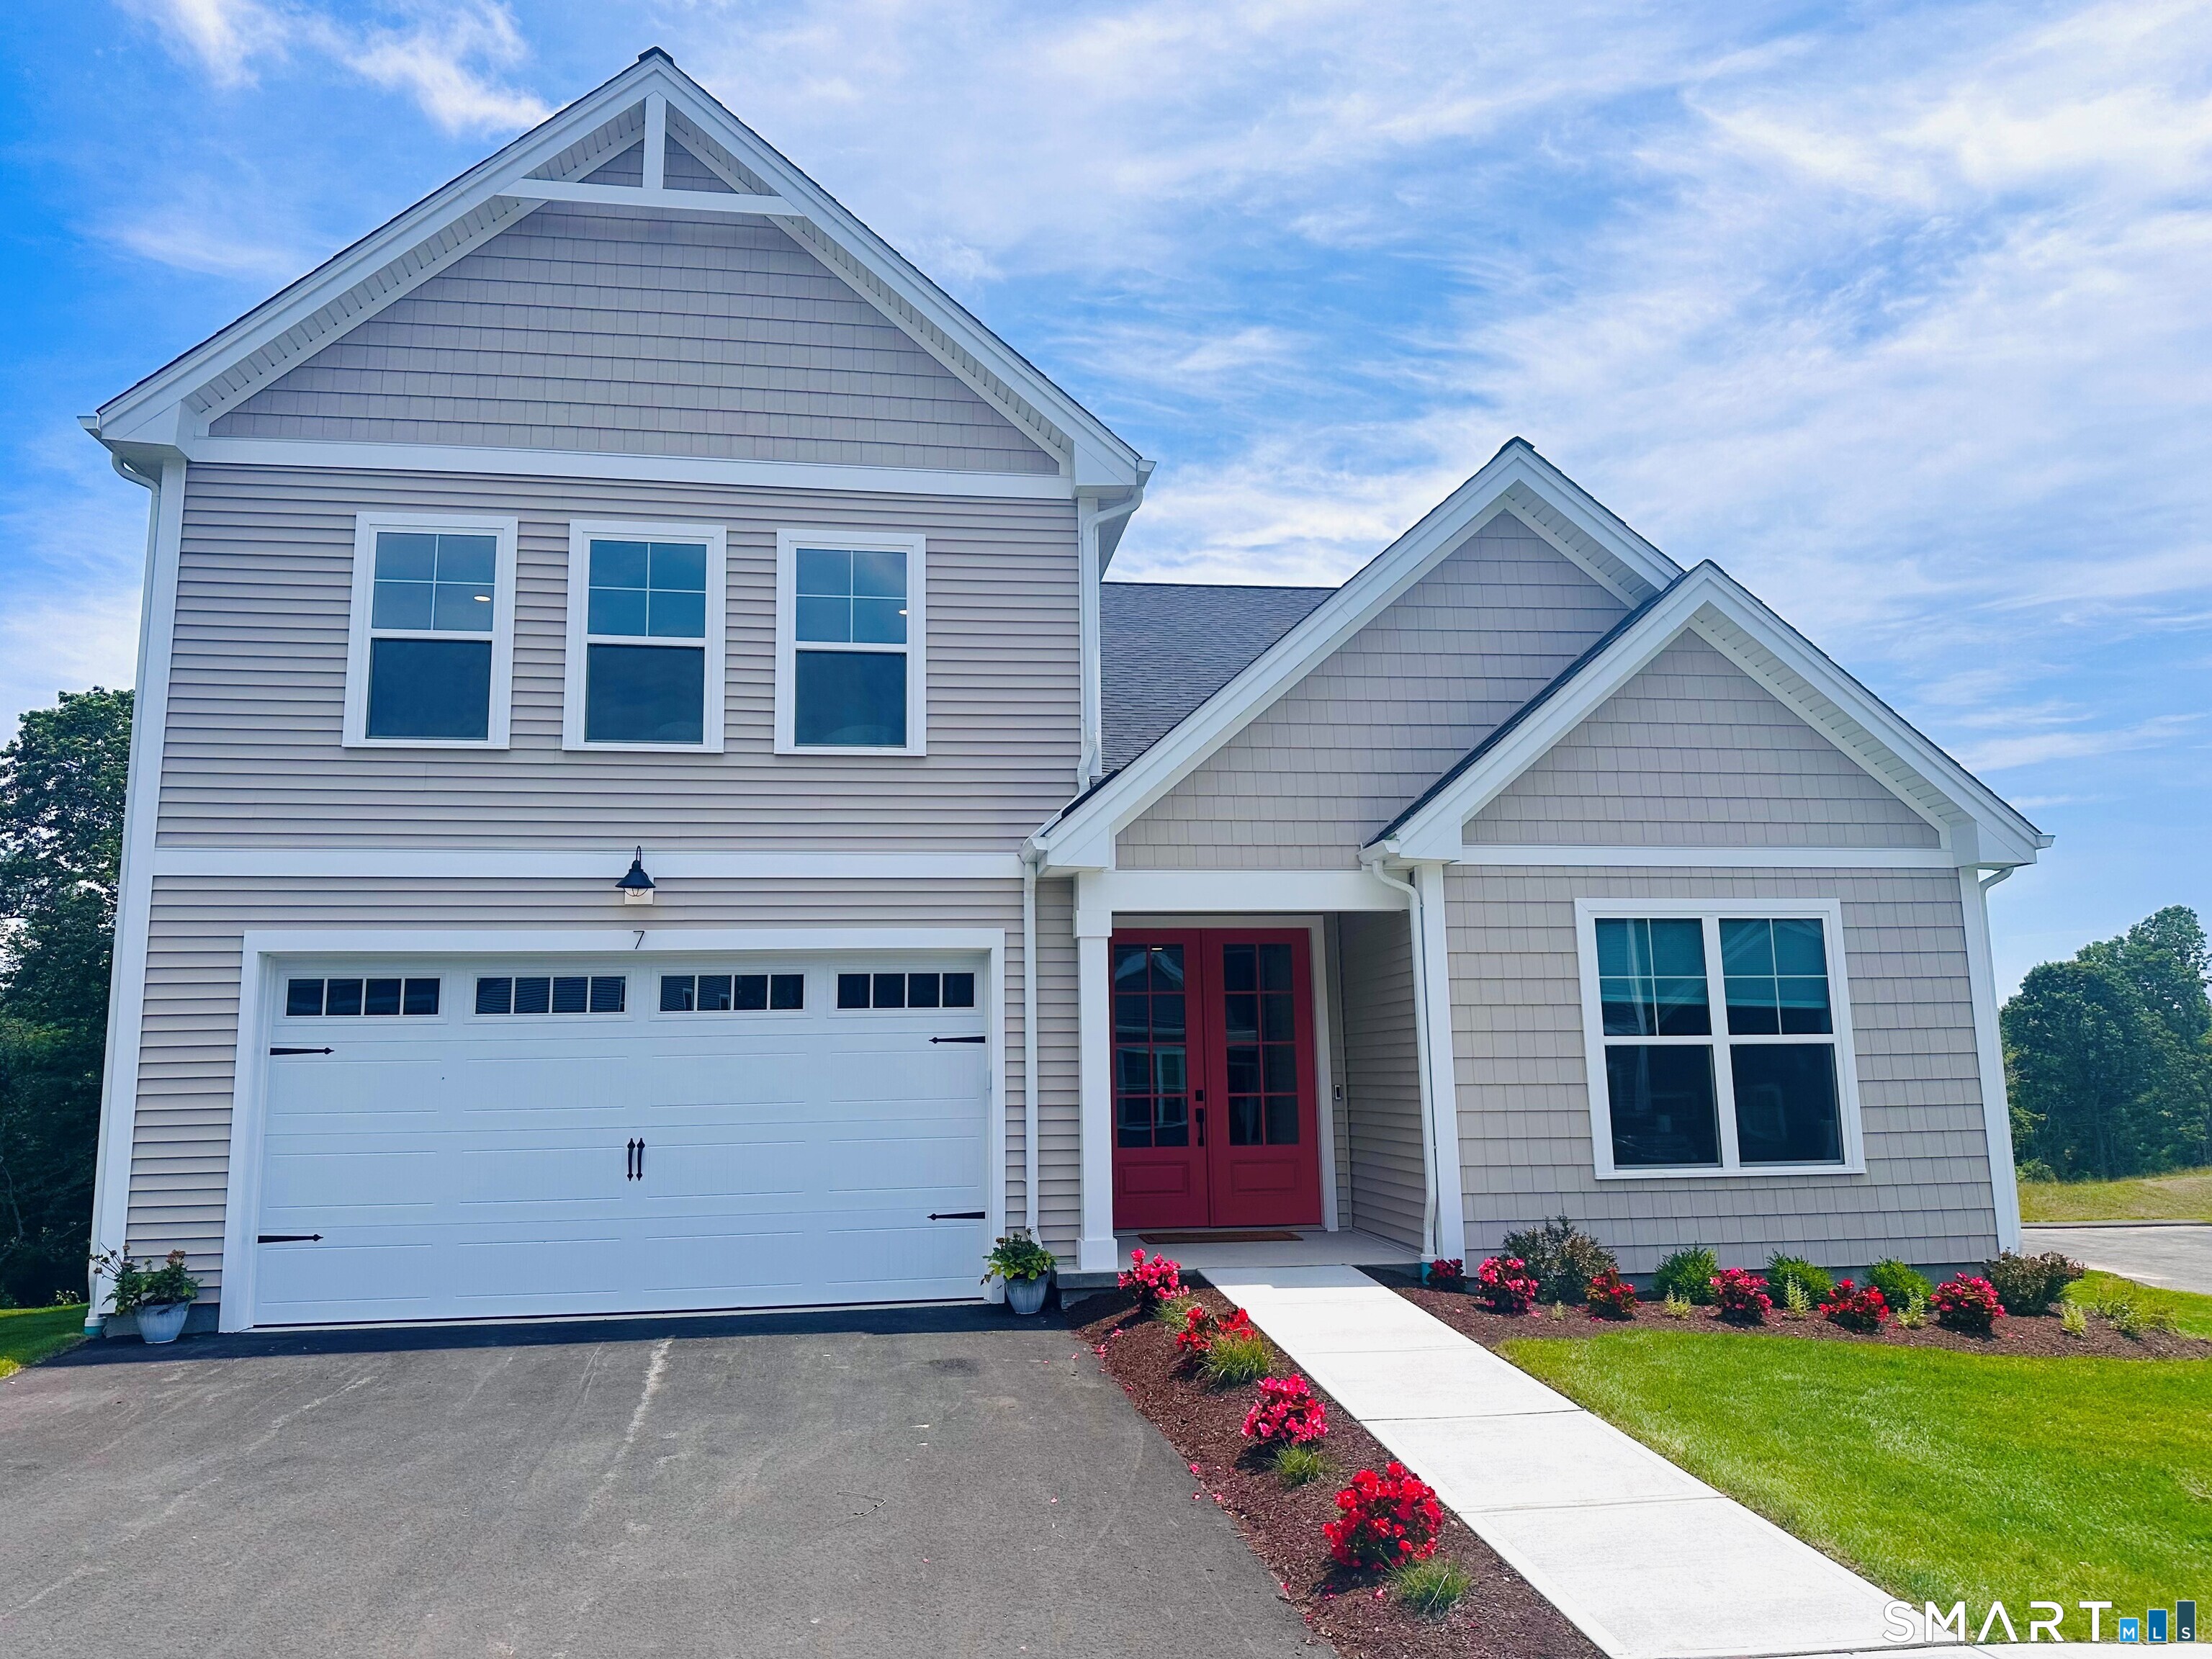
32 Summertime Circle,Stonington, CT 06379
Stonington, CT 06379

Description
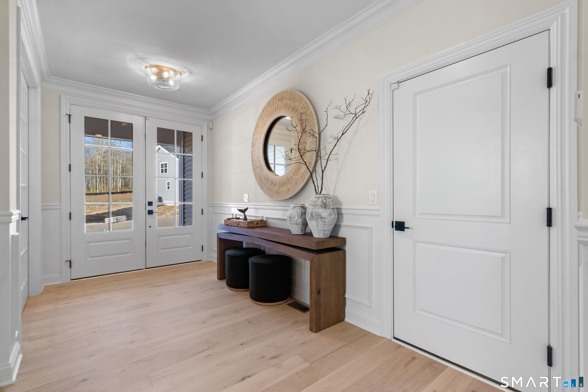
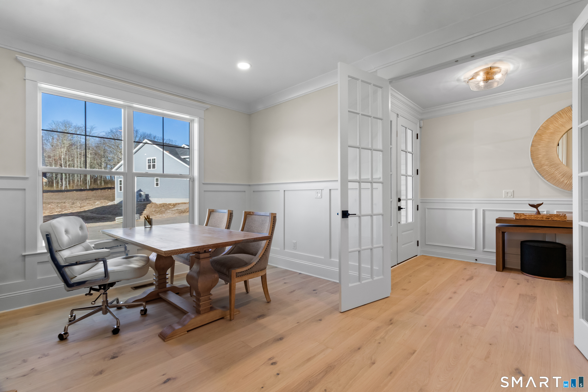
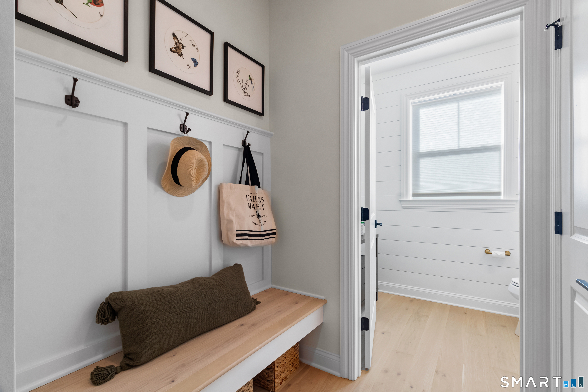
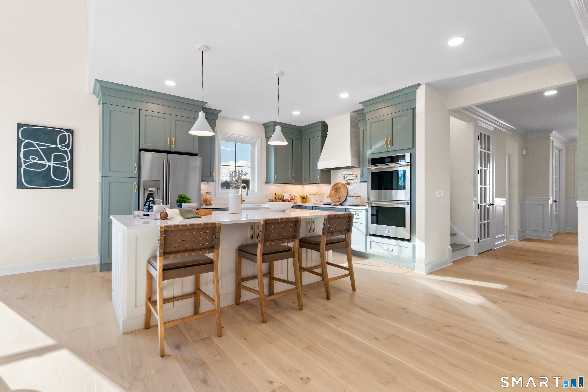
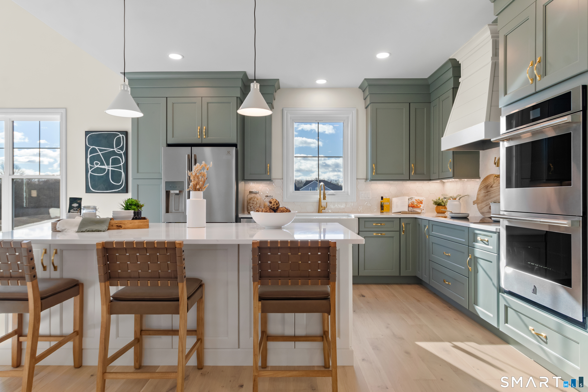
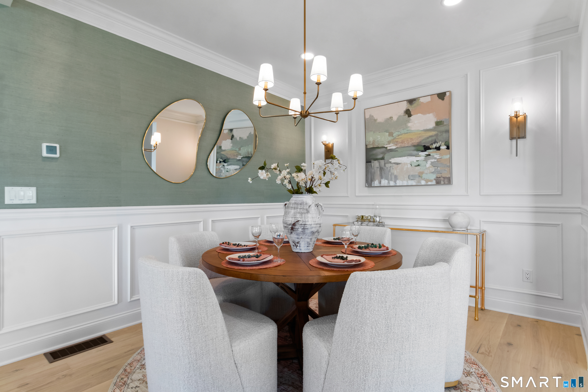
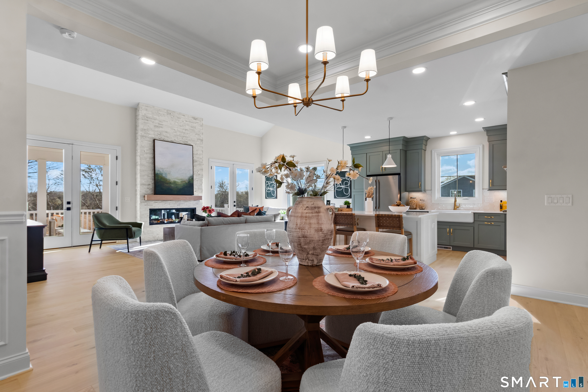
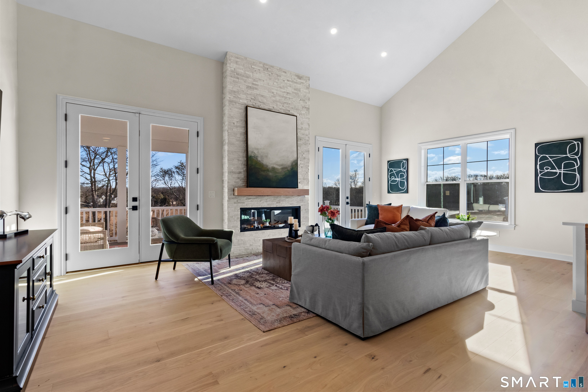
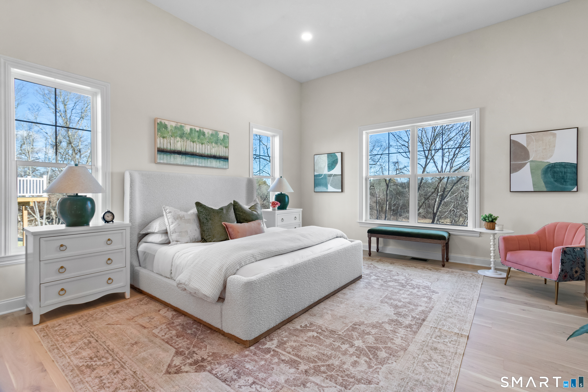
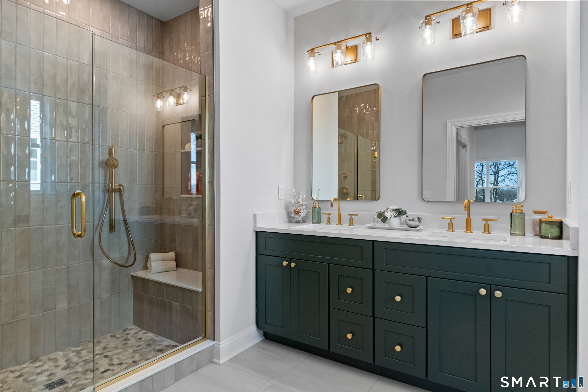
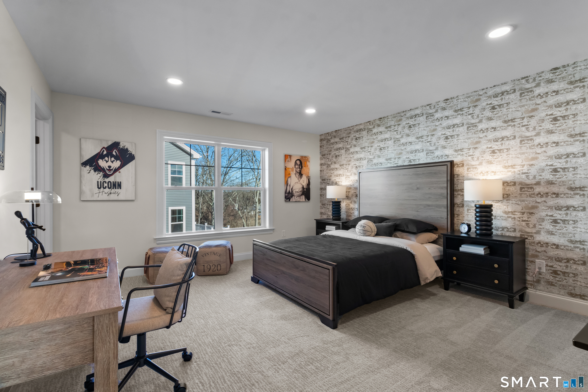
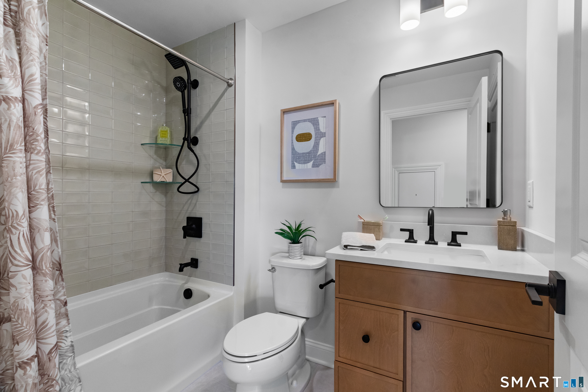
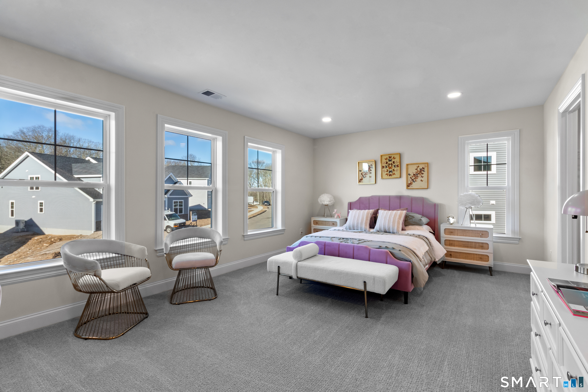
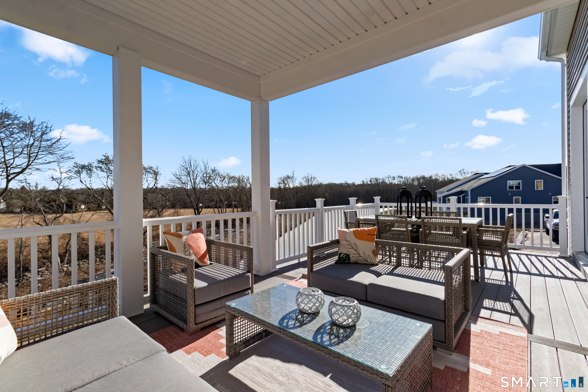
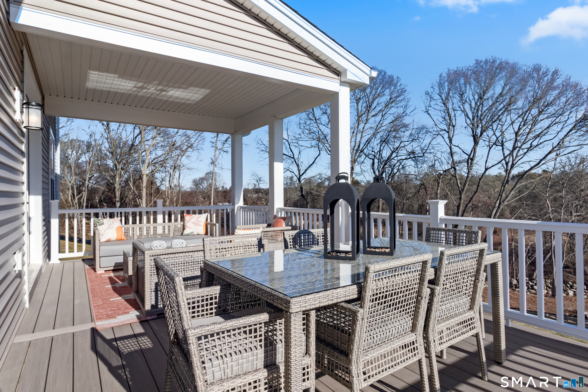
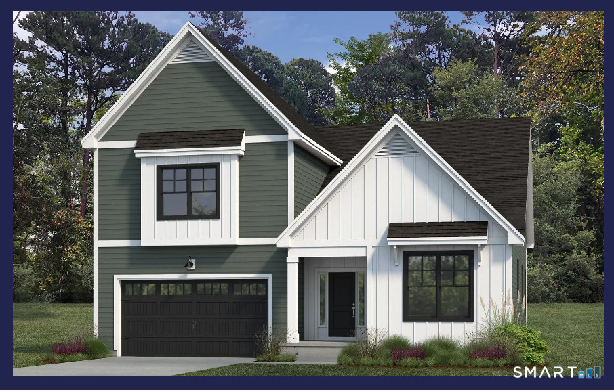
Award winning EG Home is wrapping up our third community in Stonington. Inspired by our most popular design, our Monroe model home, the unique two-story floorplan is a rare find. Thoughtfully designed by our professional interior designers to include curated finishes and elevated details that easily impress. The open, well-proportioned floor plan is ideal for modern needs. Kahrs white oak flooring throughout almost every room boasts nearly 200 years of perfected Swedish craftsmanship & a 25-yr warranty. The first story primary bedroom has a 12' ceiling, double closets & ensuite bath. Three additional bedrooms upstairs, including a guest suite with an ensuite bath, offer privacy for family and friends. The open kitchen's white Quartz countertops, expanded island, real wood soft close cabinetry in white & our bestselling pistachio green are finished with refined golden fixtures - A classic stylish kitchen you'll be proud to show off. The family room has a vaulted ceiling, fireplace & two sliders leading to the large partially covered deck. Free of fossil fuels & affordable to maintain, this house was carefully built to meet or exceed current energy-efficiency standards. High-efficiency heating & cooling systems coupled with our advanced spray foam insulation & air-sealing, high-performance triple pane windows offer consistent comfort room to room. Close with cash or mortgage, receive a closing cost credit. One of the parties to the LLC has an active real estate license
Details
| MLS # | 24170786 |
|---|---|
| Listing Type | For Sale |
| Style | Condominium |
| HOA Dues | $305 |
| Sub-Type | Resale |
| Status | Under Contract - Continue To Show |
| Year | 2026 |
| Days On Site | 182 |
| Listing Provided By | EG Group Realty LLC | Nicole Kolinchak |
Features
| Bed(s) | 4 |
|---|---|
| Bath(s) | 4 Total |
| SQ Feet | 3,313 |
| Garage | 2 |
| Basement | Y |
| Units | 42 |
| Zoning | r1 |
Interior
| Total Rooms | 6 |
|---|---|
| Cooling System | Central Air, Zoned |
| Appliances Included | Oven/Range, Microwave, Range Hood, Dishwasher, Disposal |
| Fireplaces Total | 1 |
| Laundry Room Info | Main Level |
Parking
| Garage & Parking | Attached Garage |
|---|---|
| Garages Number | 2 |
Utilities
| Sewage System | Public Sewer Connected |
|---|---|
| Energy Features | Energy Star Rated, Extra Insulation, Programmable Thermostat, Thermopane Windows |
Taxes
| Tax Year | July 2025-June 2026 |
|---|---|
| Property Tax | 999999999 |
Area Information
| State | CT |
|---|---|
| County | New London |
| City | Stonington |
| Zip Code | 06379 |
| Area | Pawcatuck |
| School District | Deans Mill |
| Elementary School | Deans Mill |
| High School | Stonington |
| Listing VS Median (in 06379) | |
Price: $1,162,620 low | high Med: $584,900 sqft: 3,313 low | high Med: 1,894 $ / sqft: $351 low | high Med: $309 On site: 182 low | high Med: 39 | |
Market Activity 06379
Request a showing
Request a showing
Contact
Learn More About This Property

| State | CT |
|---|---|
| County | New London |
| City | Stonington |
| Zip Code | 06379 |
| Area | Pawcatuck |
| School District | Deans Mill |
| Elementary School | Deans Mill |
| High School | Stonington |
| Listing VS Median (in 06379) | |
Price: $1,162,620 low | high Med: $584,900 sqft: 3,313 low | high Med: 1,894 $ / sqft: $351 low | high Med: $309 On site: 182 low | high Med: 39 | |
 | $1,120,10023 Summertime CircleStonington, CT 06379 |
 | $1,120,10023 Summertime CircleStonington, CT 06379 |