

Description
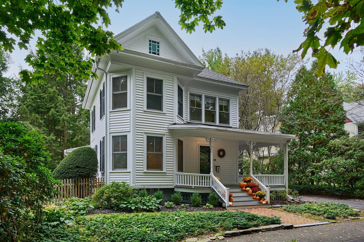
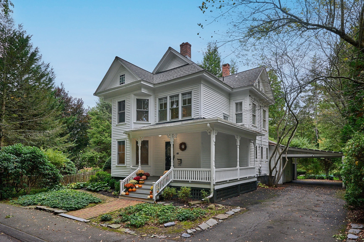
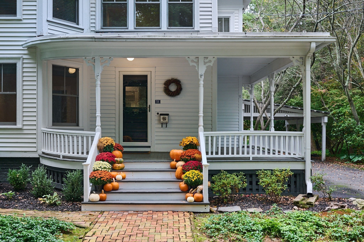
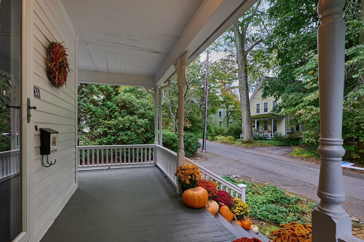
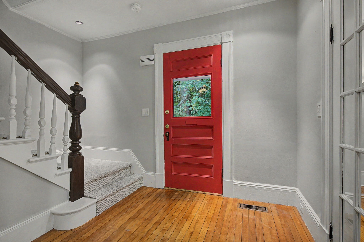
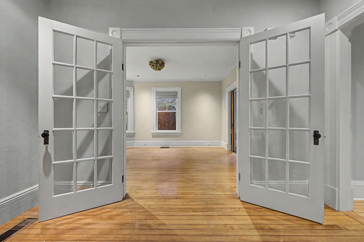
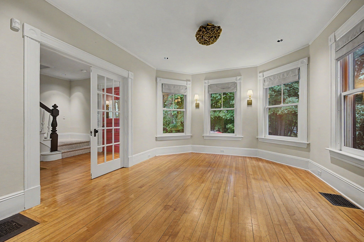
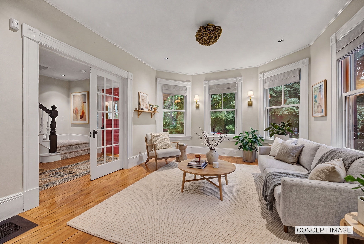
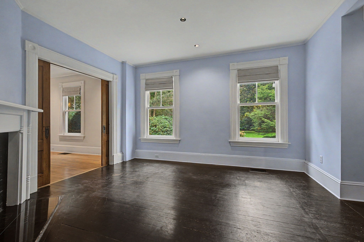
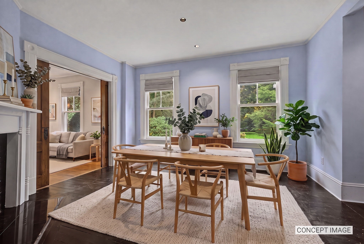
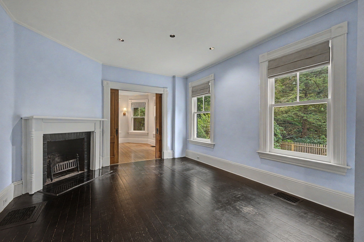
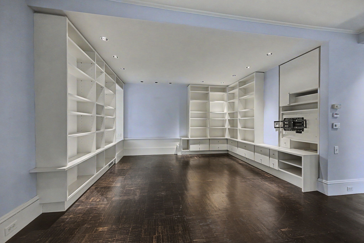
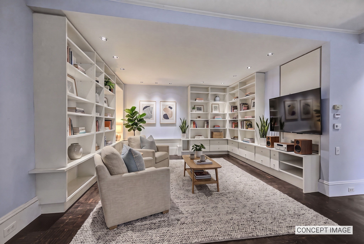
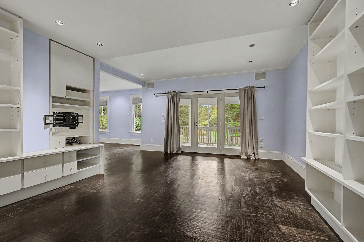
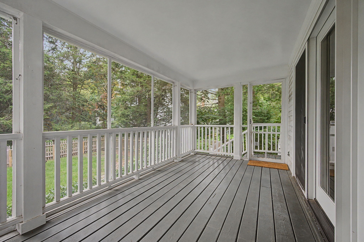
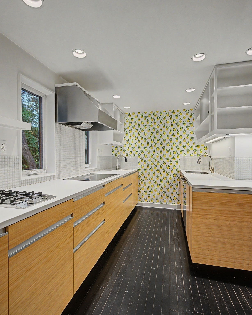
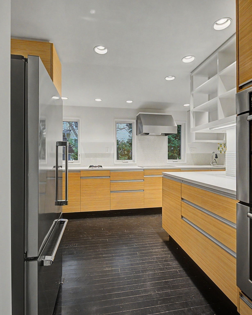
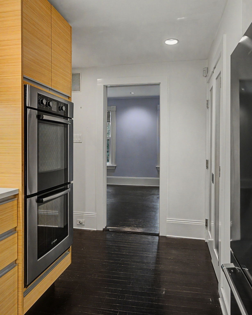
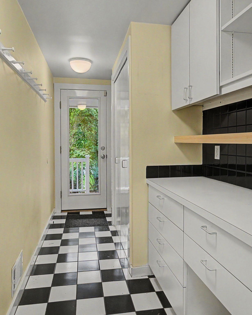
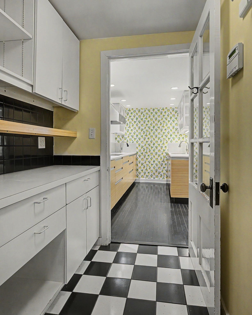
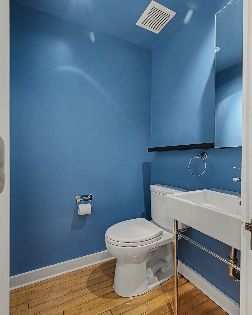
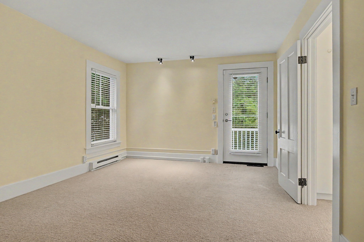
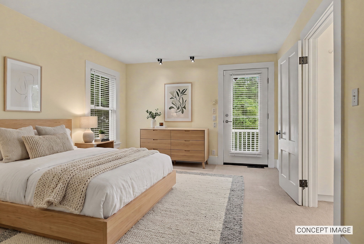
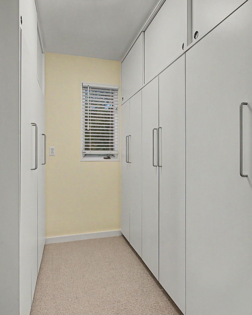
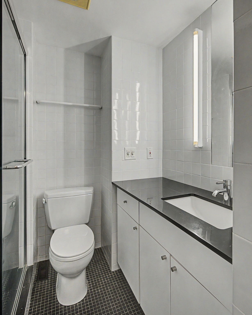
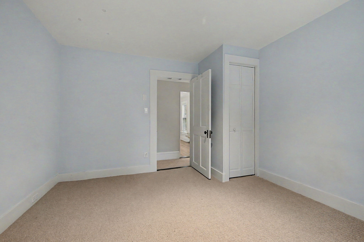
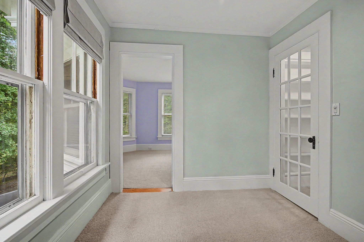
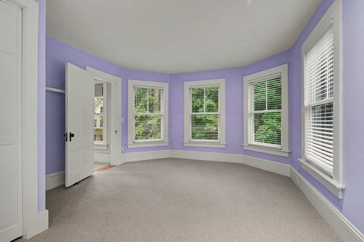
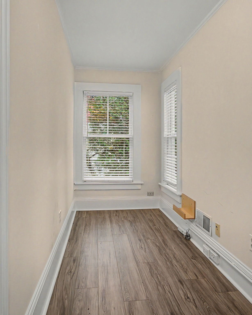
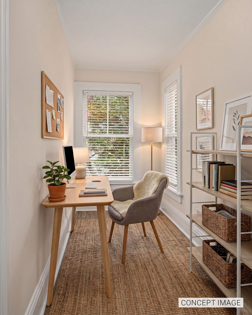
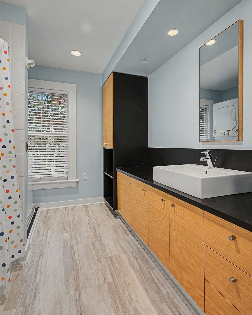
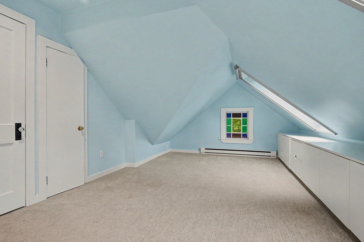
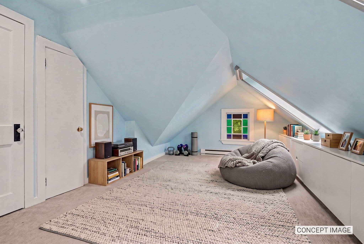
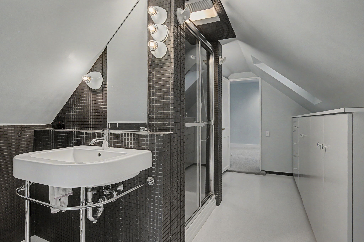
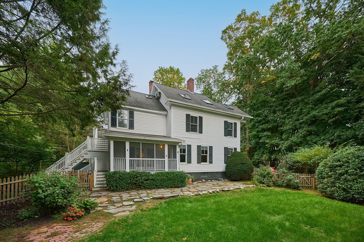
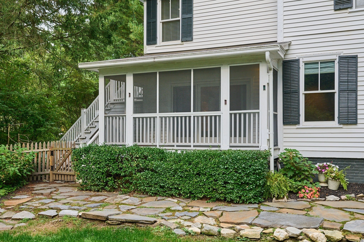
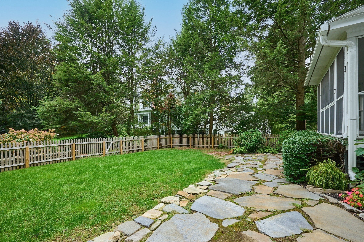
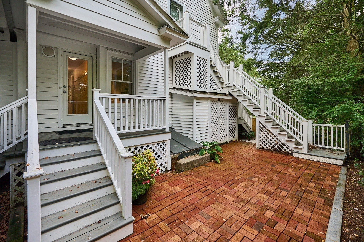
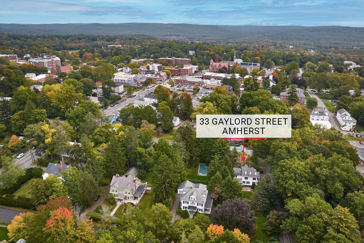
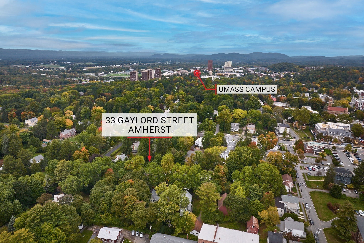
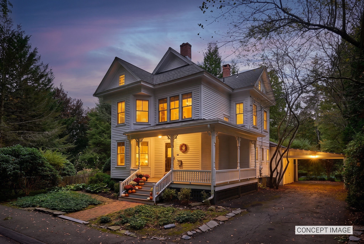
A quintessential New England home in the heart of Amherst, this gracious Queen Anne Victorian pairs period character with the space and flexibility of modern living. Set on a lovely, tree-lined side street steps to all that downtown Amherst has to offer, this charming gem is the best of both worlds. A peaceful neighborhood setting with everything you need close at hand. The front porch provides a warm welcome into a gracious foyer, where beautiful hardwood floors, pocket and French doors, custom built-ins and a lovely fireplace for chilly fall and winter evenings set the tone. Comfortable living, dining and family rooms offer inviting spaces to gather. Just beyond, the screened side porch overlooks the stone patio and manicured, fully fenced yard, creating an easy connection between inside and out. From morning coffee to summer dinners and lazy weekend afternoons, it's a space that invites you to linger. You will love the bright and spacious modern kitchen featuring premium appliances, generous cabinetry and countertop spaces, which connects to a fabulous tiled walk-through pantry. A convenient half bath rounds out the main floor. Upstairs, the primary suite features an en-suite bath, generous walk-in closet and a private deck overlooking the property. Two additional bedrooms, a dedicated office and a full bathroom with laundry complete the second floor. The third floor brings even more possibilities with an expansive fourth bedroom, abundant storage, full bath and separate cozy studio. A convenient carport and outdoor storage complete this special property. Located in the new Amethyst Brook Elementary School district. New state-of-the-art Jones Library opening in 2027. Stroll to UMass, Amherst College, local restaurants, shops, parks, live music, local cinema, library and more! Rich in historical detail and wonderfully in-town, this one-of-a-kind home ready for its next chapter!
Details
| MLS # | 73586648 |
|---|---|
| Listing Type | For Sale |
| Style | House |
| Sub-Type | Resale |
| Status | Active |
| Year | 1900 |
| Days On Site | 25 |
| Listing Provided By | William Raveis R.E. & Home Services | Heather Ferrari Homes Team |
Features
| Bed(s) | 4 |
|---|---|
| Bath(s) | 4 Total |
| SQ Feet | 2,787 |
| Garage | 1 |
| Car Port | Yes |
| Basement | Y |
| Zoning | Res |
| Acreage | 0.20 |
| Golf Course | Yes |
Interior
| Rooms Total | 9 |
|---|---|
| Cooling Yes / No | Yes |
| Cooling | Central Air |
| Heating Yes / No | Yes |
| Heating | Forced Air, Natural Gas, Electric |
| Interior Features | Closet, Bathroom - Tiled With Shower Stall, Crown Molding, Office, 3/4 Bath, Foyer, Internet Available - Broadband |
| Window Features | Screens |
| Appliances | Gas Water Heater, Oven, Disposal, Microwave, Range, Refrigerator, Washer, Dryer, Range Hood |
| Fireplace Features | Dining Room |
| Fireplaces Total | 1 |
| Fireplace Yes / No | Yes |
| Flooring | Tile, Vinyl, Carpet, Hardwood, Flooring - Vinyl, Flooring - Stone/Ceramic Tile, Flooring - Hardwood |
Exterior
| Exterior Features | Porch, Porch - Screened, Patio, Rain Gutters, Storage, Screens, Fenced Yard, Garden, Stone Wall |
|---|---|
| Roof | Shingle |
| Construction Materials | Frame |
| Foundation Details | Stone, Brick/Mortar |
| Lot Features | Cleared, Level |
| Fencing | Fenced/Enclosed, Fenced |
Parking
| Garage Yes / No | Yes |
|---|---|
| Attached Garage Yes / No | Yes |
| Parking Features | Attached, Carport, Off Street, Paved |
| Open Parking Yes / No | Yes |
Utilities
| Utilities | for Electric Range, for Electric Oven, for Electric Dryer, Washer Hookup |
|---|---|
| Sewer | Public Sewer |
| Electric | Circuit Breakers |
Taxes
| Tax Annual Amount | 11950 |
|---|---|
| Tax Assessed Value | 706700 |
| Tax Block | 0000 |
| Tax Lot | 0199 |
| Tax Year | 2026 |
| Tax Map Number | 014A |
Location
| Community Features | Public Transportation, Shopping, Pool, Tennis Court(s), Park, Walk/Jog Trails, Stable(s), Golf, Medical Facility, Laundromat, Bike Path, Conservation Area, Highway Access, House of Worship, Marina, Private School, Public School, University, Sidewalks |
|---|---|
| Senior Community Yes / No | No |
Area Information
| State | MA |
|---|---|
| County | Hampshire |
| City | Amherst |
| Zip Code | 01002 |
| Area | Hampshire |
| School District | Arhs |
| Elementary School | Amethyst Brook |
| High School | Arhs |
| Listing VS Median (in 01002) | |
Price: $799,000 low | high Med: $470,000 sqft: 2,787 low | high Med: 1,496 $ / sqft: $287 low | high Med: $324 On site: 25 low | high Med: 76 | |
Market Activity 01002
Request a showing
Request a showing
Contact
Learn More About This Property

| State | MA |
|---|---|
| County | Hampshire |
| City | Amherst |
| Zip Code | 01002 |
| Area | Hampshire |
| School District | Arhs |
| Elementary School | Amethyst Brook |
| High School | Arhs |
| Listing VS Median (in 01002) | |
Price: $799,000 low | high Med: $470,000 sqft: 2,787 low | high Med: 1,496 $ / sqft: $287 low | high Med: $324 On site: 25 low | high Med: 76 | |
 | $775,00018 Dana StAmherst, MA 01002 |