
 In-Person: 11/01 12:00 PM - 1:30 PM
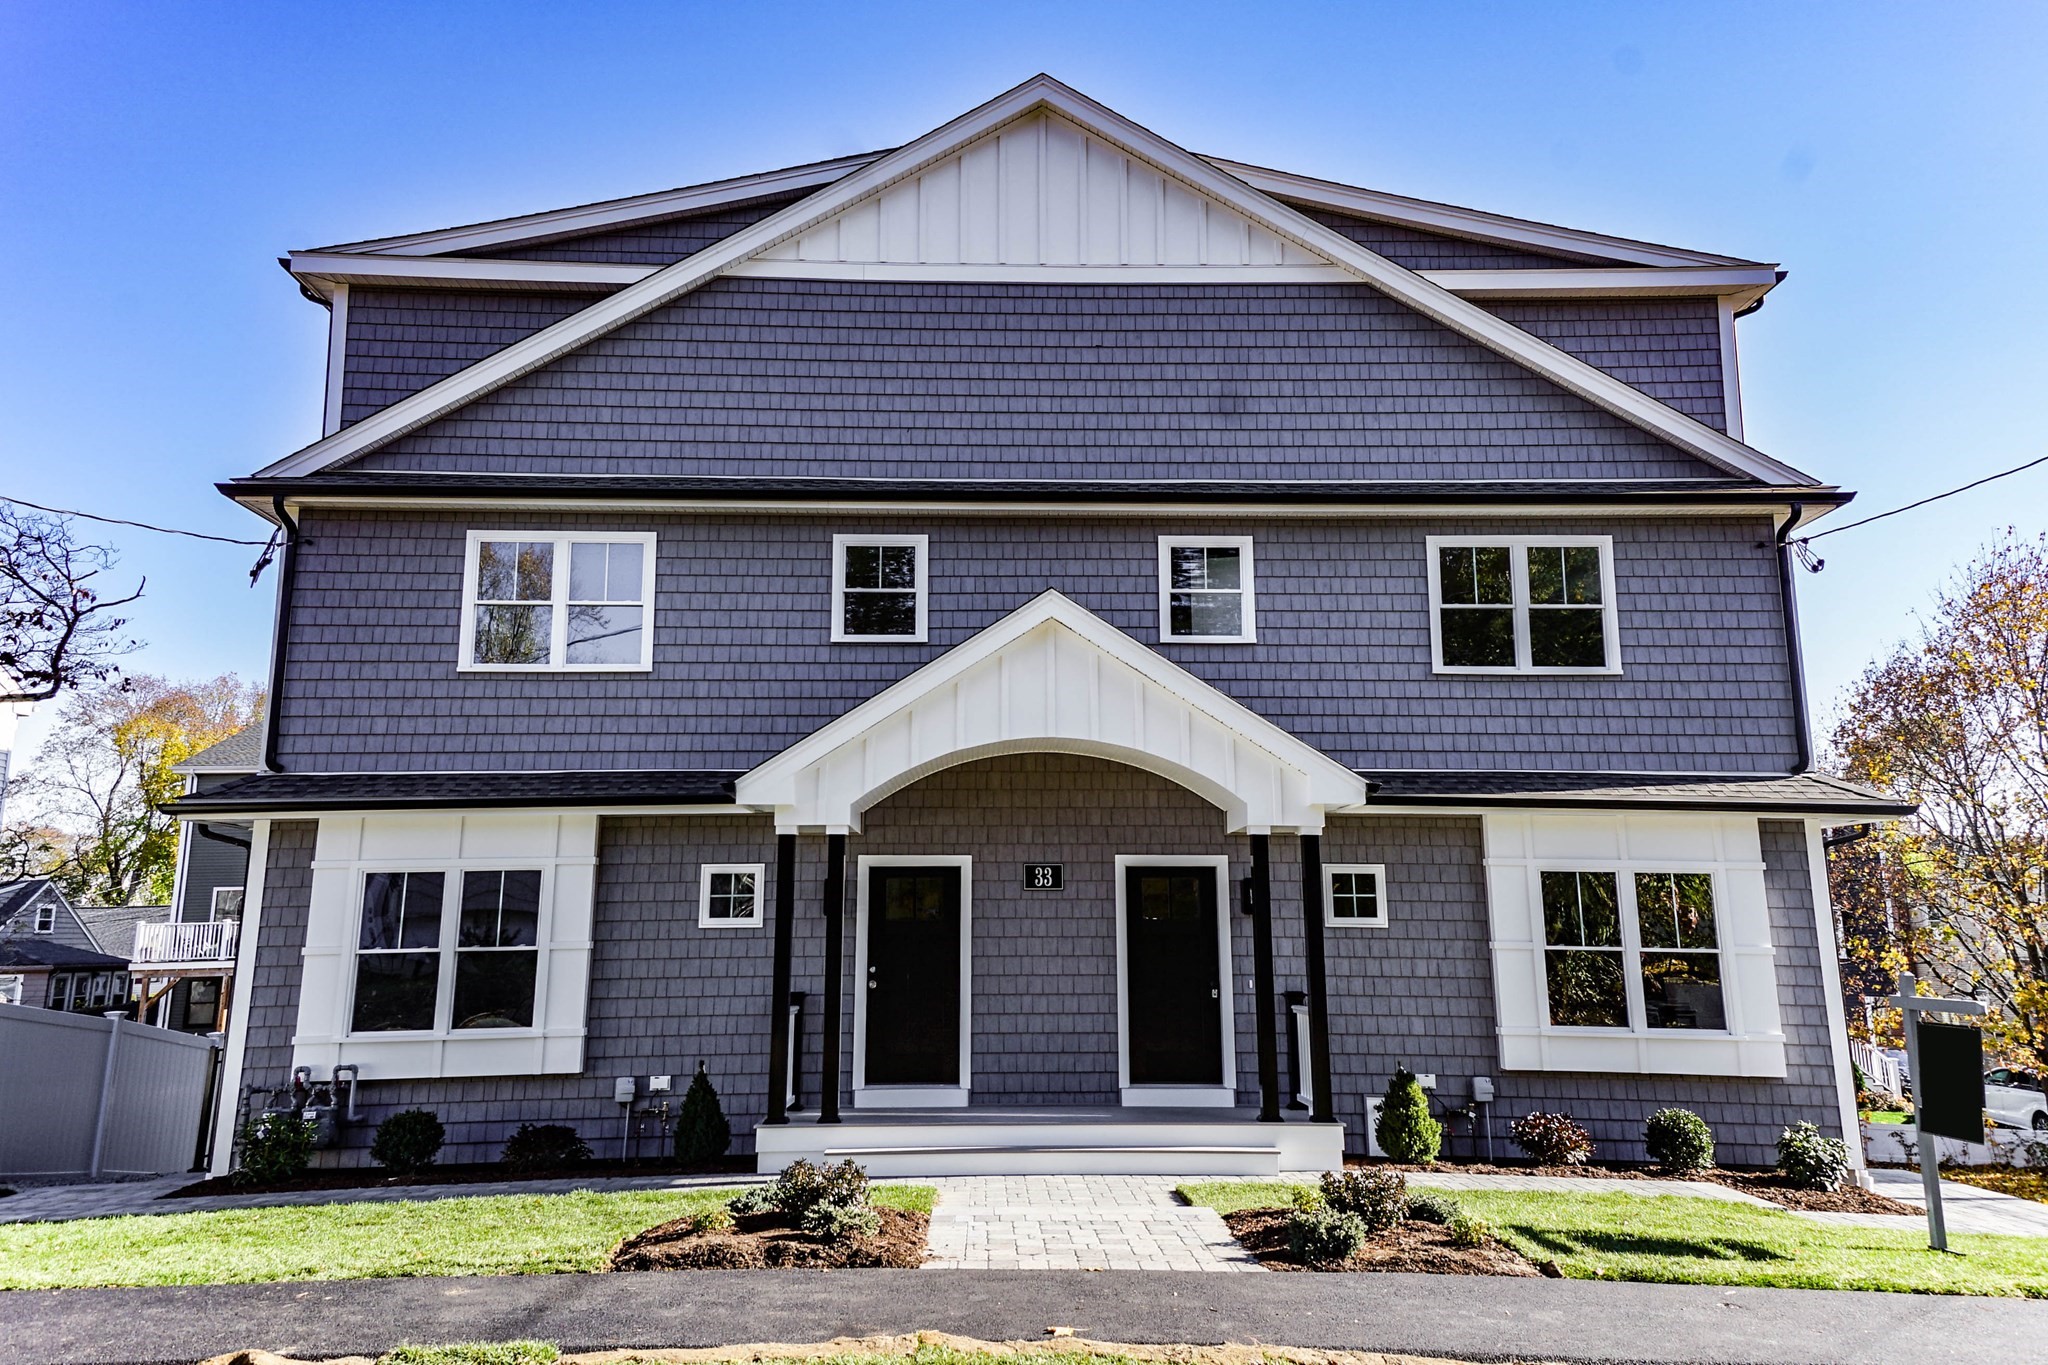
33 Peirce Street # 1,Waltham, MA 02453
Waltham, MA 02453

Description
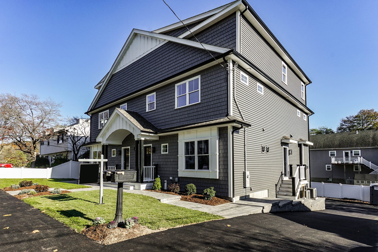
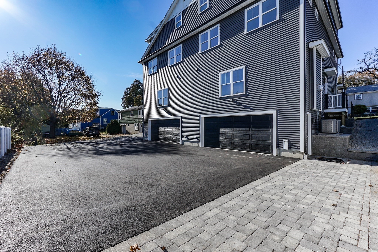
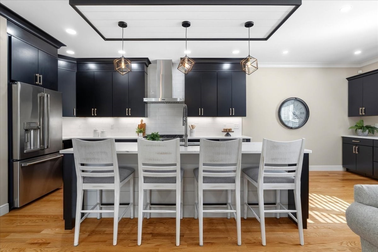
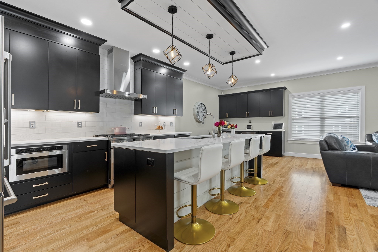
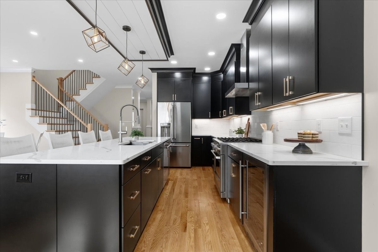
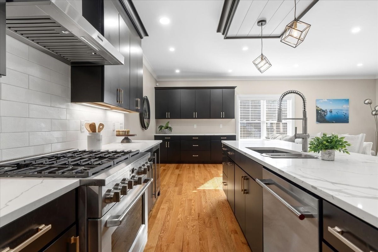
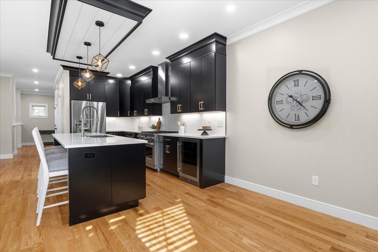
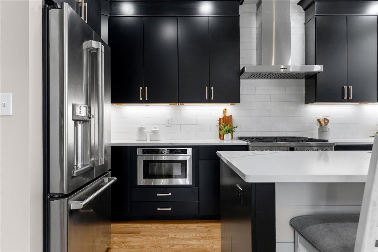
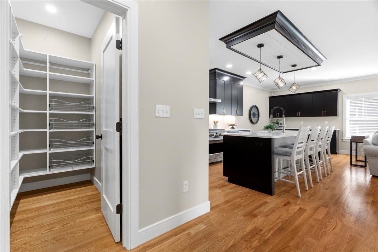
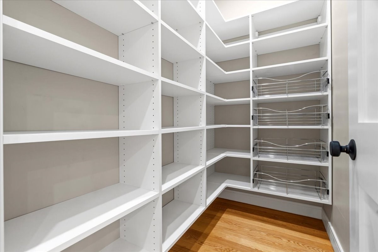
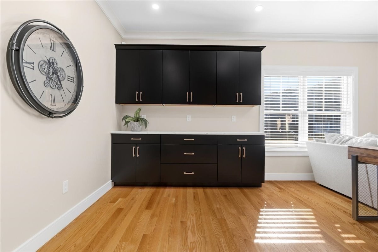
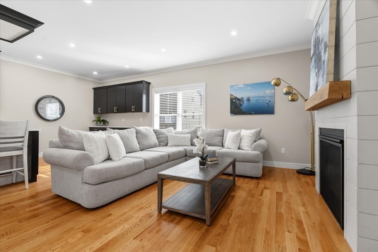
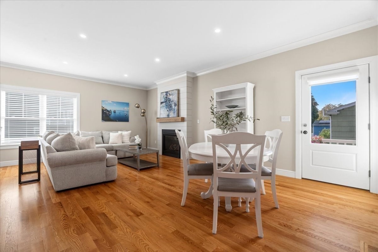
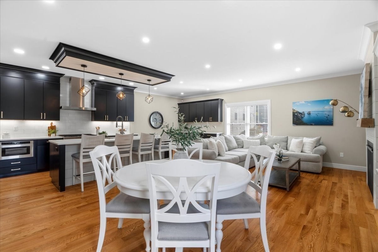
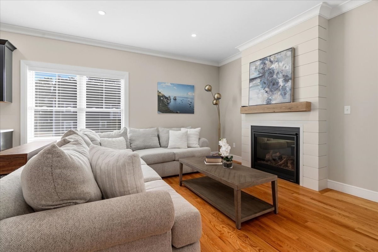
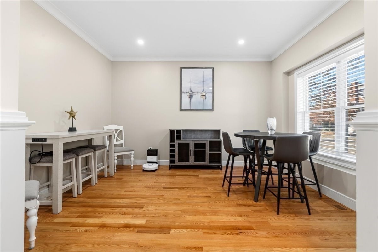
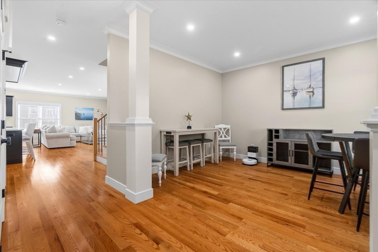
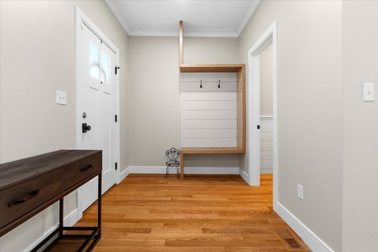
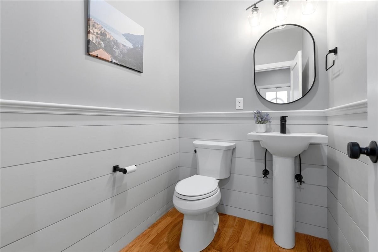
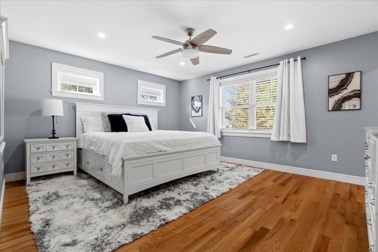
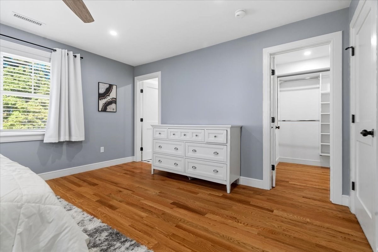
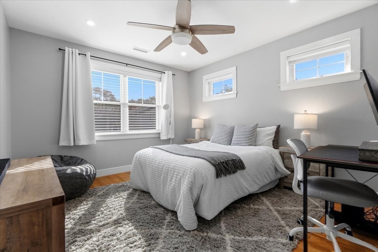
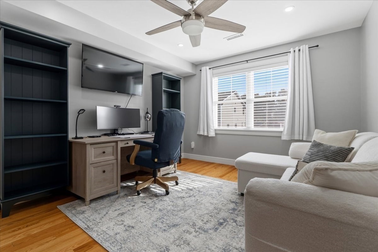
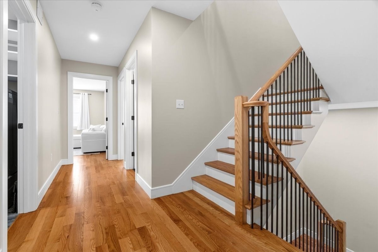
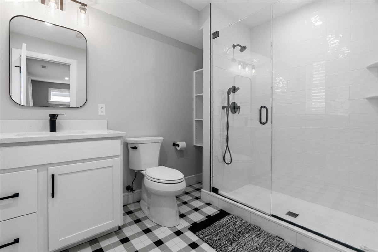
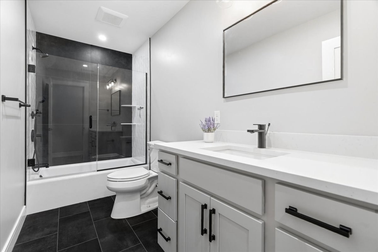
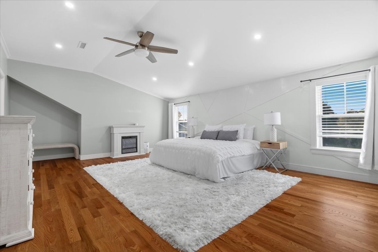
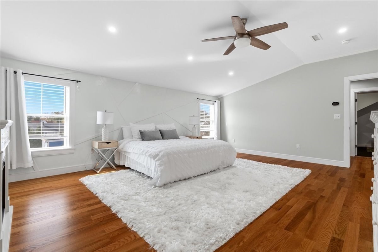
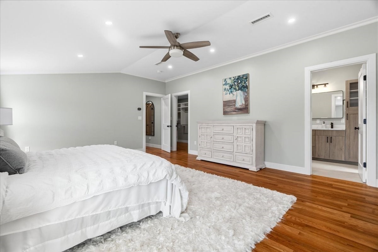
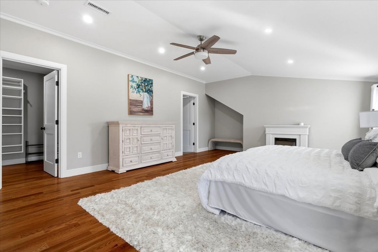
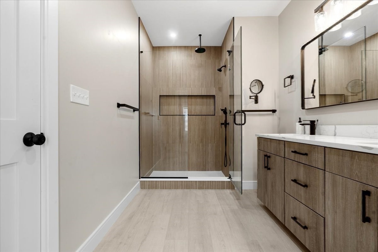
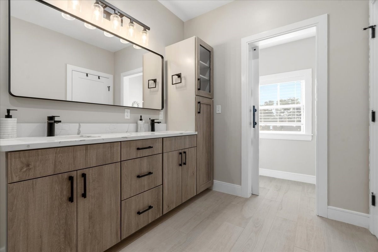
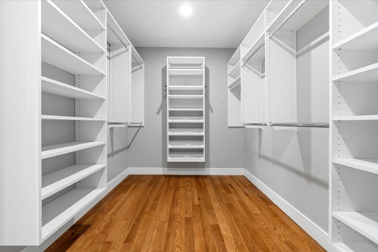
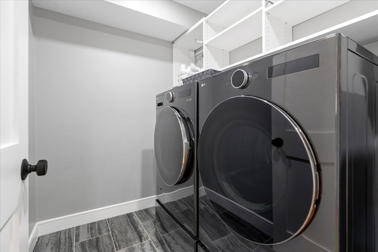
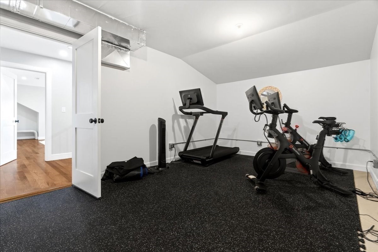
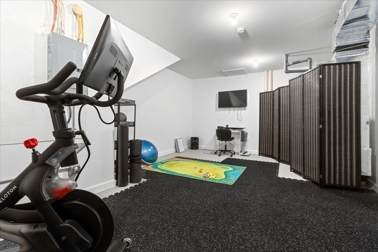
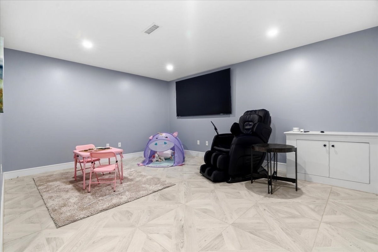
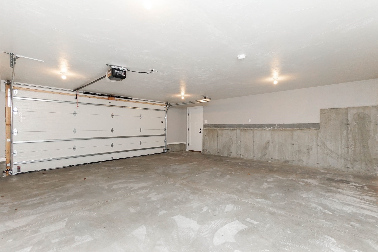
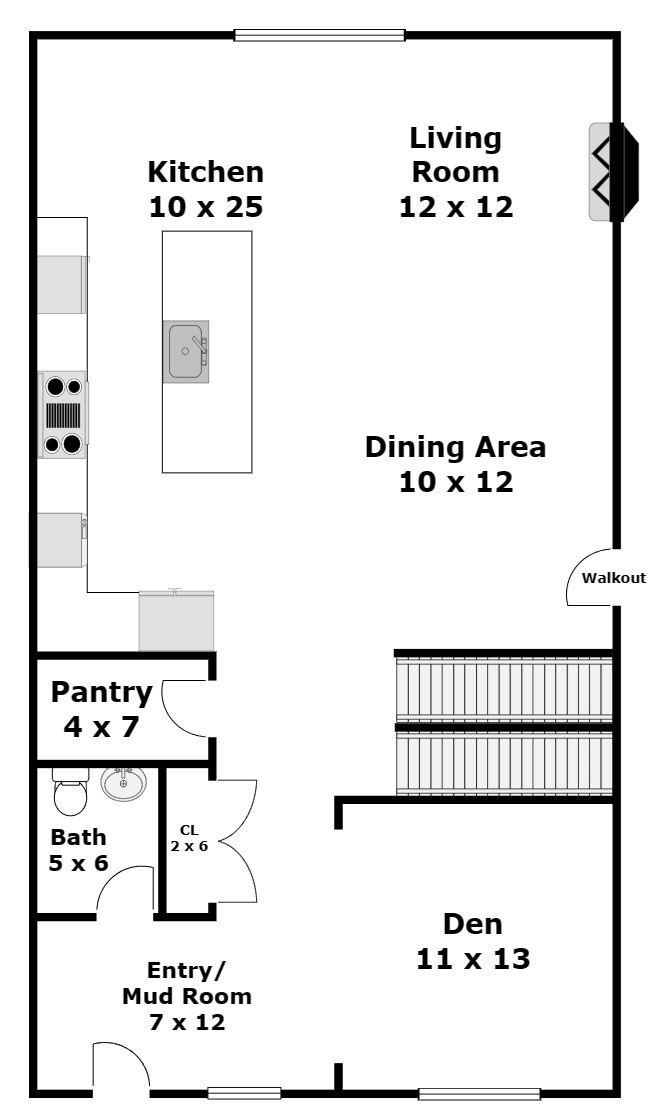
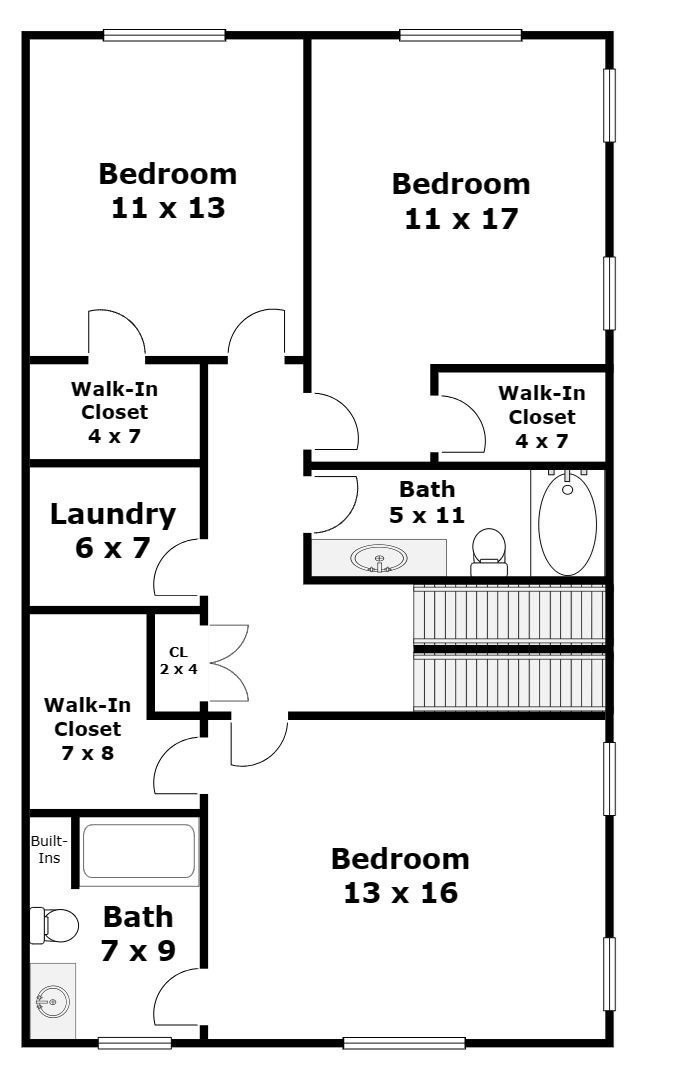
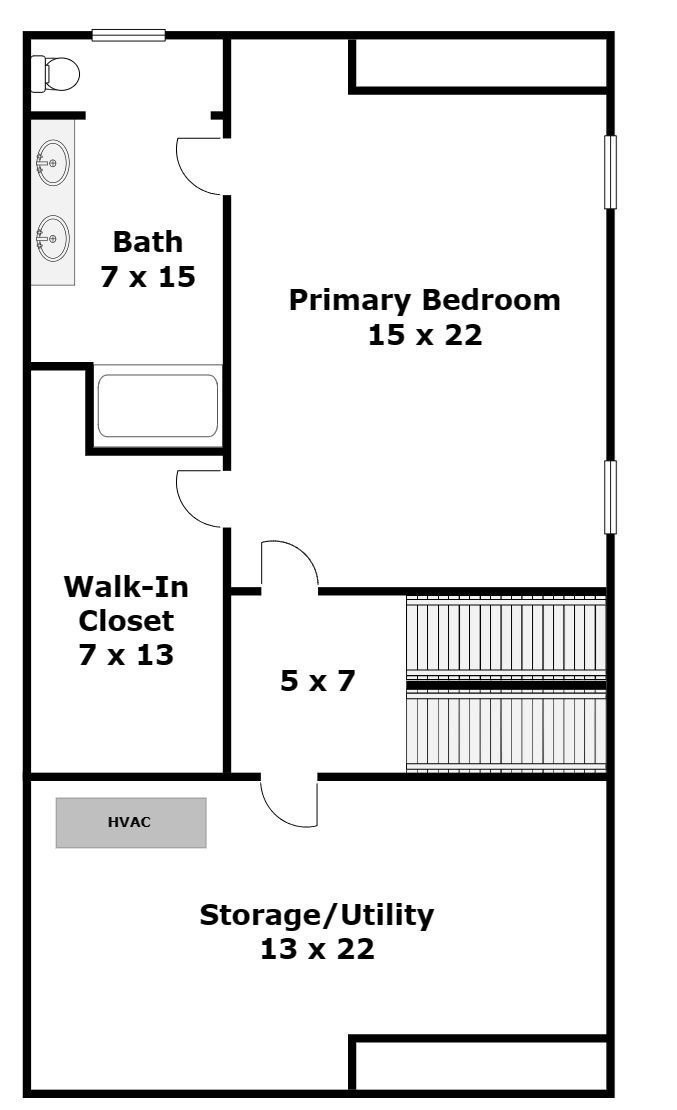
HIGH END Newer Construction on the Most Desirable & Convenient Watertown/Newton Line! NEWLY DESIGNED Floor Plan Featuring Stunning Open Concept with a Total of 4 Levels of Living Area. Top Quality Amenities Featuring 1st Floor Gourmet Quartz Kitchen with Stainless Steel Appliances open to Fireplaced Living Room, Dining Area, Home Office, Mudroom with Custom Built-In Cubbies, 1/2 Bath. 2nd Floor Boasts a Secondary PRIMARY Bed and Bath, 2 Additional Bedrooms, 2 Full Baths and Laundry, Magnificent 3rd Floor PRIMARY SUITE with Over-Sized Walk-In Closet, Luxury High-End Bathroom including Large Shower, Double Vanity with Quartz Counter-Tops and Plenty of Attic Storage. Lower Level Features a Bonus Playroom with Full Bath. Extremely RARE 2-Car Garage. Hardwood Floors, Central A/C, Custom Closets, 9ft Ceilings. Extremely Convenient to Charles River Walk, Commuter Rail, Shopping, Restaurants, MBTA, Watertown, Newton, Boston, Rte 128, Mass Pike. Walk to Popular Lowell Park and More...
Details
| MLS # | 73594034 |
|---|---|
| Listing Type | For Sale |
| Style | Condominium |
| HOA Dues | $200 |
| Sub-Type | Resale |
| Status | Active |
| Year | 2023 |
| Days On Site | 8 |
| Listing Provided By | Gelineau & Associates, R.E. | Stephen Douglas |
Features
| Bed(s) | 4 |
|---|---|
| Bath(s) | 5 Total |
| SQ Feet | 3,500 |
| Garage | 2 |
| Basement | Y |
| Story(s) | 4 |
| Units | 2 |
| Zoning | 0 |
Interior
| Rooms Total | 12 |
|---|---|
| Cooling Yes / No | Yes |
| Cooling | Central Air, Dual, Individual, Unit Control |
| Heating Yes / No | Yes |
| Heating | Forced Air, Natural Gas, Individual, Unit Control |
| Interior Features | Bathroom - Full, Bathroom - Tiled With Shower Stall, Countertops - Stone/Granite/Solid, Cabinets - Upgraded, Bathroom - Double Vanity/Sink, Cable Hookup, High Speed Internet Hookup, Recessed Lighting, Wainscoting, Crown Molding, Closet, Closet/Cabinets - Custom Built, Bathroom, Office, Mud Room, Exercise Room |
| Window Features | Window(s) - Bay/Bow/Box, Insulated Windows, Screens |
| Appliances | Range, Dishwasher, Disposal, Microwave, Refrigerator, Wine Refrigerator, Range Hood |
| Fireplace Features | Living Room |
| Fireplaces Total | 1 |
| Fireplace Yes / No | Yes |
| Flooring | Tile, Hardwood, Flooring - Stone/Ceramic Tile, Flooring - Hardwood |
Exterior
| Exterior Features | Porch, Deck - Composite, Screens, Rain Gutters, Professional Landscaping, Sprinkler System |
|---|---|
| Roof | Shingle |
| Construction Materials | Frame |
Parking
| Garage Yes / No | Yes |
|---|---|
| Attached Garage Yes / No | Yes |
| Parking Features | Attached, Under, Garage Door Opener, Deeded, Garage Faces Side, Insulated, Off Street, Paved |
| Open Parking Yes / No | Yes |
Utilities
| Utilities | for Gas Range, for Gas Oven, for Gas Dryer, Washer Hookup |
|---|---|
| Sewer | Public Sewer |
| Electric | Circuit Breakers, 200+ Amp Service |
Taxes
| Tax Annual Amount | 8828 |
|---|---|
| Tax Assessed Value | 1173100 |
| Tax Year | 2025 |
Location
| Community Features | Public Transportation, Shopping, Pool, Tennis Court(s), Park, Walk/Jog Trails, Medical Facility, Laundromat, Bike Path, Highway Access, House of Worship, Private School, Public School, T-Station, University |
|---|---|
| Senior Community Yes / No | No |
Area Information
| State | MA |
|---|---|
| County | Middlesex |
| City | Waltham |
| Zip Code | 02453 |
| Area | Middlesex |
| School District | Waltham |
| Elementary School | Fitzgerald |
| High School | Waltham |
| Listing VS Median (in 02453) | |
Price: $1,199,900 low | high Med: $549,900 sqft: 3,500 low | high Med: 990 $ / sqft: $343 low | high Med: $555 On site: 8 low | high Med: 23 | |
Market Activity 02453
Request a showing
Request a showing
Contact
Learn More About This Property

| Open House |
|---|
| In-Person 11/01 12:00 PM - 1:30 PM |
| State | MA |
|---|---|
| County | Middlesex |
| City | Waltham |
| Zip Code | 02453 |
| Area | Middlesex |
| School District | Waltham |
| Elementary School | Fitzgerald |
| High School | Waltham |
| Listing VS Median (in 02453) | |
Price: $1,199,900 low | high Med: $549,900 sqft: 3,500 low | high Med: 990 $ / sqft: $343 low | high Med: $555 On site: 8 low | high Med: 23 | |
 | $1,298,80010 Gale St # 1Waltham, MA 02453 |