

Description
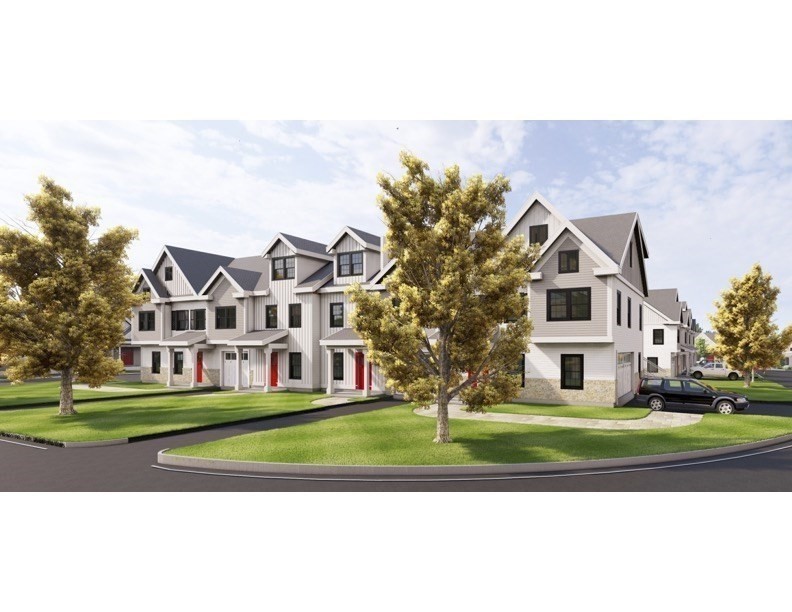
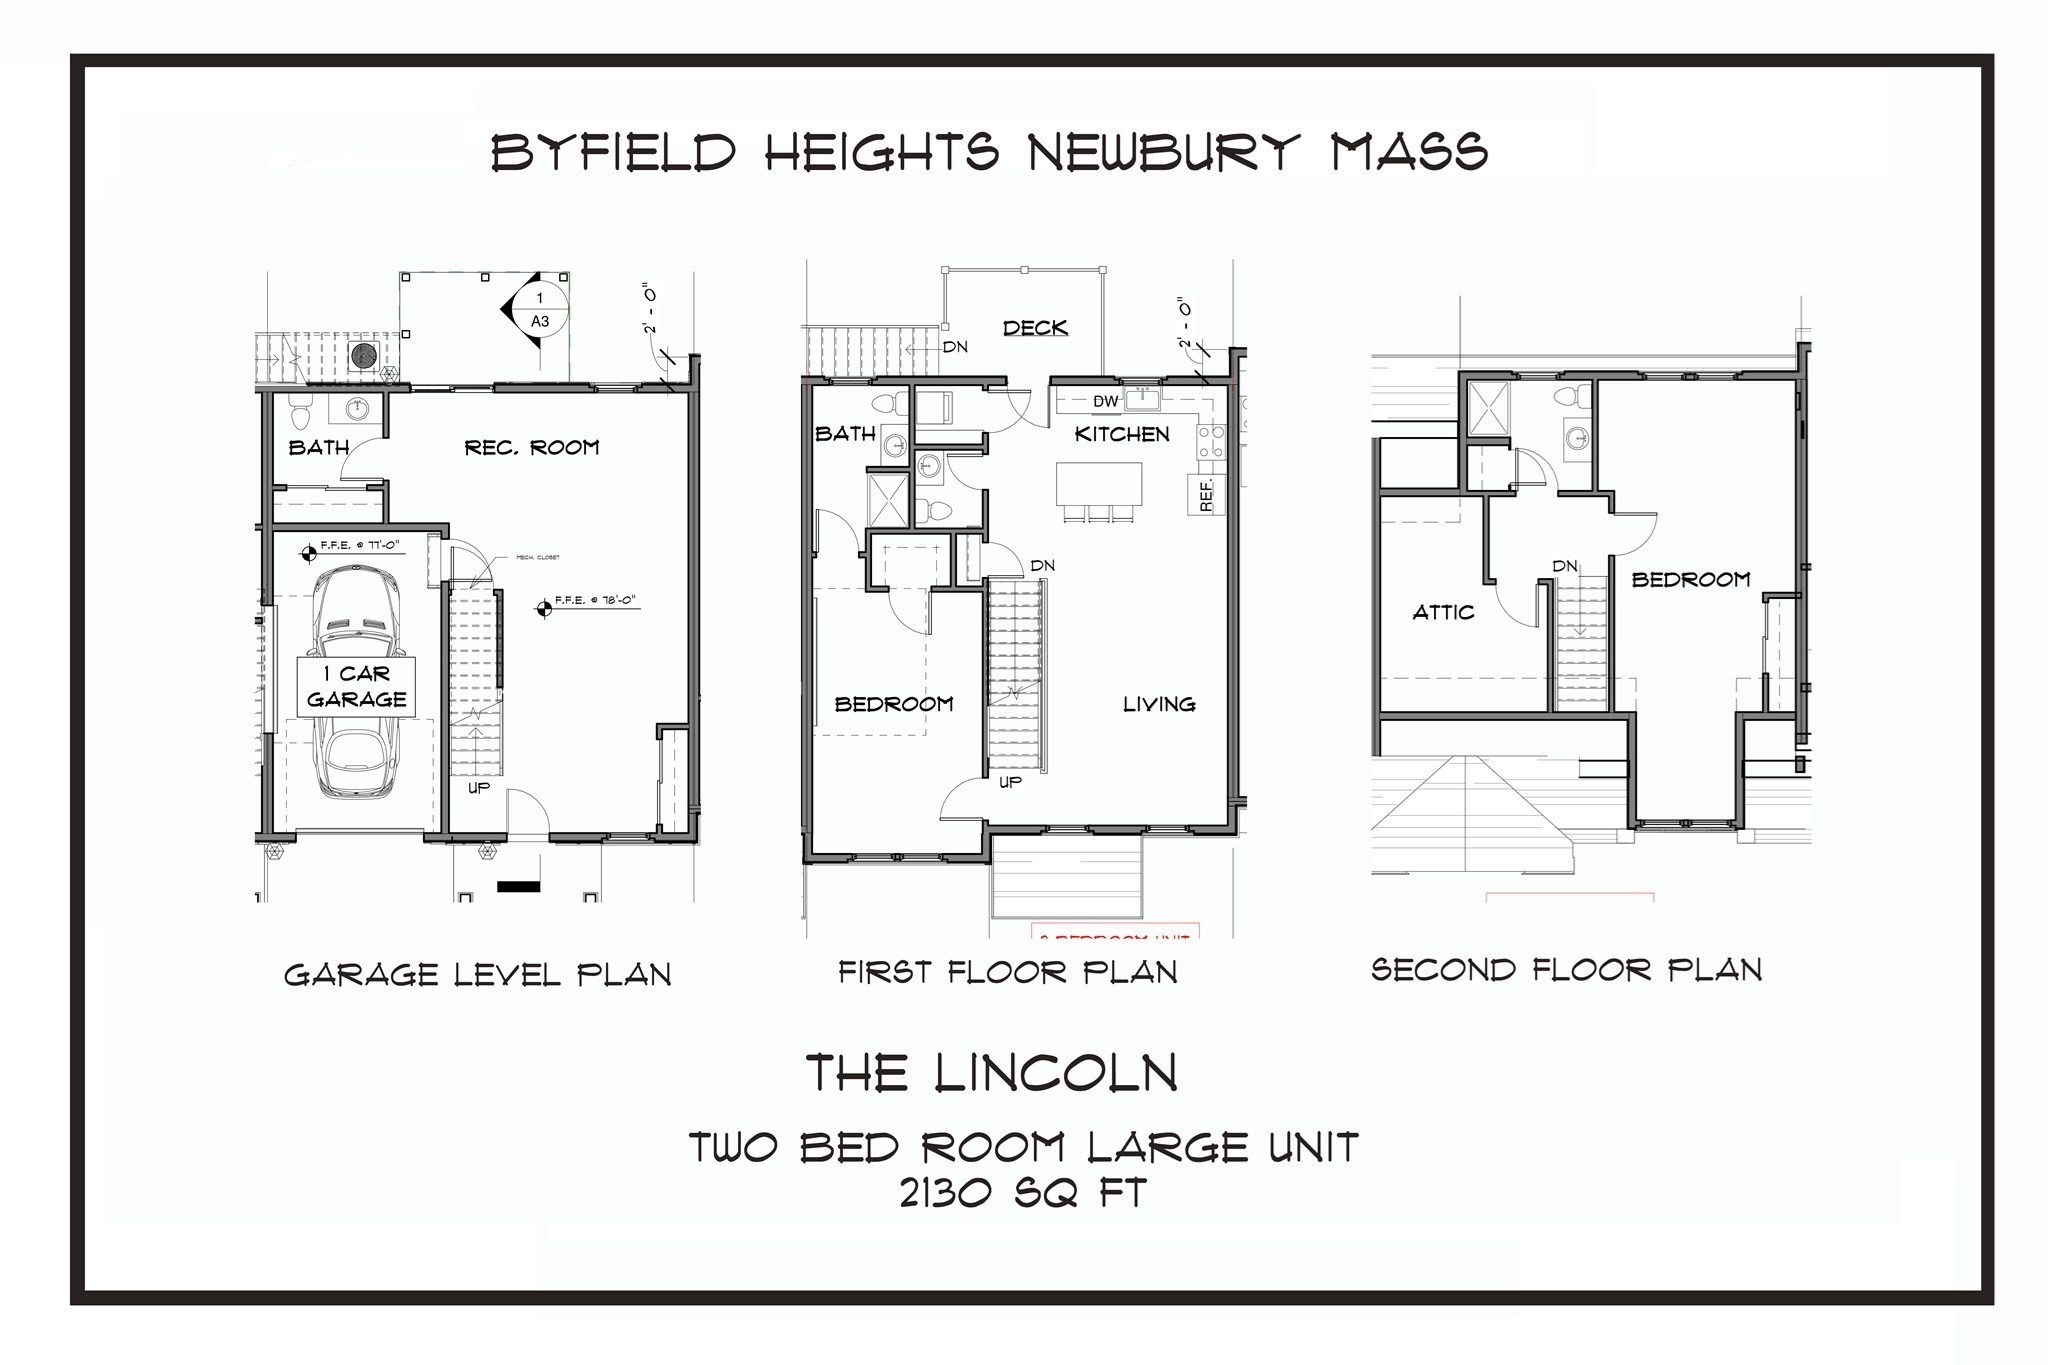
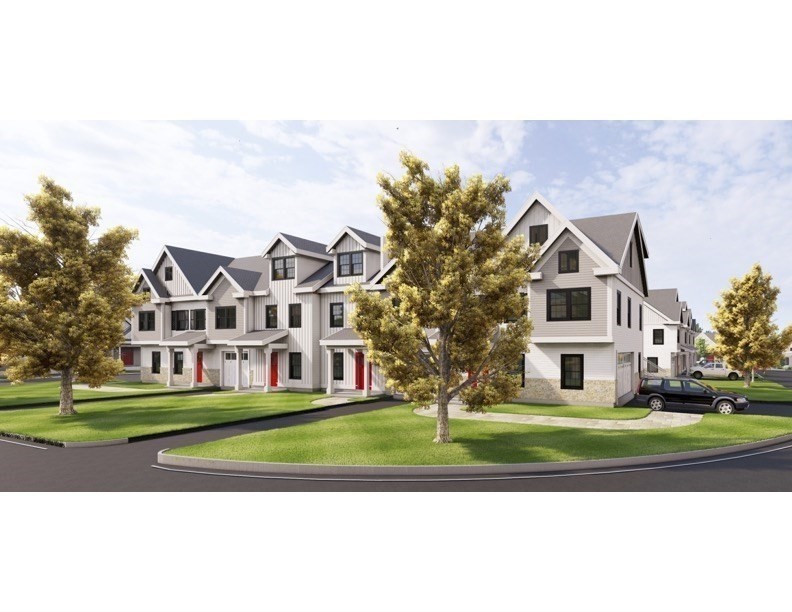
Welcome to Byfield Heights-where space, style, and New England charm come together effortlessly. Set across 10 scenic acres in Newbury, MA, this collection of 44 luxury townhomes offers one-, two-, and three-bdrm layouts. The "Lincoln" model offers two generously sized bedrooms, 2 FB, 2HB, hdwd floors, and natural light throughout. and private deck-ideal for everyday living and entertaining. The main living level includes designer kitchen, a spacious living room, a half bath, & a primary suite complete w/ a private en-suite bath & walk-in closet. Upstairs, an additional bedroom and full bath provide comfortable space for guests & family. The lower level offers flexible living space (rec room, home office, gym), half bath, and direct access to one car garage. With walking trails, recreation area, playground and only minutes from historic downtown Newburyport, Byfield Heights offers a place that feels just right in one of the North Shore's most desirable settings.
Details
| MLS # | 73506950 |
|---|---|
| Listing Type | For Sale |
| Style | Condominium |
| Building Name | Byfield Heights |
| Sub-Type | Resale |
| Status | Active |
| Year | 2026 |
| Days On Site | 187 |
| Listing Provided By | William Raveis R.E. & Home Services | Christine Welch |
Features
| Bed(s) | 2 |
|---|---|
| Bath(s) | 4 Total |
| SQ Feet | 2,130 |
| Garage | 1 |
| Story(s) | 3 |
| Units | 44 |
| Zoning | Res |
| Golf Course | Yes |
Interior
| Rooms Total | 5 |
|---|---|
| Cooling Yes / No | Yes |
| Cooling | Central Air, Ductless |
| Heating Yes / No | Yes |
| Heating | Central, Forced Air, Ductless |
| Interior Features | Bathroom - Half, Lighting - Sconce, Recessed Lighting, Bathroom, Bonus Room |
| Window Features | Insulated Windows |
| Appliances | Range, Dishwasher, Microwave, Refrigerator |
| Fireplaces Total | 0 |
| Fireplace Yes / No | No |
| Flooring | Tile, Hardwood, Flooring - Stone/Ceramic Tile |
Exterior
| Exterior Features | Deck - Composite, Decorative Lighting, Rain Gutters, Professional Landscaping |
|---|---|
| Roof | Shingle |
| Construction Materials | Frame |
Parking
| Garage Yes / No | Yes |
|---|---|
| Attached Garage Yes / No | Yes |
| Parking Features | Attached, Garage Door Opener, Off Street, Paved |
| Open Parking Yes / No | Yes |
Utilities
| Utilities | for Electric Dryer, Washer Hookup |
|---|---|
| Sewer | Private Sewer, Other |
| Electric | 200+ Amp Service |
Taxes
| Tax Annual Amount | 0 |
|---|---|
| Tax Assessed Value | 0 |
| Tax Year | 2025 |
Location
| Community Features | Shopping, Park, Walk/Jog Trails, Golf, Medical Facility, Laundromat, Highway Access, House of Worship, Private School, Public School, T-Station, University |
|---|---|
| Senior Community Yes / No | No |
Area Information
| State | MA |
|---|---|
| County | Essex |
| City | Newbury |
| Zip Code | 01922 |
| Area | Essex |
| Listing VS Median (in 01922) | |
Price: $950,000 low | high Med: $949,500 sqft: 2,130 low | high Med: 2,214 $ / sqft: $446 low | high Med: $429 On site: 187 low | high Med: 143 | |
Market Activity 01922
Request a showing
Request a showing
Contact
Learn More About This Property

| State | MA |
|---|---|
| County | Essex |
| City | Newbury |
| Zip Code | 01922 |
| Area | Essex |
| Listing VS Median (in 01922) | |
Price: $950,000 low | high Med: $949,500 sqft: 2,130 low | high Med: 2,214 $ / sqft: $446 low | high Med: $429 On site: 187 low | high Med: 143 | |
 | $1,075,00034 Central StNewbury, MA 01922 |
 | $825,00034 Central StNewbury, MA 01922 |
 | $875,00034 Central StNewbury, MA 01922 |
 | $900,00034 Central StNewbury, MA 01922 |