
 In-Person: 10/31 2:00 PM - 4:00 PM

Description
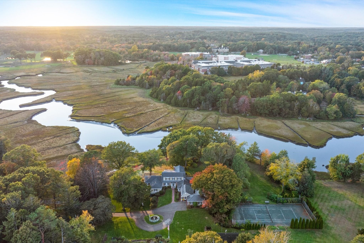
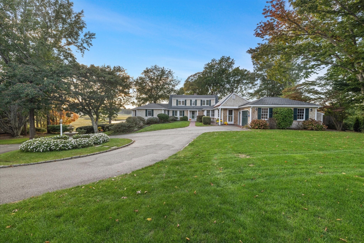
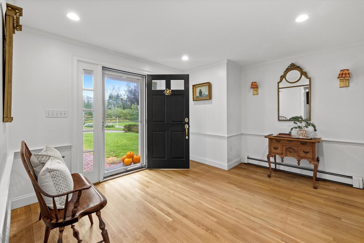
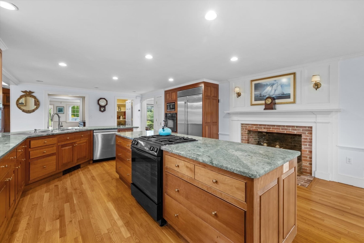
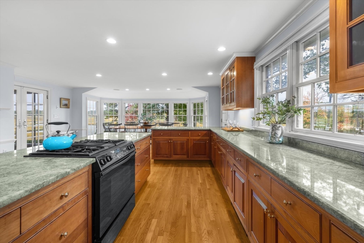
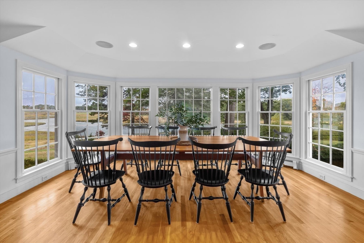
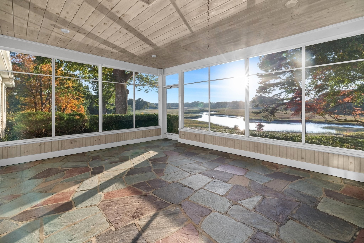
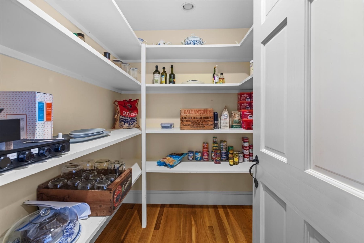
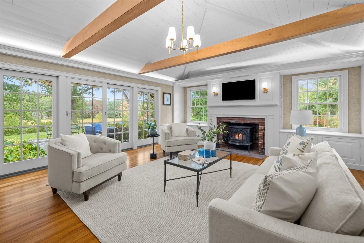
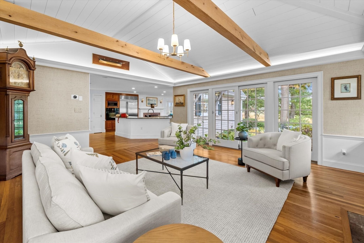
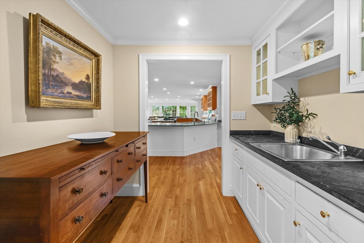
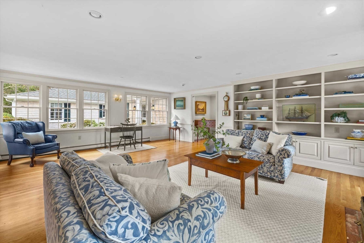
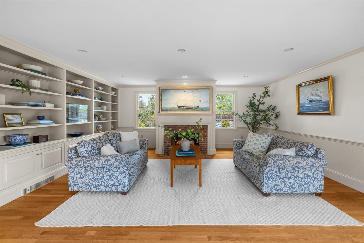
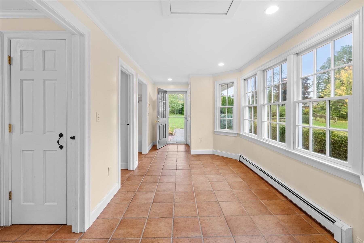
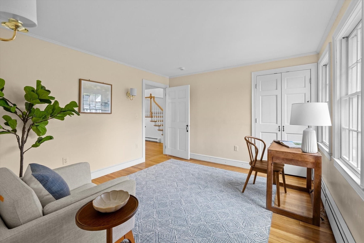
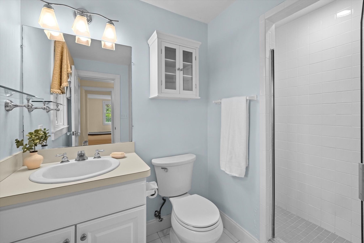
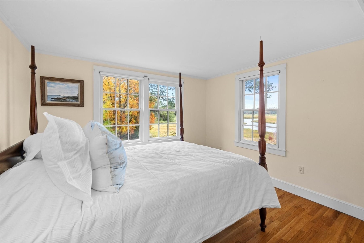
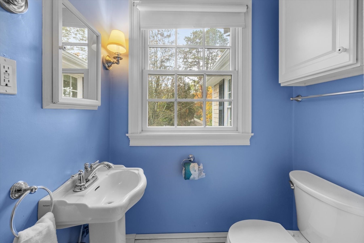
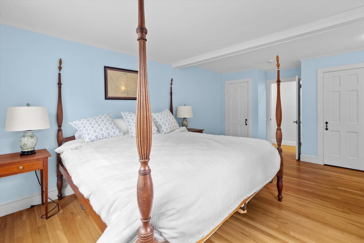
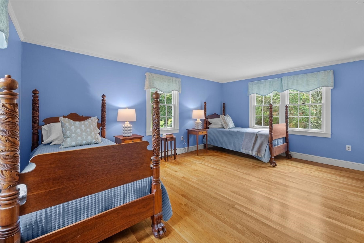
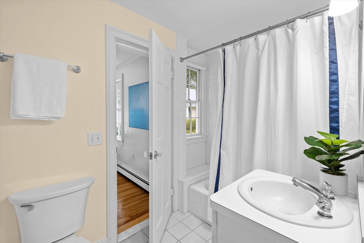
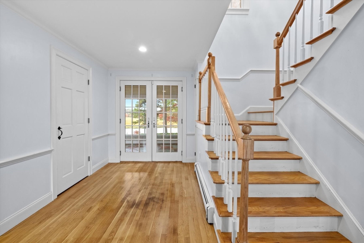
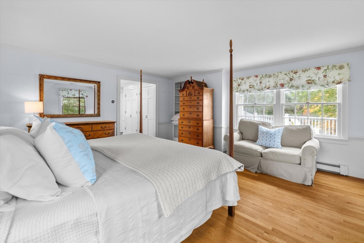
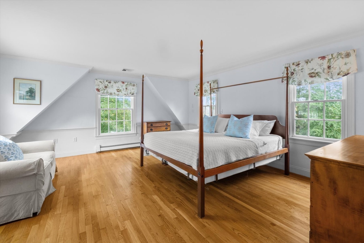
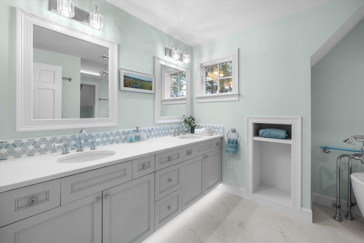
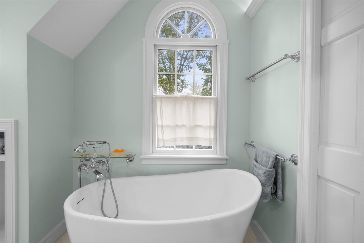
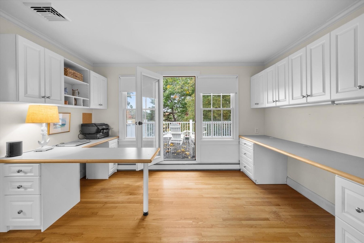
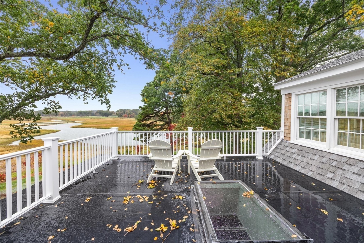
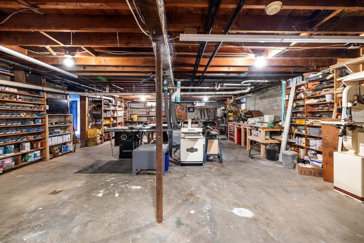
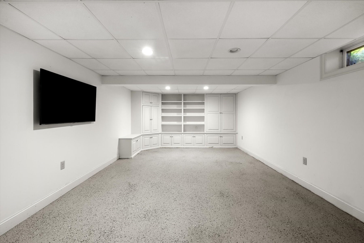
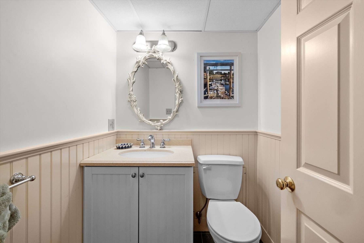
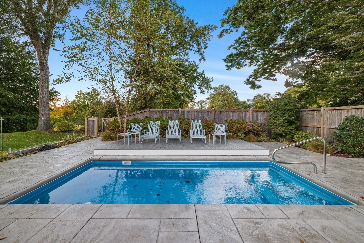
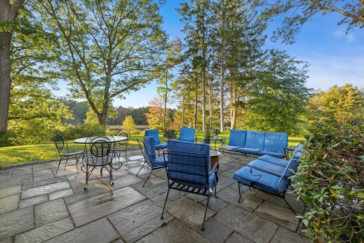
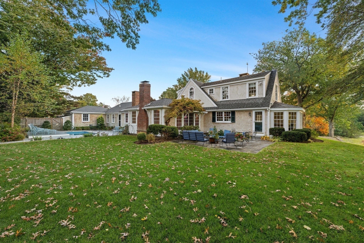
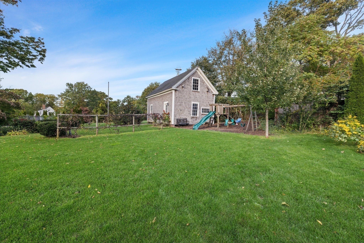
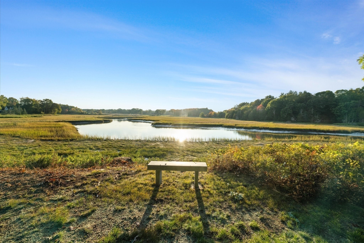
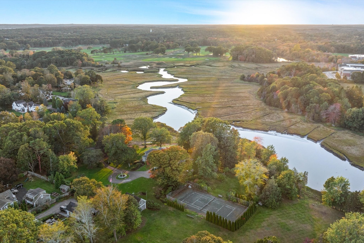
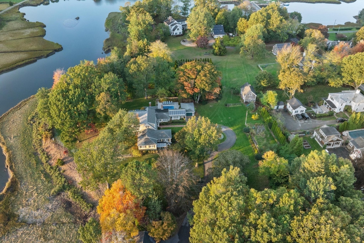
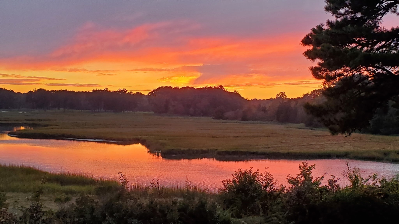
Known as "Bluefish River Farm", this extraordinary Cape is set on four breathtaking acres along Bluefish River, offering exceptional privacy and sweeping water views in the heart of Duxbury Village. Elevated above the surrounding saltwater marsh, the property captures spectacular vistas and unforgettable sunsets. Tastefully appointed, the home features five bedrooms , four full and two half baths, an expansive kitchen and dining area, pantry, home office and three fireplaces. The owner's suite includes a spacious walk-in closet, while a mudroom adds everyday convenience. A large screened porch and patio provide inviting spaces to enjoy the serene surroundings, complemented by a heated in-ground pool. The grounds are rich with character, featuring majestic trees, historic stone walls, fruit trees, and perennial gardens. Additional amenities include a barn, a three-bay boathouse, an attached one-car garage, and access to a shared tennis court. A truly rare offering, this remarkable property combines natural beauty, timeless charm, and a coveted Village location in a setting that is nothing short of extraordinary.
Details
| MLS # | 73592422 |
|---|---|
| Listing Type | For Sale |
| Style | House |
| Sub-Type | Resale |
| Status | Active |
| Year | 1948 |
| Days On Site | 11 |
| Listing Provided By | South Shore Sotheby's International Realty | Donna Wood |
Features
| Bed(s) | 5 |
|---|---|
| Bath(s) | 6 Total |
| SQ Feet | 4,580 |
| Garage | 4 |
| Basement | Y |
| Pool | Yes |
| Zoning | RC |
| Acreage | 4.18 |
| Golf Course | Yes |
| Water Front | Yes |
| Property View | Yes |
Interior
| Rooms Total | 10 |
|---|---|
| Cooling Yes / No | Yes |
| Cooling | Heat Pump |
| Heating Yes / No | Yes |
| Heating | Baseboard, Heat Pump, Natural Gas, Solar |
| Interior Features | Mud Room, Office, Entry Hall, Bonus Room |
| Window Features | Insulated Windows |
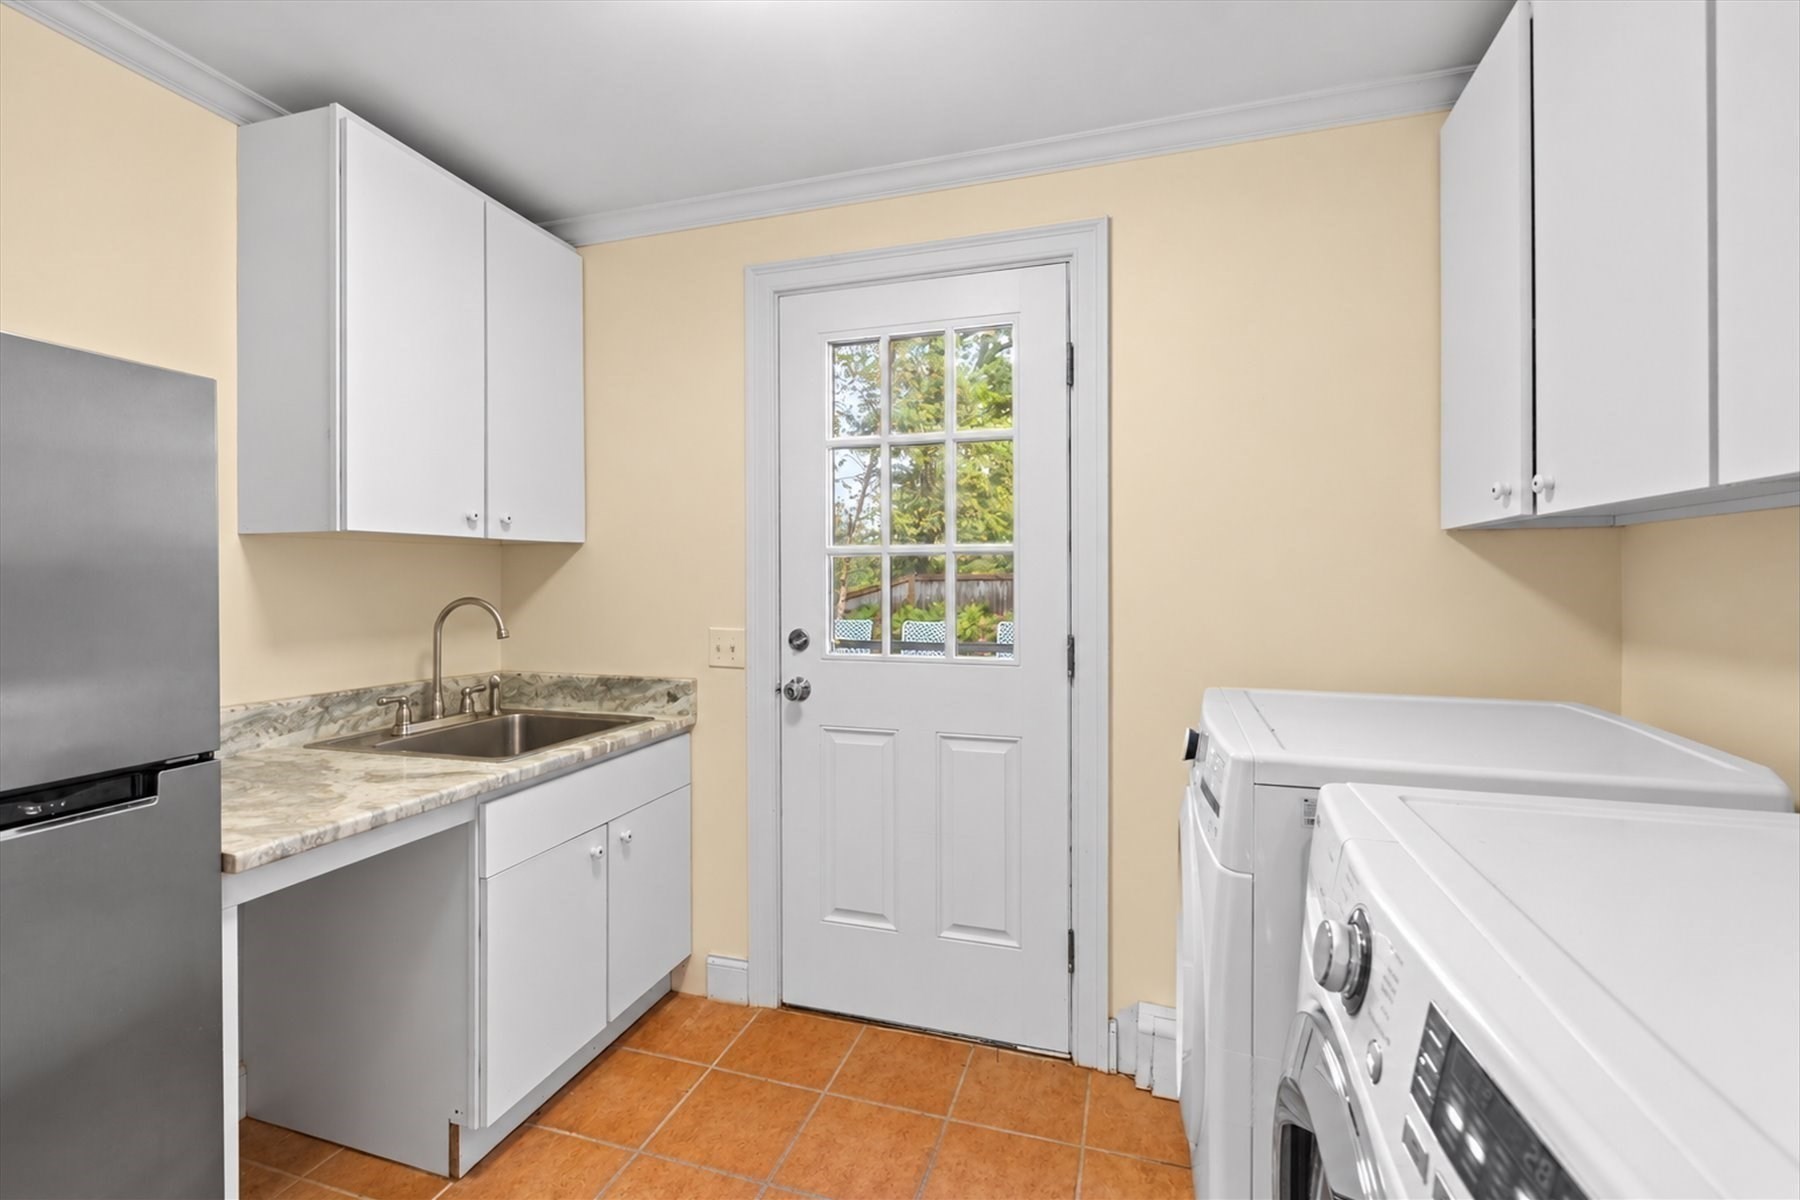
| Appliances | Gas Water Heater, Range, Oven, Dishwasher, Refrigerator, Washer, Dryer |
| Fireplace Features | Family Room, Kitchen, Living Room |
| Fireplaces Total | 3 |
| Fireplace Yes / No | Yes |
| Flooring | Tile, Hardwood, Flooring - Stone/Ceramic Tile, Flooring - Hardwood |
Exterior
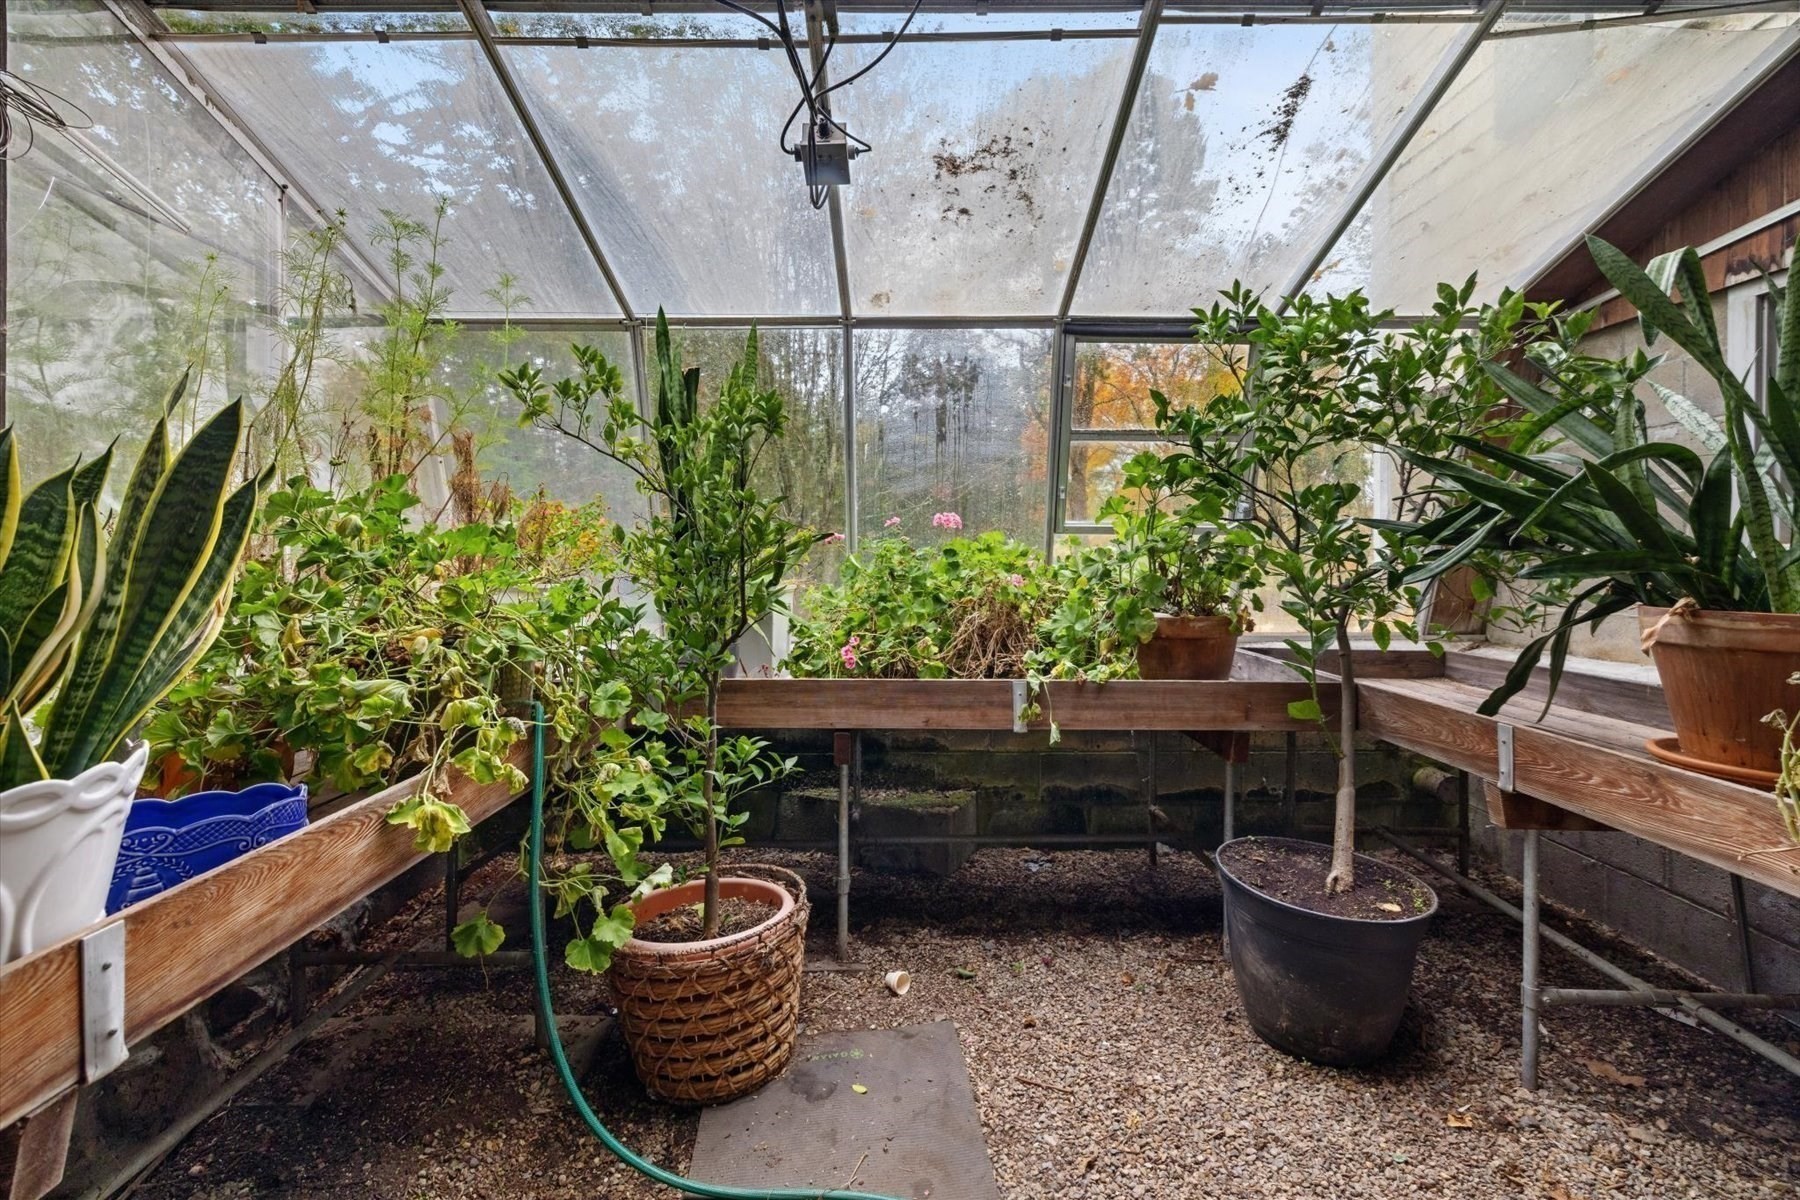
| Exterior Features | Porch - Screened, Patio, Pool - Inground Heated, Tennis Court(s), Barn/Stable, Greenhouse, Professional Landscaping, Sprinkler System, Fruit Trees, Garden, Outdoor Shower, Stone Wall |
|---|---|
| Roof | Shingle |
| Construction Materials | Frame |
| Foundation Details | Block |
| Lot Features | Gentle Sloping, Sloped |
Parking
| Garage Yes / No | Yes |
|---|---|
| Attached Garage Yes / No | Yes |
| Parking Features | Attached, Detached, Garage Door Opener, Storage, Workshop in Garage, Garage Faces Side, Barn, Paved Drive, Off Street |
| Open Parking Yes / No | Yes |
Utilities
| Utilities | for Gas Range, for Electric Oven, for Electric Dryer, Washer Hookup |
|---|---|
| Sewer | Private Sewer |
| Electric | Generator, 200+ Amp Service |
Taxes
| Tax Annual Amount | 36572 |
|---|---|
| Tax Assessed Value | 3671900 |
| Tax Block | 181 |
| Tax Lot | 002 |
| Tax Year | 2026 |
| Tax Map Number | 117 |
Location
| Community Features | Shopping, Pool, Tennis Court(s), Golf, Conservation Area, Highway Access, House of Worship, Marina, Public School |
|---|---|
| Senior Community Yes / No | No |
Area Information
| State | MA |
|---|---|
| County | Plymouth |
| City | Duxbury |
| Zip Code | 02332 |
| Area | Plymouth |
| School District | Alden |
| Elementary School | Chandler |
| High School | Alden |
| Listing VS Median (in 02332) | |
Price: $4,350,000 low | high Med: $1,149,000 sqft: 4,580 low | high Med: 2,348 $ / sqft: $950 low | high Med: $489 On site: 11 low | high Med: 23 | |
Market Activity 02332
Request a showing
Request a showing
Contact
Learn More About This Property

| Open House |
|---|
| In-Person 10/31 2:00 PM - 4:00 PM |
| State | MA |
|---|---|
| County | Plymouth |
| City | Duxbury |
| Zip Code | 02332 |
| Area | Plymouth |
| School District | Alden |
| Elementary School | Chandler |
| High School | Alden |
| Listing VS Median (in 02332) | |
Price: $4,350,000 low | high Med: $1,149,000 sqft: 4,580 low | high Med: 2,348 $ / sqft: $950 low | high Med: $489 On site: 11 low | high Med: 23 | |