
34 Trumbull Lane,South Windsor, CT 06074
South Windsor, CT 06074

Description
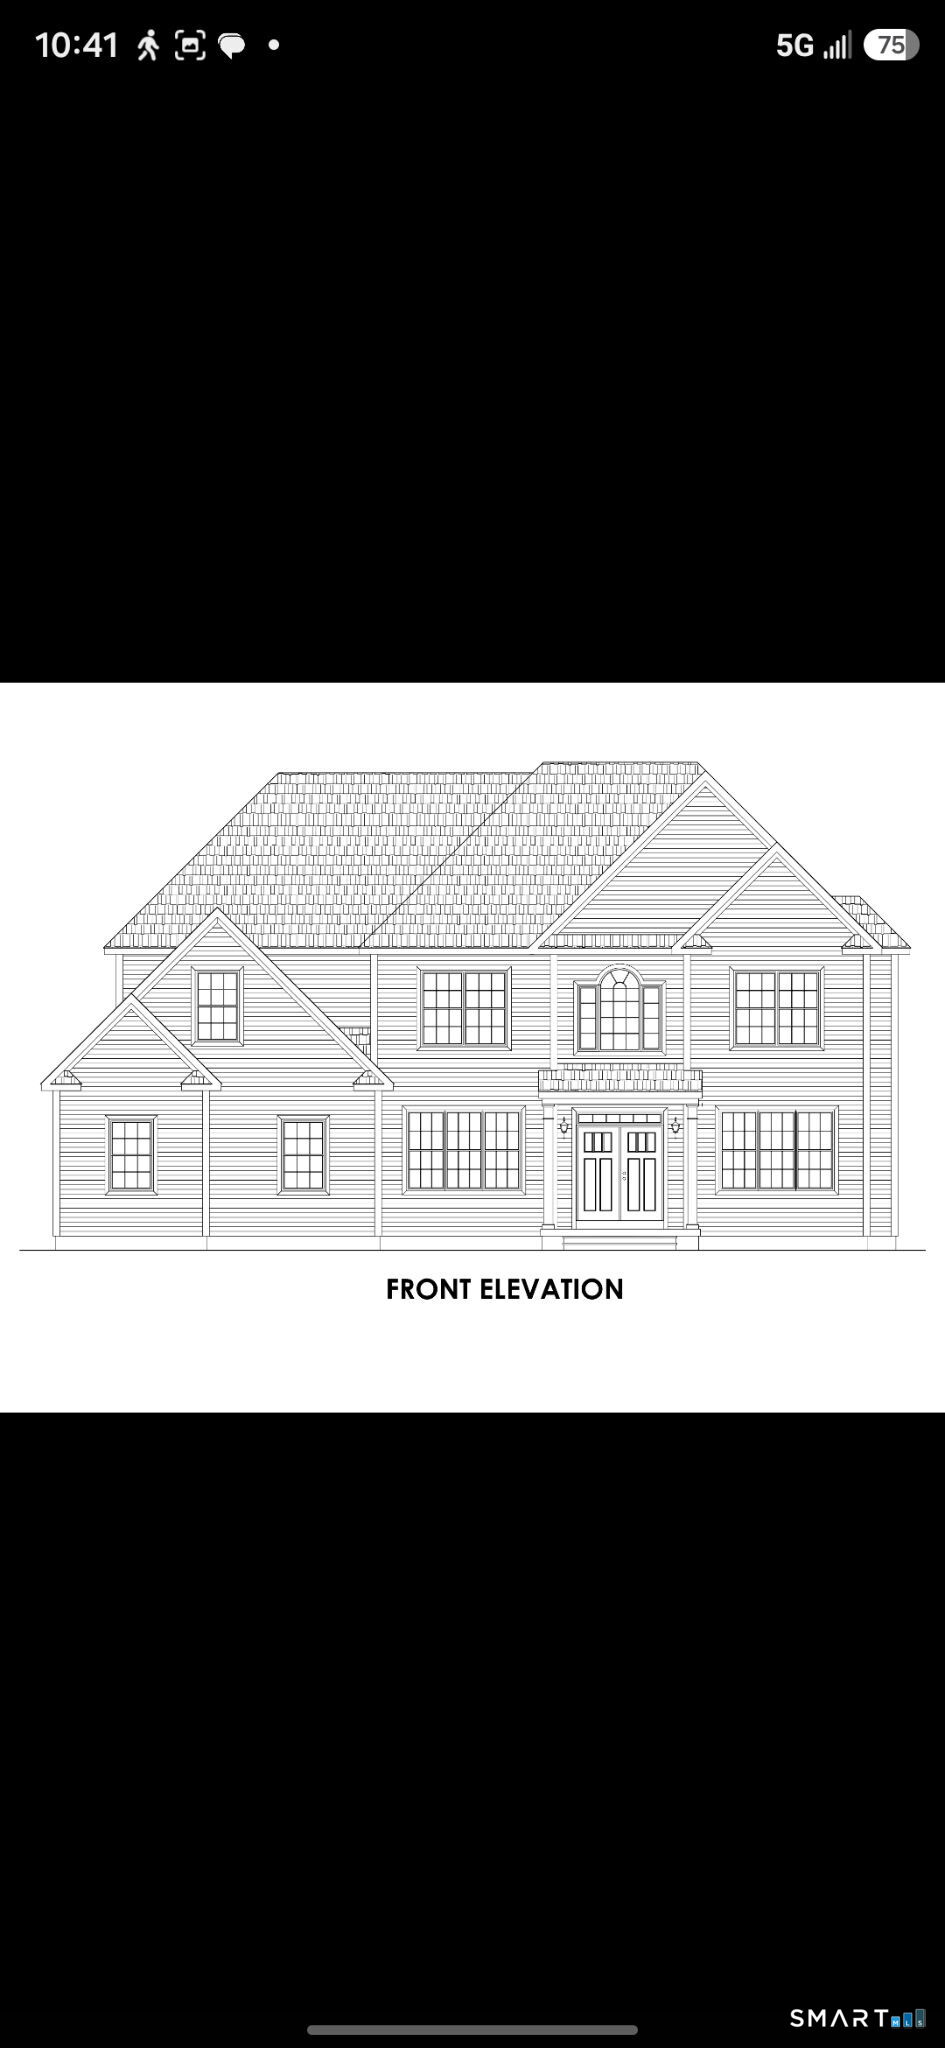
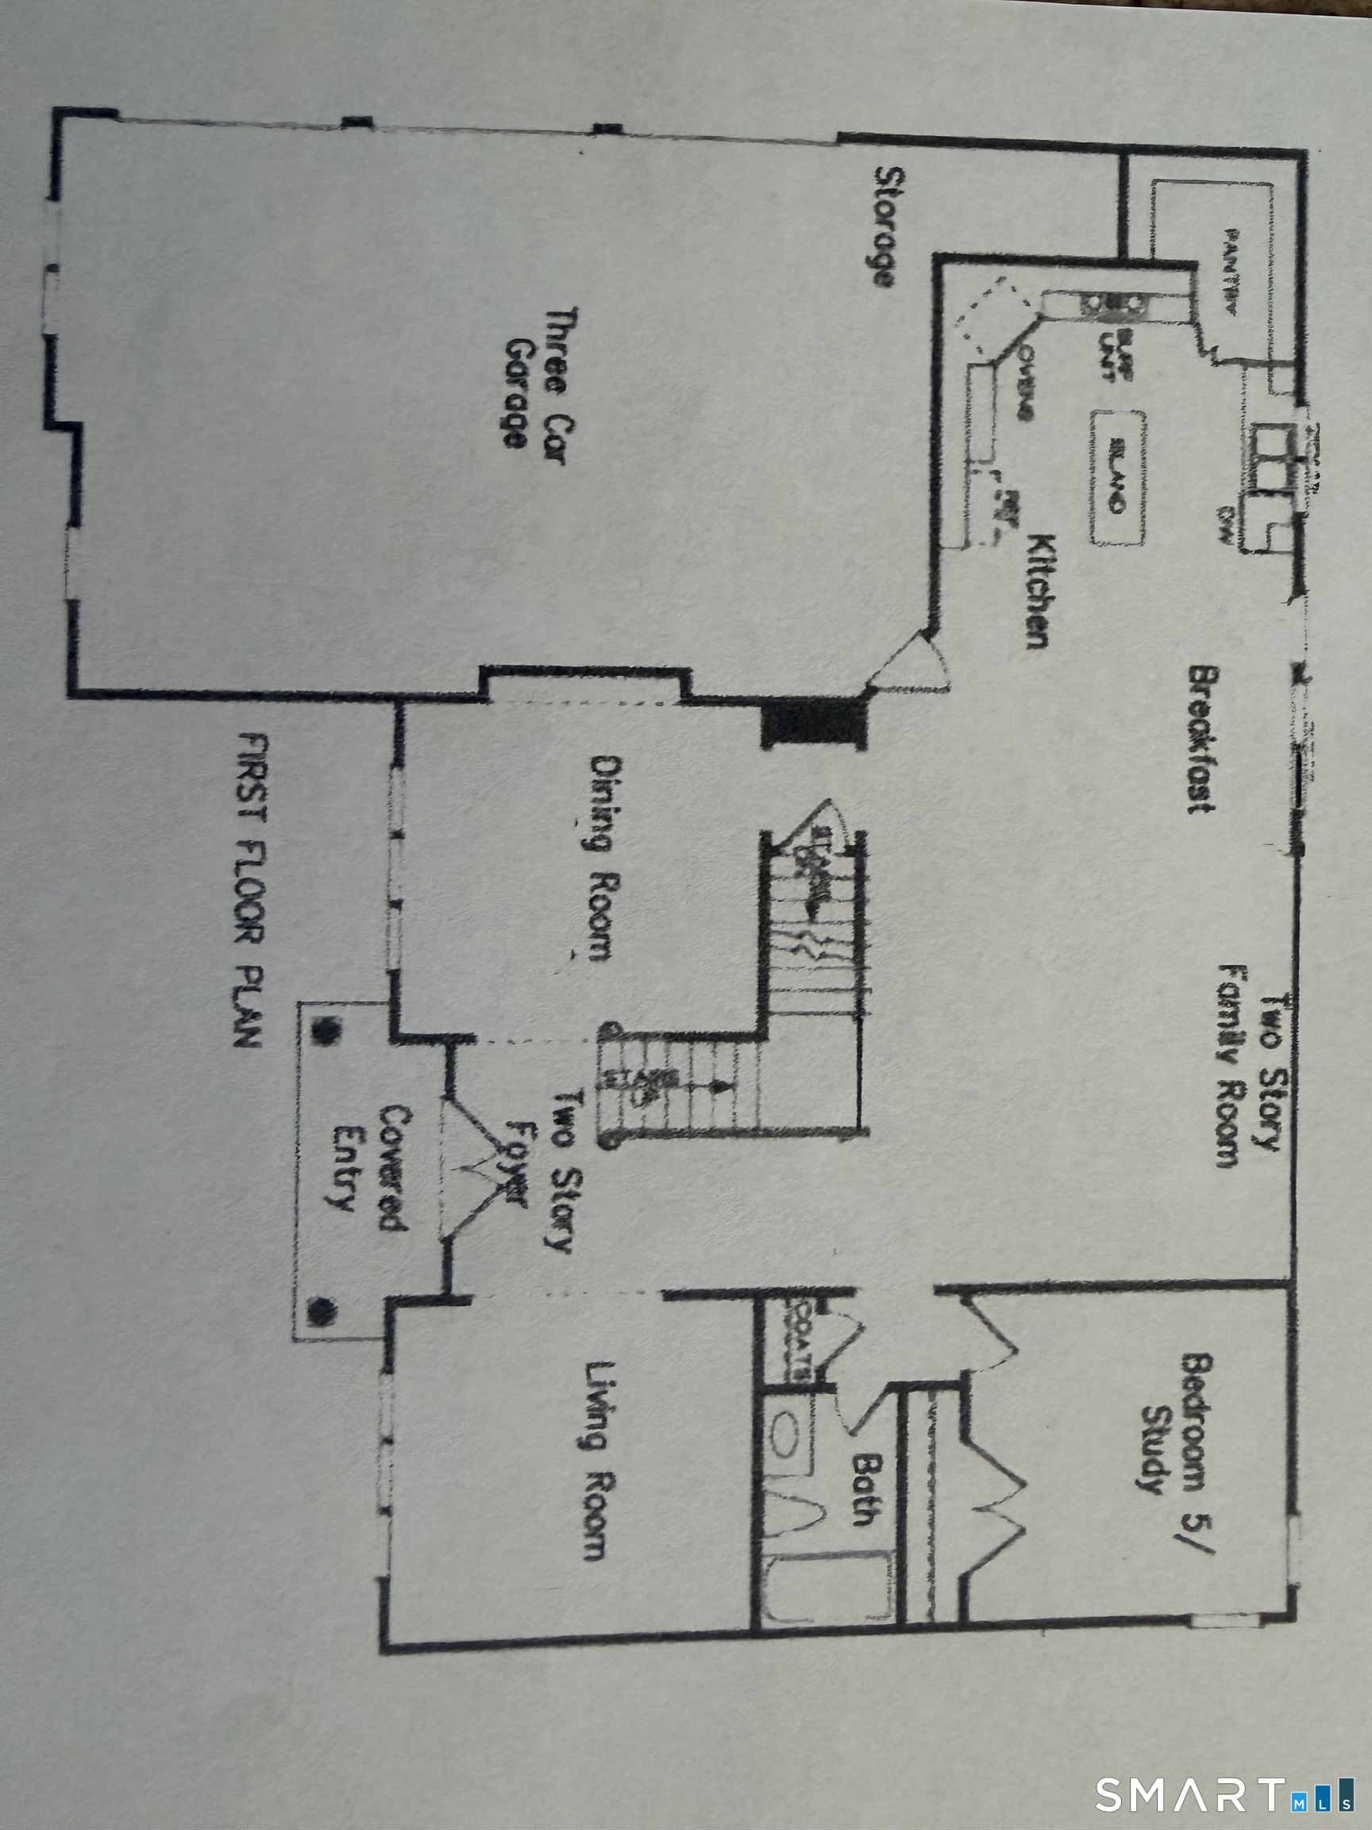
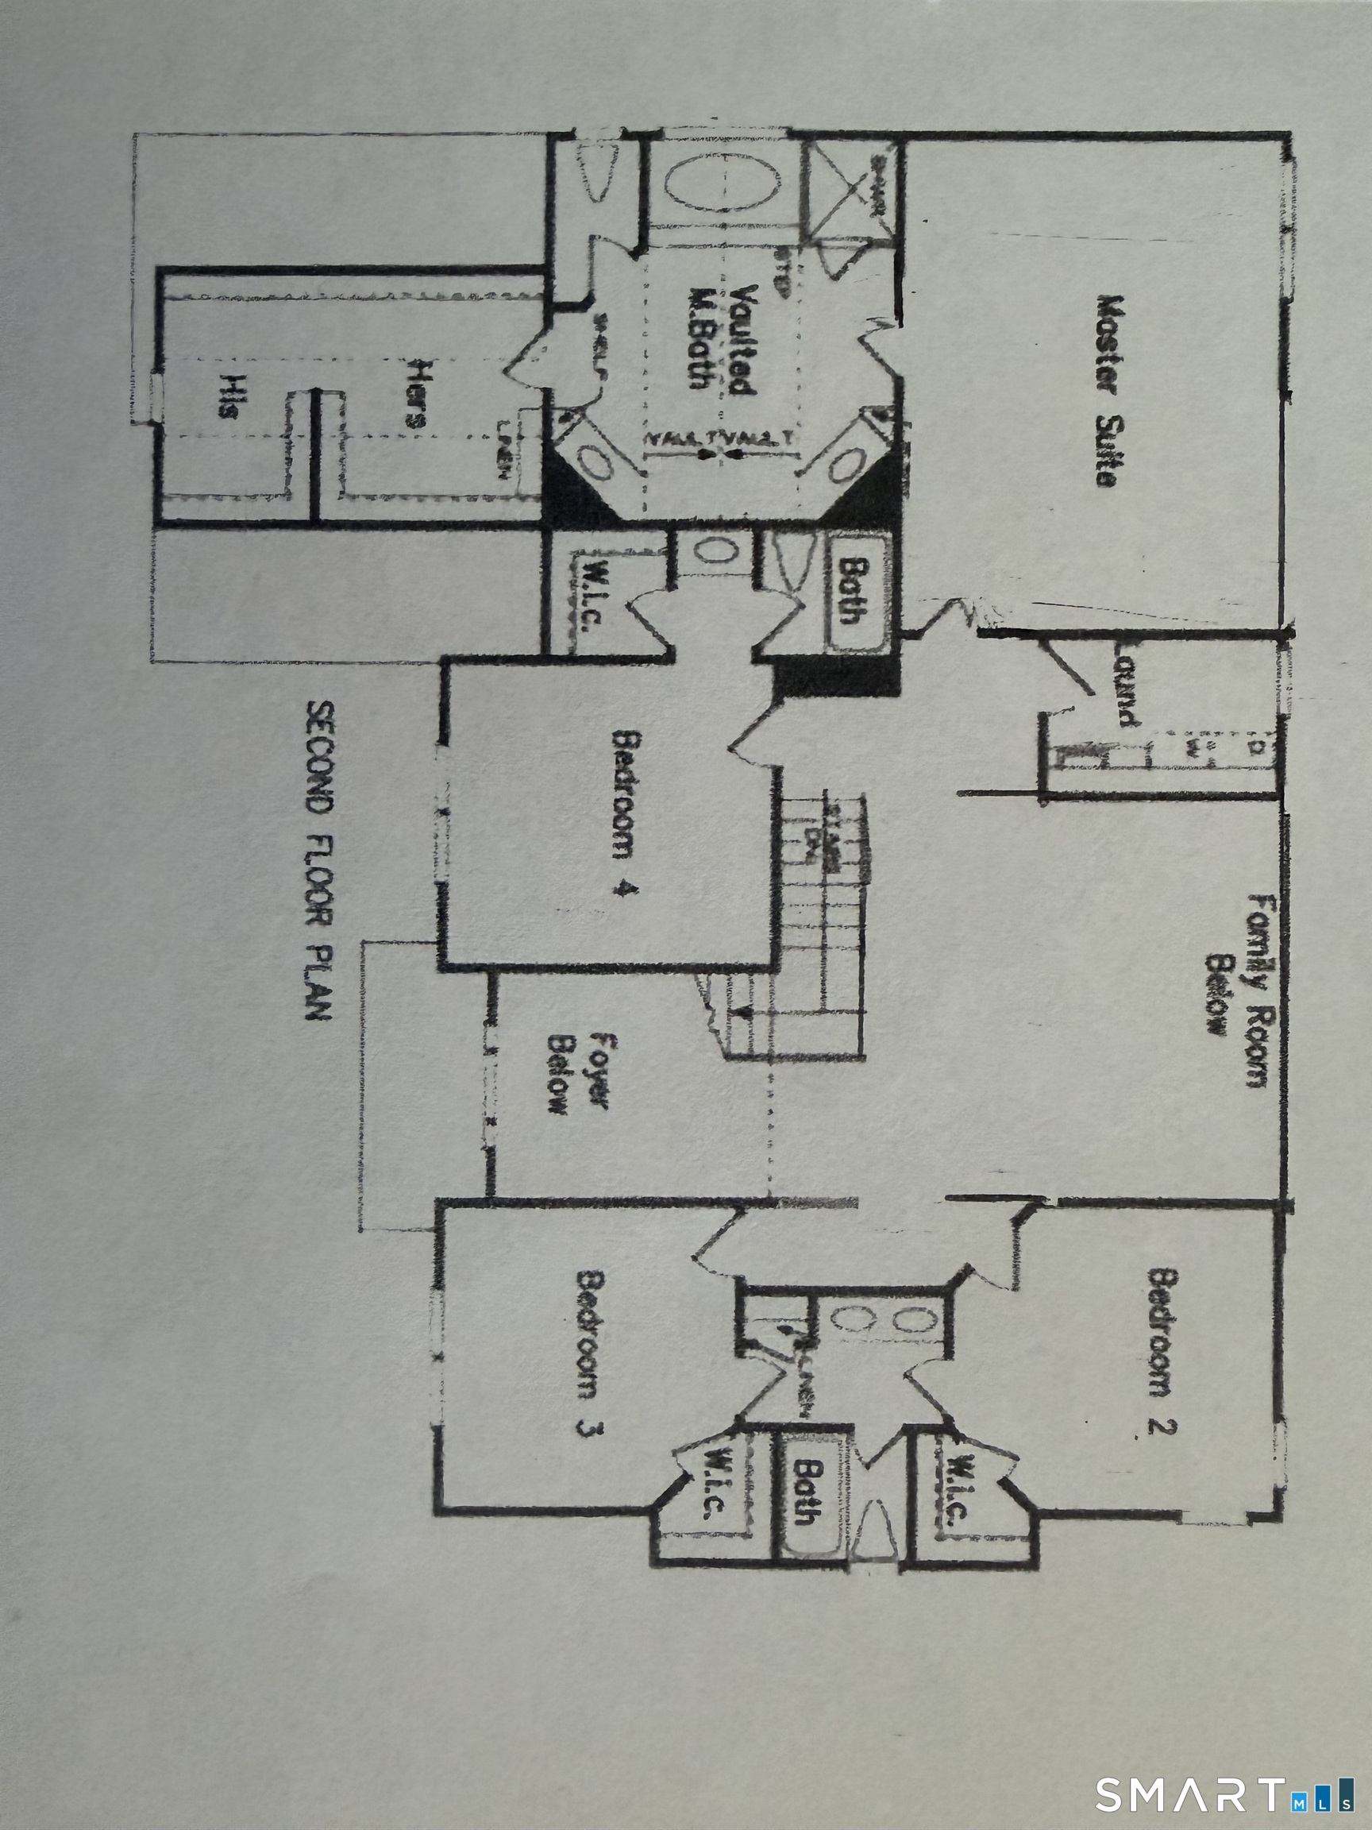
Experience true custom building from the ground up with Jacques Construction, a name synonymous with exceptional craftmanship for over 25 years. Build a home that truly fits your lifestyle. This to-be-built 3,000 sf custom home, similar design, is offered in one of the area's most desirable neighborhoods. You are involved in every detail and every phase, from the floor plan to the finishes. Main floor features nine-foot ceilings and a soaring two-story family room which creates an open, airy feel. The custom kitchen can be designed around the way you cook and entertain, with cabinetry, layout, and finishes chosen by you. Formal dining room and living room/flex room provide versatile living areas complemented by a convenient first floor bedroom and full bath. Unwind in the primary suite featuring a tile shower, soaking tub and over-sized walk-in closet. Hardwood floors throughout the home with generous allowances for appliances, lighting and flooring. Natural gas offers efficient heating and cooking, and public water and sewer bring the ease of municipal utilities. Quick highway access puts you minutes from everywhere you need to be with shopping, restaurants, schools and park close by. Neighborhoods like this rarely offer the chance to build a custom home. Contact us today to begin designing your dream home. P.R Smith School District.
Details
| MLS # | 24211917 |
|---|---|
| Listing Type | For Sale |
| Style | House |
| Sub-Type | Resale |
| Status | Active |
| Year | 2026 |
| Days On Site | 21 |
| Listing Provided By | Brass Key Realty, LLC | Nancy Jacques |
Features
| Bed(s) | 5 |
|---|---|
| Bath(s) | 4 Total |
| SQ Feet | 3,000 |
| Garage | 3 |
| Basement | Y |
| Zoning | A30 |
| Acreage | 0.74 |
| Golf Course | Yes |
Interior
| Total Rooms | 9 |
|---|---|
| Cooling System | Central Air |
| Interior Features | Auto Garage Door Opener, Cable - Pre-wired, Open Floor Plan |
| Appliances Included | Allowance |
| Fireplaces Total | 1 |
| Laundry Room Info | Upper Level |
Exterior
| Exterior Features | Underground Utilities, Gutters, Patio |
|---|---|
| Roof Information | Asphalt Shingle |
| Foundation Type | Concrete |
Parking
| Garage & Parking | Attached Garage |
|---|---|
| Garages Number | 3 |
Utilities
| Sewage System | Public Sewer Connected |
|---|---|
| Energy Features | Programmable Thermostat, Ridge Vents |
Taxes
| Tax Year | July 2026-June 2027 |
|---|---|
| Property Tax | 4145 |
Area Information
| State | CT |
|---|---|
| County | Hartford |
| City | South Windsor |
| Zip Code | 06074 |
| Area | Dart Hill |
| School District | Philip R. Smith |
| Elementary School | Philip R. Smith |
| High School | South Windsor |
| Listing VS Median (in 06074) | |
Price: $1,200,000 low | high Med: $234,900 sqft: 3,000 low | high Med: 1,463 $ / sqft: $400 low | high Med: $173 On site: 21 low | high Med: 139.5 | |
Market Activity 06074
Request a showing
Request a showing
Contact
Learn More About This Property

| State | CT |
|---|---|
| County | Hartford |
| City | South Windsor |
| Zip Code | 06074 |
| Area | Dart Hill |
| School District | Philip R. Smith |
| Elementary School | Philip R. Smith |
| High School | South Windsor |
| Listing VS Median (in 06074) | |
Price: $1,200,000 low | high Med: $234,900 sqft: 3,000 low | high Med: 1,463 $ / sqft: $400 low | high Med: $173 On site: 21 low | high Med: 139.5 | |