
345 Vineyard Point Road,Guilford, CT 06437
Guilford, CT 06437



Description
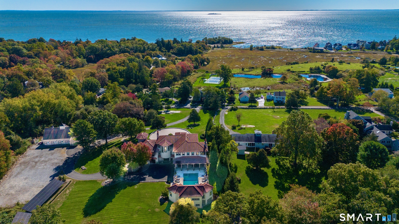
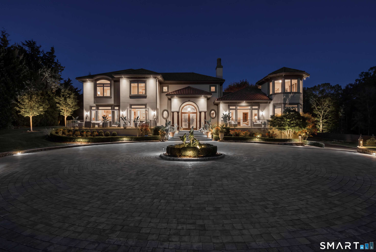
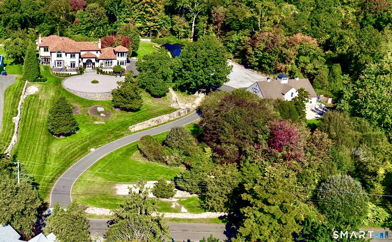
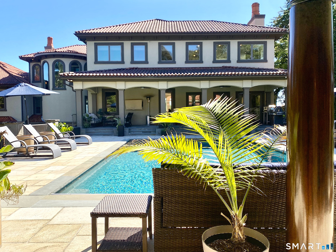
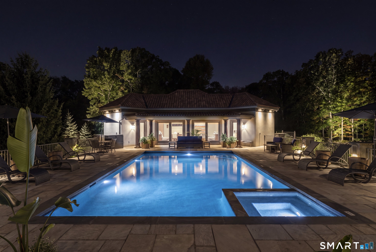
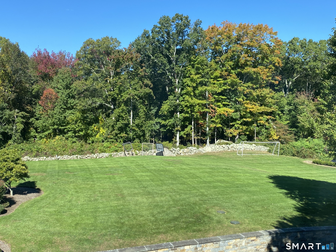
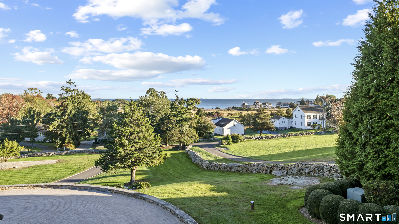
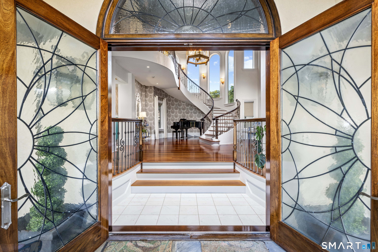
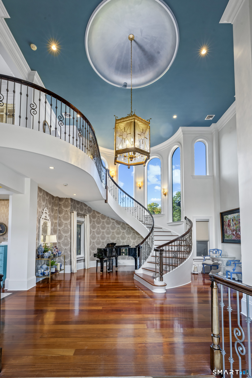
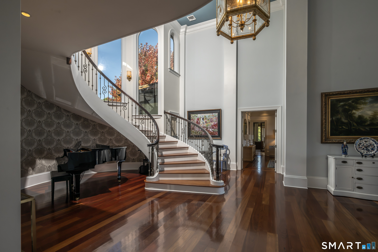
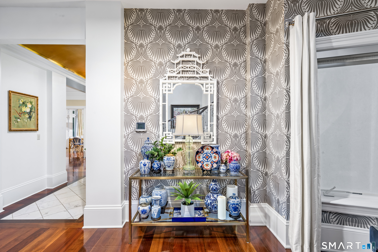
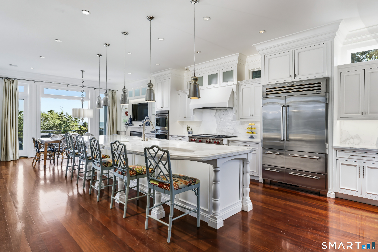
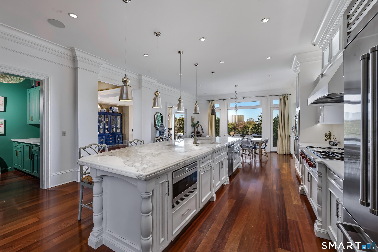
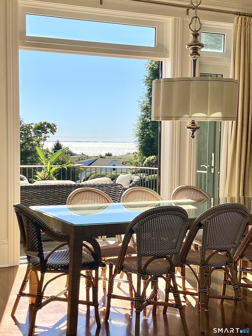
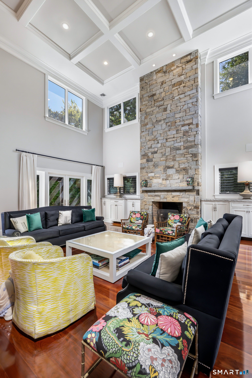
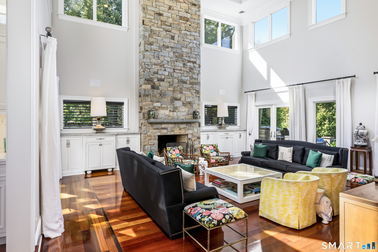
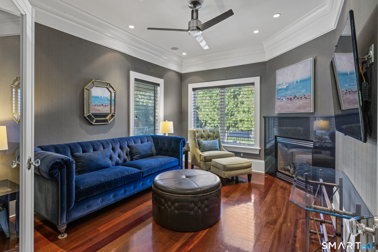
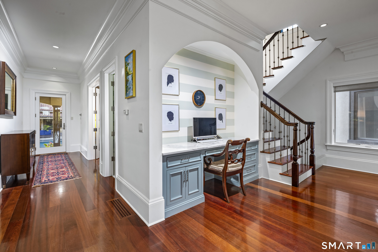
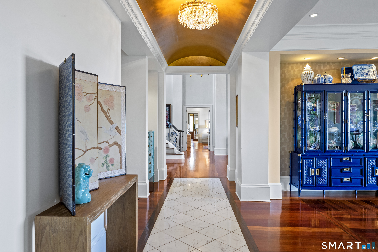
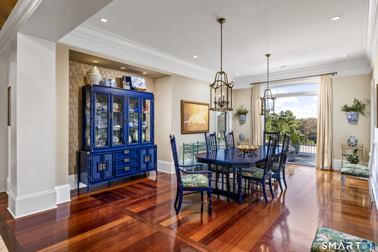
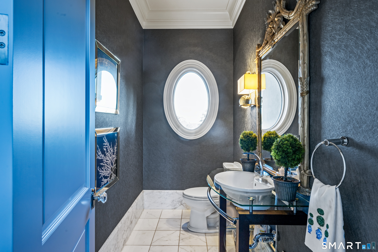
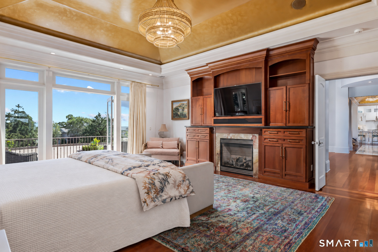
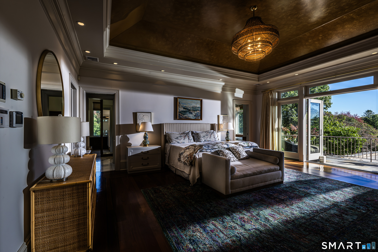
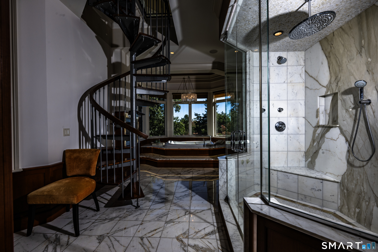
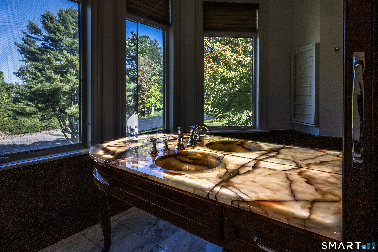
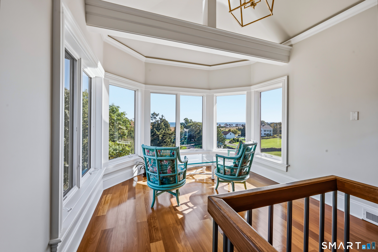
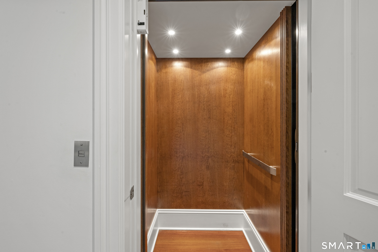
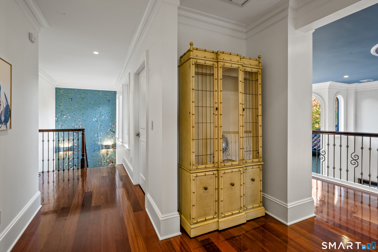
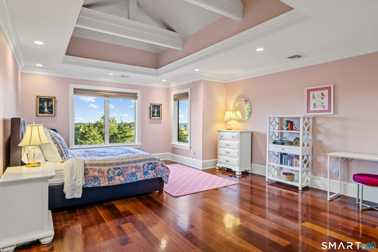
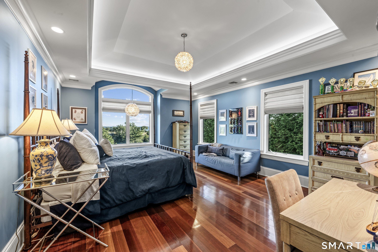
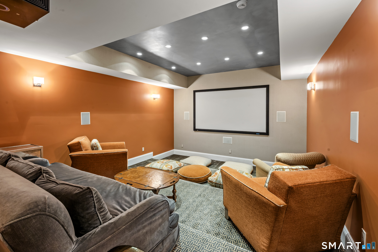
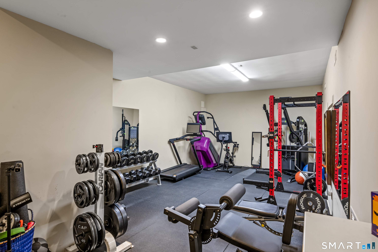
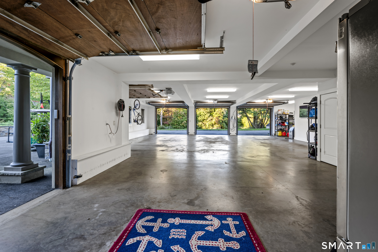
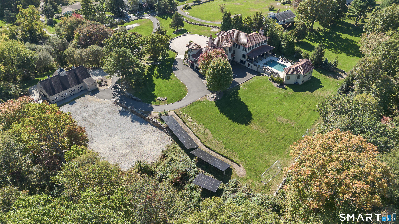
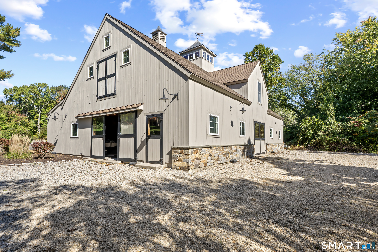
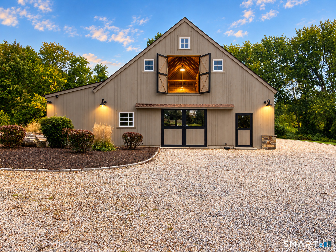
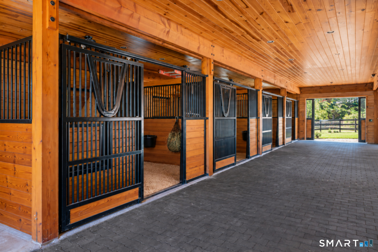
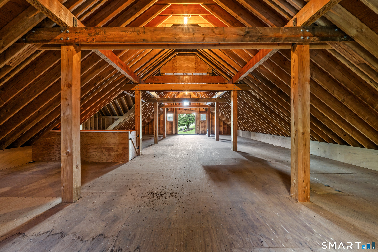
Privately nestled high on 4+ sweeping acres, in the prestigious, yet quietly refined, Sachem's Head enclave in Guilford, CT, this 2012 modern Mediterranean residence commands panoramic views of Long Island Sound. Grand yet classic interiors unfold in tasteful Palm Beach-inspired finishes, creating an atmosphere of understated elegance. Soaring ceilings, a floating stairway & multiple sets of formidable french doors welcome sea breezes to actively flow through the home, imparting the true "air" of coastal living. The primary suite sanctuary is situated on the main level, offering seamless single-floor living and an elegant elevator delivers effortless access to all levels in the home. The massive white kitchen overlooks Long Island Sound and has Calcutta countertops, a festive green pantry, Wolfe and SubZero appliances & cozy fireplace. Outside, an elevated pool/spa terrace has a relaxed resort-like vibe & connects the main home to the 1BR (5th BR)/2FBA w/kitchen guest house. The 4-stall barn, w/paddock, whispers of equestrian possibilities or creative studio use. The 5-bay heated-floor garage accommodates 7 cars. Solar energy systems lend a thoughtful green footprint, appealing to those who value sustainability. This is one of the larger parcels in Sachem's Head, come feel how this property seems transported from Malibu or Napa Valley, yet remains distinctly low-key New England. Masterfully constructed & impeccably maintained. Under 2hr drive from NYC & 20min to Yale.
Details
| MLS # | 24212653 |
|---|---|
| Listing Type | For Sale |
| Style | House |
| Sub-Type | Resale |
| Status | Active |
| Year | 2010 |
| Days On Site | 25 |
| Listing Provided By | Higgins Group Bedford Square | Lisa Jones |
Features
| Bed(s) | 4 |
|---|---|
| Bath(s) | 8 Total |
| SQ Feet | 8,070 |
| Garage | 7 |
| Basement | Y |
| Pool | Yes |
| Zoning | R-5 |
| Acreage | 4.31 |
| Golf Course | Yes |
Interior
| Total Rooms | 13 |
|---|---|
| Cooling System | Zoned |
| Interior Features | Audio System, Auto Garage Door Opener, Central Vacuum, Elevator, Open Floor Plan, Security System |
| Appliances Included | Gas Cooktop, Wall Oven, Microwave, Range Hood, Refrigerator, Subzero, Dishwasher, Washer, Dryer |
| Fireplaces Total | 5 |
| Laundry Room Info | Upper Level |
Exterior
| Exterior Features | Terrace, Barn, Guest House, Hot Tub, French Doors, Patio, Deck, Stable, Paddock |
|---|---|
| Roof Information | Tile |
| Foundation Type | Concrete |
Parking
| Garage & Parking | Attached Garage, Under House Garage, Other, Paved, Driveway |
|---|---|
| Garages Number | 7 |
| Parking Total Spaces | 50 |
Utilities
| Sewage System | Septic |
|---|---|
| Energy Features | Active Solar, Generator, Heat Recovery Unit, Programmable Thermostat, Thermopane Windows |
Taxes
| Tax Year | July 2026-June 2027 |
|---|---|
| Property Tax | 60634 |
Area Information
| State | CT |
|---|---|
| County | New Haven |
| City | Guilford |
| Zip Code | 06437 |
| Area | Sachems Head |
| School District | A. W. Cox |
| Elementary School | A. W. Cox |
| High School | Guilford |
| Listing VS Median (in 06437) | |
Price: $5,750,000 low | high Med: $662,450 sqft: 8,070 low | high Med: 2,648 $ / sqft: $713 low | high Med: $265 On site: 25 low | high Med: 12 | |
Market Activity 06437
Request a showing
Request a showing
Contact
Learn More About This Property

| State | CT |
|---|---|
| County | New Haven |
| City | Guilford |
| Zip Code | 06437 |
| Area | Sachems Head |
| School District | A. W. Cox |
| Elementary School | A. W. Cox |
| High School | Guilford |
| Listing VS Median (in 06437) | |
Price: $5,750,000 low | high Med: $662,450 sqft: 8,070 low | high Med: 2,648 $ / sqft: $713 low | high Med: $265 On site: 25 low | high Med: 12 | |