
 In-Person: 11/01 1:00 PM - 3:00 PM

Description
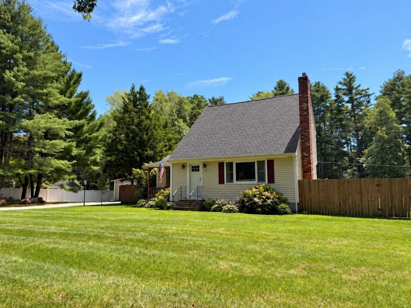
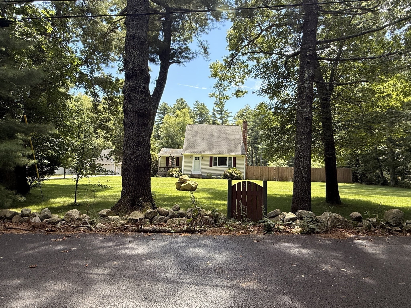
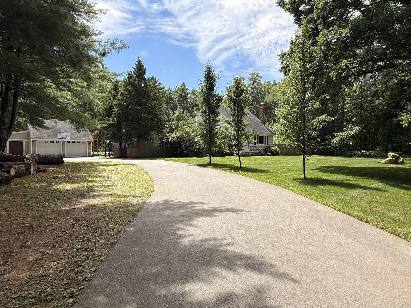
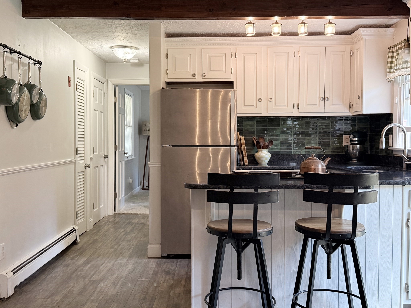
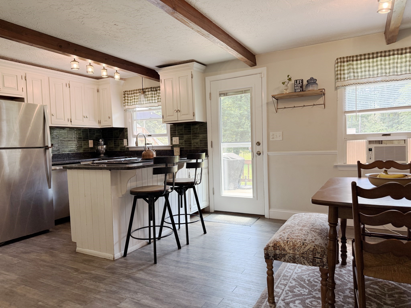
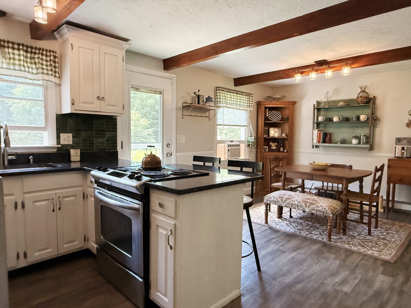
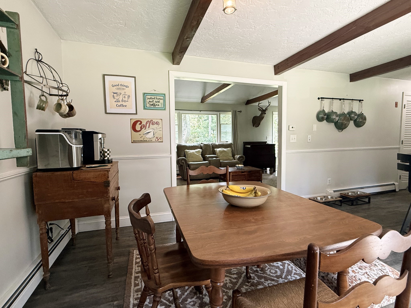
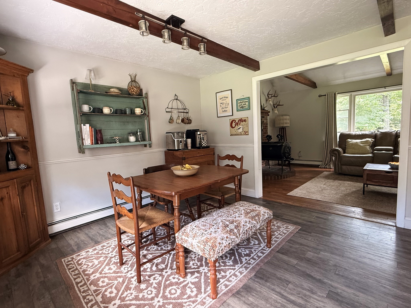
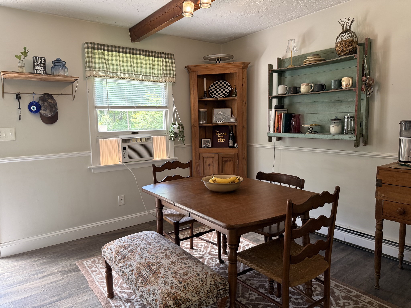
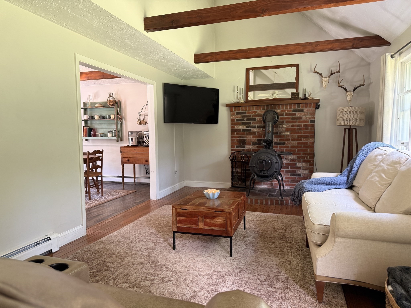
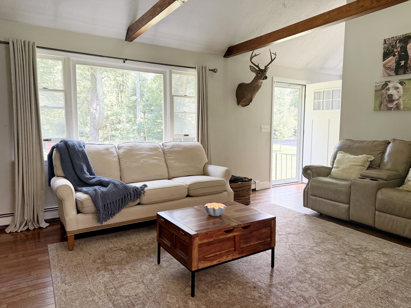
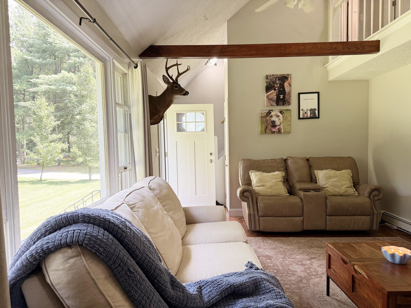
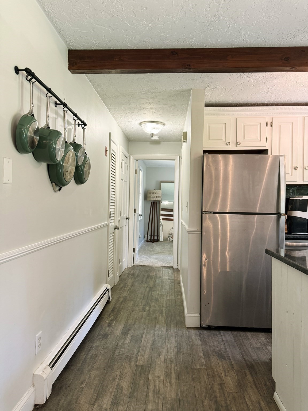
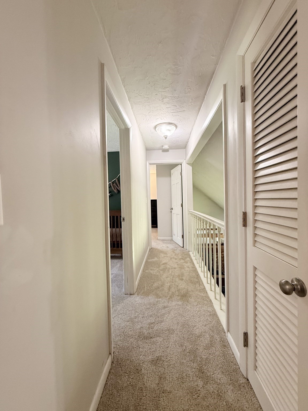
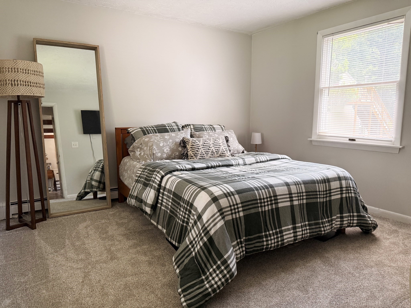
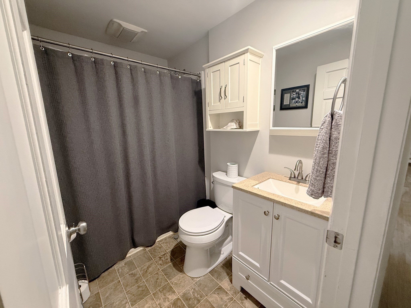
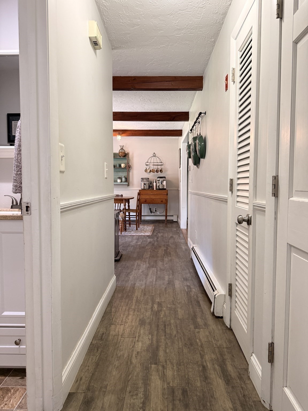
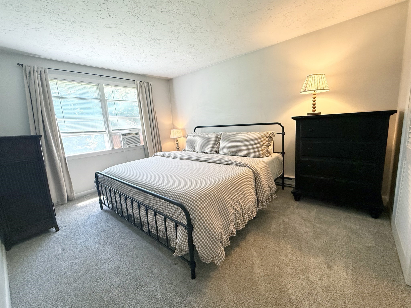
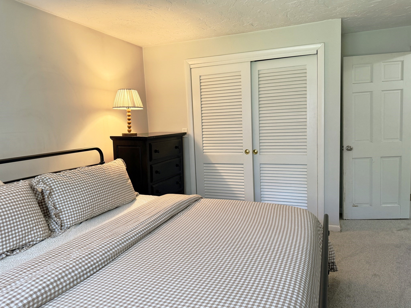
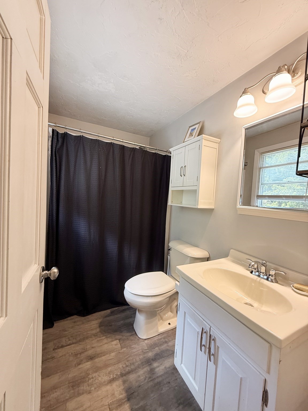
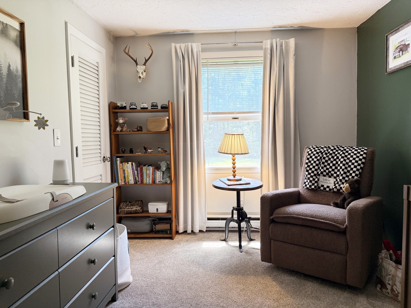
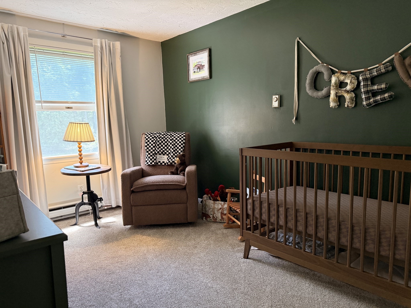
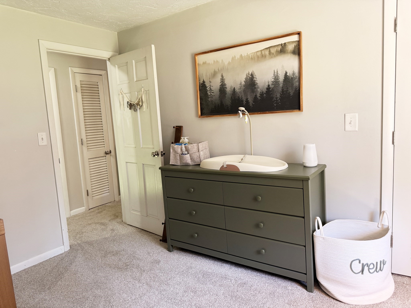
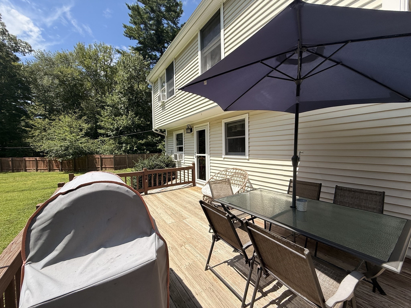
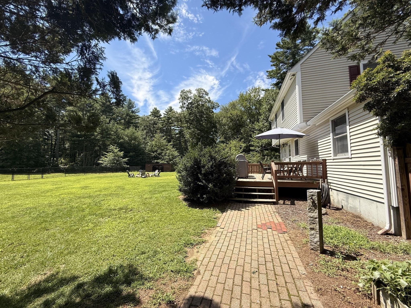
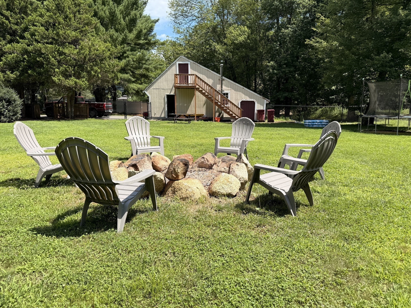
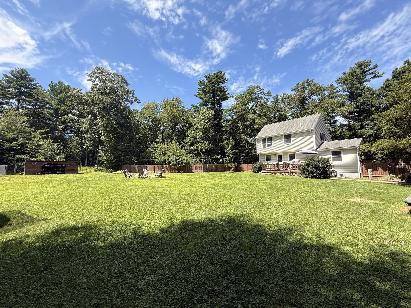
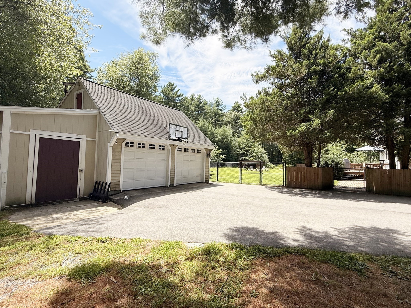
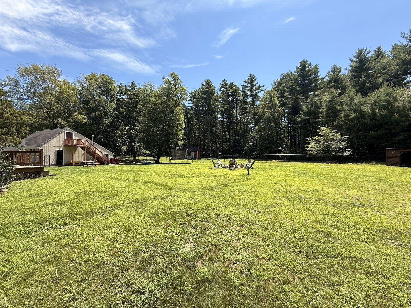
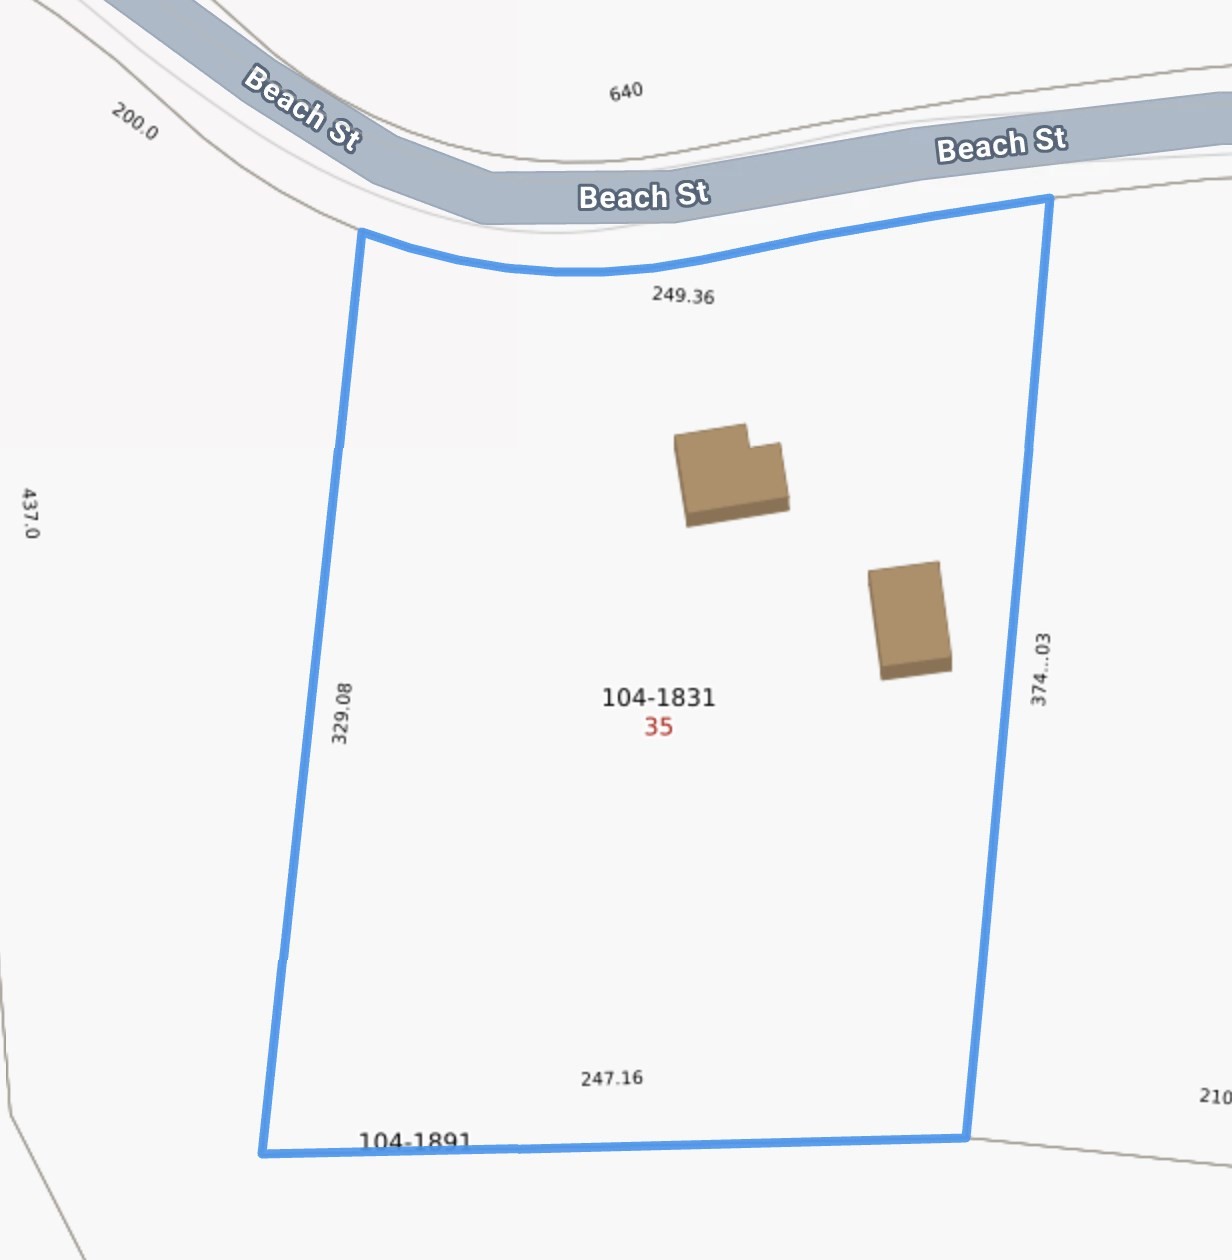
Classic Cape charm with room to unwind and space to create awaits at 35 Beach Street. Set on approximately 1.85 acres, this three-bedroom home offers a welcoming blend of indoor comfort and outdoor possibilities. A vaulted, beamed ceiling and hardwood floors bring warmth and character to the living room, while the eat-in kitchen features granite counters and a breakfast bar for casual meals and conversation. A first-floor bedroom adds flexibility, with two additional bedrooms upstairs. Start your morning on the rear deck overlooking the spacious backyard. Room for gardening, outdoor gatherings, and everyday recreation, the property invites you to make the most of its generous setting. An oversized, detached two-car garage with heat and loft storage provides valuable space for vehicles, equipment, and hobbies. Along with an additional storage shed, further expands the property's versatility. Convenient highway access rounds out this distinctive offering, a home with character, useful outbuildings, and space to enjoy life inside and out.
Details
| MLS # | 73586971 |
|---|---|
| Listing Type | For Sale |
| Style | House |
| Sub-Type | Resale |
| Status | Active |
| Year | 1983 |
| Days On Site | 24 |
| Listing Provided By | Artemis Realty | Roula Gallis Bakis |
Features
| Bed(s) | 3 |
|---|---|
| Bath(s) | 2 Total |
| SQ Feet | 1,194 |
| Garage | 2 |
| Basement | Y |
| Zoning | RR |
| Acreage | 1.85 |
| Property View | Yes |
Interior
| Rooms Total | 7 |
|---|---|
| Cooling Yes / No | Yes |
| Cooling | Window Unit(s) |
| Heating Yes / No | Yes |
| Heating | Baseboard, Electric Baseboard, Oil, Electric |
| Interior Features | Office, Internet Available - Unknown |
| Window Features | Insulated Windows, Storm Window(s) |
| Appliances | Water Heater, Range, Dishwasher, Refrigerator, Freezer, Washer, Dryer |
| Fireplaces Total | 0 |
| Fireplace Yes / No | No |
| Flooring | Vinyl, Carpet, Laminate, Hardwood |
Exterior
| Exterior Features | Porch, Deck - Wood, Rain Gutters, Storage, Fenced Yard, Horses Permitted |
|---|---|
| Roof | Shingle |
| Construction Materials | Frame |
| Foundation Details | Concrete Perimeter |
| Lot Features | Wooded, Level |
| Fencing | Fenced |
Parking
| Garage Yes / No | Yes |
|---|---|
| Attached Garage Yes / No | No |
| Parking Features | Detached, Garage Door Opener, Storage, Off Street, Paved |
| Open Parking Yes / No | Yes |
Utilities
| Utilities | for Electric Range, for Electric Oven, for Electric Dryer, Washer Hookup |
|---|---|
| Sewer | Private Sewer |
| Electric | Generator, Circuit Breakers, 200+ Amp Service |
Taxes
| Tax Annual Amount | 6215 |
|---|---|
| Tax Assessed Value | 473700 |
| Tax Year | 2026 |
Location
| Community Features | Highway Access, House of Worship, Public School |
|---|---|
| Senior Community Yes / No | No |
Area Information
| State | MA |
|---|---|
| County | Plymouth |
| City | Middleboro |
| Zip Code | 02346 |
| Area | Plymouth |
| Community Name | Middleborough |
| School District | Middleborough High School |
| Elementary School | Mary K. Goode Elementary Schoo |
| High School | Middleborough High School |
| Listing VS Median (in Middleborough) | |
Price: $574,900 low | high Med: $574,900 sqft: 1,194 low | high Med: 1,194 $ / sqft: $481 low | high Med: $481 On site: 24 low | high Med: 24 | |
Market Activity 02346
Request a showing
Request a showing
Contact
Learn More About This Property

| Open House |
|---|
| In-Person 11/01 1:00 PM - 3:00 PM |
| State | MA |
|---|---|
| County | Plymouth |
| City | Middleboro |
| Zip Code | 02346 |
| Area | Plymouth |
| Community Name | Middleborough |
| School District | Middleborough High School |
| Elementary School | Mary K. Goode Elementary Schoo |
| High School | Middleborough High School |
| Listing VS Median (in Middleborough) | |
Price: $574,900 low | high Med: $574,900 sqft: 1,194 low | high Med: 1,194 $ / sqft: $481 low | high Med: $481 On site: 24 low | high Med: 24 | |