35 Glendale Road,Manchester, CT 06040
Manchester, CT 06040

Description
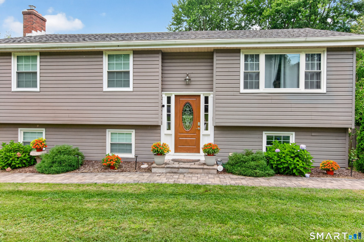
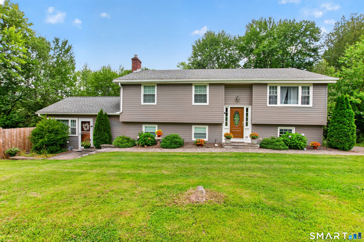
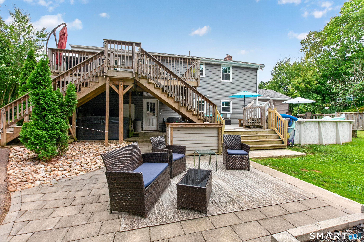
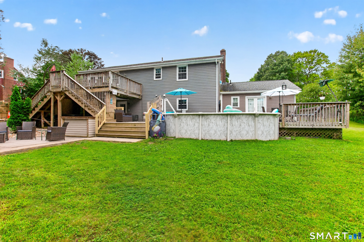
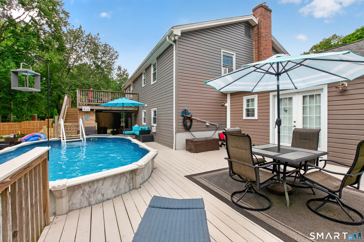
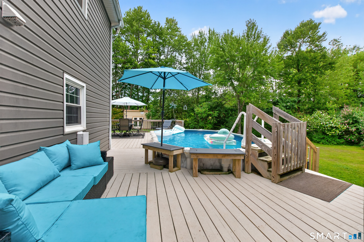
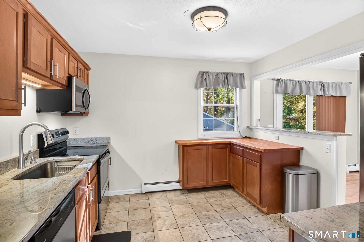
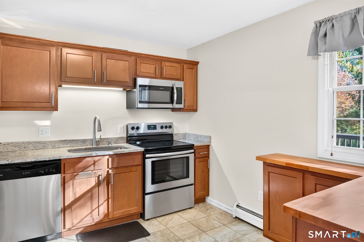
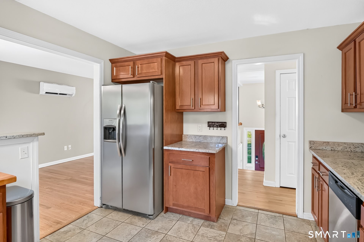
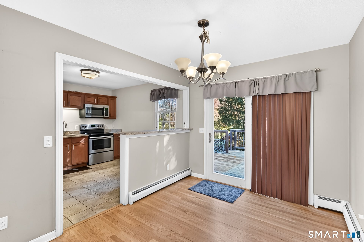
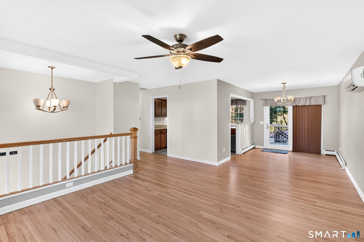
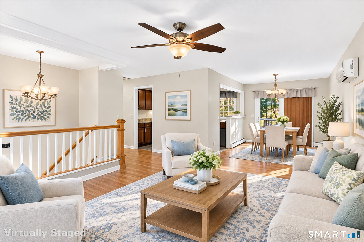
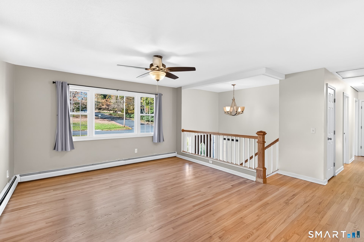
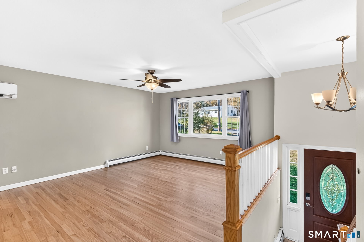
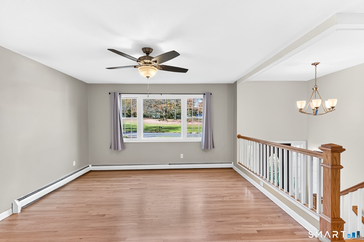
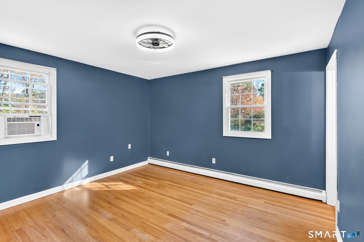
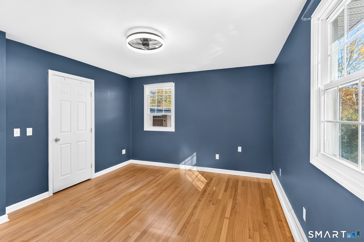
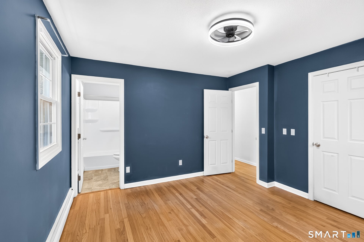
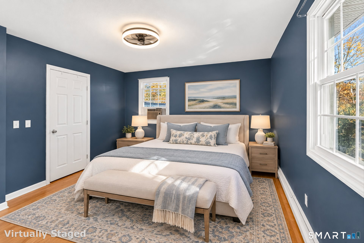
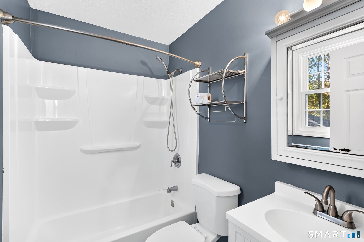
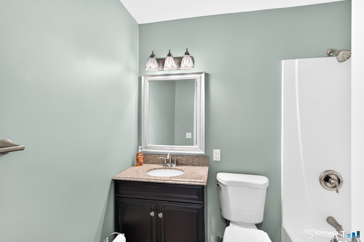
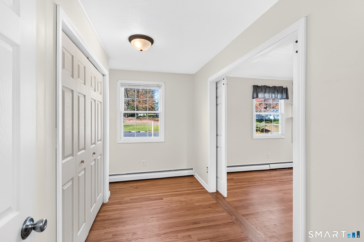
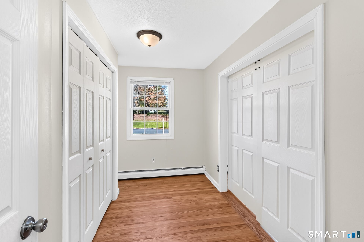
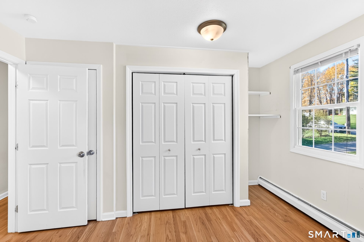
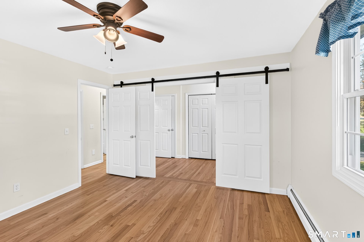
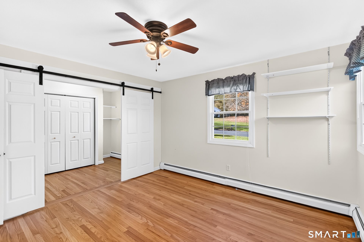
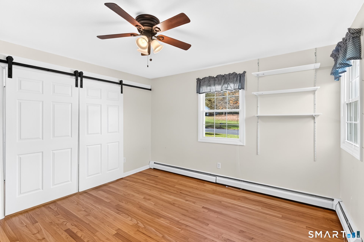
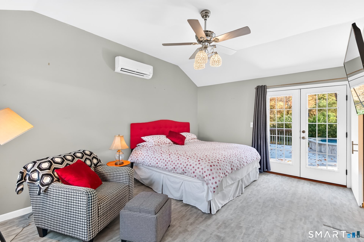
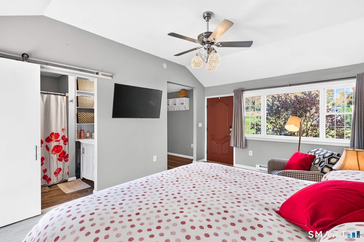
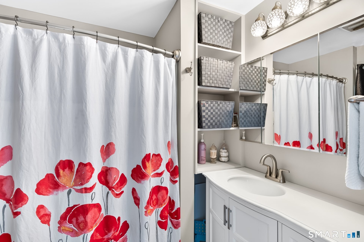
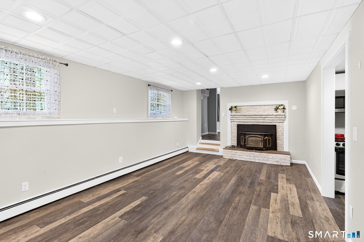
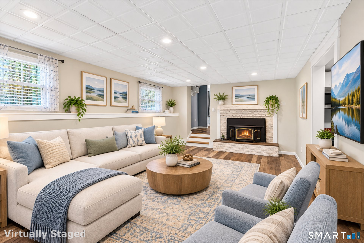
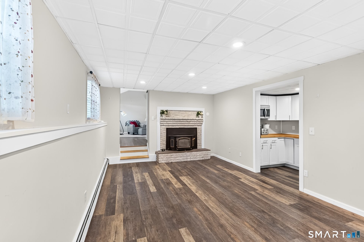
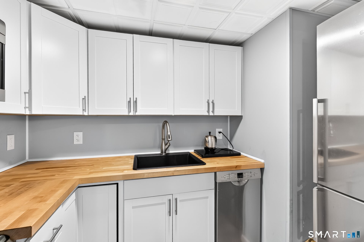
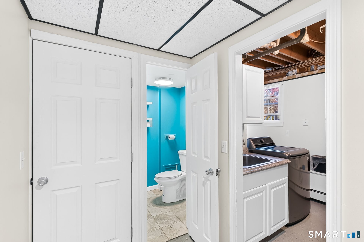
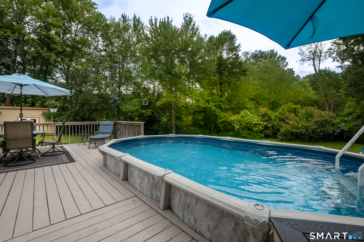
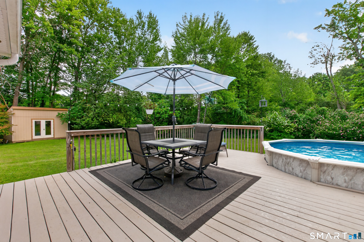
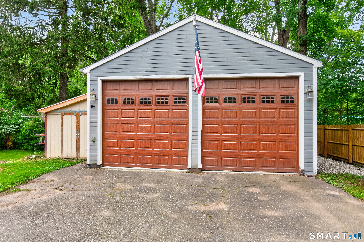
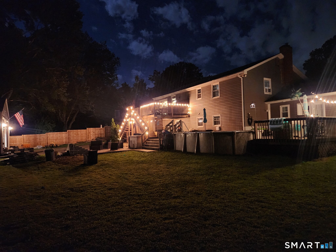
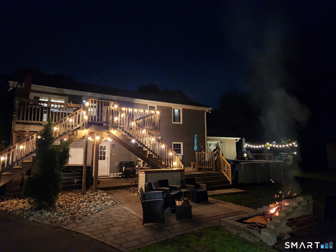
Beautifully remodeled Raised Ranch on cul-de-sac with space for everyone. Welcome home to this 4 bedroom, 3 1/2 bath home with plenty of room to live, relax and entertain. The versatile layout includes a spacious in-law area with separate entrance and access thru the large family room with fireplace, ideal for extended family, guests, or added flexibility including a small kitchenette area. In-law includes a full bath, closet and access to back deck. The main kitchen(remodeled) with stainless steel appliances, granite countertops, breakfast bar and tile floor. Enjoy hardwood floors, a walk-out lower level, and a large deck overlooking a fenced in yard, perfect for summer gatherings, outdoor dining an relaxing by the pool. Hardwoods in the light-filled living room and dining areas with slider off dining area to upper deck great for grilling or just relaxing. The property features a detached 24x26 garage with 10'doors, offering excellent space for vehicles, storage, hobbies or a workshop. Additional sheds for storage. With its thoughtful updates(see update list), flexible living spaces, and fantastic outdoor amenities, this home combines comfort, functionality and room to grow. Located close to Glastonbury line, restaurants,k shopping, highways and entertainment. Professional photos to come.
Details
| MLS # | 24214852 |
|---|---|
| Listing Type | For Sale |
| Style | House |
| Sub-Type | Resale |
| Status | Active |
| Year | 1967 |
| Days On Site | 16 |
| Listing Provided By | Century 21 Clemens Group | Lisa Pekala |
Features
| Bed(s) | 4 |
|---|---|
| Bath(s) | 4 Total |
| SQ Feet | 1,833 |
| Garage | 2 |
| Basement | Y |
| Pool | Yes |
| Zoning | RR |
| Acreage | 0.74 |
Interior
| Total Rooms | 7 |
|---|---|
| Cooling System | Attic Fan, Ceiling Fans, Split System, Zoned |
| Interior Features | Cable - Pre-wired, Open Floor Plan |
| Appliances Included | Oven/Range, Microwave, Refrigerator, Dishwasher, Washer, Dryer |
| Fireplaces Total | 1 |
| Laundry Room Info | Lower Level |
Exterior
| Exterior Features | Sidewalk, Shed, Deck, Gutters, Patio |
|---|---|
| Roof Information | Asphalt Shingle |
| Foundation Type | Concrete |
Parking
| Garage & Parking | Detached Garage, Paved, Driveway |
|---|---|
| Garages Number | 2 |
| Parking Total Spaces | 2 |
Utilities
| Sewage System | Septic |
|---|---|
| Energy Features | Thermopane Windows |
Taxes
| Tax Year | July 2026-June 2027 |
|---|---|
| Property Tax | 8180 |
Area Information
| State | CT |
|---|---|
| County | Hartford |
| City | Manchester |
| Zip Code | 06040 |
| Area | Keeney |
| School District | Per Board of Ed |
| Elementary School | Per Board of Ed |
| High School | Per Board of Ed |
| Listing VS Median (in 06040) | |
Price: $474,900 low | high Med: $314,950 sqft: 1,833 low | high Med: 1,394 $ / sqft: $259 low | high Med: $226 On site: 16 low | high Med: 22 | |
Market Activity 06040
Request a showing
Request a showing
Contact
Learn More About This Property

| State | CT |
|---|---|
| County | Hartford |
| City | Manchester |
| Zip Code | 06040 |
| Area | Keeney |
| School District | Per Board of Ed |
| Elementary School | Per Board of Ed |
| High School | Per Board of Ed |
| Listing VS Median (in 06040) | |
Price: $474,900 low | high Med: $314,950 sqft: 1,833 low | high Med: 1,394 $ / sqft: $259 low | high Med: $226 On site: 16 low | high Med: 22 | |