35 School House Rd,Phillipston, MA 01331
Phillipston, MA 01331

Description
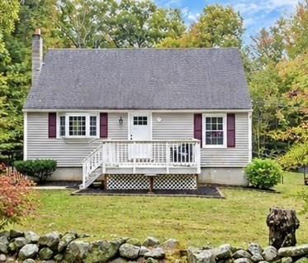
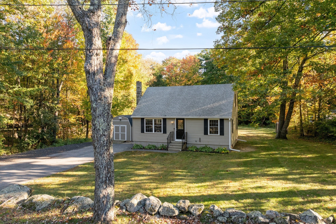
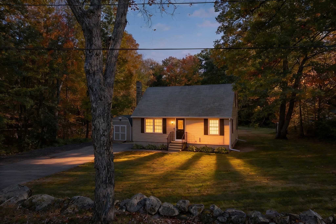
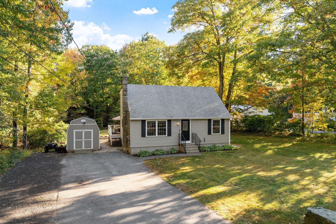
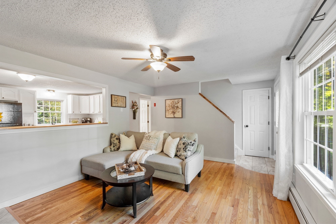
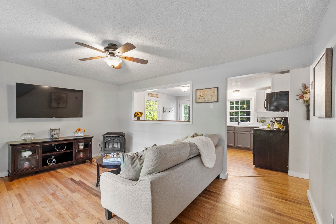
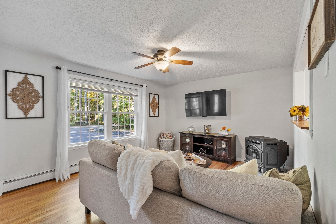
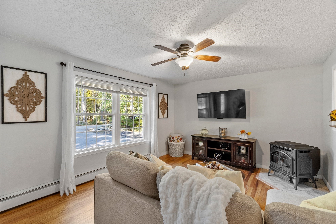
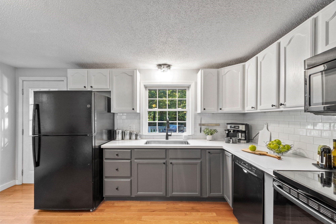
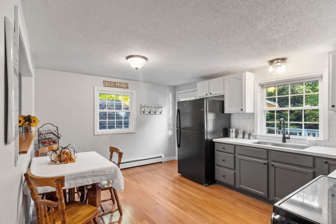
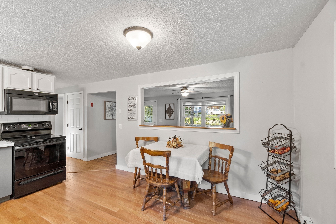
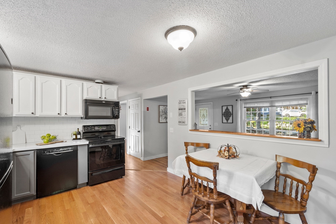
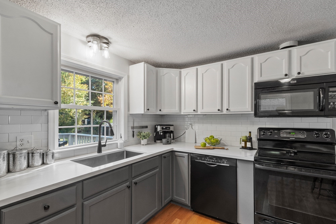
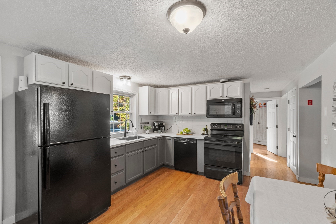
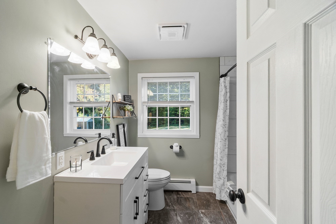
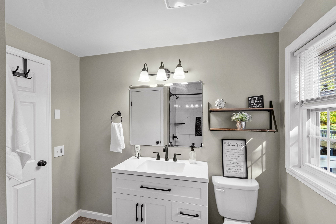
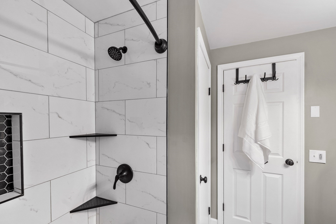
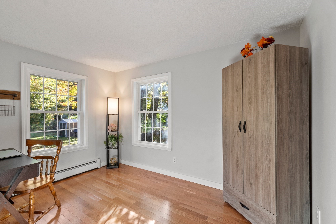
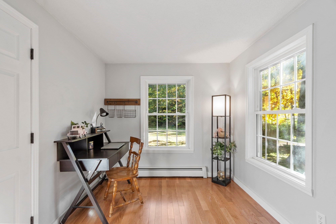
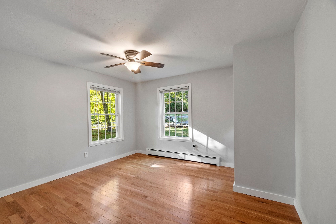
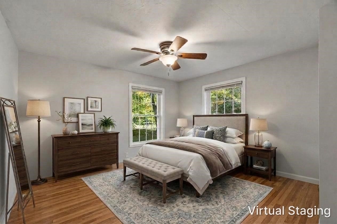
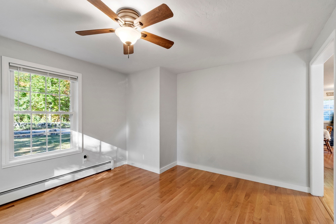
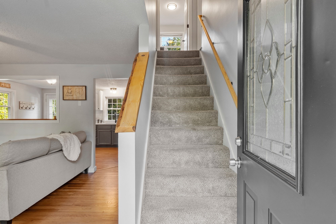
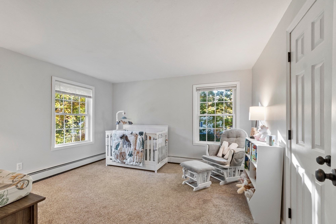
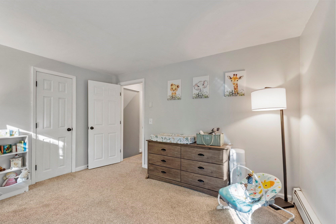
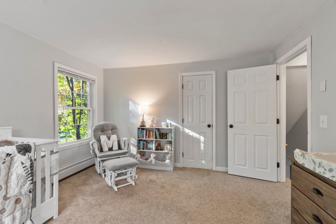
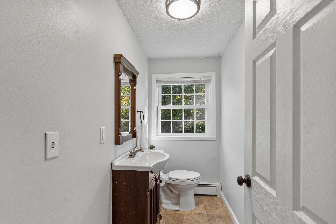
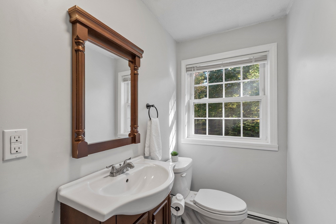
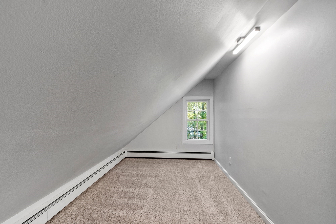
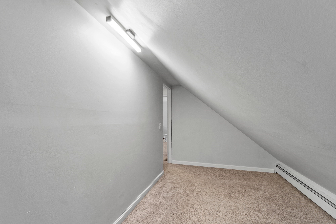
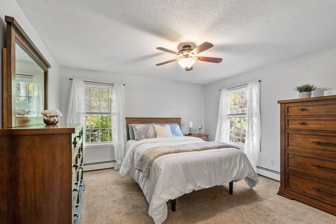
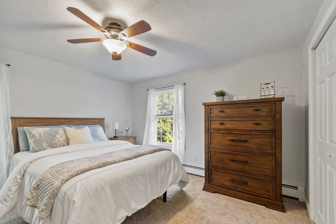
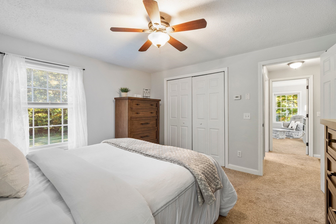
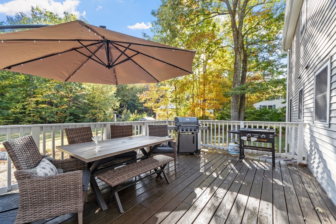
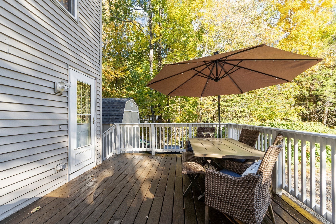
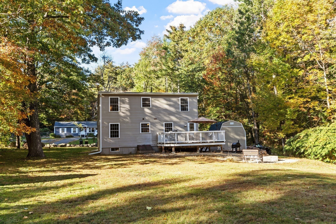
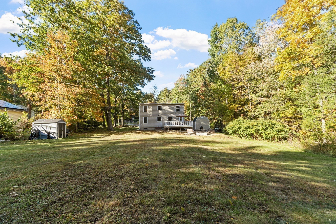
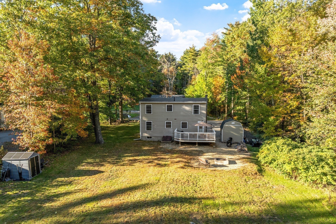
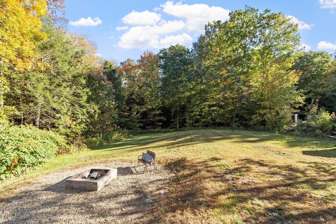
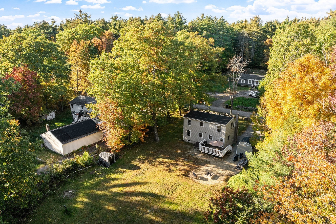
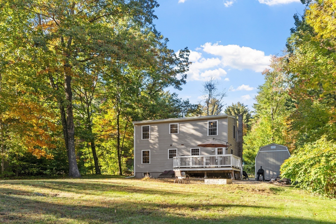
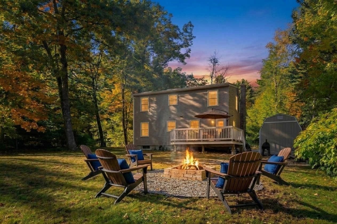
Welcome to this charming and impeccably maintained home, offering a fresh, modern feel combined with classic country style. The flexible floor plan features dual primary suites-one conveniently located on the first floor and the second on the upper level. The living room boasts a cozy pellet stove to help with those cold winter nights, hardwood flooring, and oversized windows that let the sunshine in. At the heart of the home is an updated eat-in kitchen boasting sleek Corian countertops, while a separate dining room is conveniently located down the hall for ultimate versatility. You will also find an additional bonus room that easily adapts as a home office, den, playroom, or whatever your lifestyle requires. Upstairs, you'll find two generous bedrooms and a convenient half bath, accompanied by an intimate bonus nook under character-rich slanted ceilings-ideal for a compact study, reading room, or efficient closet space. Step outside to your private oasis: a large, level backyard featuring a nice fire pit and a good-sized deck tailored for hosting weekend barbecues with family and friends. Framed by a beautiful, tree-lined backdrop, this property delivers peaceful privacy while keeping you just minutes from Route 2 for effortless commuting. Additional highlights include a generator hook-up. Experience the perfect blend of rural tranquility and everyday convenience! Join us at our open house this Sunday, October 11th, 2026 from 11:00 AM to 12:30 PM.
Details
| MLS # | 73588051 |
|---|---|
| Listing Type | For Sale |
| Style | House |
| Sub-Type | Resale |
| Status | Pending |
| Year | 1979 |
| Days On Site | 25 |
| Listing Provided By | Keller Williams Realty North Central | Nancy Whitehouse-Bain |
Features
| Bed(s) | 3 |
|---|---|
| Bath(s) | 2 Total |
| SQ Feet | 1,382 |
| Basement | Y |
| Zoning | RA |
| Acreage | 1.00 |
Interior
| Rooms Total | 7 |
|---|---|
| Cooling Yes / No | No |
| Cooling | None |
| Heating Yes / No | Yes |
| Heating | Baseboard, Oil |
| Window Features | Insulated Windows |
| Appliances | Water Heater, Tankless Water Heater, Range, Dishwasher, Microwave, Refrigerator, Washer, Dryer, Water Treatment |
| Fireplaces Total | 0 |
| Fireplace Yes / No | No |
| Flooring | Tile, Vinyl, Hardwood |
Exterior
| Exterior Features | Deck |
|---|---|
| Roof | Shingle |
| Construction Materials | Frame |
| Foundation Details | Concrete Perimeter |
| Lot Features | Wooded |
Parking
| Garage Yes / No | No |
|---|---|
| Parking Features | Paved Drive, Off Street, Paved |
| Open Parking Yes / No | Yes |
Utilities
| Utilities | for Electric Range, for Electric Dryer, Washer Hookup, Generator Connection |
|---|---|
| Sewer | Private Sewer |
| Electric | Generator, 200+ Amp Service, Generator Connection |
Taxes
| Tax Annual Amount | 3284 |
|---|---|
| Tax Assessed Value | 299900 |
| Tax Year | 2026 |
Location
| Community Features | Shopping, Bike Path, Highway Access, House of Worship, Private School, Public School |
|---|---|
| Senior Community Yes / No | No |
Area Information
| State | MA |
|---|---|
| County | Worcester |
| City | Phillipston |
| Zip Code | 01331 |
| Area | Worcester |
| Listing VS Median (in 01331) | |
Price: $379,900 low | high Med: $365,000 sqft: 1,382 low | high Med: 2,016 $ / sqft: $275 low | high Med: $181 On site: 25 low | high Med: 33 | |
Market Activity 01331
Request a showing
Request a showing
Contact
Learn More About This Property

| State | MA |
|---|---|
| County | Worcester |
| City | Phillipston |
| Zip Code | 01331 |
| Area | Worcester |
| Listing VS Median (in 01331) | |
Price: $379,900 low | high Med: $365,000 sqft: 1,382 low | high Med: 2,016 $ / sqft: $275 low | high Med: $181 On site: 25 low | high Med: 33 | |